
Flagship · IT3 Class
IT3 OD · 0.001 Roundness · Ra 0.1 · TIR 0.002
PS / 001 — 008
Tightest Class HXC Offers
Precision Spindles
Flagship CNC ground precision spindles for machine tool, grinding machine, and high-speed motorised spindle applications. OD tolerance IT3, roundness ≤ 0.001 mm, surface finish Ra 0.1 µm, spindle nose to bearing journal runout ≤ 0.002 mm TIR — every parameter measured and reported on every spindle.
IT3
OD Tolerance
≤0.001mm
Roundness
Ra 0.1µm
Surface Finish
PART DWG · PS-000 PRECISION SPINDLE · 42CrMo4 IH · BT40 IT3
ISO 9001 · IT3 LAPPED · CMM + ROUNDNESS REPORT
IT3 · ≤0.001 Round
Front DB Pair
Machining Centre · Lathe · Grinding · Router · Aero · Med
Applications
42CrMo4 · SUS440C · 20CrMnTi · GCr15 · Al 7075
Materials
48hr Quote · 5-Day Proto
Service
IT3
OD Tolerance
machine tool spindle grade
machine tool spindle grade
≤0.001mm
Roundness
high-speed grade
high-speed grade
Ra 0.1µm
Surface Finish
lapped bearing journal
lapped bearing journal
5 Days
Fastest Delivery
prototype spindles
prototype spindles
Our Work
Request Similar Part →
Precision Spindles We Have Made
Precision CNC machined and lapped spindles for machine tool, grinding, aerospace, medical, and high-speed motorised applications.
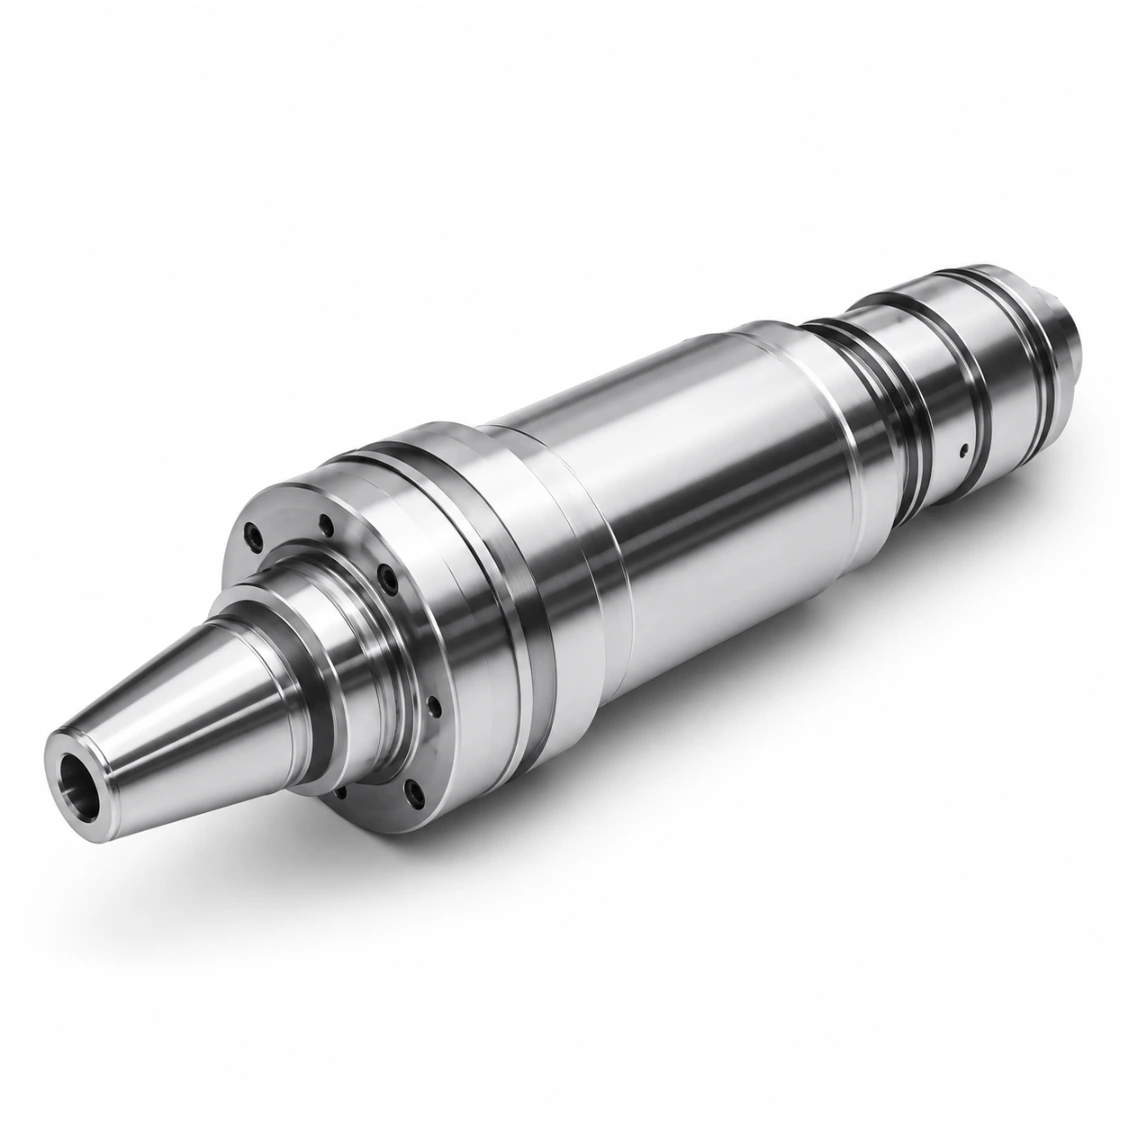 42CrMo4 · MC
Machine Tool Spindle — Vertical MC
Ø52 · L=380 · IT3 · Ra 0.1µm · 20 pcs
 SUS440C · Grinding
Grinding Machine Spindle — High-speed
Ø35 · 60,000 RPM rated · 10 pcs
 Al 7075 · Router
CNC Router Spindle — Lightweight
Ø28 · Hard-anodized · 30 pcs
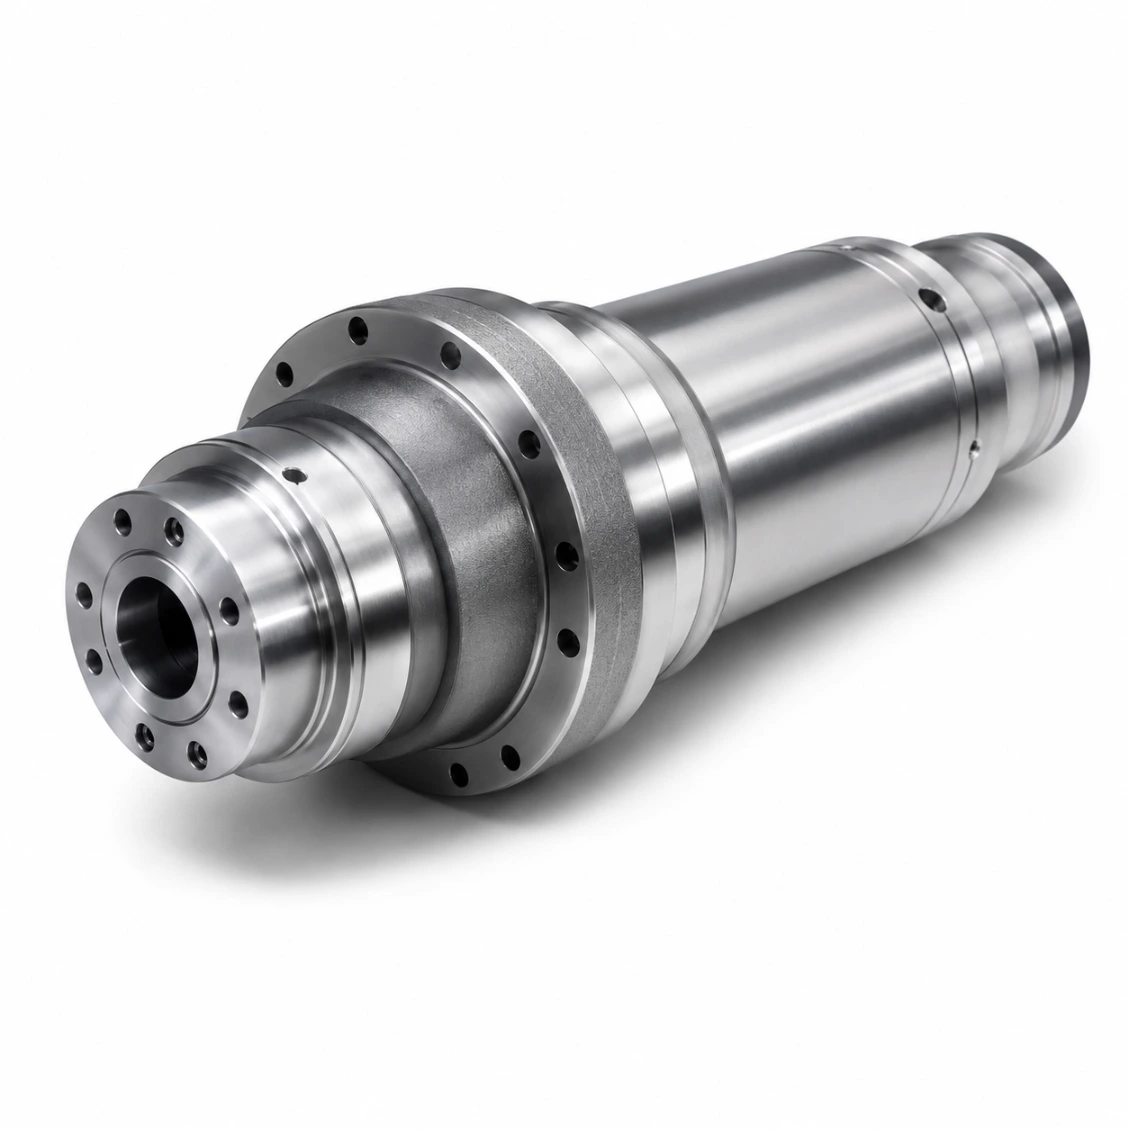 42CrMo4 · Lathe
Lathe Spindle — Precision Turning
Ø80 · L=420 · Hardened · 15 pcs
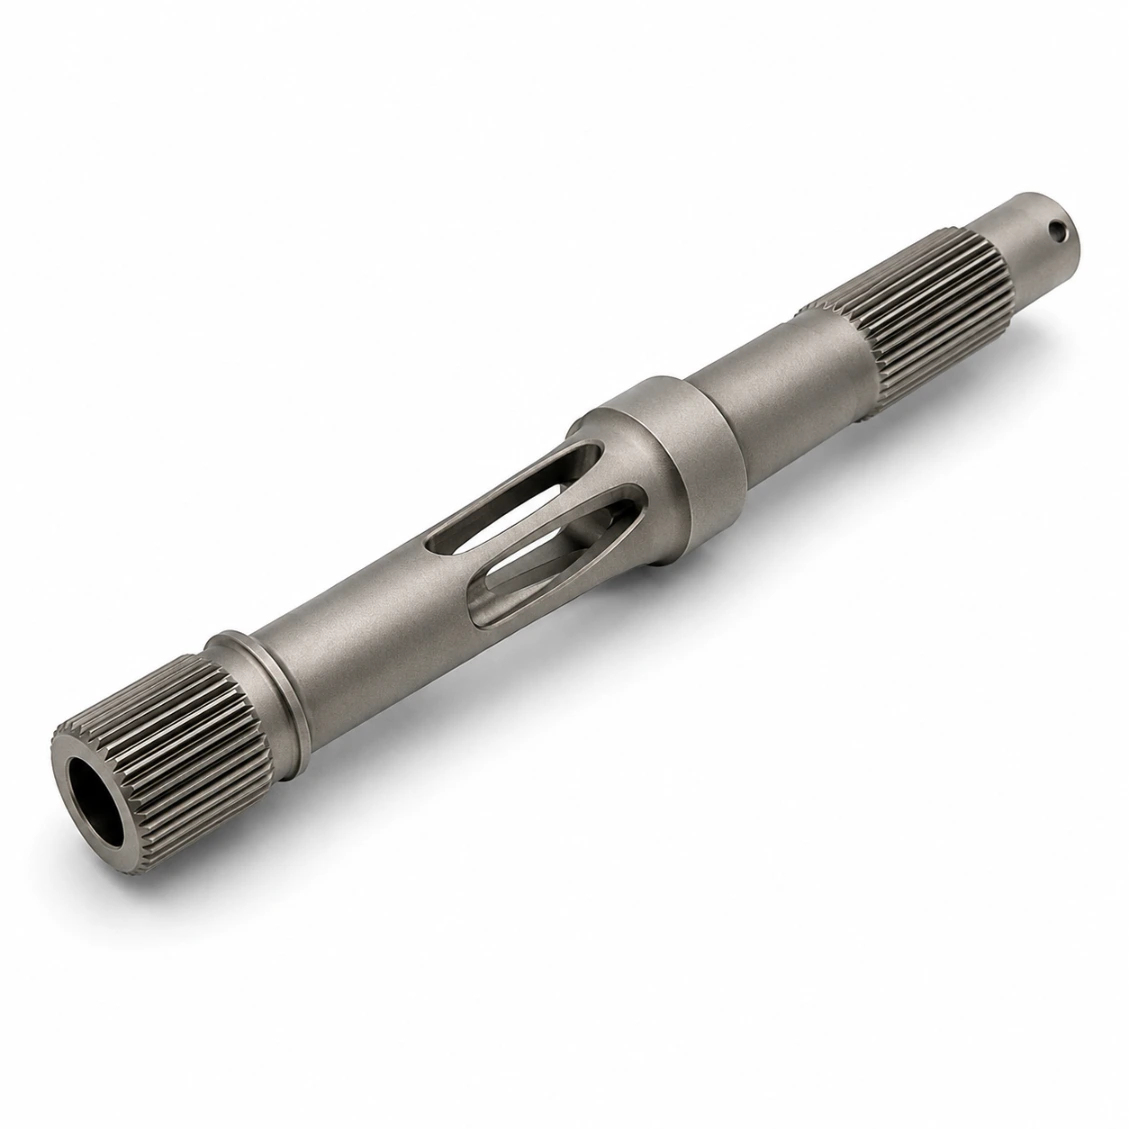 Ti Grade 5 · Aero
Aerospace Spindle — Actuator
Ø18 · Shot peened · 8 pcs
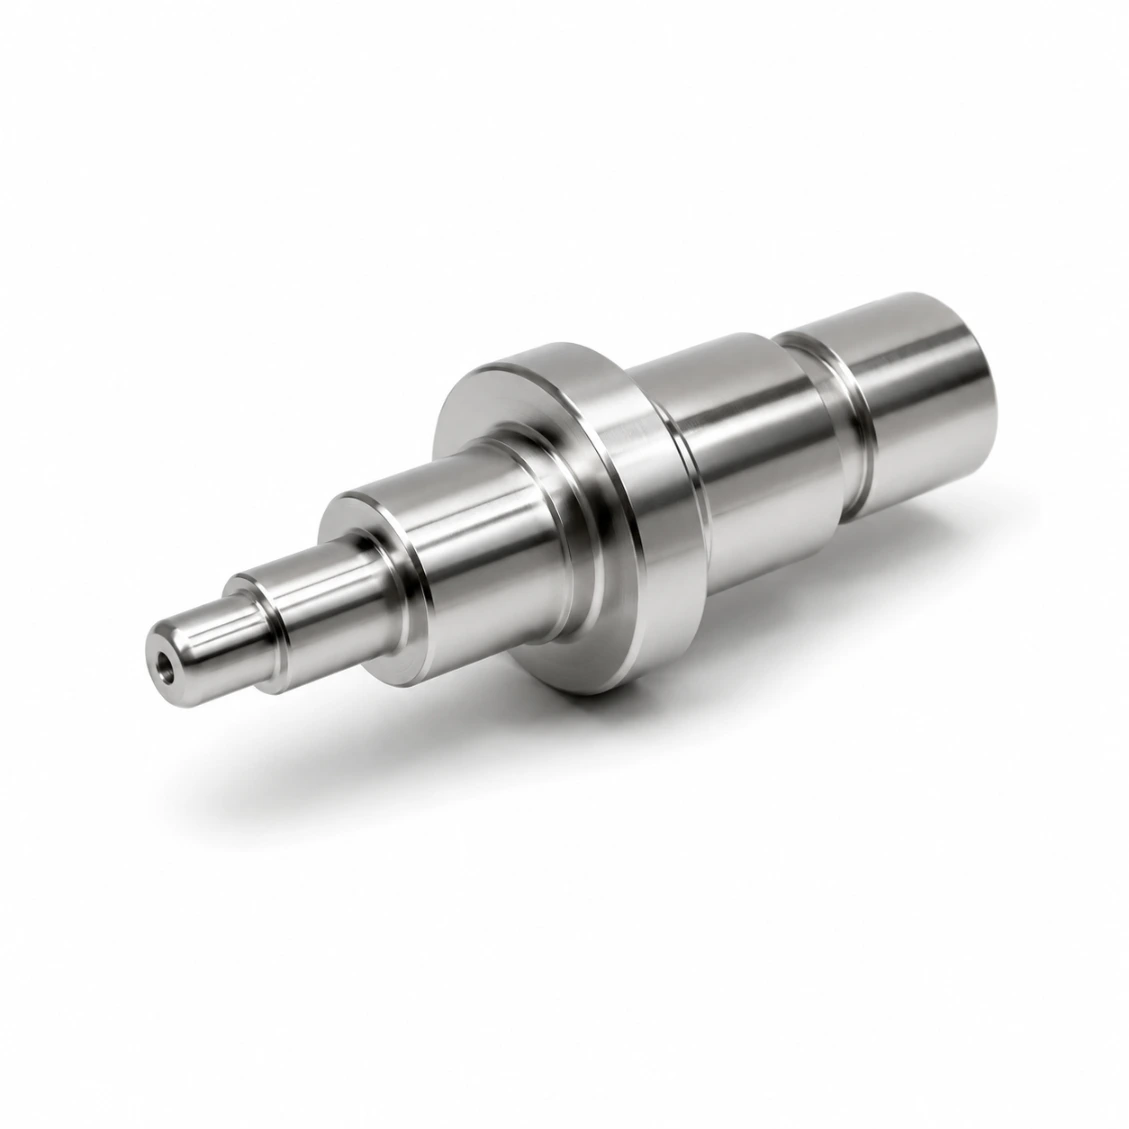 SUS316L · Med
Medical Spindle — Surgical Robot
Ø14 · Ra 0.1µm · Passivated · 12 pcs
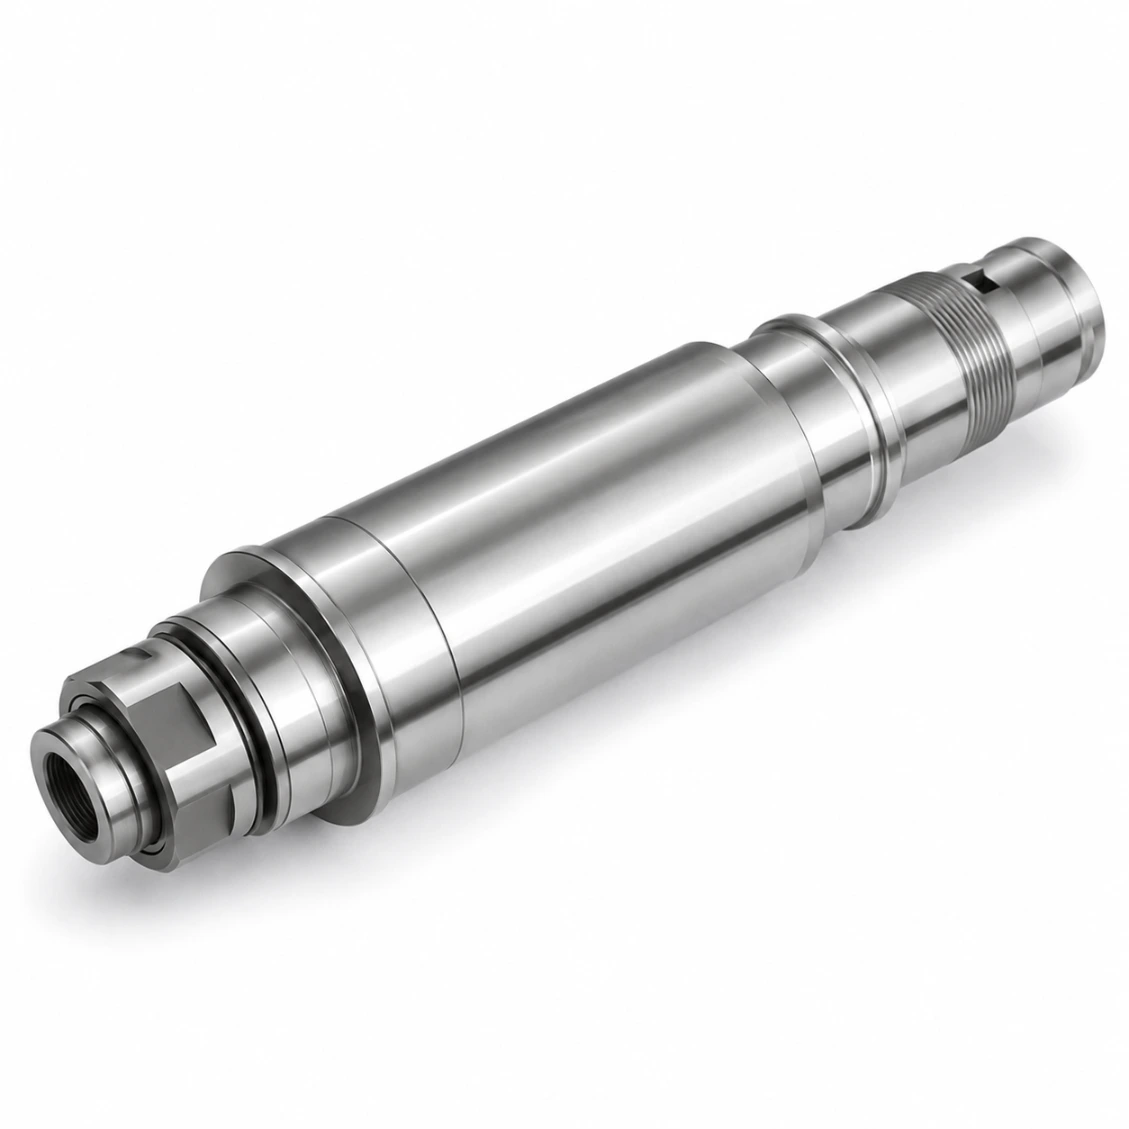 SUS440C · Brg
Angular Contact Bearing Spindle
Ø40 · Preloaded · DIN IT3 · 25 pcs
CMM + RoundnessIT3 Roundness Report Every Piece
Roundness ≤ 0.001 mm guaranteed
How It Works
From Drawing to Finished Part
Upload your drawing — material, accuracy class, bearing journals, and spindle nose. Quote in 48 hours.
01
Upload Drawing
STEP, DXF, PDF, or sketch with key dimensions and tolerances.
02
Quote in 48h
Material, process, surface treatment, and firm lead time.
03
CNC + Lap + Inspect
Precision turning, grinding, lapping, CMM + roundness verification.
04
Ship Worldwide
Full dimensional + roundness report. DHL / FedEx / sea freight.
Reviews
Trusted Precision Spindles Manufacturer
★★★★★
"Excellent dimensional consistency across every batch. CMM and roundness reports matched our incoming inspection perfectly. Lead time as promised."
AK
Alex K.
Mechanical Engineer · Germany
★★★★★
"HXC's DFM review caught two design issues before production. Finished spindles ran true on the first build — exactly the roundness we needed."
SL
Sophie L.
Design Engineer · France
★★★★★
"Three years sourcing precision spindles from HXC. Quality consistent, lead times reliable, engineers always responsive."
JT
James T.
Senior Engineer · UK
FAQ
Precision Spindles — Frequently Asked Questions
Technical and sourcing questions answered by our engineers.
A precision spindle is a rotating shaft designed to carry a cutting tool, grinding wheel, or workpiece in a machine tool — where dimensional accuracy and rotational precision are the primary requirements. Spindle OD and bearing journal tolerances are graded to IT3 or better, roundness is controlled to ≤ 0.001 mm, and surface finish Ra 0.1 µm is standard on bearing contact surfaces. Any deviation from these tolerances directly causes machining error in the parts the spindle produces.
The critical dimensions are: bearing journal OD (IT3–IT5) — sets the interference fit to the bearing inner race; runout of spindle nose to bearing journal (≤ 0.002 mm TIR) — directly determines workpiece concentricity; roundness of bearing journal (≤ 0.001 mm) — affects bearing preload uniformity and vibration; surface finish Ra 0.1 µm on journals — ensures consistent bearing fit. HXC measures all four parameters and reports them on every spindle.
42CrMo4 (induction hardened to HRC 52–58): standard for machining centre and lathe spindles — good fatigue resistance and dimensional stability after hardening. SUS440C bearing stainless (HRC 58–62): for high-speed spindles requiring corrosion resistance and maximum surface hardness. 20CrMnTi (carburized) for heavy lathe spindles. GCr15 (SUJ2) through-hardened for grinding spindles. Al 7075-T6 HA for lightweight routing spindles.
HXC does not rate maximum spindle speed (that depends on the bearing selection and lubrication system), but the machined spindle geometry — roundness ≤ 0.001 mm, journal OD IT3, surface finish Ra 0.1 µm, and dynamic balance per ISO 1940-1 G1.0 — is compatible with spindle designs rated to 60,000+ RPM when assembled with matched precision bearings. Dynamic balance is offered as an option for spindles above 10,000 RPM.
Prototype (1–5 pcs, turned + ground + lapped): 5–8 days. Small batch (10–50 pcs): 8–14 days. Production (100–500 pcs): 12–18 days. Lapping to IT3 / Ra 0.1 µm: include in baseline lead time. Stainless / titanium / dynamic balance: add 2–4 days. Rush production available.
Standard ground OD: Ra 0.4 µm. Precision bearing seats (HXC default for spindles): Ra 0.1 µm lapped. Mirror finish for high-speed grinding spindles: Ra 0.05 µm super-lapped on request. All measured by contact profilometer and reported on the inspection certificate. Bearing journal roundness also measured on a Talyrond roundness machine.
Yes — drawbar bore for tool retention, pull-stud thread (M16 / M20 / M24), spindle nose taper (BT / HSK / ISO / CAT), encoder mounting at the rear, V-pulley or timing-pulley grooves, and through-coolant drilling are all machined in the same multi-axis turn-mill setup, ensuring concentricity within 0.003 mm TIR across all features.
Dynamic balancing removes residual mass imbalance from the finished spindle by measuring unbalance on a balancing machine and removing small amounts of material (or adding balance weights) to bring the unbalance below the target grade. HXC offers dynamic balancing to ISO 1940-1 G1.0 or G0.4 for high-speed spindles above 10,000 RPM — specify your maximum operating speed and we advise on the required balance grade.
All spindles are shafts, but not all shafts are spindles. A spindle specifically carries a machining or inspection function — bearing journals, taper bore (BT / HSK / ISO), or chuck mount — and is held to the tightest accuracy class (IT3–IT5). A general shaft transmits torque or supports a structural load and is typically made to IT6–IT8. The manufacturing process is the same (CNC turning + cylindrical grinding) but spindles require additional measurement steps: roundness, runout, and finish verification at bearing surfaces.