info@hxcnc.com Shenzhen, China Reply within 24 hours
ISO 9001 : 2015 Get Instant Quote
Quality Management

Quality Comes First
Every Single Part

Every part goes through a strict 5-stage quality control workflow — from drawing review to packaging verification — backed by ISO 9001, ERP traceability, and a full in-house inspection lab with 2D / 2.5D / 3D vision measurement systems.

ISO 9001 : 2015 ±0.005 mm Tolerance 100% CMM on Critical Parts Full Traceability
Quality Inspection Lab
Quality System
ISO 9001 + ERP
CMM Inspection
Defect Rate
< 0.3 %
<0.3%
Defect Rate
100%
CMM Critical Features
15+
Inspection Systems
5×
QC Stages per Order
3
Dedicated QC Rooms
Quality System

Four Pillars of Our Quality Management

Quality is not a single inspection step — it's an integrated management system. We combine an ISO 9001 quality management framework with an ERP traceability platform, structured drawing-review meetings, and a customer-satisfaction service loop.

PILLAR 01
ISO
Quality System
ISO 9001 Framework
We have fully implemented the ISO 9001:2015 quality management system — standardizing every technical, management, and operational process to ensure consistent product quality on every order.
PILLAR 02
ERP
ERP Traceability
Full Workflow Tracking
Our ERP management system tracks the entire workflow — orders, procurement, production scheduling, quality inspection, in/out warehouse — providing real-time traceability for every part from raw material to delivery.
PILLAR 03
DFM
Drawing Evaluation
DFM Review Meeting
When you submit drawings, we immediately organize an evaluation meeting to verify process feasibility, dimensional precision, cost target, and delivery schedule — ensuring we can make it, and make it right, before production starts.
PILLAR 04
SVC
After-Sales Service
100% Satisfaction Guarantee
We provide full after-sales support and resolve any quality concerns raised by our customers. Every issue is investigated to root cause, with corrective action plans documented — ensuring 100% customer satisfaction.
Quality Workflow

5-Stage Inspection — From Drawing to Shipment

Every order passes through five mandatory inspection gates. No part advances to the next stage without passing the current check. No exceptions, no shortcuts.

1
Stage 01
Drawing & DFM Review
Engineering team reviews tolerance stack, material spec, surface finish, and process feasibility before any quote is issued.
2
Stage 02
Incoming Material Check
Mill certs verified, dimensions checked, heat number logged, hardness sampled before material enters production.
3
Stage 03
First Article Inspection
Full dimensional verification on the first part of every batch. FAI report approved before serial production proceeds.
4
Stage 04
In-Process Inspection
SPC monitoring on critical dimensions, periodic sampling, and operator self-checks at every key machining step.
5
Stage 05
Final & Packaging Inspection
CMM verification on critical features, surface check, count verification, anti-rust packaging — then shipment.
Large Inspection Equipment

Vision Measurement Systems

2D Vision Measurement 2D ×3
EQUIPMENT / 01
2D Vision Measurement
Optical Profile Projector
Non-contact CCD optical measurement for flat profiles, hole positions, and 2D contours. Provides rapid dimensional verification on stamped, turned, and machined parts with sub-micron resolution.
Resolution0.001 mm
XY Travel300 × 200 mm
MethodNon-Contact
Best For2D Profiles & Position
2.5D Vision Measurement 2.5D ×2
EQUIPMENT / 02
2.5D Vision Measurement
Vision + Touch Probe Hybrid
Combines optical XY measurement with a touch probe Z-axis sensor for measuring step heights, depths, and limited 3D features. Significantly faster than full CMM for routine machined geometry verification.
Accuracy0.003 mm
Travel400 × 300 × 200 mm
MethodOptical + Z Probe
Best ForStep Heights & Depths
3D CMM 3D CMM ×4
EQUIPMENT / 03
3D Coordinate Measuring Machine
Full GD&T Verification
Touch-probe CMM for complete 3D dimensional inspection — verifies every GD&T callout: true position, parallelism, perpendicularity, flatness, concentricity, and complex profile tolerances.
Accuracy0.002 mm
Travel700 × 500 × 400 mm
SoftwarePC-DMIS
Best ForCritical GD&T Features
Small Inspection Equipment

Precision Measurement Tools

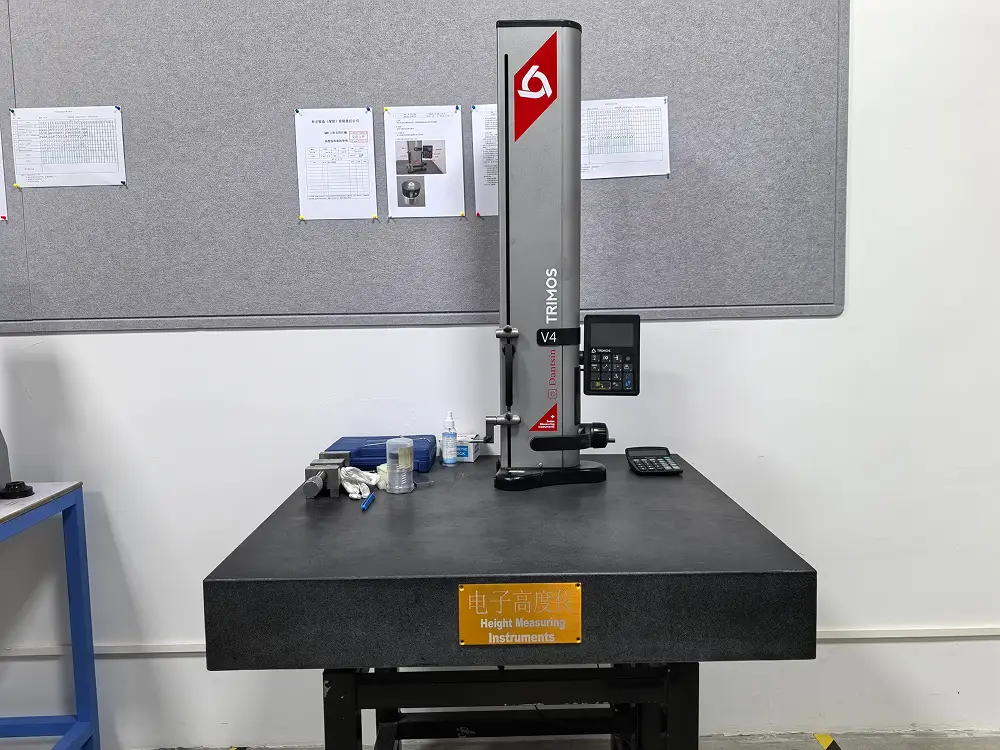
Depth Gauge
Tool 01 · ×3 Units
Digital Depth Gauge
High-precision depth measurement for blind holes, counterbores, steps, and shoulders. Resolution 0.001 mm, range 0–300 mm.
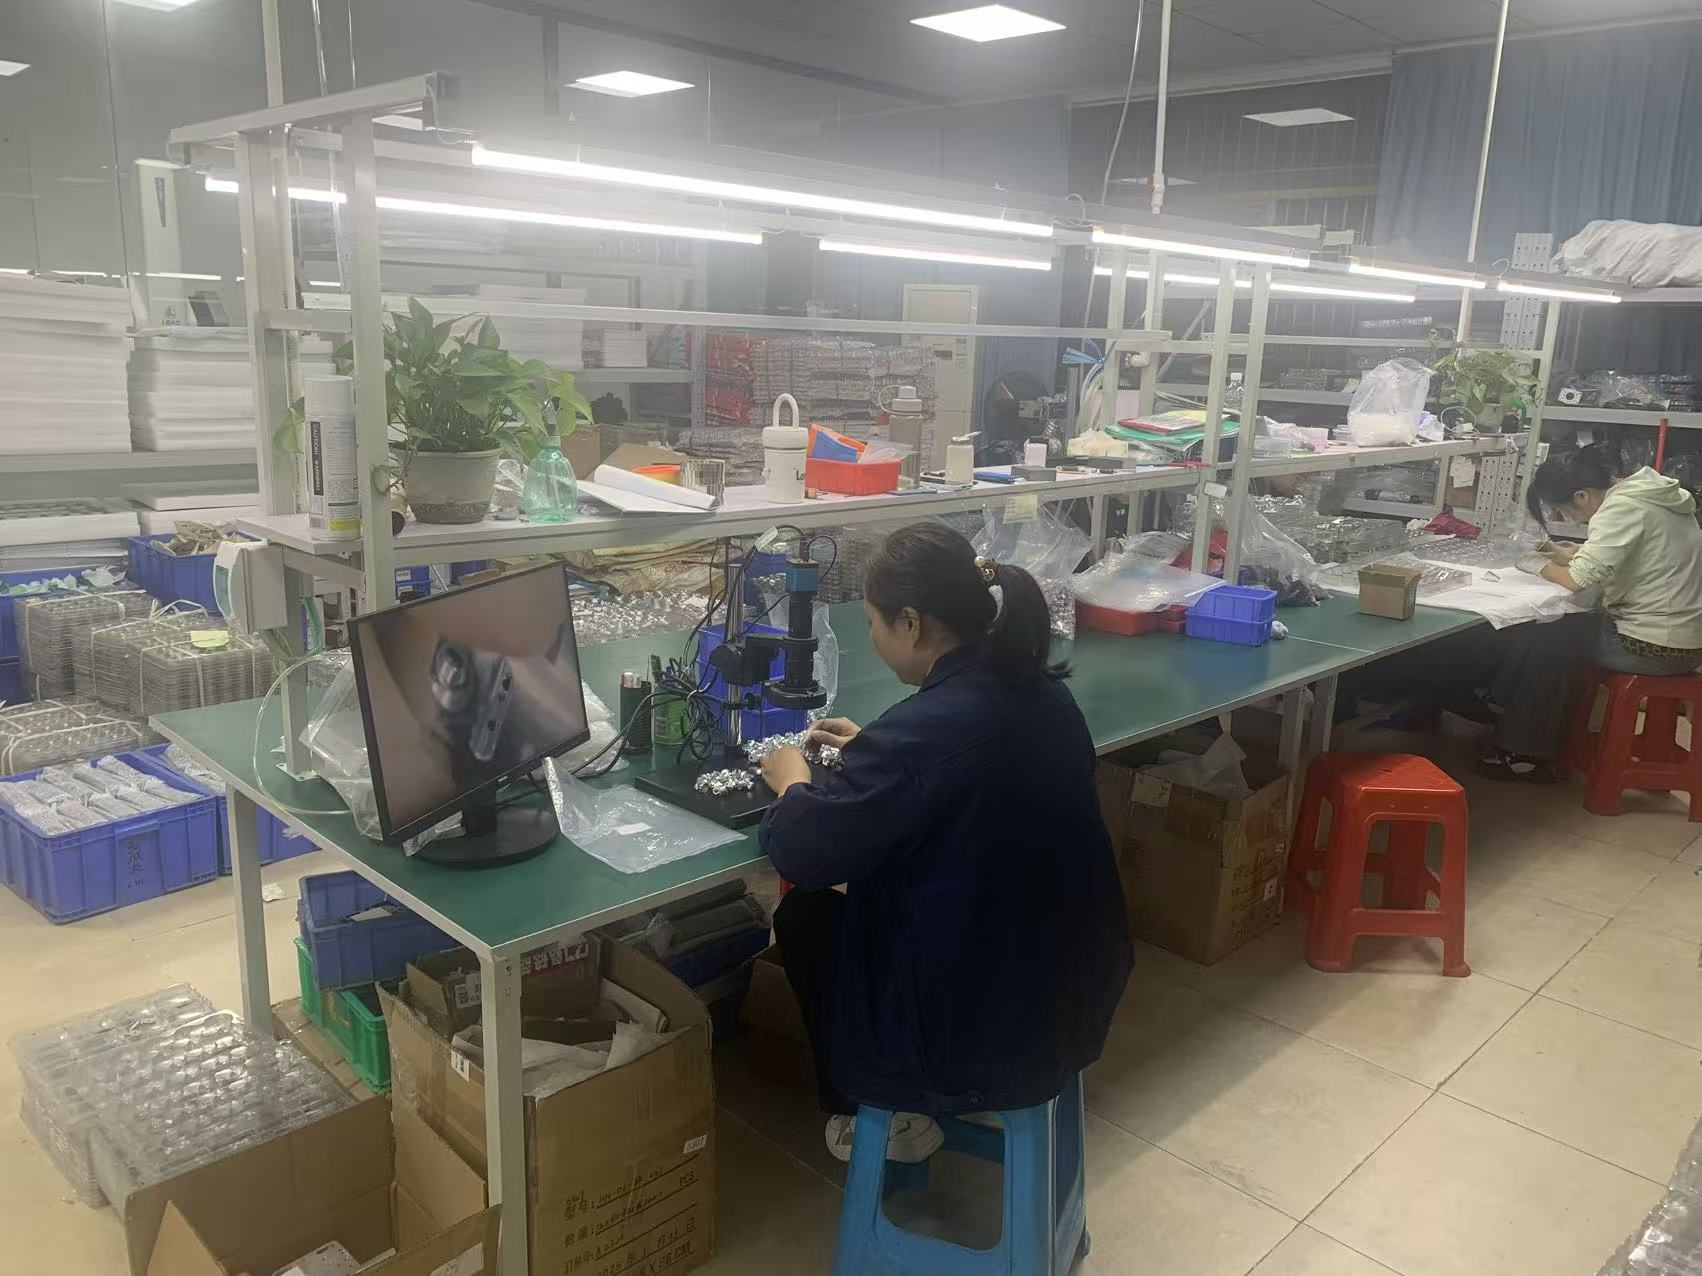
Industrial Microscope
Tool 02 · ×2 Units
Industrial Microscope
High-magnification optical microscope for surface defect inspection, edge condition assessment, and small-feature visual verification.
Inner Bore Micrometer
Tool 03 · ×4 Units
Inner Bore Micrometer
Three-point contact micrometers for precision internal diameter measurement on bores, bushings, and sleeves. Resolution 0.001 mm.
Salt Spray Test Chamber
Tool 04 · ×1 Unit
Salt Spray Test Chamber
Accelerated corrosion testing for surface-treated parts. ASTM B117 / ISO 9227 compliant. NSS, CASS, AASS test modes.
Surface Roughness Tester
Tool 05 · ×2 Units
Surface Roughness Tester
Contact stylus profilometer for Ra / Rz / Rq / Rt readings on machined, ground, and polished surfaces. ISO 4287 / 4288 compliant.
Inspection Capabilities

What We Measure

Our inspection lab is equipped to verify every dimension on your drawing — from basic dimensions to complex GD&T callouts. Below is the full scope of what we measure on every order.

Linear & Angular Dimensions
Length, width, height, hole position, hole depth · ±0.001 mm
GD&T Verification
True position · Parallelism · Perpendicularity · Flatness · Concentricity
Bore & Internal Features
Inner diameter · Inner thread · Counterbore depth · Cross-hole position
Surface Quality
Ra / Rz / Rq roughness · Visual surface defect inspection
Material Properties
Hardness (HRC / HV) · Mill certificate validation · Heat-treat verification
Coating & Surface Treatment
Salt spray corrosion · Anodize thickness · Plating adhesion
±0.002mm
CMM Accuracy
15+
Inspection Systems
100%
FAI on New Parts
<0.3%
Defect Rate
Quality Documentation

What You Receive With Every Order

Every shipment includes the documentation your QC team expects. No selective sampling, no extra charges, no follow-up emails.
MC
Material Certificate
Mill certificate from raw material supplier with heat number traceability. Chemical composition and mechanical properties verified per spec.
Heat Number Linked
DR
Dimensional Report
Full CMM dimensional report covering every critical dimension on your drawing. Measured value, tolerance, and pass/fail status for each callout.
CMM Verified
FAI
First Article Inspection
AS9102-compatible FAI report on first piece of every new program. Required for aerospace and medical orders, provided on all new production runs.
AS9102 Format
SR
Surface Roughness Report
Ra / Rz measurement results on every surface with toleranced roughness callout. Photographic evidence available for cosmetic-critical surfaces.
ISO 4287 Compliant
CR
Compliance Statements
RoHS, REACH, and material declaration statements provided on request. Conflict mineral declarations available for regulated industries.
RoHS · REACH
PL
Packing List & COC
Detailed packing list with part counts, lot numbers, and packaging method. Certificate of Conformance signed by quality manager.
Lot Traceability
Main Inspection Lab
Room 01 · Floor 1
Main Inspection Lab
Vision Measurement Room
Room 02 · Floor 2
Vision Lab
Materials Test Room
Room 03 · Floor 2
Test Room
QC Team & Facility

Three Dedicated Inspection Rooms

Quality control is run by a dedicated team operating across three purpose-built inspection facilities. Each room is calibrated, climate-controlled, and staffed by certified quality engineers.

Inspection equipment is verified daily against calibrated reference blocks. CMMs and vision systems are externally calibrated annually per ISO 17025 traceability.

1F
Floor 1 — Main Inspection Lab
3D CMM · 2.5D vision · In-process verification
2F
Floor 2 — Vision Lab
2D vision · Microscopes · Surface roughness · Depth gauging
TR
Test Room — Materials & Environmental
Salt spray · Hardness · Coating thickness · Material verification
Certifications

Audited. Documented. Trusted.

Our quality system is certified across multiple international standards — providing the compliance documentation your supply chain expects.

ISO
ISO 9001
Quality Mgmt · 2015
AS
9100
AS 9100
Aerospace QMS
ISO
13485
ISO 13485
Medical Devices
IATF
IATF 16949
Automotive
RoHS
RoHS / REACH
EU Compliance
Quality Promise

Our Commitment in Numbers

Quality is a number, not a slogan. Here's what we measure ourselves against — every order, every shift, every part.

<0.3%
Defect Rate
Industry-leading defect rate maintained through 5-stage inspection and SPC monitoring.
100%
CMM on Critical
Every critical dimension on every part receives CMM verification — no selective sampling.
<24hr
Issue Response
Quality concerns acknowledged within 24 hours, root cause analysis within 5 business days.
5yr
Documentation Retention
All quality records retained for 5 years — supporting traceability for aerospace and medical programs.
Get a Quote

Send Your Drawing.
Get a Quote.

Every enquiry includes a DFM review — tolerance feasibility, material confirmation, and process approach confirmed before production starts. MOQ 1 piece.

24hr
Quote Response
MOQ 1
Prototypes OK
ISO
9001:2015
📐
DFM Review on Every Enquiry
Tolerance feasibility, fixturing strategy, and material confirmation. Specific, actionable feedback — not generic pushback.
🎯
First Article Inspection — Standard
FAI report on every new run. Material certs and surface treatment certs included with every shipment.
🔄
Same Process: Prototype to Production
Process plan from your prototype applies to production batches. No re-qualification when you scale.
3 / 4 / 5-Axis CNC + Turning
Complex structural parts, shafts, housings, and transmission components. Metals and engineering plastics.
ISO 9001:2015 3/4/5-Axis Milling CNC Turning CMM Inspection Global Delivery