info@hxcnc.com Shenzhen, China Reply within 24 hours
ISO 9001 : 2015 Get Instant Quote
CNC Machining Service

CNC Grinding
Service

Precision OD cylindrical, ID bore, surface, and centerless grinding for hardened components — post-machining finishing to tolerances and surface finishes that CNC milling and turning cannot achieve.
OD / ID / Surface / Centerless
Tolerance ±0.002mm
Surface Finish Ra ≤0.2µm
HRC 65 · CBN & Diamond Wheels
Quote in 24 Hours
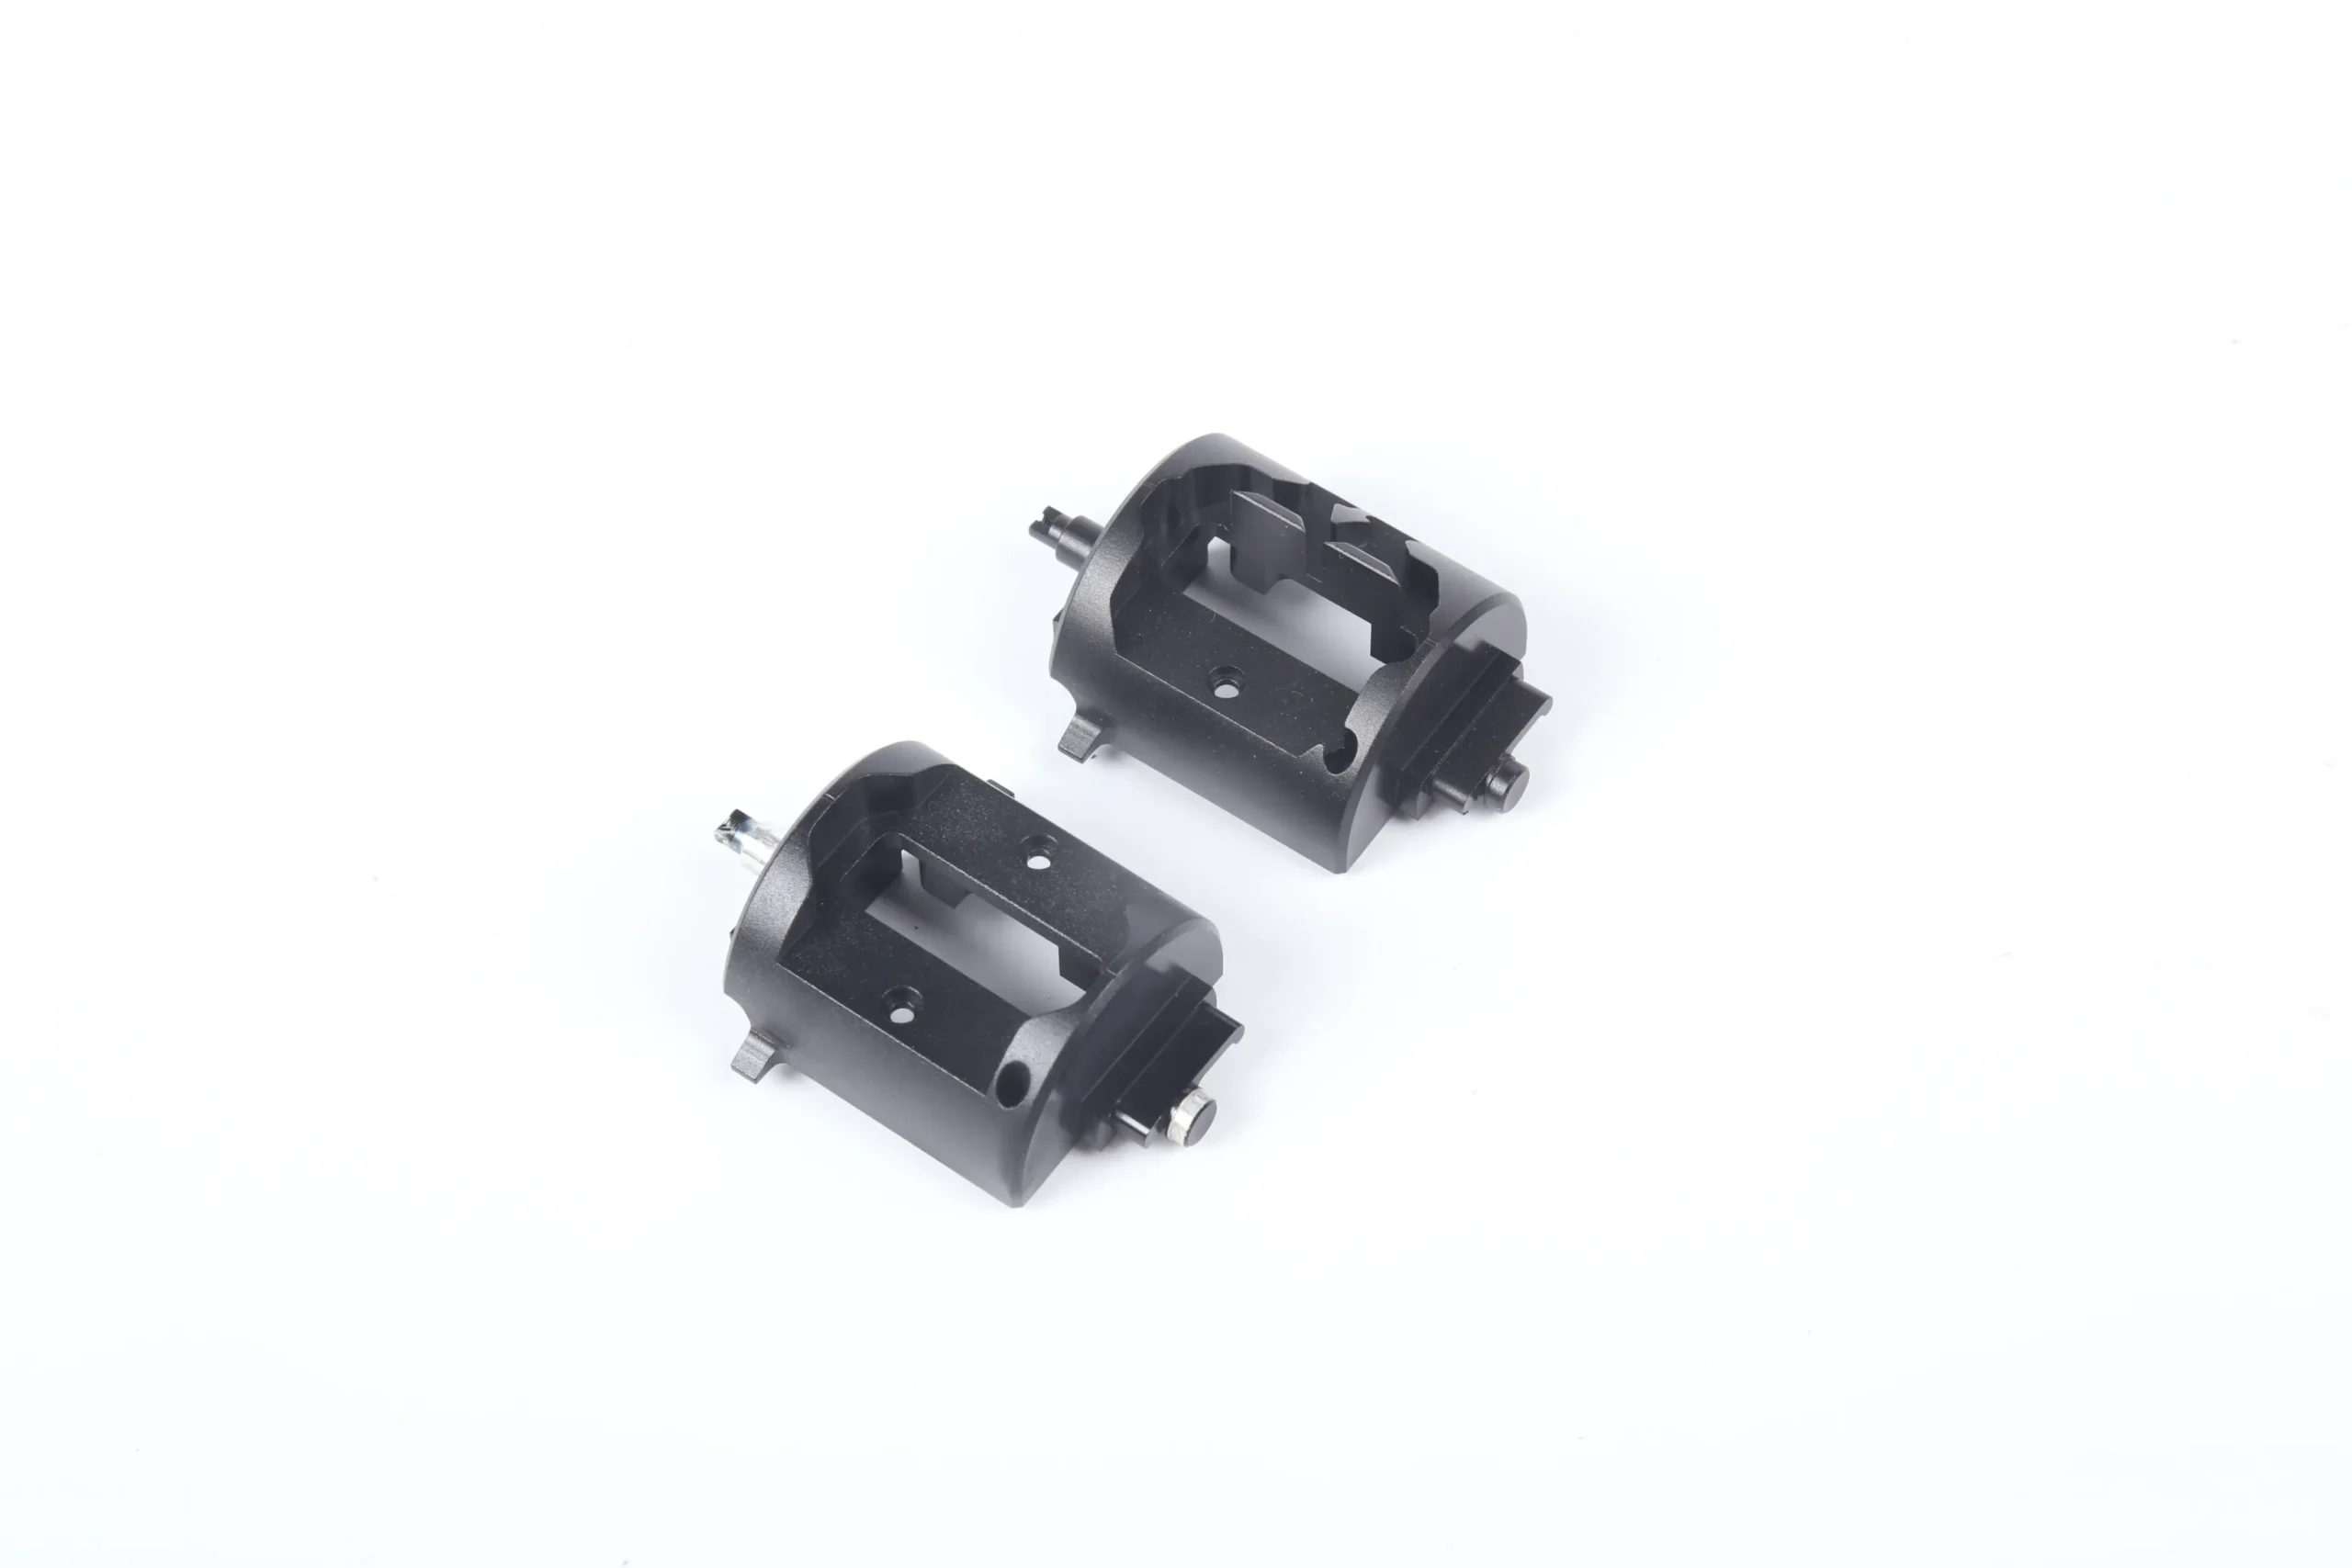
CNC cylindrical grinding precision shaft OD bearing journal hardened steel
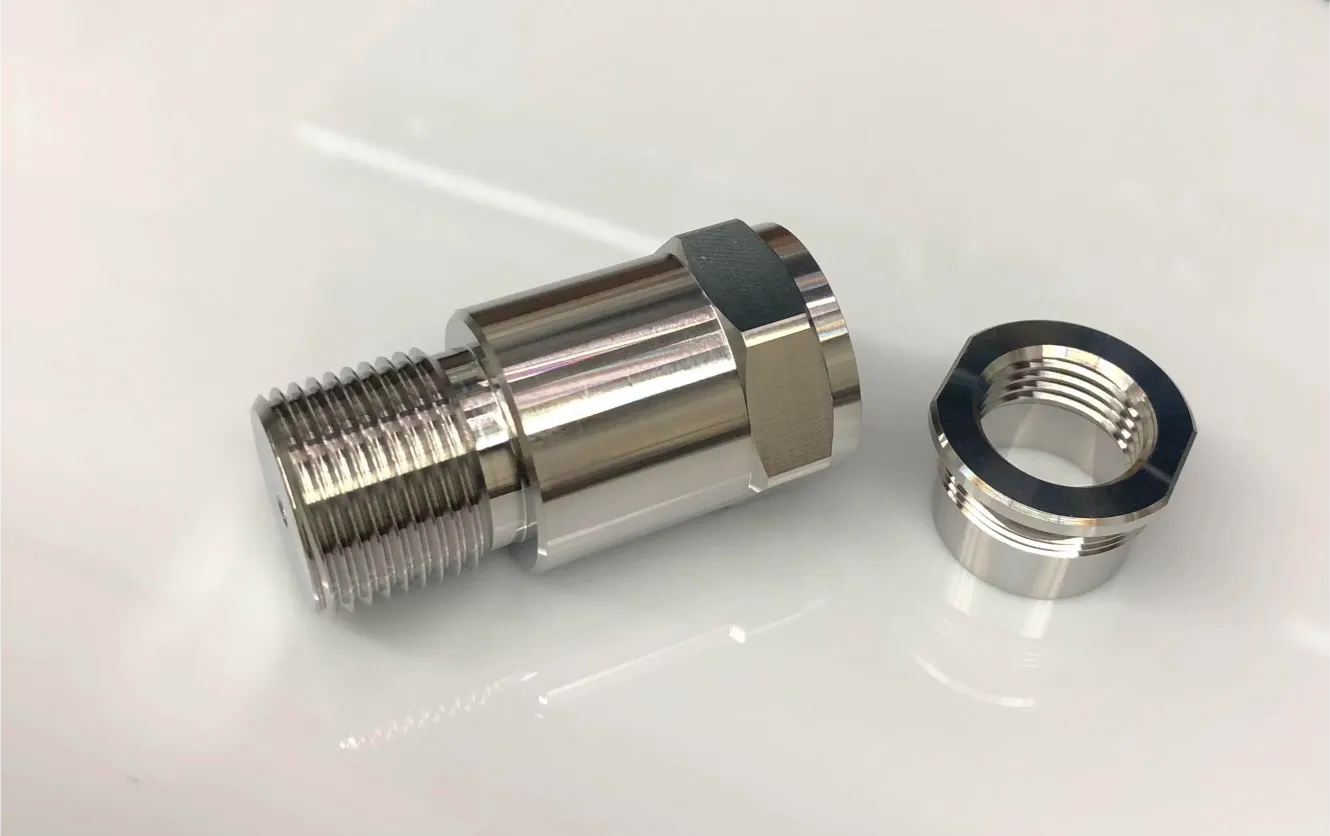
Surface grinding precision flat hardened tool steel D2 flatness 0.005mm
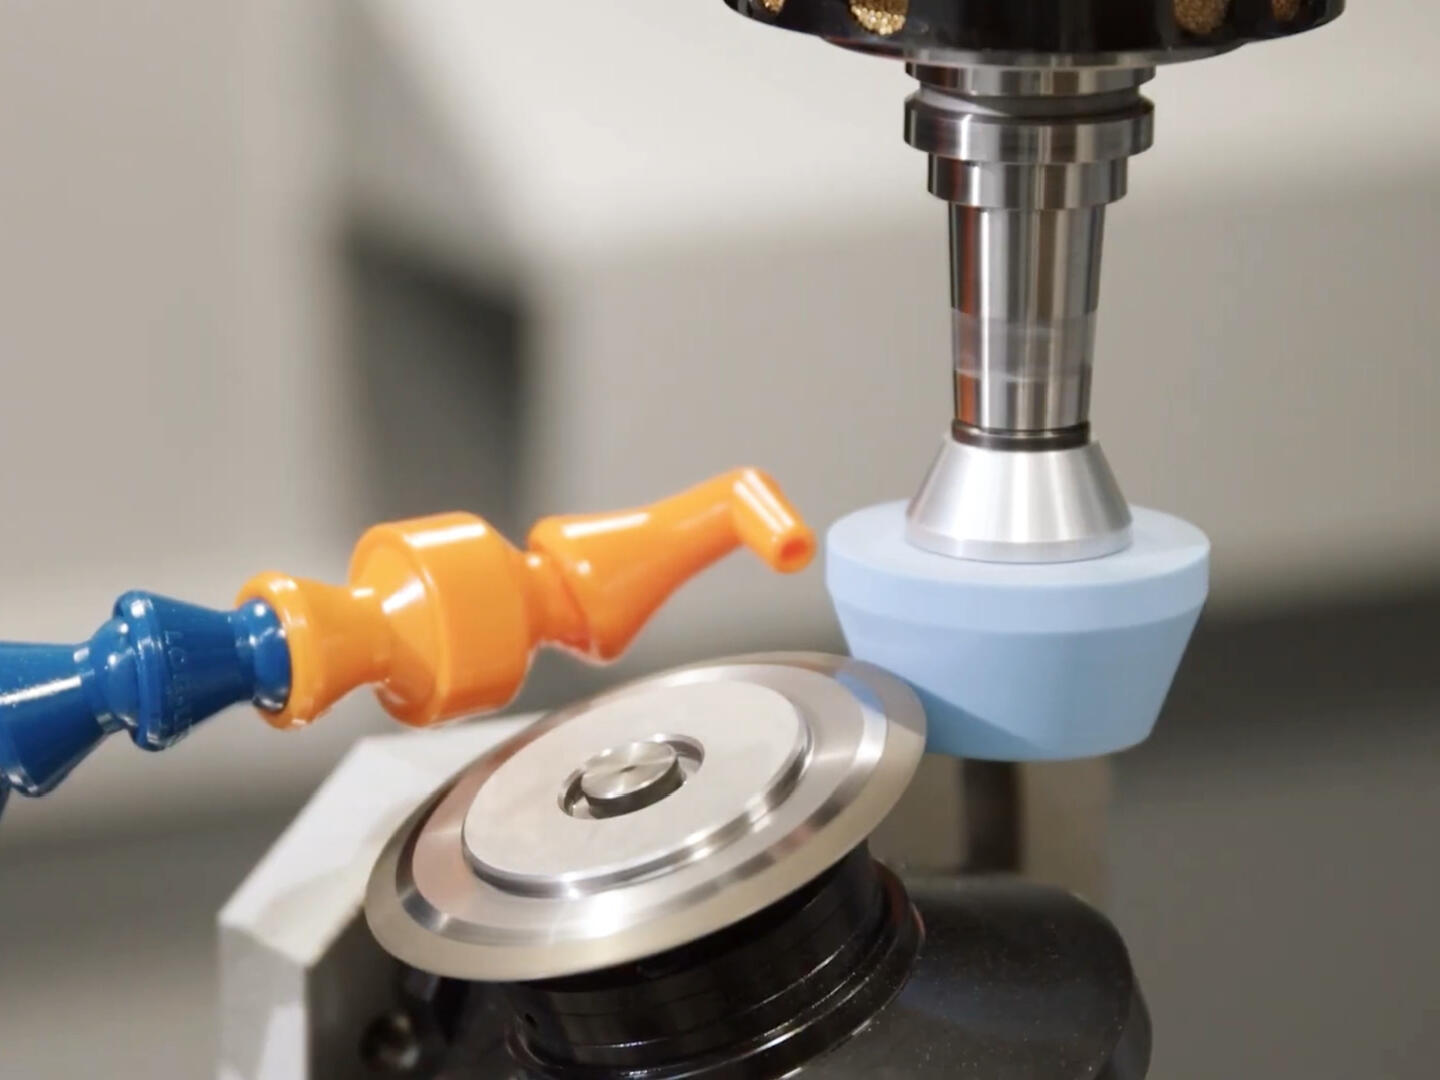
CNC grinding machine precision parts Ra 0.2 micron inspection
4 Types
OD · ID · Flat · Centerless
HRC 65
Max Hardness
MOQ 1
Prototype OK
ISO 9001
Certified
OD Cylindrical Grinding ID Bore Grinding Surface Grinding Centerless Grinding Hardened Steel HRC 65 CBN & Diamond Wheels Ra ≤0.2µm ±0.002mm OD Tolerance OD Cylindrical Grinding ID Bore Grinding Surface Grinding Centerless Grinding Hardened Steel HRC 65 CBN & Diamond Wheels Ra ≤0.2µm ±0.002mm OD Tolerance
Service Overview

Precision Grinding for Hardened Components and Post-Machining Finishing

CNC grinding removes material using an abrasive wheel rotating at high speed — producing dimensional accuracy, surface finish, and geometric tolerances that are not achievable through conventional CNC milling or turning. Grinding is typically the final operation in the manufacturing sequence, applied after heat treatment to correct post-hardening distortion and achieve the drawing specification.

We operate OD cylindrical, ID bore, surface, and centerless grinding in-house. All grinding types can be combined with our CNC milling and turning operations into a single order, coordinated with heat treatment subcontractors we manage on your behalf.

Every grinding order includes a DFM review — pre-grind stock allowance, wheel selection, grinding sequence, and post-grind inspection plan confirmed before production starts.

OD Cylindrical ID / Bore Surface / Flat Centerless Post Heat Treatment Hardened Tool Steel CBN & Diamond Wheels CMM Verified
Grinding Types

Four Grinding Operations — One Facility

01
OD Cylindrical Grinding
External diameter grinding of rotating parts. Shafts, spindles, pins, and rollers ground to precise outer diameter and surface finish that turning cannot achieve post-hardening.
Diameter tolerance ±0.002mm
Surface Ra ≤0.2µm
Roundness 0.002mm
Max length 800mm between centres
02
ID / Bore Grinding
Internal diameter grinding of bores, housings, and sleeves. H5/H6 bore fits in hardened components where reaming cannot reach the required tolerance after heat treatment.
Bore tolerance H5 / H6
Min bore ø8mm
Surface Ra ≤0.4µm
Post-HT bore correction
03
Surface Grinding
Precision flat surface grinding for plates, tool steel blocks, and fixture components requiring tight flatness, parallelism, and perpendicularity that milling cannot reliably hold.
Flatness ±0.005mm
Parallelism ±0.005mm
Surface Ra ≤0.4µm
D2 / H13 / M2 tool steel
04
Centerless Grinding
High-volume cylindrical grinding without centres. Ideal for pins, dowels, rollers, and bushings where consistent diameter across a large batch is the primary requirement.
Diameter tolerance ±0.003mm
OD range ø2mm – ø80mm
High-volume batch capable
Surface Ra ≤0.4µm
Products

Typical Ground Parts We Produce
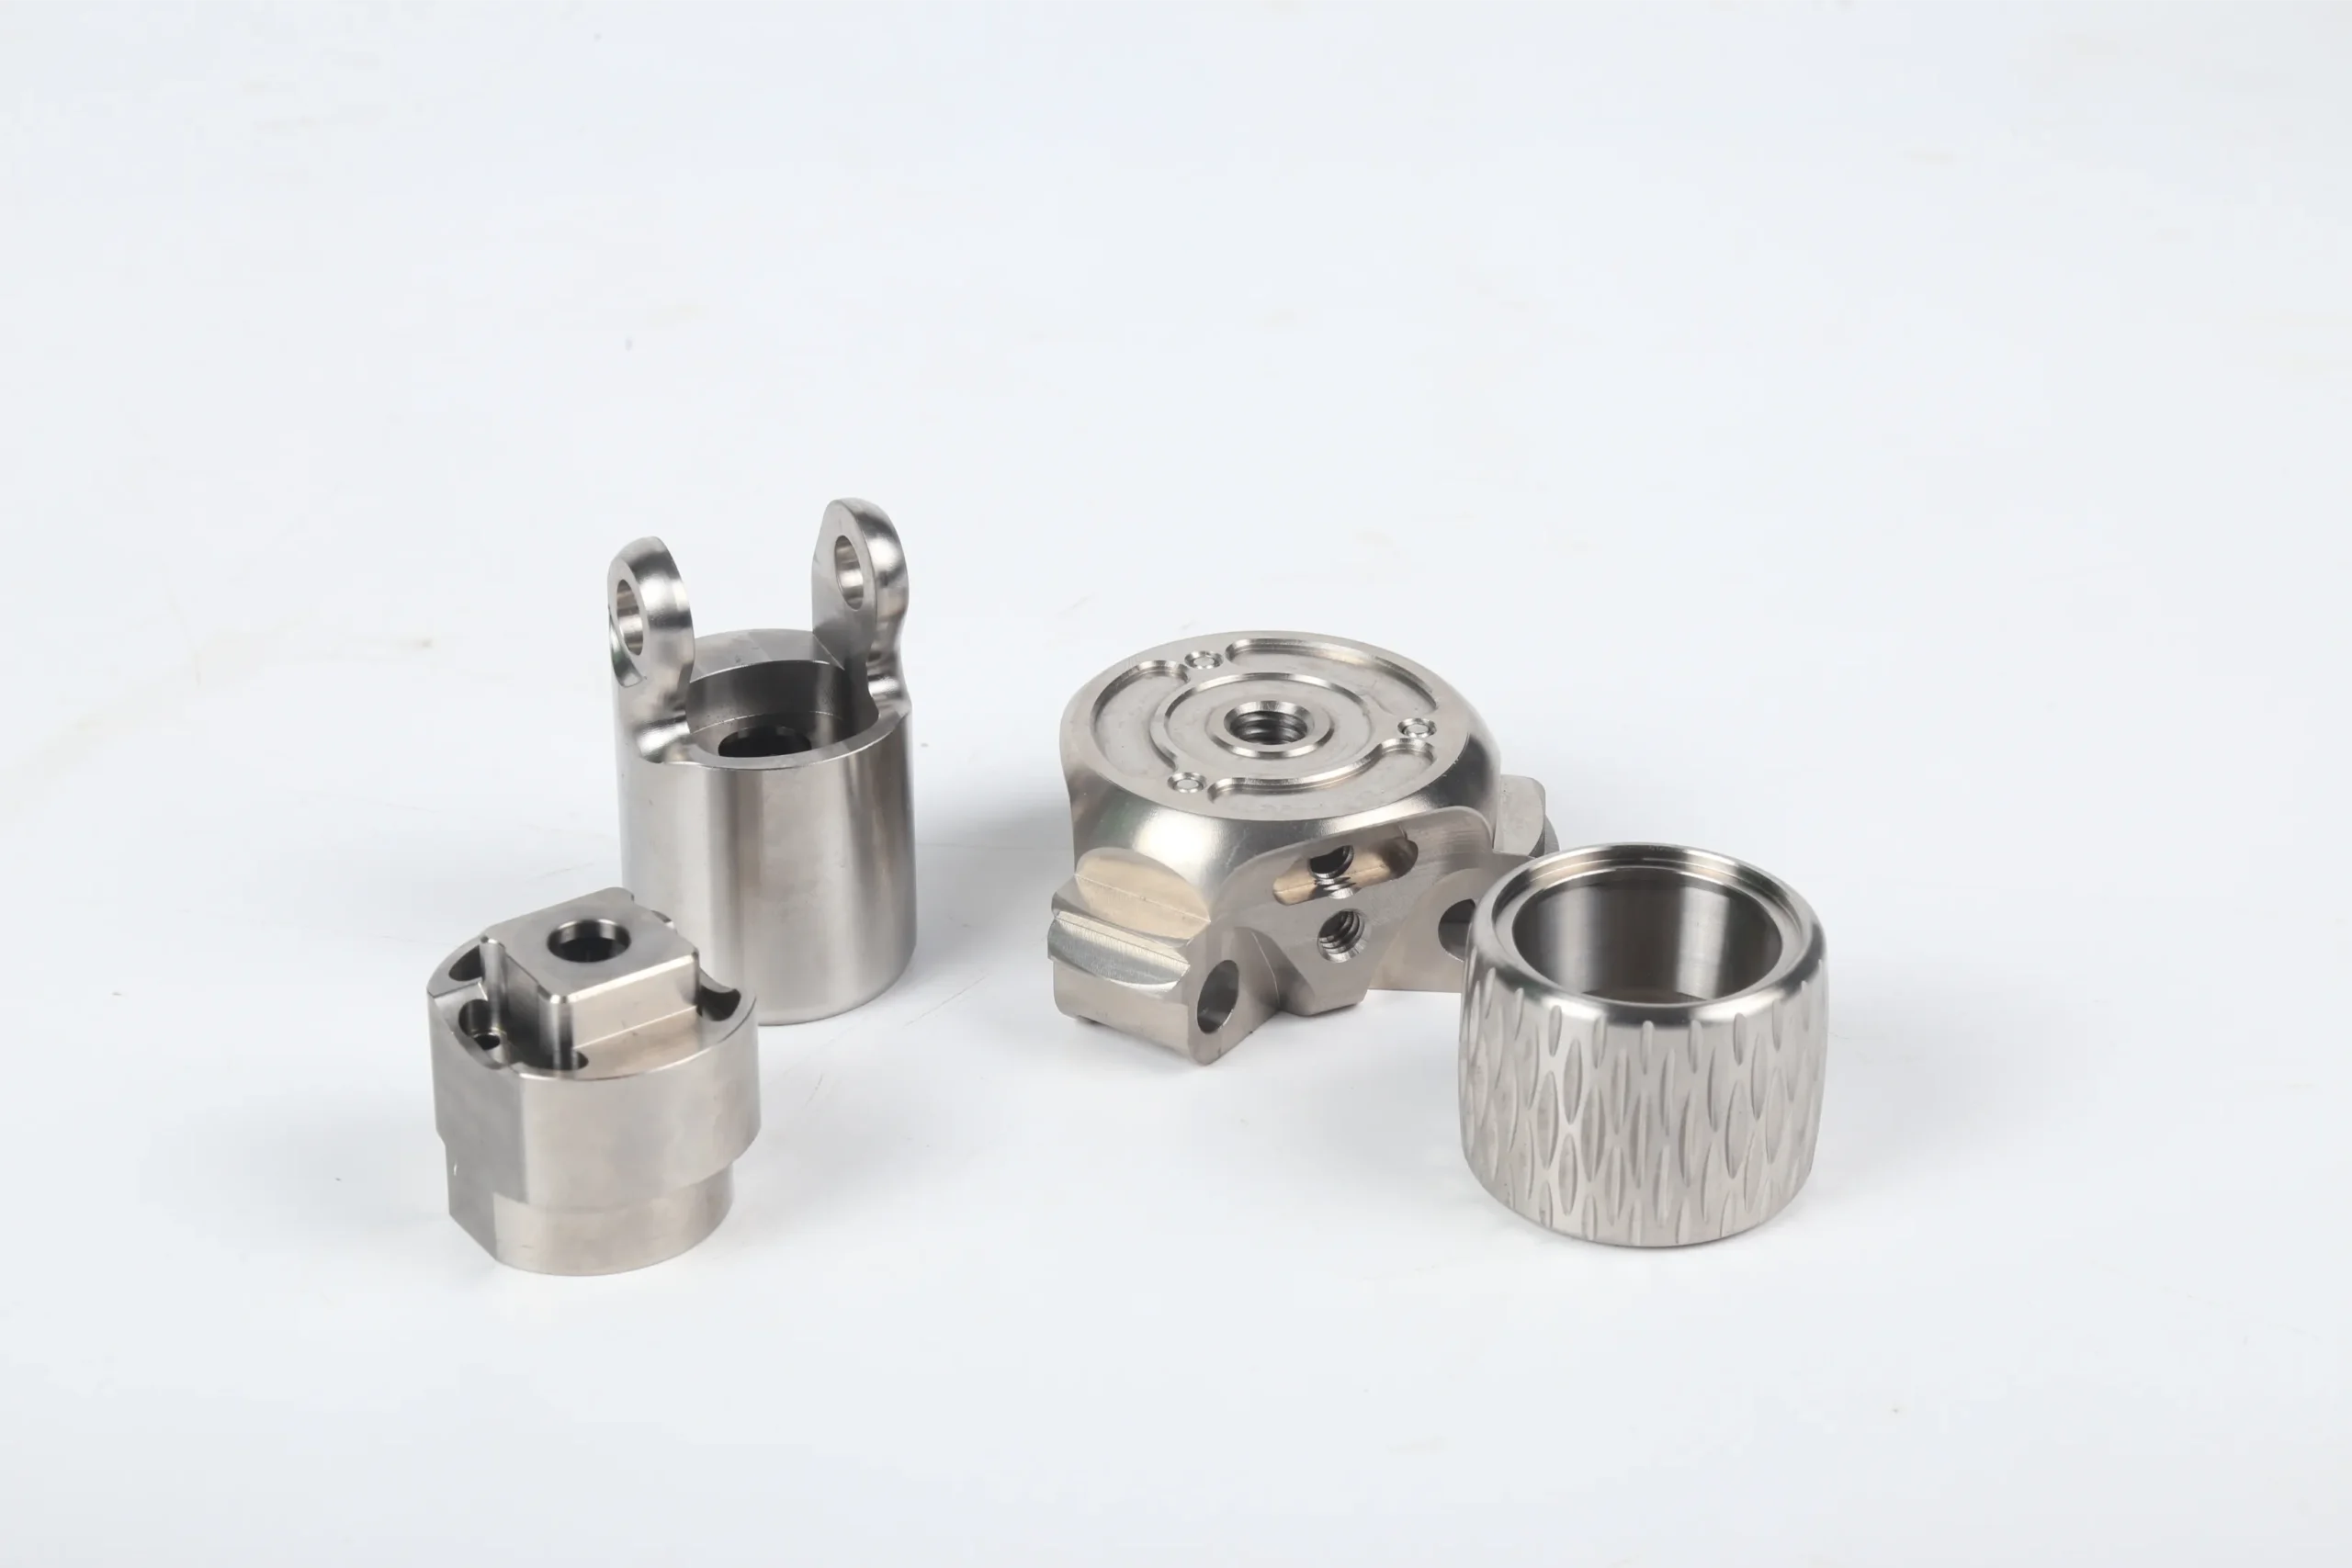
View All Products →
Hardened 42CrMo4 shaft OD cylindrical ground h5 Ra 0.2 micron bearing journal robotics
D2 tool steel mould inserts surface ground flatness 0.005mm HRC 60 precision batch
Bearing housing ID bore ground H6 semiconductor precision
Ti-6Al-4V drive shaft OD ground h6 UAV aerospace
SS 316L guide pin centerless ground h5 Ra 0.2 medical
Al 7075 fixture plate surface ground flatness 0.01mm semiconductor
Precision ground steel shafts pins batch centerless OD cylindrical hardened
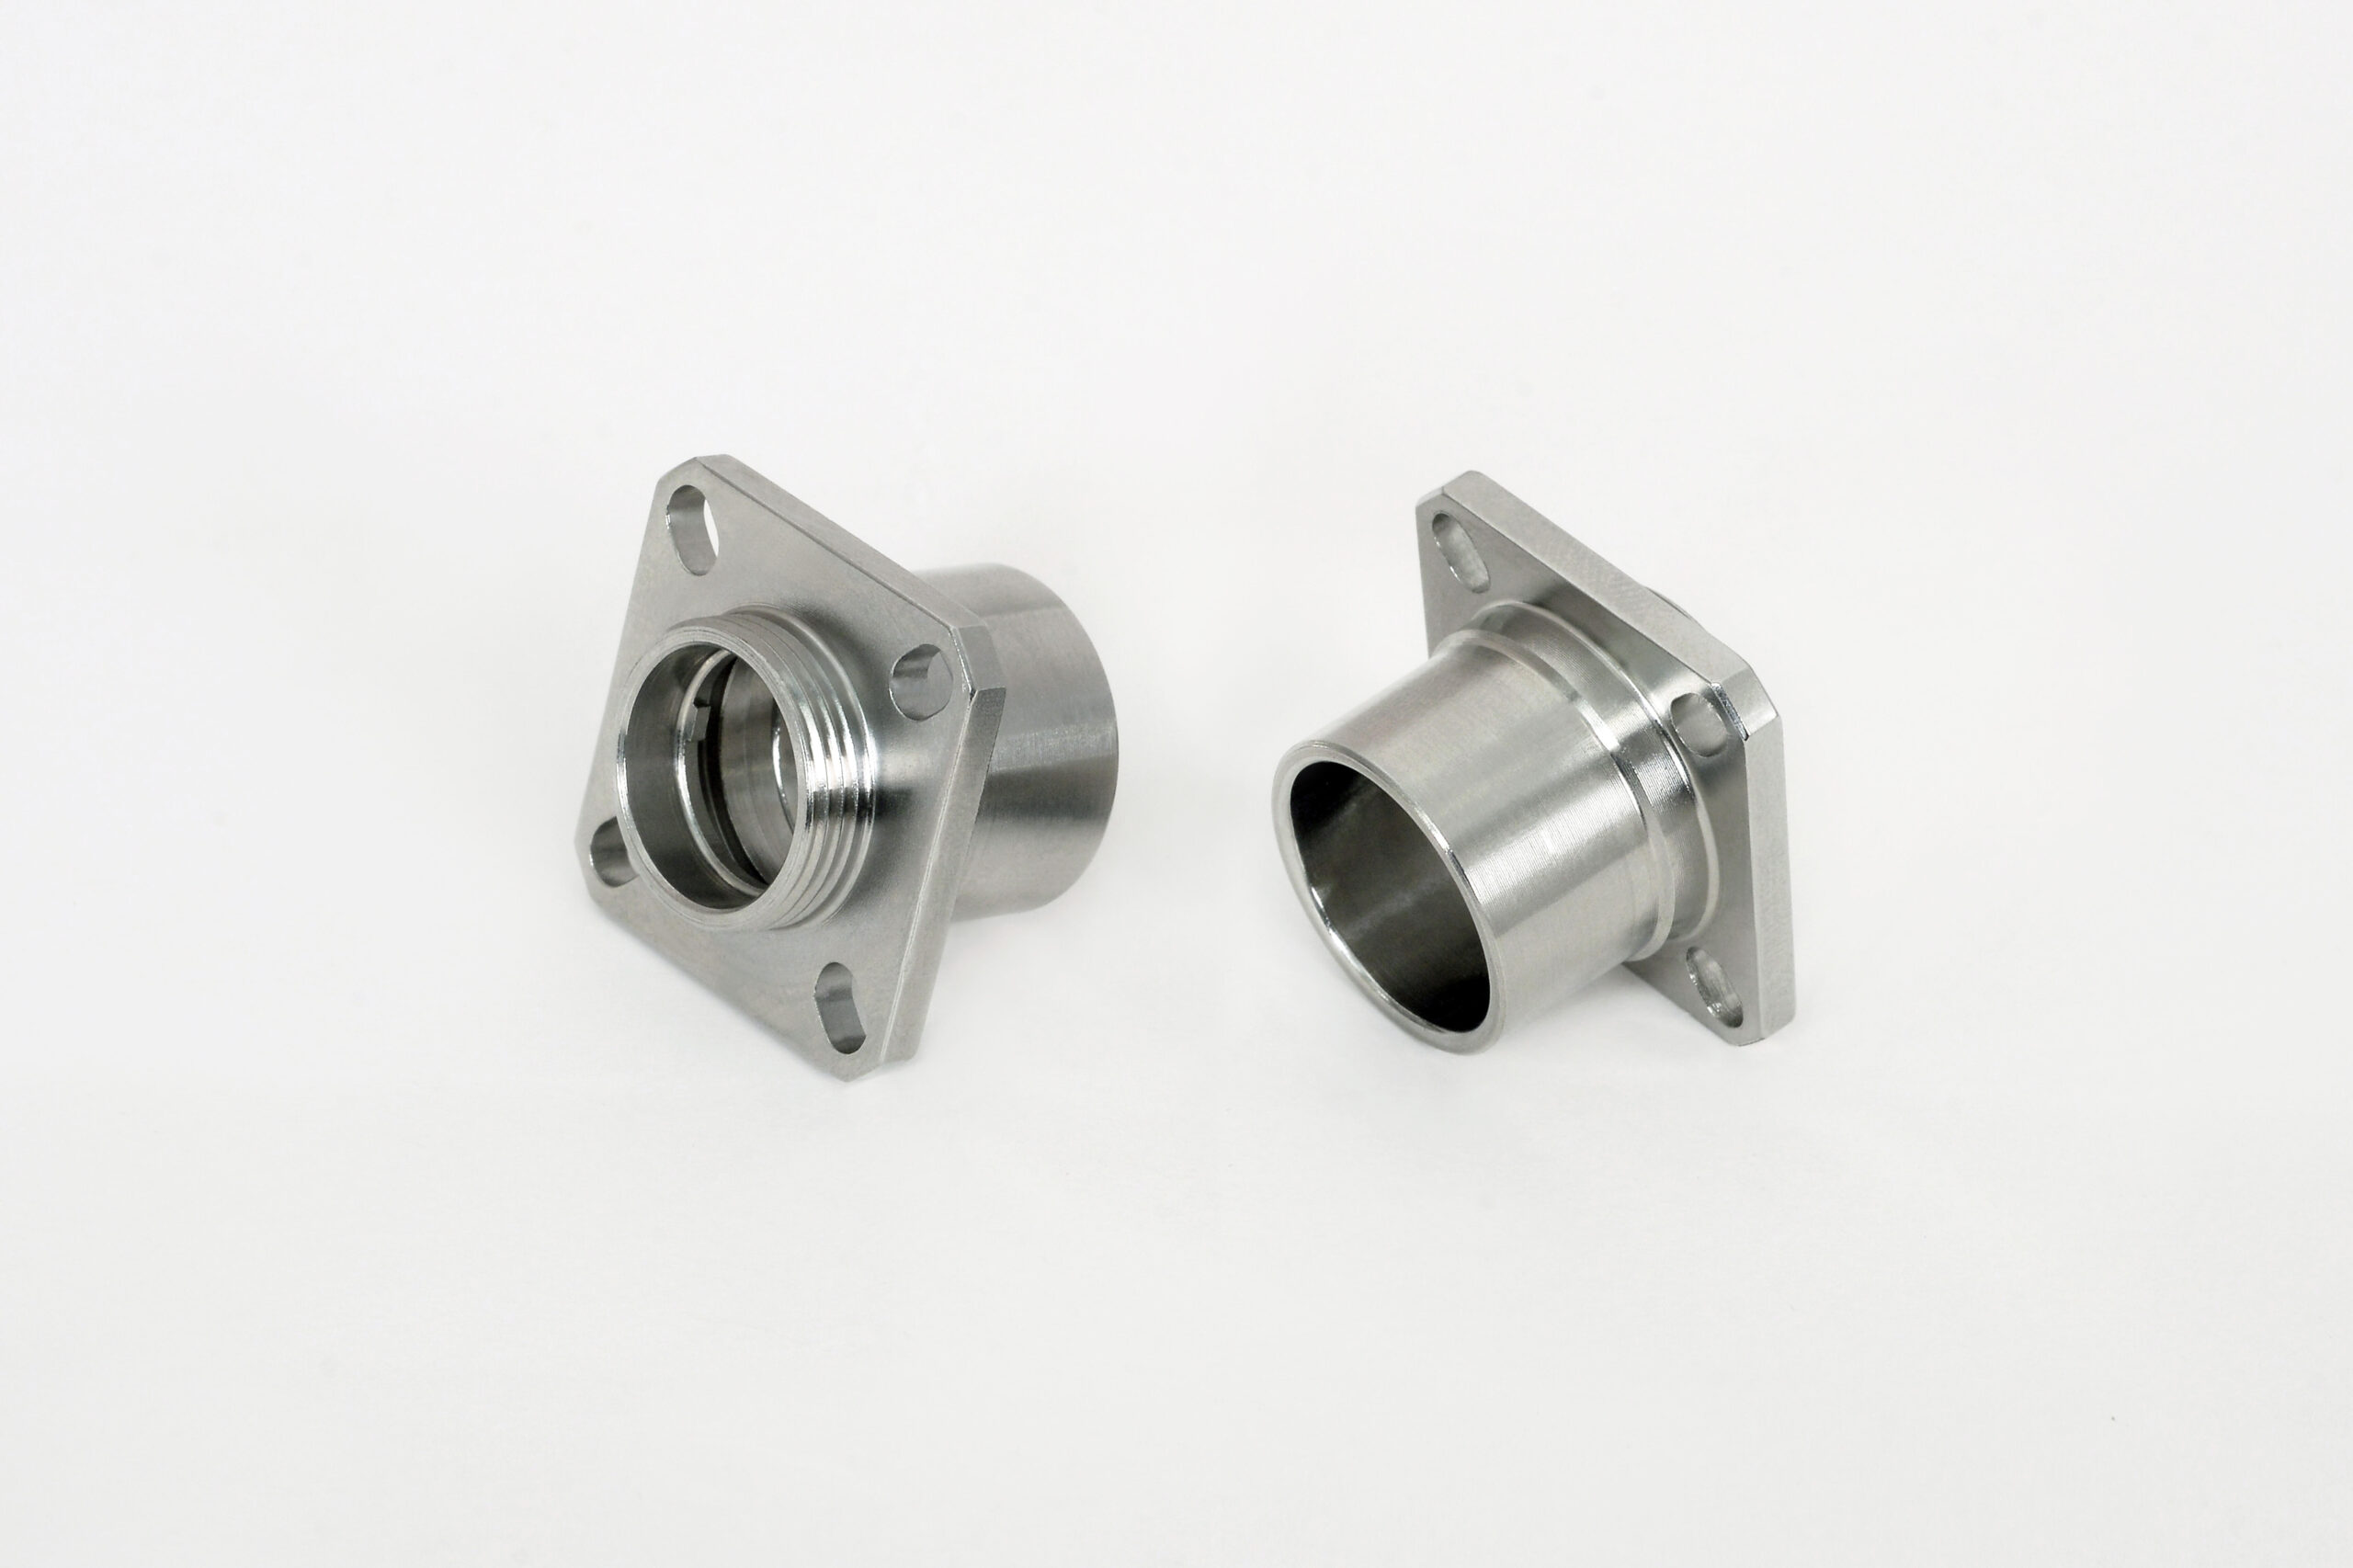
CNC ground aluminium housings flanges OD ID surface finish Ra 0.4 micron
Hardened tool steel mould components surface ground flatness parallelism
Precision ground bore components semiconductor medical robotics ID H6
Hardened Shafts & Journals
Bearing Housings & Bores
Tool Steel Mould Inserts
Precision Guide Pins & Dowels
Fixture Plates & Datum Surfaces
Titanium & Aerospace Components
Surgical & Medical Device Parts
Semiconductor Fixture Components
Centerless Ground Rollers & Bushings
Materials

Materials Available for CNC Grinding
D2
D2 Tool Steel
HRC 58–62 · CBN wheels
H13
H13 Tool Steel
HRC 48–52 · Hot-work die steel
42Cr
42CrMo4 / 4140
HRC 28–58 · Shaft steel
M2
M2 HSS
HRC 62–65 · Tool steel
304
Stainless 304
Al₂O₃ wheels · Coolant strategy
316L
Stainless 316L
Medical grade · Passivation
440C
Stainless 440C
HRC 56–58 · Bearing steel
TC4
Ti-6Al-4V
Aerospace grade · CBN wheels
Al
Al 6061 / 7075
Coarse grit · Anti-clogging
Br
Brass & Copper
C360 · Non-ferrous strategy
WC
Tungsten Carbide
Diamond wheels · Precision ID/OD
ZrO
Engineering Ceramics
Al₂O₃ · ZrO₂ · Diamond wheels
PK
PEEK
Dry grinding · Ra 0.4µm OD
DL
POM / Delrin
Resin-bond wheels · Low heat
PT
PTFE / Teflon
Minimal fluid · Seals & guides
PA
Nylon PA6/PA66
Dry · Moisture-aware strategy
CNC grinding technical specification precision measurement CMM inspection hardened shaft
Technical Specifications

Tolerances & Technical Specs

OD Tolerance
±0.002mm
Standard cylindrical grinding
OD Precision
±0.001mm
On precision OD grinding
Surface Finish
Ra 0.2µm
Standard fine ground surface
Flatness
±0.005mm
Surface grinding
Max OD / Length
300mm / 800mm
Between centres
Max Hardness
HRC 65
CBN & diamond wheels
In-process gauging — diameter checked at defined intervals
CMM measurement — roundness, cylindricity, GD&T callouts
Surface roughness verified with contact profilometer
Material certificate & heat treatment record included
Grinding combined with CNC milling / turning in single order
Quality Assurance

Quality Control for Precision Ground Parts

CMM
CMM Inspection — Every Batch
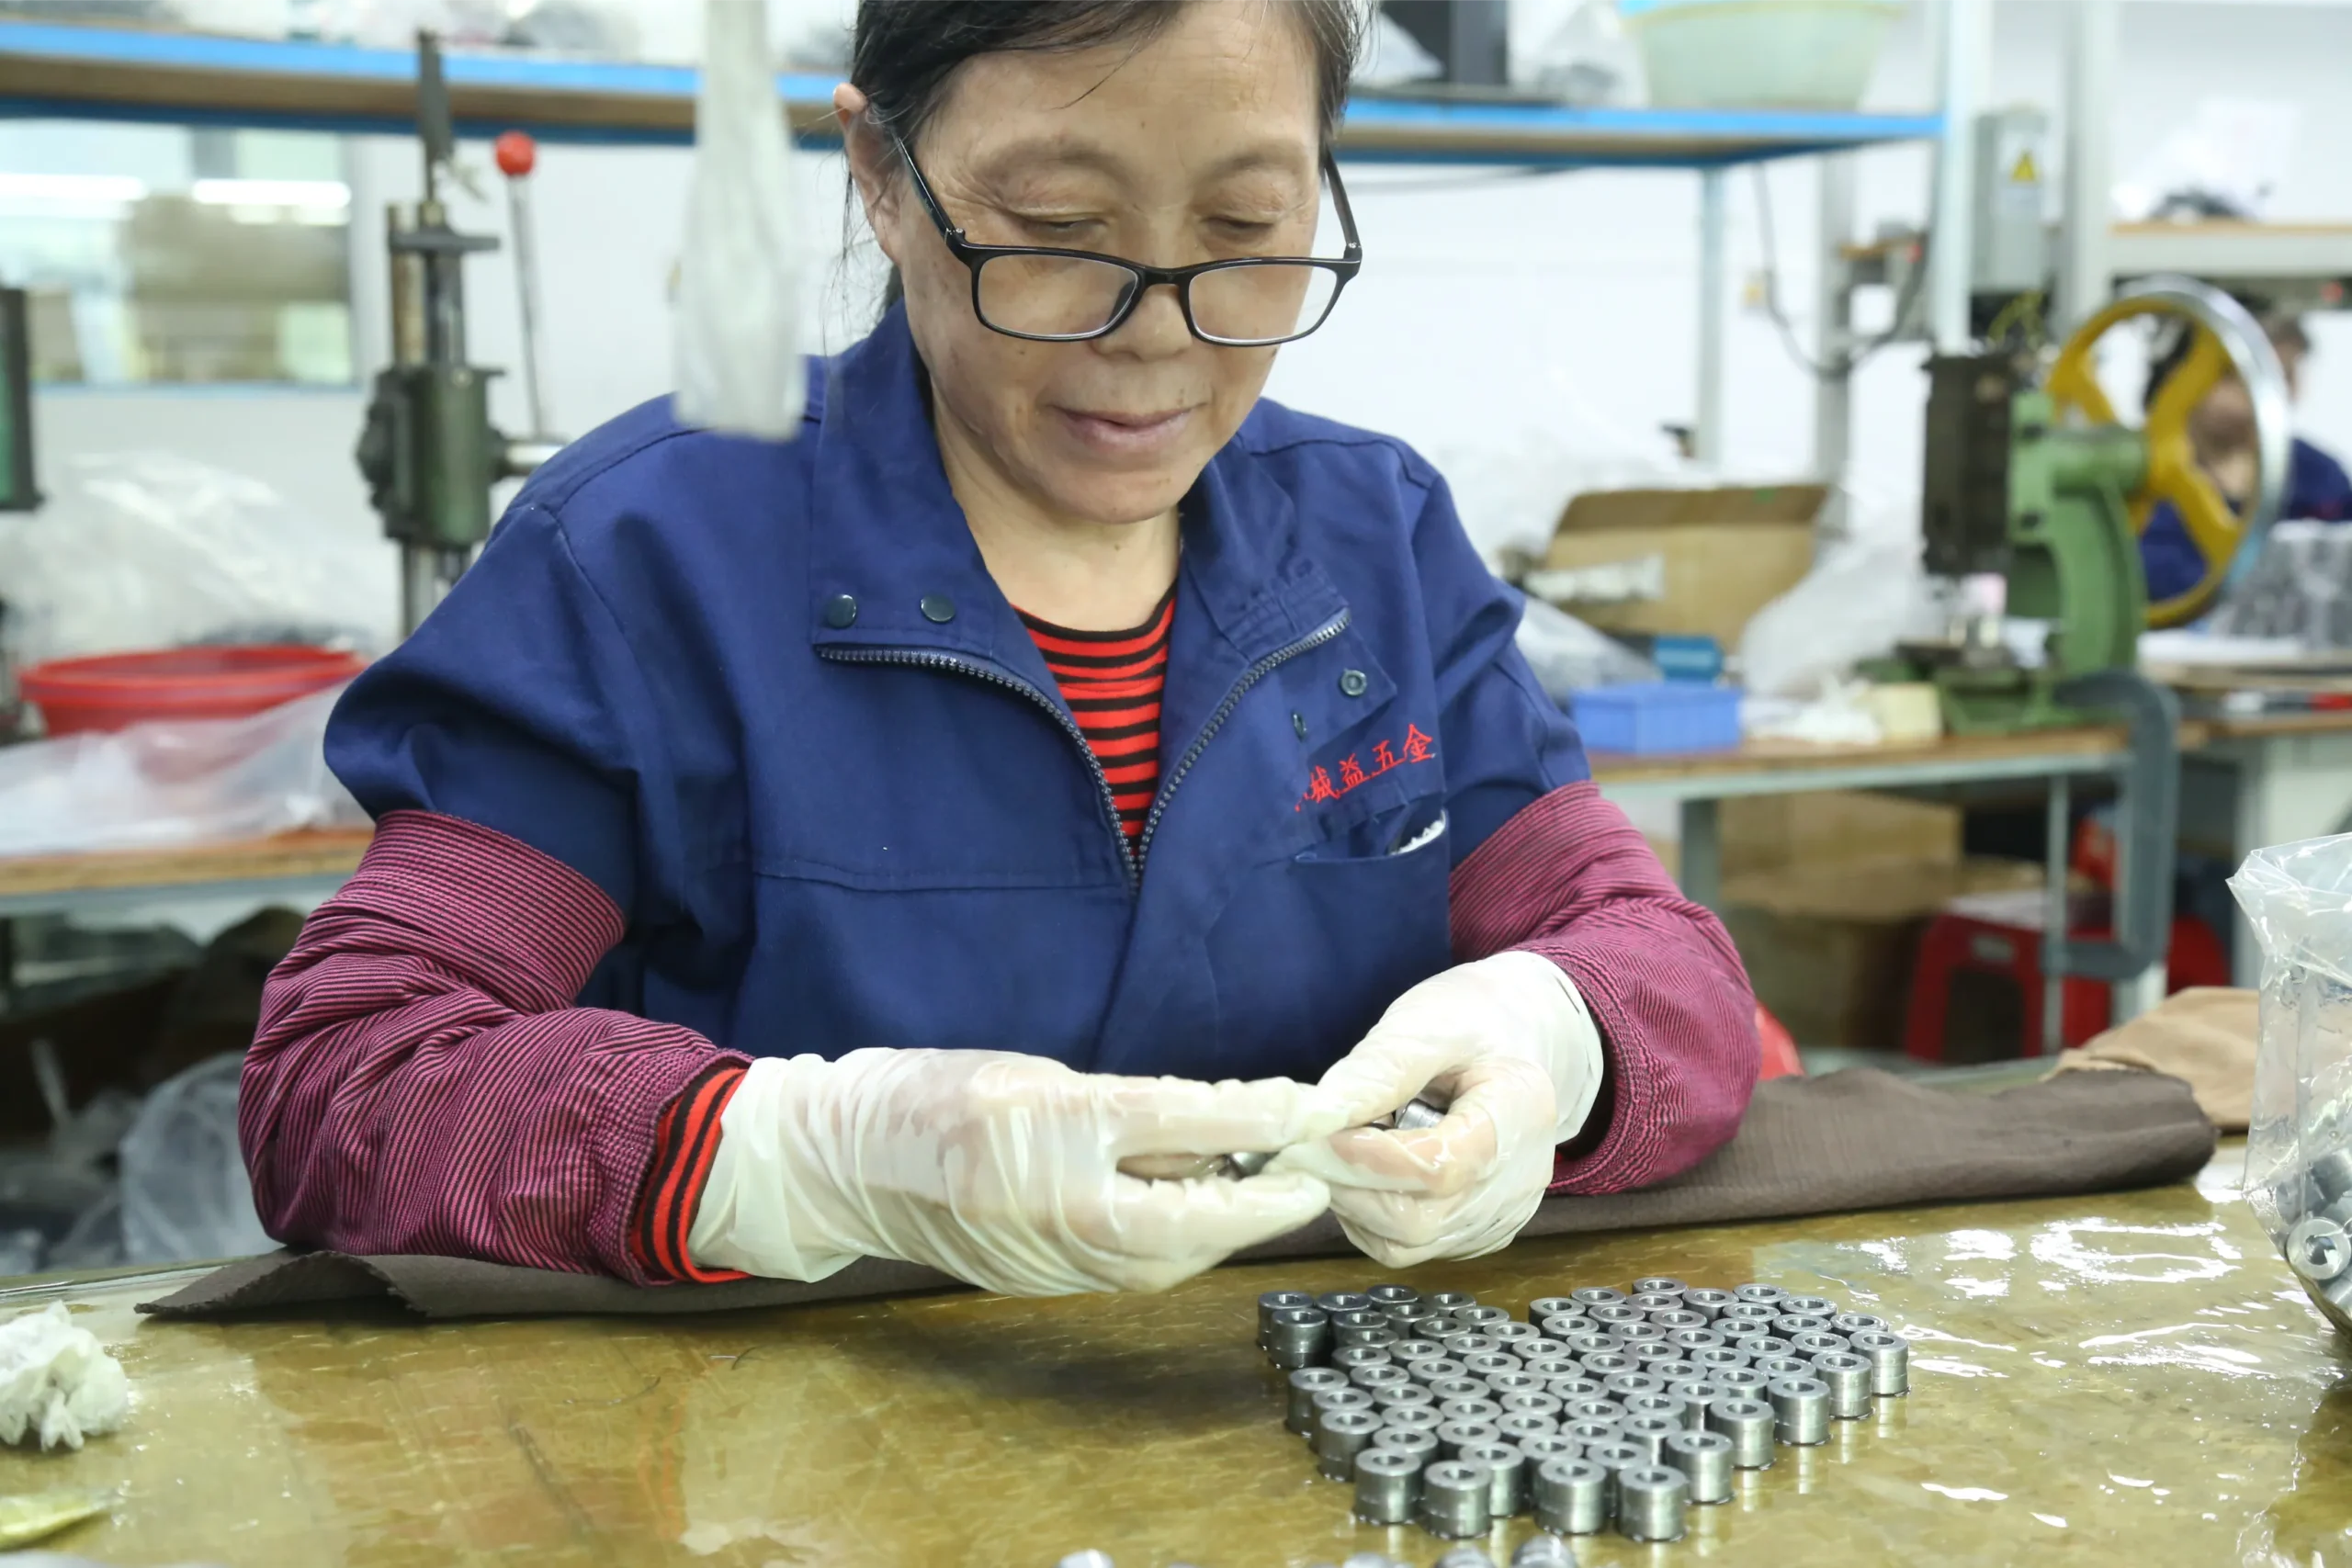
Post-grind CMM measurement of diameter, roundness (cylindricity), and all GD&T callouts on the drawing. Full dimensional report shipped with every order.
Ra
Surface Roughness Verification
Contact profilometer measurement of Ra on all ground surfaces. Results recorded and compared against drawing requirement. Wheel dress cycle maintained throughout the batch.
IP
In-Process Gauging
Diameter verified with air gauging or contact gauging at defined intervals during the grinding cycle. Ensures consistent diameter from first piece to last in the batch.
MC
Material & HT Certificates
Mill certificate with heat number traceability on all orders. Heat treatment records — cycle, temperature, hardness result — included where hardening is specified.
CMM inspection precision ground parts roundness cylindricity measurement quality control
Surface roughness profilometer Ra measurement precision ground shaft journal
Precision ground parts batch inspection dimensional report shipping
Applications

CNC Grinding for Critical Industries

🤖
Robotics
Actuator shafts, joint pins, bearing journals — h5/h6 post-hardening
💡
Semiconductor
Fixture plates, guide rails ground to flatness 0.005mm
🏥
Medical
Guide pins, instrument shafts — SS 316L, Ra 0.2µm, passivated
UAV & Aerospace
Titanium shafts, precise OD and runout on lightweight components
Tooling & Moulds
D2, H13, M2 inserts surface ground to 0.005mm post-hardening
🔋
Energy & EV
Motor shafts, rotor components — tight OD on hardened shaft steel
Order Process

From Drawing to Finished Ground Part

1
Drawing Review
Grinding allowance, pre-grind dimensions, and post-HT distortion risk confirmed. Wheel selection and grinding sequence agreed before cutting begins.
2
Pre-Grind Machining
CNC turning or milling to pre-grind stock — typically +0.1 to +0.3mm on diameter. Surface and feature geometry prepared to minimise grinding load.
3
Heat Treatment
Coordinated with qualified subcontractor where specified. Post-HT dimensional verification confirms distortion within grinding allowance before schedule is released.
4
CNC Grinding
Grinding to final dimension. In-process gauging monitors diameter throughout the cycle. Wheel dressing maintained for consistent surface finish batch-to-batch.
5
Inspection & Ship
Post-grind CMM, Ra measurement, and GD&T verification. Inspection report, material cert, and HT records assembled with shipment.
FAQ

Frequently Asked Questions

What tolerances can you achieve with CNC grinding?+
OD/ID diameter tolerances to ±0.002mm (±0.0001″) as standard, with ±0.001mm achievable on precision cylindrical grinding. Surface finish Ra ≤0.4µm standard, Ra ≤0.2µm on precision ground surfaces, Ra ≤0.1µm on super-finish. Roundness to 0.002mm. Verified with in-process gauging and post-process CMM before shipment.
What is the difference between OD, ID, and surface grinding?+
OD (external cylindrical) — machines the outer diameter of a rotating part. Used for shafts, rollers, and pins. ID (internal) — machines the bore from the inside. Used for bearing housings, bushings, and precision bores requiring H5/H6 fit after heat treatment. Surface grinding — produces a flat, precise surface. Used for plates, tool steel blocks, and fixture components requiring tight flatness and parallelism. All three are available in-house and can be combined with CNC turning/milling in a single order.
What materials can you grind?+
Hardened tool steels (D2, H13, M2, HRC 58–65), alloy and carbon steels, stainless steel (304, 316L, 440C), titanium alloys (Ti-6Al-4V), aluminium alloys (6061, 7075), brass, copper, tungsten carbide, engineering ceramics (Al₂O₃, ZrO₂), and engineering plastics (PEEK, POM). Grinding wheel selection — Al₂O₃, CBN, or diamond — is matched to material and hardness at DFM review.
Can grinding be combined with CNC milling and turning?+
Yes. Common workflow: CNC turning or milling to near-net shape → heat treatment → CNC grinding to final dimension and surface finish. We manage this as a single order, coordinate heat treatment, and grind to post-treatment dimensions. Material certificates, heat treatment records, and inspection reports all included in every shipment.
Why does grinding need extra material allowance before heat treatment?+
Heat treatment causes dimensional distortion — typically 0.05–0.15mm on diameter for most steel grades. Parts must be machined to pre-grind oversize (+0.1 to +0.3mm on diameter) so that after hardening, enough material remains to grind away distortion and reach final drawing dimension. We confirm the correct pre-grind stock dimension at DFM review.
What is the maximum part size you can grind?+
OD cylindrical grinding: maximum diameter 300mm, maximum length 800mm between centres. ID bore grinding: minimum bore diameter ø8mm. Surface grinding: maximum workpiece size evaluated on enquiry. Parts outside standard ranges evaluated case by case — contact us with your drawing dimensions.
How do you verify grinding quality and what documentation is provided?+
In-process: diameter verified with gauging at defined intervals. Wheel dressing maintained throughout the batch. Post-process: CMM measurement of diameter, roundness, and GD&T callouts. Surface roughness measured with contact profilometer. Documentation: dimensional inspection report, material certificate, heat treatment record, and surface treatment certificate where applicable.
What is centerless grinding and when is it used?+
Centerless grinding supports the workpiece on a work rest blade between the grinding wheel and a regulating wheel — no centres or chucks required. Ideal for high-volume round parts (pins, dowels, rollers, bushings) where consistent diameter across a large batch is the primary requirement. Cylindrical (between-centres) grinding is preferred when parts have steps, keyways, or bearing seats requiring datum location.

Ready to Quote Your Grinding Job?

Send your drawing with post-grind dimensions, material, hardness, and surface finish requirement. We confirm grinding approach, pre-grind stock allowance, and lead time within 24 hours.