info@hxcnc.com Shenzhen, China Reply within 24 hours
ISO 9001 : 2015 Get Instant Quote
Optical & Instrumentation

CNC Machining Solutions forOptical & Instrumentation Components

High-precision machined parts for optical assemblies, instrument mounts, probe fixtures, and stable adjustment structures.

We machine lens mounts, optical bench structures, fine-adjustment stages, instrument plates, probe holders, and locating rings for metrology, scientific instrumentation, and precision imaging systems — with surface finishes and angular accuracies that optical performance demands.

Optical & Instrument Precision Parts
±0.003 mm · Ra 0.4 μm · Invar / Al / SS
±0.003 mm
Positional Accuracy
Ra 0.4 μm
Surface Finish
Al / Invar / SS
Material Options
10–18 Days
Lead Time
Industry Challenges
Manufacturing Challenges in This Industry

The manufacturing pain points our customers in this industry face most often — and how we address each one before it becomes a problem on your assembly line.

Optical instrument precision alignment structure

Precision Alignment Requirements

Optical system performance depends directly on the angular and positional accuracy of mechanical mounts. Lens axis tilt, decenter, and rotational error all degrade image quality. We machine to the levels that preserve optical alignment across full operating temperature ranges.

Stable Mounting Interfaces Over Temperature

Instrument structures must maintain dimensional relationships across temperature cycles and long service periods. Material selection (Invar, Super Invar), residual stress management, and surface finish all contribute to mounting stability.

Fine Structures in Compact Geometries

Optical mounts combine small overall size with high feature density — bore diameters, locating features, adjustment threads, and cable passages all competing for the same space. Multi-axis machining is essential for this class of part.

Surface and Dimensional Consistency Across Sets

Optical systems often use multiple identical or mirrored mount structures. Dimensional variation between parts affects alignment reproducibility when components are interchanged during assembly or maintenance.

Parts We Machine
Typical Optical & Instrumentation Parts We Manufacture

Lens mounts, optical bench structures, kinematic stages, probe holders, and locating rings for scientific instruments, metrology systems, and precision imaging assemblies.

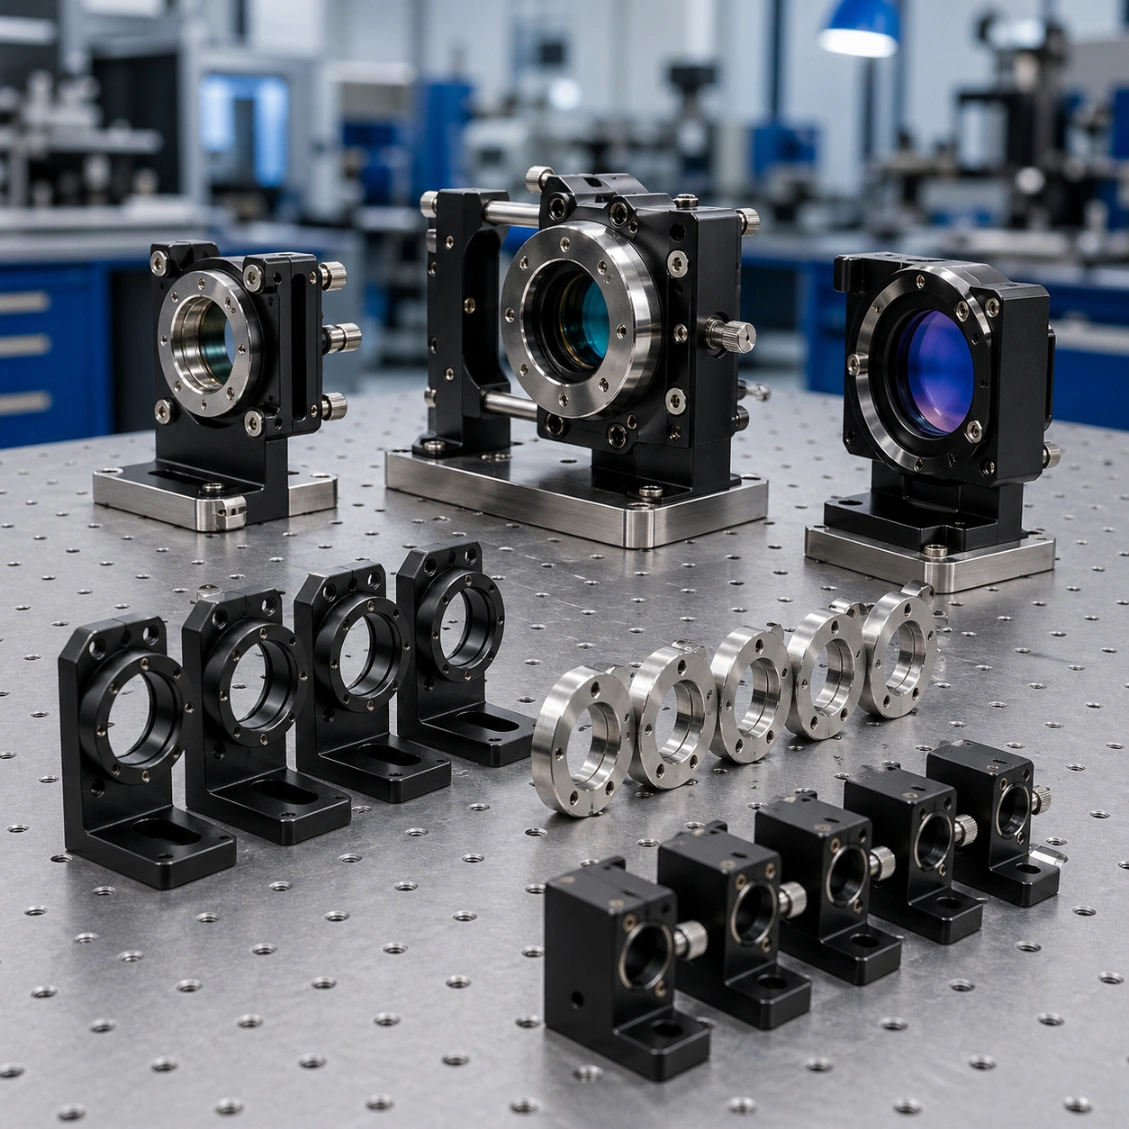
Lens mount optical housing precision machined
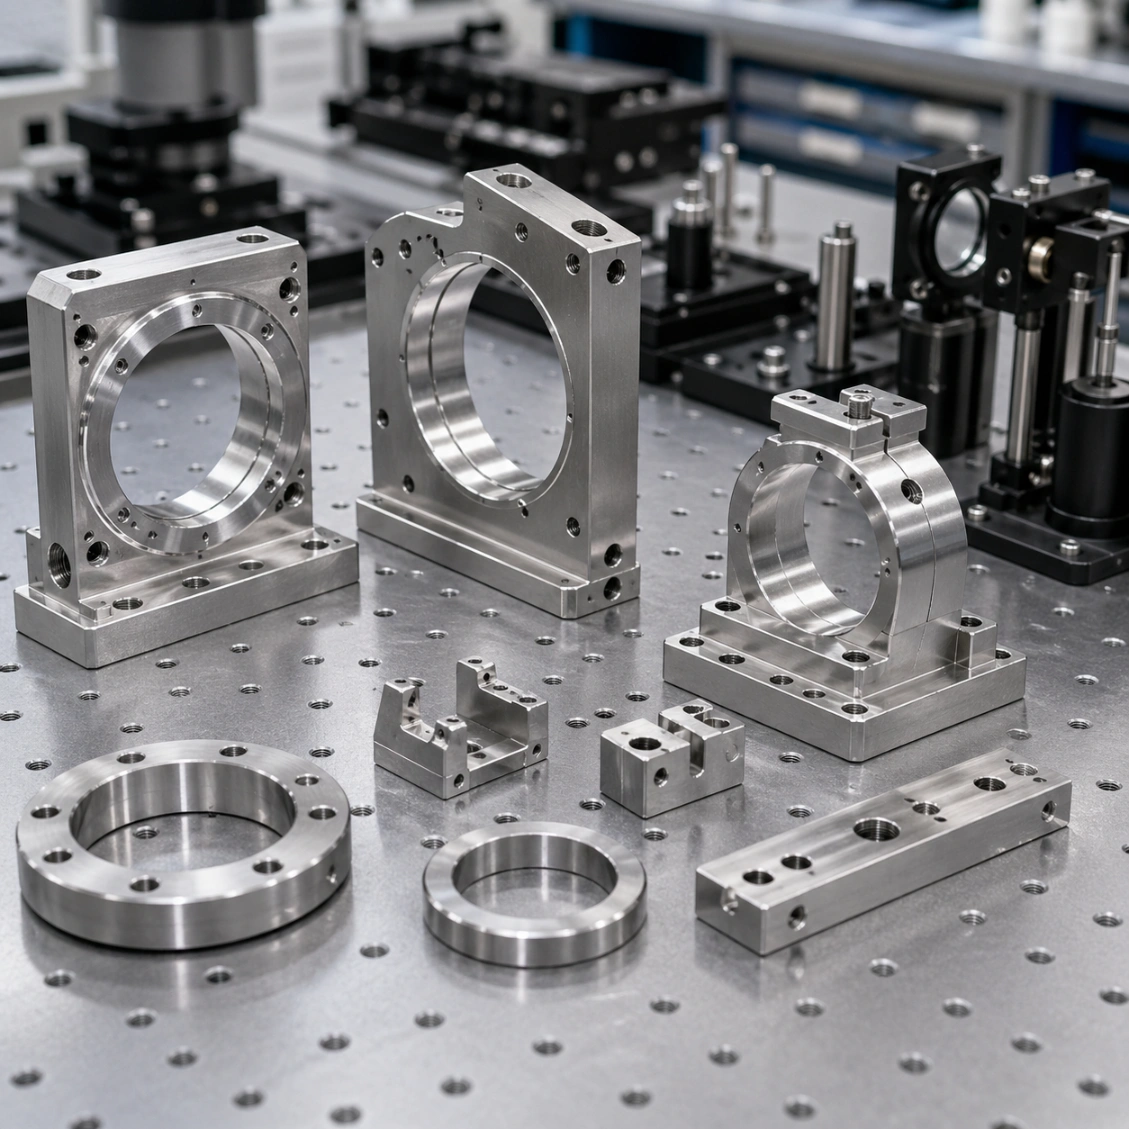
Instrument mounting plate high flatness
Precision adjustment base kinematic mount
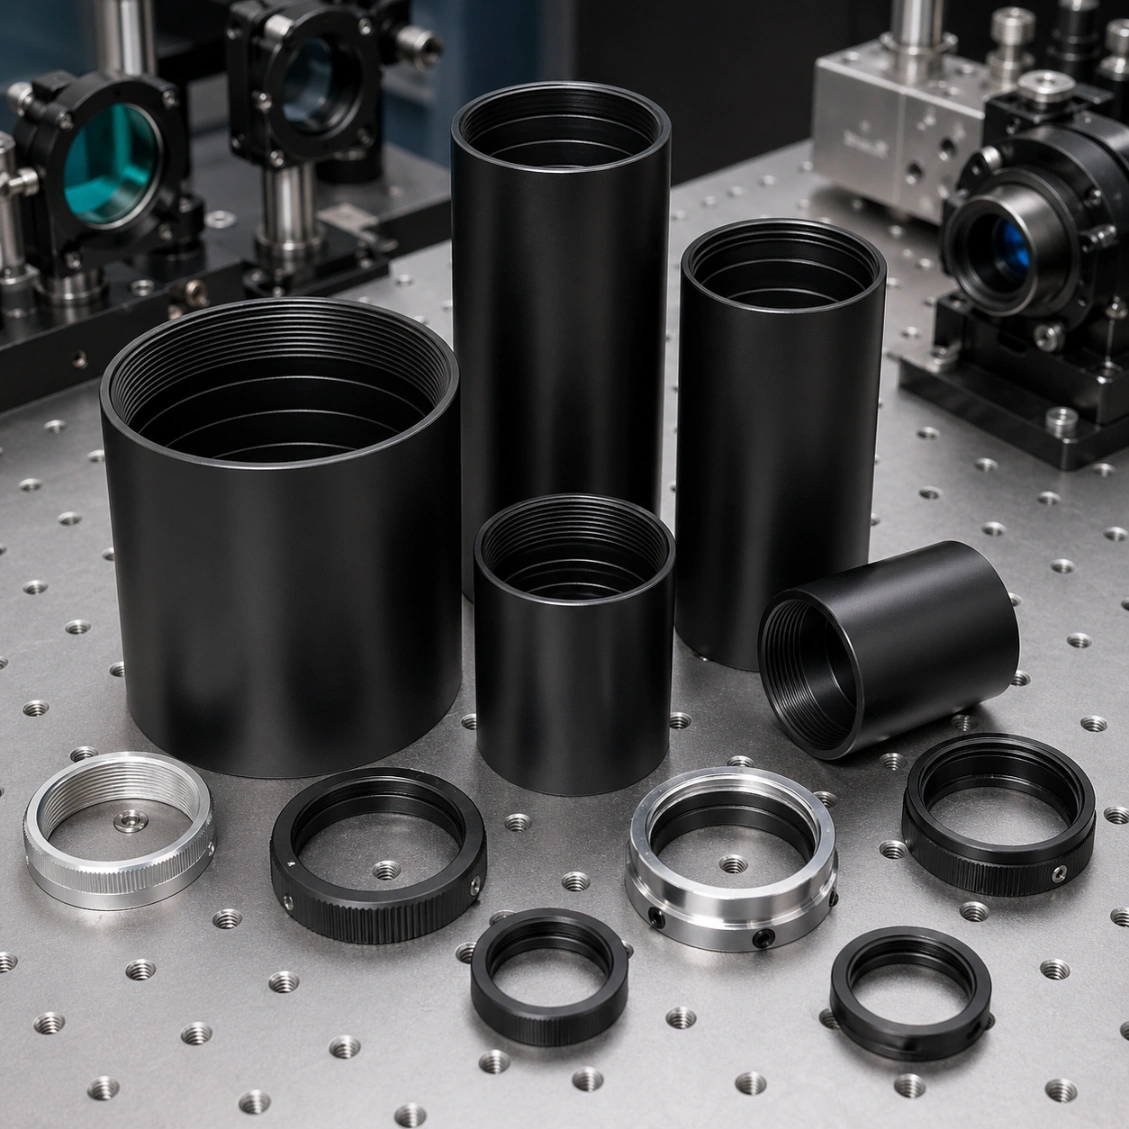
Optical baffle tubes filter rings
Translation rotation stage carriage optical
Probe holder bracket locating ring
Lens & Optical Mount Parts
Lens mounts — C-mount, M42, custom
Optical tube assemblies
Filter holder rings
Baffle tubes
Aperture rings
Instrument & Bench Parts
Instrument mounting plates
Optical bench adapter plates
Rotation stage bodies
Translation stage carriages
Breadboard interface plates
Positioning & Probe Parts
Fine adjustment bases
Kinematic mount bodies
Probe holder brackets
Locating rings
High-stability mounting parts
Need a custom lens mount or instrument structure? Send drawings for a 24-hour quote. Request a Quote Send Your Drawings
Our Advantages
Why Customers in This Industry Work With Us

Specific machining, quality, and project support capabilities that match what this industry actually demands — not generic claims.

Precision optical mount angular measurement
Lapping flat surface optical instrument
Invar low CTE precision machined part
Black anodize optical precision component
01
Angular Accuracy That Optical Performance Requires

We machine perpendicularity and squareness of lens mount interfaces to ≤0.01 mm/100 mm — the level that prevents axis tilt from introducing aberrations into your optical system.

02
Surface Finish on Critical Apertures

Bore surfaces inside lens tubes and light baffles are machined to Ra 0.4 μm and finished with optical blackening — managed as a single process from a single supplier.

03
Low-CTE Material Expertise

Invar 36 and Super Invar require specialized machining strategies to avoid work hardening. We have established parameters for these materials that deliver stable dimensions without post-delivery drift.

04
Better Assembly Stability and Alignment Reproducibility

Consistent dimensional quality across multiple identical mount parts means optical assemblies align correctly on the first attempt — fewer shimming iterations, faster system integration.

Working with Invar 36 or Super Invar? Get a feasibility review on your part. Get a Feasibility Quote Send Your Drawings
How We Help
How We Help You Build Faster and More Reliably

From your first drawing to stable production delivery — a clear process that keeps your development and production schedule on track.

Optical engineering drawing angular tolerance review
01
Review of Optical and Mechanical Requirements

We review mount drawings in the context of the optical system — angular tolerances, CTE requirements, and blackening requirements confirmed before quoting.

02
Material and Process Recommendation

We recommend the optimal material (aluminum, Invar, stainless) and process sequence (machining, grinding, lapping, blackening) for your specific application.

03
First Article with Angular and Surface Report

First parts include CMM report with angular measurements, cylindricity, flatness, and surface roughness verification — not just basic dimensions.

04
Consistent Batch Quality for Multi-Part Systems

For systems using multiple identical mounts, we machine from the same locked program and verify dimensional consistency across the batch before delivery.

Materials, Processes & Finishes
What We Work With for This Industry

Material, machining process, and surface finish are coordinated at the quoting stage. Every combination below is validated on active customer programs.

Common Materials
6061-T6 AlStandard optical mounts, breadboard adapters, instrument brackets
MIC-6 Cast Al Tooling PlateHigh-flatness reference surfaces, optical bench mounting plates
Invar 36 / Super InvarTemperature-stable structures across wide temperature ranges
Stainless 304 / 316LProbe holders, sensor mounts, corrosion-resistant instrument parts
Machining Processes
5-axis CNC milling
CNC turning with live tooling
Precision grinding (surface and cylindrical)
Lapping (flatness ≤0.005 mm, Ra ≤0.2 μm)
Thread grinding for optical interface threads
EDM for fine aperture profiles
Surface Finishes
Black Anodize (Type II) Clear Anodize Matte Black Electroless Nickel Passivation Electroless Nickel (Invar) Optical Blackening
Project Cases
Sample Parts from Real Customer Programs

A selection of completed projects from this industry. Every part was delivered with full CMM inspection report and material certification.

Custom C-Mount Lens Mount Set
Imaging

Custom C-Mount Lens Mount Set

6061-T6 Al C-mount lens housings. Bore ground to H5, concentricity 0.003 mm TIR. Black anodize. 30 sets for machine vision OEM. Delivered 12 days.
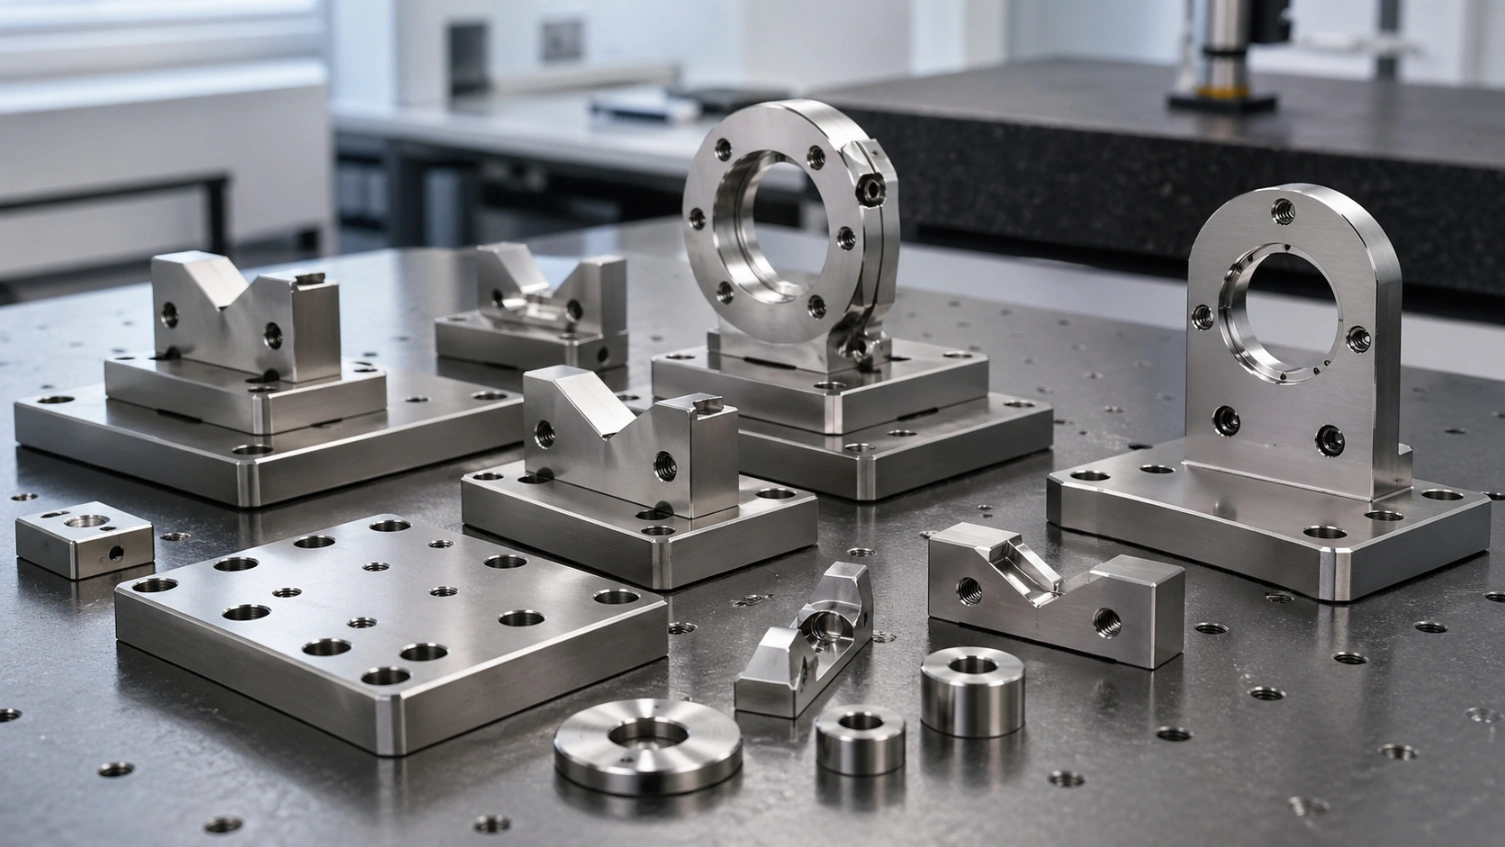
Invar 36 Kinematic Mount Set
Metrology

Invar 36 Kinematic Mount Set

Invar 36 kinematic base mounts for a precision CMM reference assembly. Stress-relieved, Vee-grooves ±0.002 mm, electroless nickel. Thermal drift measured <0.5 μm/°C.

MIC-6 Optical Bench Mounting Plates
Scientific

MIC-6 Optical Bench Mounting Plates

MIC-6 Al mounting plates, lapped flat to ≤0.008 mm over 500 mm span. Anodized, threaded M6 breadboard pattern. For a laser optics bench assembly.

Probe Holder Bracket System
Probe

Probe Holder Bracket System

316L SS probe holder brackets for metrology scanning system. ±0.005 mm, passivated. 50 sets with angular measurement report for each batch.

Have a similar optical or instrument project? Quote with material plan in 24 hours. Start Your Project Send Your Drawings
FAQ
Frequently Asked Questions

Common questions from engineers and procurement teams in this industry. Can't find your answer? Ask us directly →

We grind lens mount bores to H5 fit. For C-mount and M-series camera interface threads, we grind the bore reference surface and single-point turn the thread in the same setup — guaranteeing concentricity within 0.003 mm TIR.
Yes. We machine Invar 36 and Super Invar using carbide tooling with conservative parameters to minimize work hardening. Parts are stress-relieved between rough and finish machining cycles where dimensional stability is critical.
Yes. We lap flat reference surfaces to Ra ≤ 0.2 μm and flatness ≤ 0.005 mm. MIC-6 cast aluminum tooling plate is our preferred substrate for flat optical instrument plates due to its superior dimensional stability after machining.
Yes. We machine 3-2-1 kinematic mounts, Vee-groove locating plates, and flexure-based kinematic stages. Vee grooves are machined to ±0.002 mm depth consistency and ±0.01° angular accuracy.
Black anodize (MIL-A-8625 Type II, black dye) is the most common finish for optical aluminum structures. For very low reflectance internal surfaces, matte black electroless nickel is recommended. Passivated stainless is used for probe and sensor mounts.
For Invar 36 and Super Invar, we rough machine with 0.5 mm stock remaining, stress-relieve anneal at 315°C, then finish machine to final dimensions. This removes the majority of machining-induced residual stress and minimizes post-delivery dimensional drift.
Get a Quote

Send Your Drawing.
Get a Quote.

Every enquiry includes a DFM review — tolerance feasibility, material confirmation, and process approach confirmed before production starts. MOQ 1 piece.

24hr
Quote Response
MOQ 1
Prototypes OK
ISO
9001:2015
📐
DFM Review on Every Enquiry
Tolerance feasibility, fixturing strategy, and material confirmation. Specific, actionable feedback — not generic pushback.
🎯
First Article Inspection — Standard
FAI report on every new run. Material certs and surface treatment certs included with every shipment.
🔄
Same Process: Prototype to Production
Process plan from your prototype applies to production batches. No re-qualification when you scale.
3 / 4 / 5-Axis CNC + Turning
Complex structural parts, shafts, housings, and transmission components. Metals and engineering plastics.
ISO 9001:2015 3/4/5-Axis Milling CNC Turning CMM Inspection Global Delivery