info@hxcnc.com Shenzhen, China Reply within 24 hours
ISO 9001 : 2015 Get Instant Quote
High-Accuracy CNC Manufacturing

Precision CNC
Machining
Service

High-accuracy CNC machining for tight-tolerance parts with CMM inspection, full dimensional reporting, and material traceability.
Tolerance ±0.005 mm CMM Inspection Full Dimensional Reports Material Traceability Aerospace / Medical / Defense
Precision CNC Machined Parts
Max Precision
±0.005 mm
Inspection
CMM Verified
±0.005mm
Max Tolerance
CMM
Verified Inspection
100%
Dimensional Reports
Full
Material Traceability
24hr
Quote Turnaround
Service Overview

What Defines Precision CNC Machining

Precision CNC machining is not just about making parts tighter. It is a controlled system — where machining processes, tooling, fixturing, inspection, and documentation are all managed to produce parts where every critical dimension is verified and every production record is traceable.

The difference between standard CNC machining and precision machining is the evidence. Precision machining delivers a part — and proof that the part meets the drawing.

01
Tight Dimensional Tolerances
Tolerances up to ±0.005 mm on critical features, controlled through process planning and in-process gauging.
02
CMM-Verified Inspection
Critical dimensions and GD&T callouts verified on Coordinate Measuring Machines — not estimated, not assumed.
03
Full Dimensional Documentation
Complete dimensional reports provided at delivery — every dimension on the drawing, with measured values and pass/fail.
04
Material Traceability
Every part traceable to a specific raw material heat lot — mill certificate, chemical composition, and mechanical properties.
05
Controlled Manufacturing Workflow
Machining routes, tool selections, and process parameters planned to protect critical features throughout production.
Core Value

Why Precision CNC Machining for Critical Parts

Standard CNC machining makes parts. Precision CNC machining makes parts and proves it.

!
The Challenge with Standard Machining
Tolerance held "by feel," not verifiedCritical dimensions measured with hand tools — no evidence the drawing was met.
No documentation at deliveryNo dimensional report, no material cert. The customer only finds out about problems after assembly or testing.
No traceability when issues ariseIf a quality event occurs in production, there is no way to isolate which material batch or production run is affected.
Inconsistent quality across batchesWithout in-process inspection, drift goes undetected until end-of-batch — often after the entire lot is already machined.
How Our Precision Machining Resolves This
CMM verification on every critical dimensionCoordinate Measuring Machine confirms each tolerance callout — documented and delivered with the parts.
Full dimensional report at deliveryEvery dimension on the drawing measured and reported — measured value, tolerance, and pass/fail for every feature.
Material traceability to heat lotMill certificate with heat number, chemical composition, and mechanical properties traceable to every part.
In-process inspection catches drift earlyCritical dimensions gauged during production — problems detected while there is still time to correct, not after the batch is complete.
Capabilities

Precision CNC Capabilities

CAP / 01
M
Tight-Tolerance Milling
Precision flat surfaces, pocket depths, hole positions, bore fits, sealing surfaces, and mounting faces machined and verified to drawing callouts. H7 bore fits and position tolerances to drawing GD&T.
H7 Bore FitsSealing SurfacesGD&T Position
CAP / 02
Precision Turning
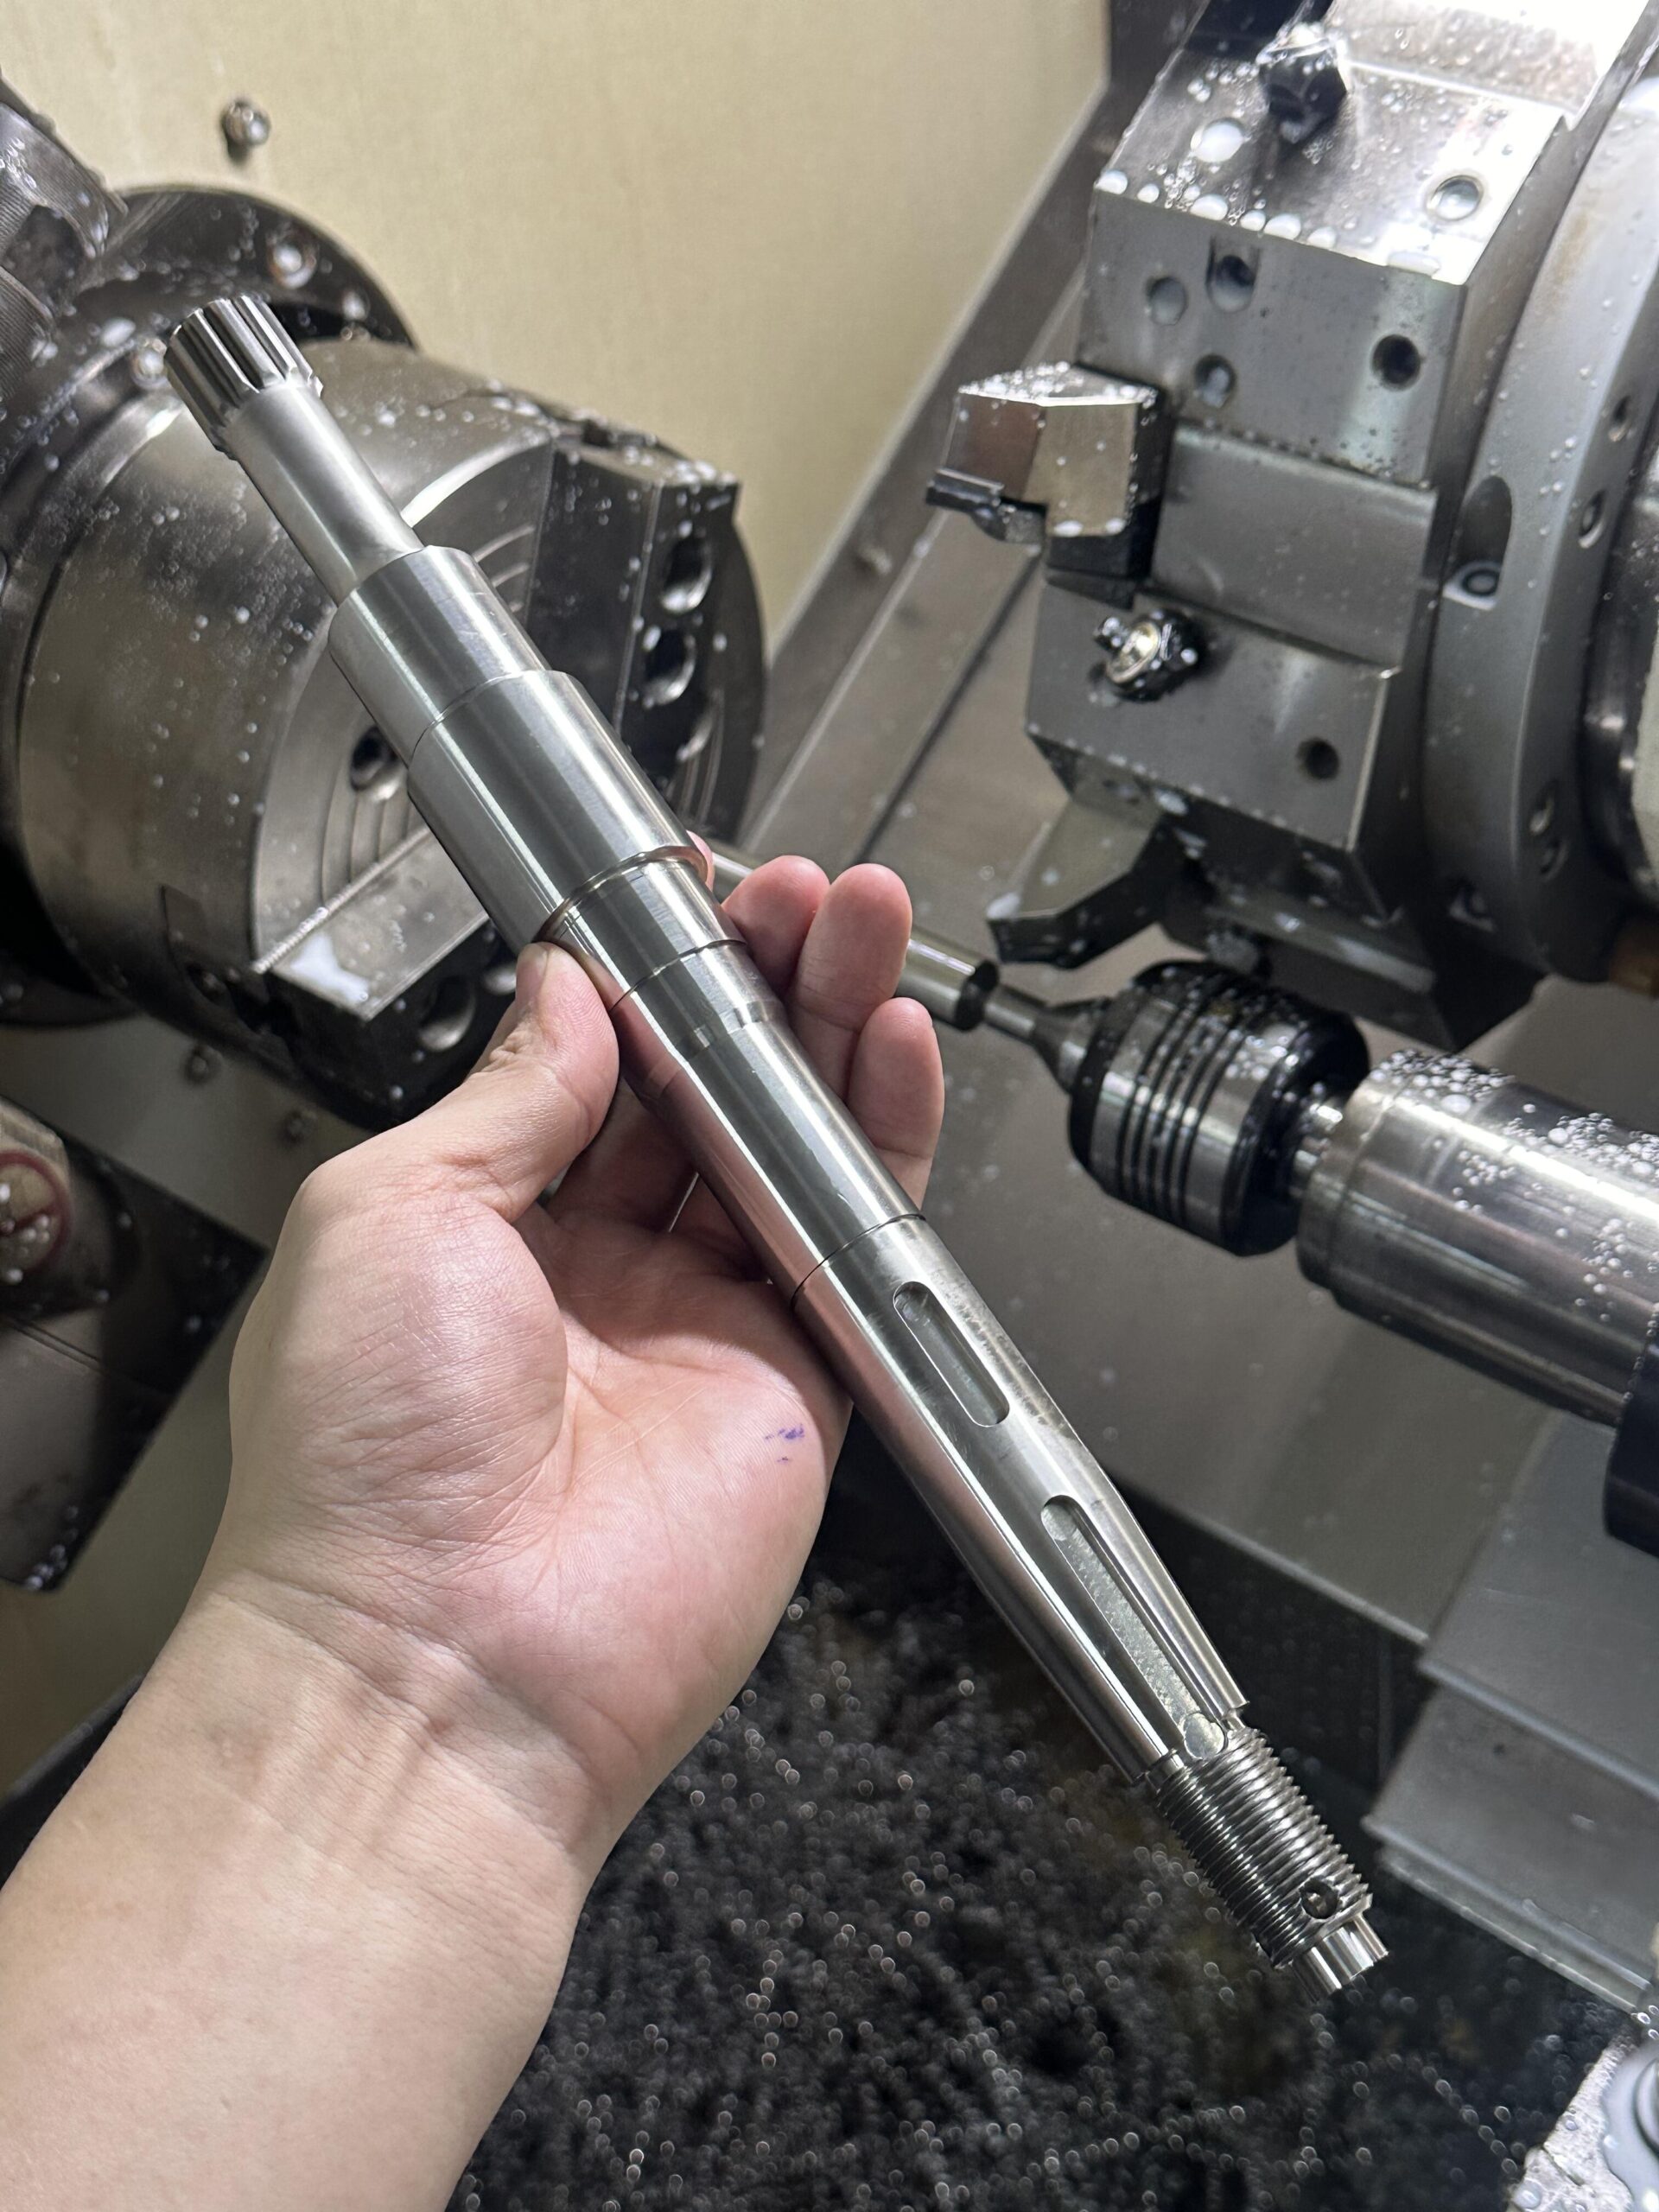
High concentricity OD and ID turning, precision bore fits, threads, and multi-step profiles verified for coaxiality, concentricity, and runout — critical for shafts, bearing seats, and precision connectors.
h6/g6 Shaft FitsConcentricityRunout Verified
CAP / 03
5X
5-Axis Precision Machining
Complex multi-face parts where positional relationships across all faces must be held in a single setup — eliminating re-fixturing errors. Aerospace brackets, precision housings, and complex manifolds.
Single SetupMulti-Face GD&TComplex Parts
CAP / 04
μ
Swiss Precision Components
Small-diameter precision parts — medical cannulas, connector pins, precision shafts — machined on Swiss lathes with ±0.005 mm tolerance and Ra 0.4 μm surface finish on diameters down to Ø0.5 mm.
Ø0.5–32 mm±0.005 mmMedical Grade
CAP / 05
CMM
CMM Verification
Coordinate Measuring Machine inspection of critical dimensions, GD&T callouts, bore positions, flatness, parallelism, and perpendicularity. Reports include measured values for every callout dimension.
CMM ReportsGD&T VerificationFAIR Ready
CAP / 06
DOC
Documentation & Traceability
Full dimensional reports, CMM reports, material certifications, in-process inspection records, and lot traceability documentation — delivered with every precision order as required.
Full ReportsMaterial CertsLot Traceability
Part Gallery

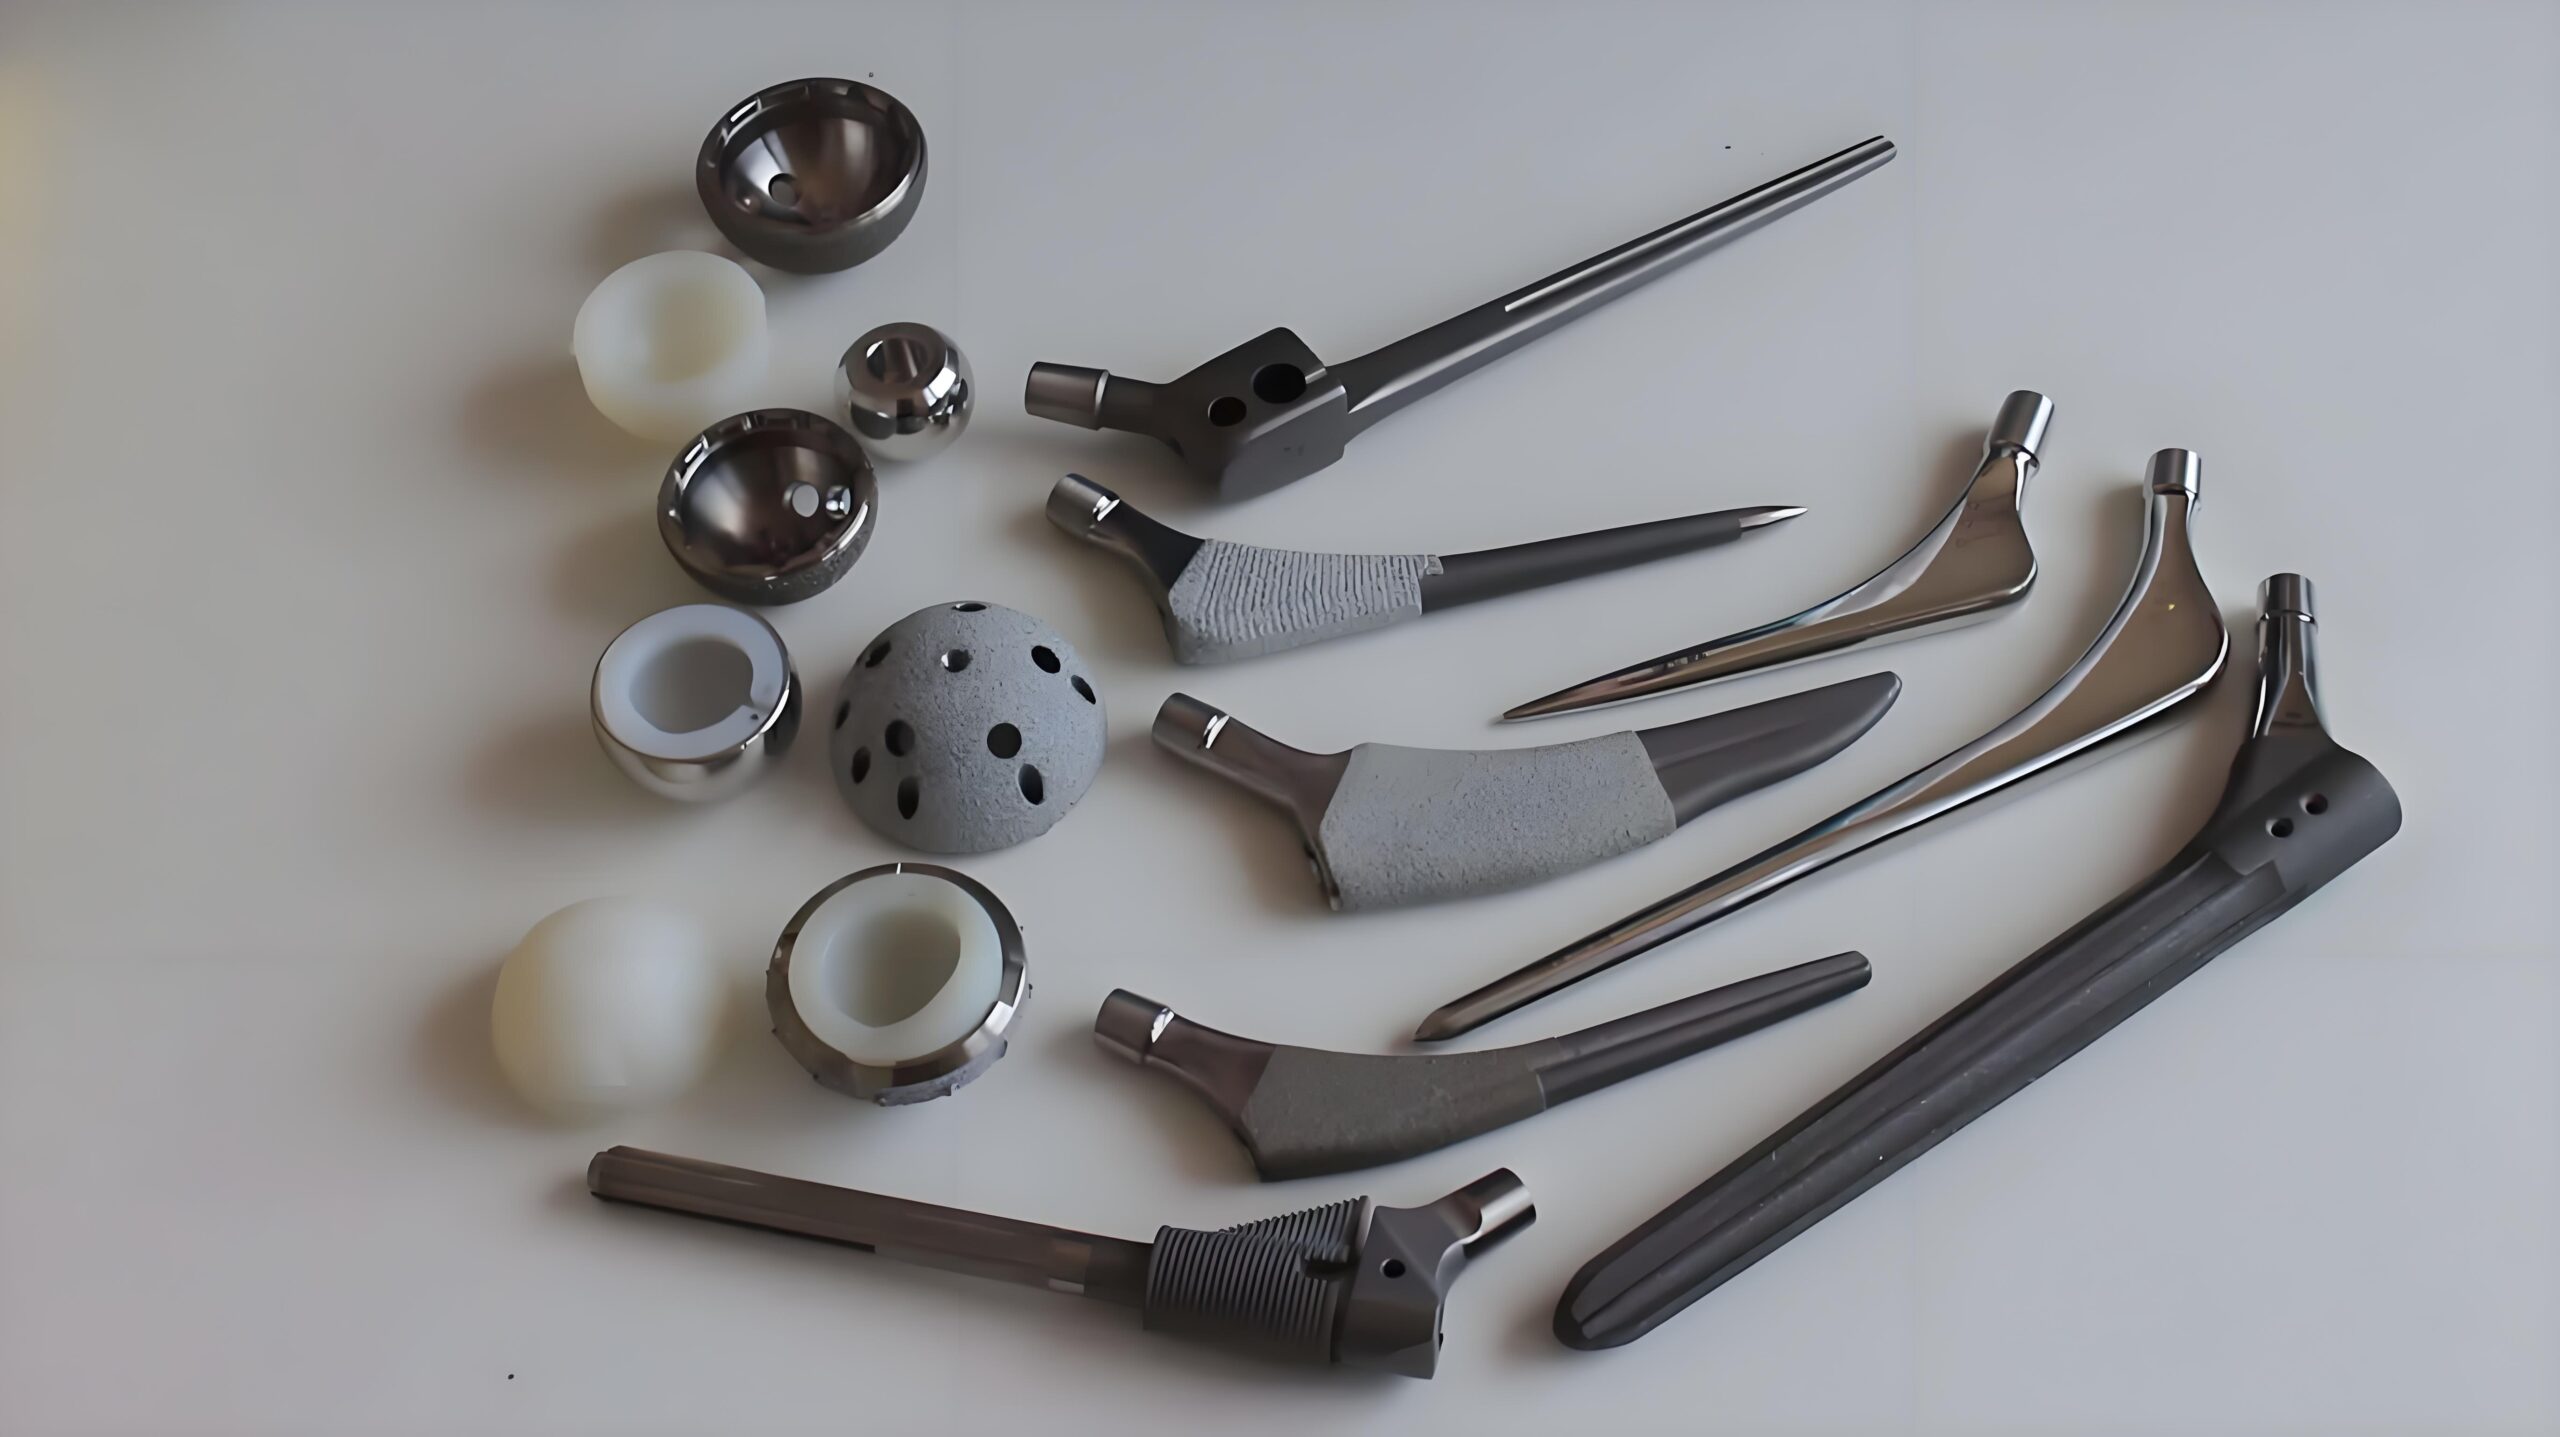
Typical High-Precision Parts We Manufacture
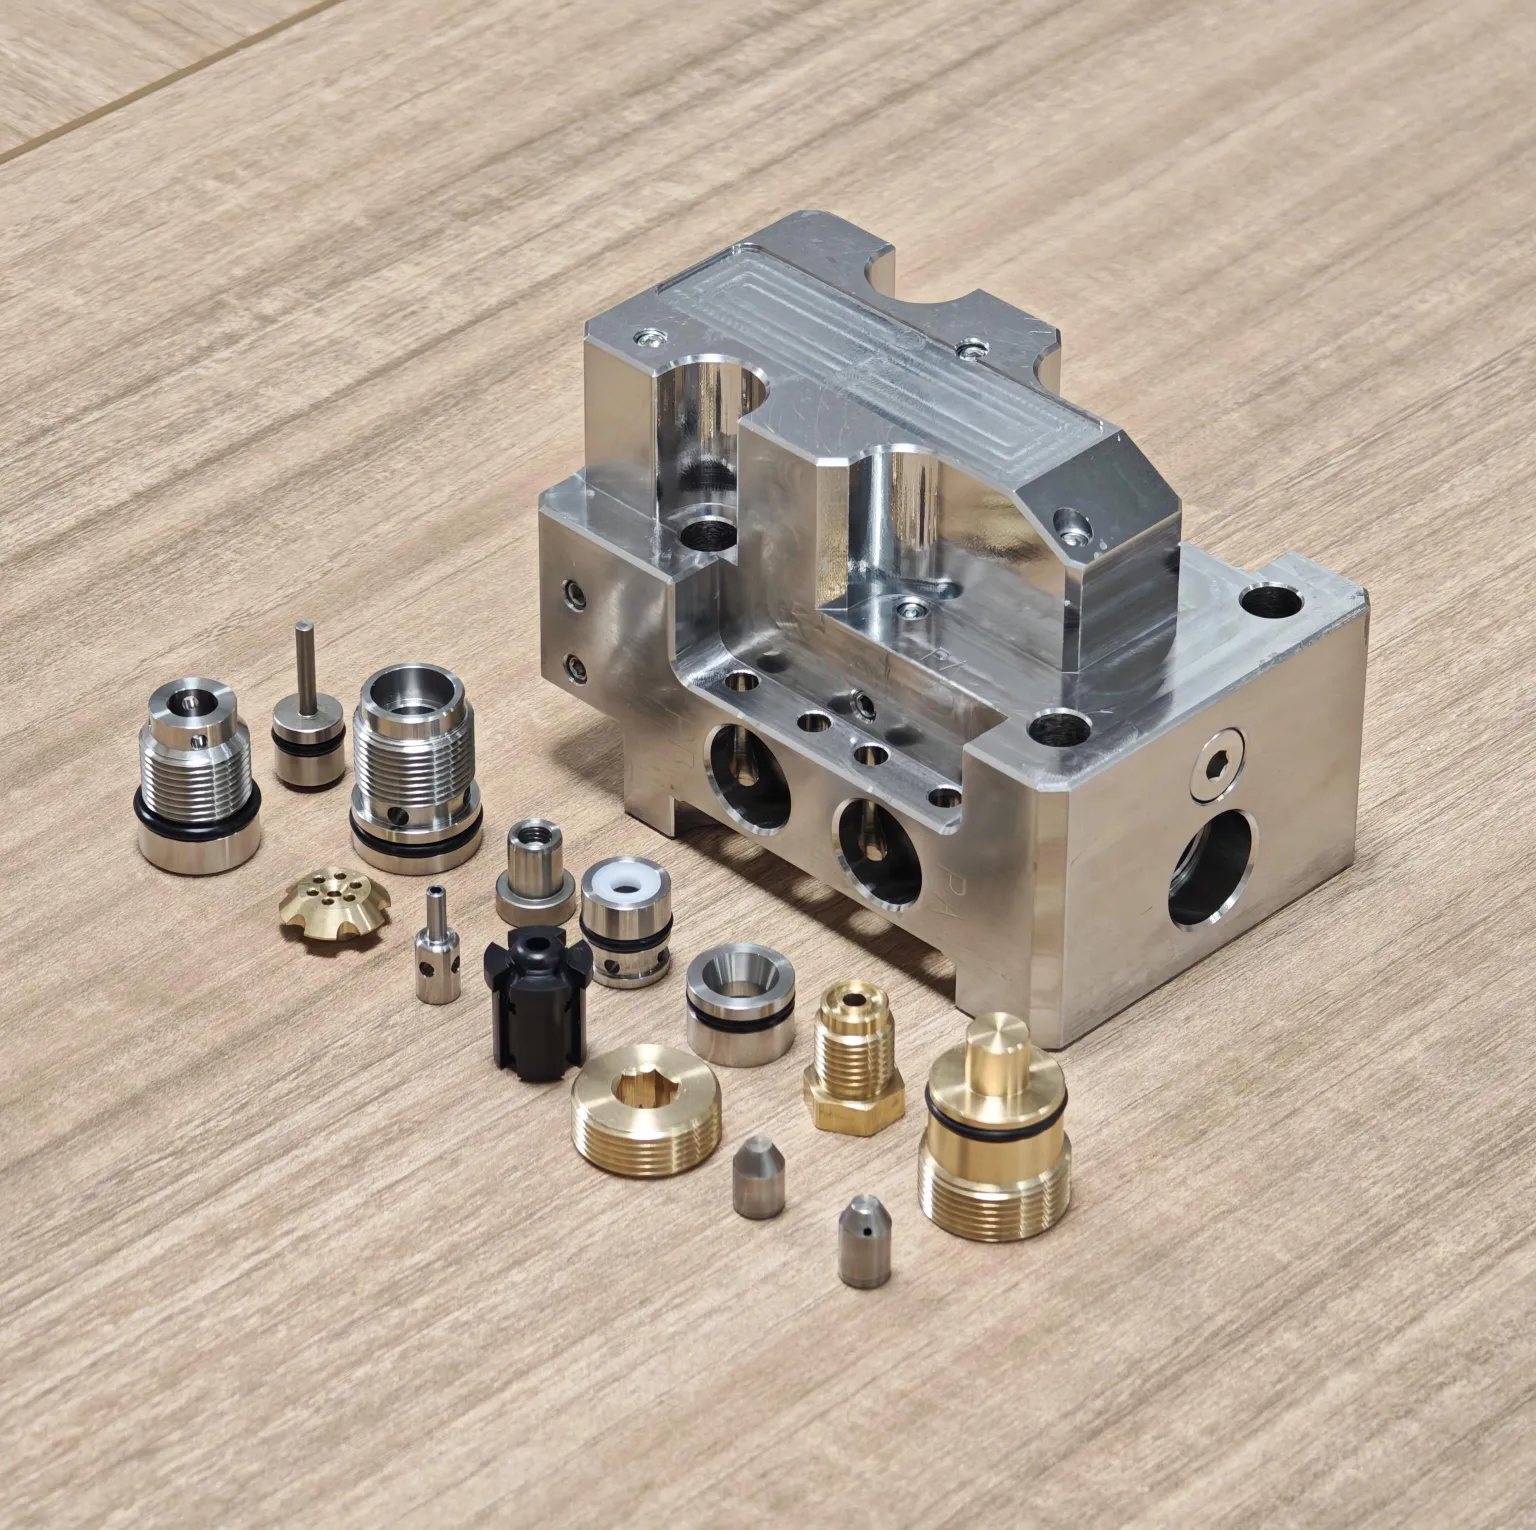
Precision housings
Aerospace brackets
Medical device components
Bearing seats
Sealing surfaces
Precision shafts
Alignment fixtures
Manifold blocks
Electronic enclosures with tight bores
Robotics precision parts
Optical instrument mounts
Precision valve bodies
Metrology

Tolerance Control & Metrology

Standard Tolerance
±0.01 mm
General production machining
Precision Tolerance
±0.005 mm
Critical features with CMM verification
Bore Fit
H7 / h6
ISO fit classes and beyond
Surface Finish
Ra 0.4 μm
Finer Ra achievable on sealing surfaces
Inspection Workflow
1
Drawing-Based QC Plan
Every tolerance callout and GD&T symbol on the drawing becomes an inspection item — nothing is skipped.
2
First Article Inspection
First part from production fully verified against drawing before the batch continues. Any deviation resolved before scaling.
3
In-Process Gauging
Critical dimensions gauged at defined intervals during the production run — catching drift before it affects the full lot.
4
Final CMM Verification
Parts measured on CMM before shipment. Report generated and delivered with the order.
CMM Inspection Precision Parts
Quality Documents

Quality Documents Available with Precision Orders

DR
Full Dimensional Report
Every dimension on the drawing measured and reported — measured value, tolerance, and pass/fail for each feature. Available for all precision orders and on request for standard orders.
CMM
CMM Inspection Report
Coordinate Measuring Machine output with point measurements, feature evaluations, and GD&T results formatted to your quality requirement. FAIR-compatible reporting available.
MC
Material Certification
Mill certificates with heat number, chemical composition, and mechanical properties for all materials. Third-party material testing available for aerospace and medical supply chains.
IR
Inspection Records
In-process and final inspection records documenting measurement data, inspector ID, date, and instrument calibration reference — retained on file for each production lot.
LT
Lot Traceability
Every lot code linked to raw material heat, machining records, inspection data, and shipment documentation. Any future quality event can be isolated to a specific batch and material.
CO
Compliance Documentation
ROHS, REACH, and material declaration documentation available as required. Custom compliance packages developed by project for aerospace, defense, and medical qualification requirements.
Material Selection

Materials for Precision CNC Machining

Full Material Library →
6061
Al 6061-T6
General precision parts · Enclosures & brackets
7075
Al 7075-T6
High-strength · Aerospace structural parts
2024
Al 2024-T3
Fatigue resistant · Aircraft structural parts
MIC
Al MIC-6
Cast tool plate · Ultra-flat fixture & base parts
316L
Stainless 316L
Medical & chemical · Corrosion resistant
17-4
17-4PH Stainless
High-strength · Aerospace structural parts
4140
Alloy Steel 4140
Heat-treatable · High-strength precision parts
4340
Alloy Steel 4340
Ultra-high strength · Critical structural parts
TC4
Ti-6Al-4V / TC4
Aerospace & implant grade · High-strength Ti
GR2
Titanium Grade 2
Pure Ti · Medical & chemical resistance
IN625
Inconel 625
Nickel superalloy · High-temp corrosion resistant
IN718
Inconel 718
Aerospace turbine parts · High-temp strength
PEEK
PEEK
250°C+ · Semiconductor & medical
POM
Delrin / POM
Precision guides & mechanisms
PTFE
PTFE / Teflon
Seals, gaskets, valve seats
PEI
Ultem / PEI
Medical & aerospace polymer structures
Precision Machining Process
Our Approach

What Makes Our Precision Process Different

Precision is not just a tighter number on a drawing. It is the sequence of decisions made before, during, and after machining — and the documentation that proves the outcome.

1
Drawing Review Before Production
Every tolerance callout and GD&T symbol is reviewed before programming. Ambiguities are resolved with the customer before the first chip is cut.
2
Process Planning for Critical Dimensions
Machining sequence, tooling, fixturing, and cutting parameters are planned specifically to protect the features that matter most in each part.
3
Tolerance Stack-Up Considered
When multiple features interact, we plan the machining sequence to control the stack — not just individual dimensions in isolation.
4
CMM Verification Before Shipment
No part leaves without CMM verification of critical dimensions. The report travels with the parts — not filed away somewhere.
5
Controlled Documentation and Traceability
Every order generates a documented trail — from material cert to inspection report to shipment record. Available for audit at any time.
±0.005mm
Max Precision
CMM
Verified Inspection
100%
Dimensional Reports
Full
Material Traceability
Workflow

How Our Precision CNC Machining Works

1
Upload CAD File
Send STEP, IGES, DWG, or PDF with full GD&T callouts and tolerance notes.
2
Engineering Review
Our engineers review all tolerance callouts, GD&T symbols, and material requirements before quoting.
3
Quote & Quality Plan
Quote includes machining process plan and confirmation of which dimensions will receive CMM verification.
4
Precision Production
Controlled machining with in-process inspection and first article verification before full batch production.
5
CMM Inspection & Report
Final CMM verification of critical dimensions. Full dimensional report generated and reviewed before release.
6
Delivery with Documents
Parts shipped with dimensional report, material cert, and inspection records. All documentation retained on file.
FAQ

Frequently Asked Questions

Everything about precision CNC machining — tolerances, inspection, documentation, and traceability.

Precision CNC machining is a controlled manufacturing process that produces parts to tight dimensional tolerances with verified inspection results and traceable documentation. It goes beyond standard CNC machining by combining controlled machining processes, CMM-based dimensional verification, first-article and in-process inspection, and documented quality records — producing parts where every critical dimension is measured, reported, and traceable to the raw material heat lot.
Our precision CNC machining holds tolerances up to ±0.005 mm on critical dimensions. Standard production tolerances are ±0.01 mm. Tighter tolerances are achievable on specific features depending on geometry, material, and feature type — please specify on your drawing and we will confirm feasibility during the engineering review.
Yes. We verify critical dimensions using Coordinate Measuring Machines (CMM) and provide full CMM reports on request. Reports include all callout dimensions from the drawing, GD&T measurements where applicable, and are formatted to match your specific quality documentation requirements.
Yes. Full dimensional reports (FAIR / FAI / first article reports) are available for all precision machining orders. Reports cover every dimension on the drawing, with measured values, tolerances, and pass/fail status. For production runs, we provide in-process inspection records and final inspection reports at delivery.
Precision CNC machining is required wherever parts must meet tight dimensional tolerances with verified inspection documentation: aerospace (AS9100), medical devices (ISO 13485), defense, robotics and automation, semiconductor equipment, automotive performance and EV powertrain components, and optical/instrumentation systems. These industries require not just a tight tolerance but a documented, traceable manufacturing and inspection workflow.
We precision machine aluminum alloys (6061, 7075), stainless steel (303, 304, 316L, 17-4PH), alloy steel (4140, 4340), titanium (Grade 2, Grade 5/TC4), nickel alloys (Inconel 625, 718), and engineering plastics (PEEK, Delrin/POM, PTFE). Material selection is driven by application requirements — we advise on the optimal material during the engineering review.
Every precision order is tracked from raw material (mill certificate with heat number and chemical composition) through machining records, in-process inspection, CMM verification, and final shipment documentation. Parts are lot-coded so any future quality concern can be traced back to a specific material batch and production run. Third-party material testing is available for aerospace and medical applications.
Yes. We support precision CNC machining from single-piece prototypes through to full production quantities — all from the same facility with the same quality system. Prototypes receive the same engineering review, inspection, and documentation as production parts. There is no minimum order quantity.
Get a Quote

Send Your Drawing.
Get a Quote.

Every enquiry includes a DFM review — tolerance feasibility, material confirmation, and process approach confirmed before production starts. MOQ 1 piece.

24hr
Quote Response
MOQ 1
Prototypes OK
ISO
9001:2015
📐
DFM Review on Every Enquiry
Tolerance feasibility, fixturing strategy, and material confirmation. Specific, actionable feedback — not generic pushback.
🎯
First Article Inspection — Standard
FAI report on every new run. Material certs and surface treatment certs included with every shipment.
🔄
Same Process: Prototype to Production
Process plan from your prototype applies to production batches. No re-qualification when you scale.
3 / 4 / 5-Axis CNC + Turning
Complex structural parts, shafts, housings, and transmission components. Metals and engineering plastics.
ISO 9001:2015 3/4/5-Axis Milling CNC Turning CMM Inspection Global Delivery