
- Home
- /
- Surface Treatment
- /
- Mechanical Finishing
- /
- Vibratory Finishing
Vibratory
Finish-
ing
Mass finishing for consistent deburring, edge rounding, and surface smoothing — all surfaces simultaneously, including internal features no hand tool can reach consistently. Batch 1 to 500+ parts, controlled edge radius 0.05–0.3 mm, Ra improved from 3.2 to 0.8 in a single cycle.

Mass Finishing — All Surfaces, All Edges, One Cycle
Vibratory finishing places parts in a bowl with abrasive media and applies vibratory motion. The media contacts every accessible surface of every part simultaneously. External features, internal pockets, slots, cross-holes, and complex geometry are all deburred and surface-improved in one cycle, without per-part handling.
This is the key advantage over hand deburring: a hydraulic manifold with 30 cross-hole intersections requires 30 individual manual deburring operations, each operator-dependent. The same part in a vibratory bowl has all 30 intersections deburred simultaneously in one 45-minute cycle with consistent, controlled results.
Media selection determines the result. Ceramic media aggressively deburrs and rounds edges (Ra 3.2 to 0.8 um). Plastic media gently burnishes softer metals without removing bulk material. Steel balls burnish to a bright finish (Ra 0.2 um) without cutting. We select media at DFM based on required edge condition, surface finish, material, and tolerance.
Media Selection Determines the Finish — Deburr, Burnish, or Mirror

Ceramic Media — Aggressive Deburring and Edge Rounding
Aluminium oxide bonded ceramic media are the workhorse of vibratory finishing for aggressive deburring and edge rounding on all metals. Available in triangle, cylinder, star, and wedge shapes: triangles for external features, cylinders for bores and slots, stars for recessed channels. Hard, dense, and long-lasting.
A standard 40–60 minute ceramic cycle produces: edge radius 0.05–0.15 mm; Ra improved from as-machined 3.2 um to approximately 0.8–1.2 um; all burrs removed from accessible edges. Extending to 90–120 minutes produces edge radii up to 0.3 mm. Material removal is 0.01–0.05 mm per surface — precision bores and sealing faces must be masked before vibratory finishing.

Plastic Media — Gentle Burnishing for Soft Metals
Polyester or urea resin bonded plastic media are softer than ceramic — less aggressive edge rounding and minimal material removal. Suitable for softer materials (aluminium, brass, copper, zinc die-cast) and parts where tight dimensional tolerances must be preserved. In burnishing compound (soap only, no abrasive) produces a bright pre-anodise finish on aluminium with Ra 0.4 um.
Plastic media are frequently used as the second stage after ceramic: ceramic first for deburring, then plastic for cosmetic surface improvement. This two-stage sequence achieves complete deburring and a bright pre-anodise finish in a single batch operation. Very effective for Al die-cast enclosures before black anodise.
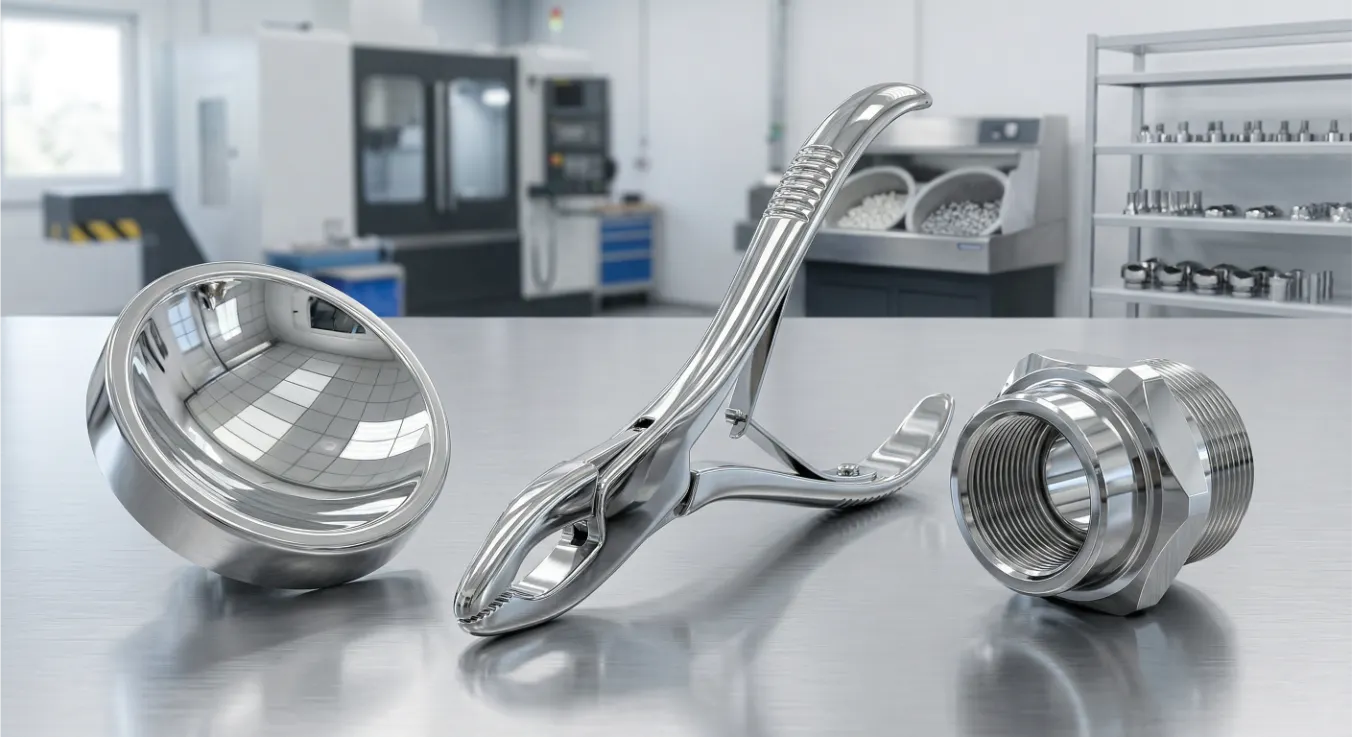
Steel Burnishing Balls — Mirror Burnish, Compressive Stress
Hardened steel balls do not cut — they burnish the surface by compressive plastic deformation, flattening microscopic peaks into the surface without removing bulk material. The result is a bright near-mirror finish (Ra 0.2 um) and a compressively stressed surface layer that improves fatigue life. Best suited for brass, copper, and aluminium decorative parts.
Applications include: decorative brass fittings, connector pin contact surfaces (reduced contact resistance), and aluminium camera parts requiring a non-directional shiny finish. Steel ball burnishing does not deburr — a ceramic or plastic deburring cycle must precede it if deburring is required. The process uses soap-only compound without abrasive — parts emerge bright and clean and are ready for plating.
Vibratory Finishing Specifications — What We Set and Document
All process parameters on route card. Media, compound, cycle time, and masking confirmed at DFM before first production run.
| Parameter | Specification | How We Control It | Measurement |
|---|---|---|---|
| Media Type and Shape | Ceramic / Plastic / Steel balls per DFM spec Per material, Ra target, and required edge radius |
Media type and shape on route card. Dedicated bowls for steel ball burnishing to prevent steel ball contamination of ceramic cycles. | Visual edge radius comparison to reference. Ra profilometer on parts with Ra callout. Edge radius measured at DFM qualification. |
| Cycle Time | 20 min light deburr / 45–60 min standard / 90–120 min large radius Per material and required edge radius |
Timer controlled. Cycle time per route card. Extended time for larger edge radius requires supervisor sign-off before proceeding. | Edge radius measured on first-off at DFM qualification. Repeat measurement at batch size changes. |
| Compound | Cutting compound ceramic / Burnishing compound plastic and steel / Rinsing final Per media type |
Compound concentration per SOP. Checked and topped up daily. pH monitored to prevent part staining or discolouration. | Visual check for part staining or compound residue after completion. Rinse water pH check recorded. |
| Masking | Precision bores H7/H6 / Sealing faces / Critical thread forms Per DFM specification |
Rubber plugs and wax for precision features. Masking spec on route card diagram. Confirmed before loading bowl. | Post-cycle dimension check on masked features first-off. Visual check that masking held throughout cycle. |
| Bowl Load Ratio | 60–70% fill / Typically 3:1 media to parts by volume Per bowl volume and part geometry |
Loading spec on route card. Adequate media ratio prevents part-on-part contact inside the bowl during operation. | Visual inspection for part-on-part contact marks after each cycle. Edge radius check on production sample. |
| Material Removal | Ceramic: 0.01–0.05 mm / Plastic: 0.002–0.01 mm / Steel balls: near zero Per media type and cycle time |
Stock allowance at DFM for precision bores adjacent to vibratory-finished surfaces. Masking is primary protection. | CMM or micrometer comparison first-off if tolerance is critical. Routine masking of all precision bores as standard. |
Real Vibratory Finishing Projects — Method, Challenge, and Result
Three production vibratory finishing jobs with actual media, cycle parameters, and measured outcomes.
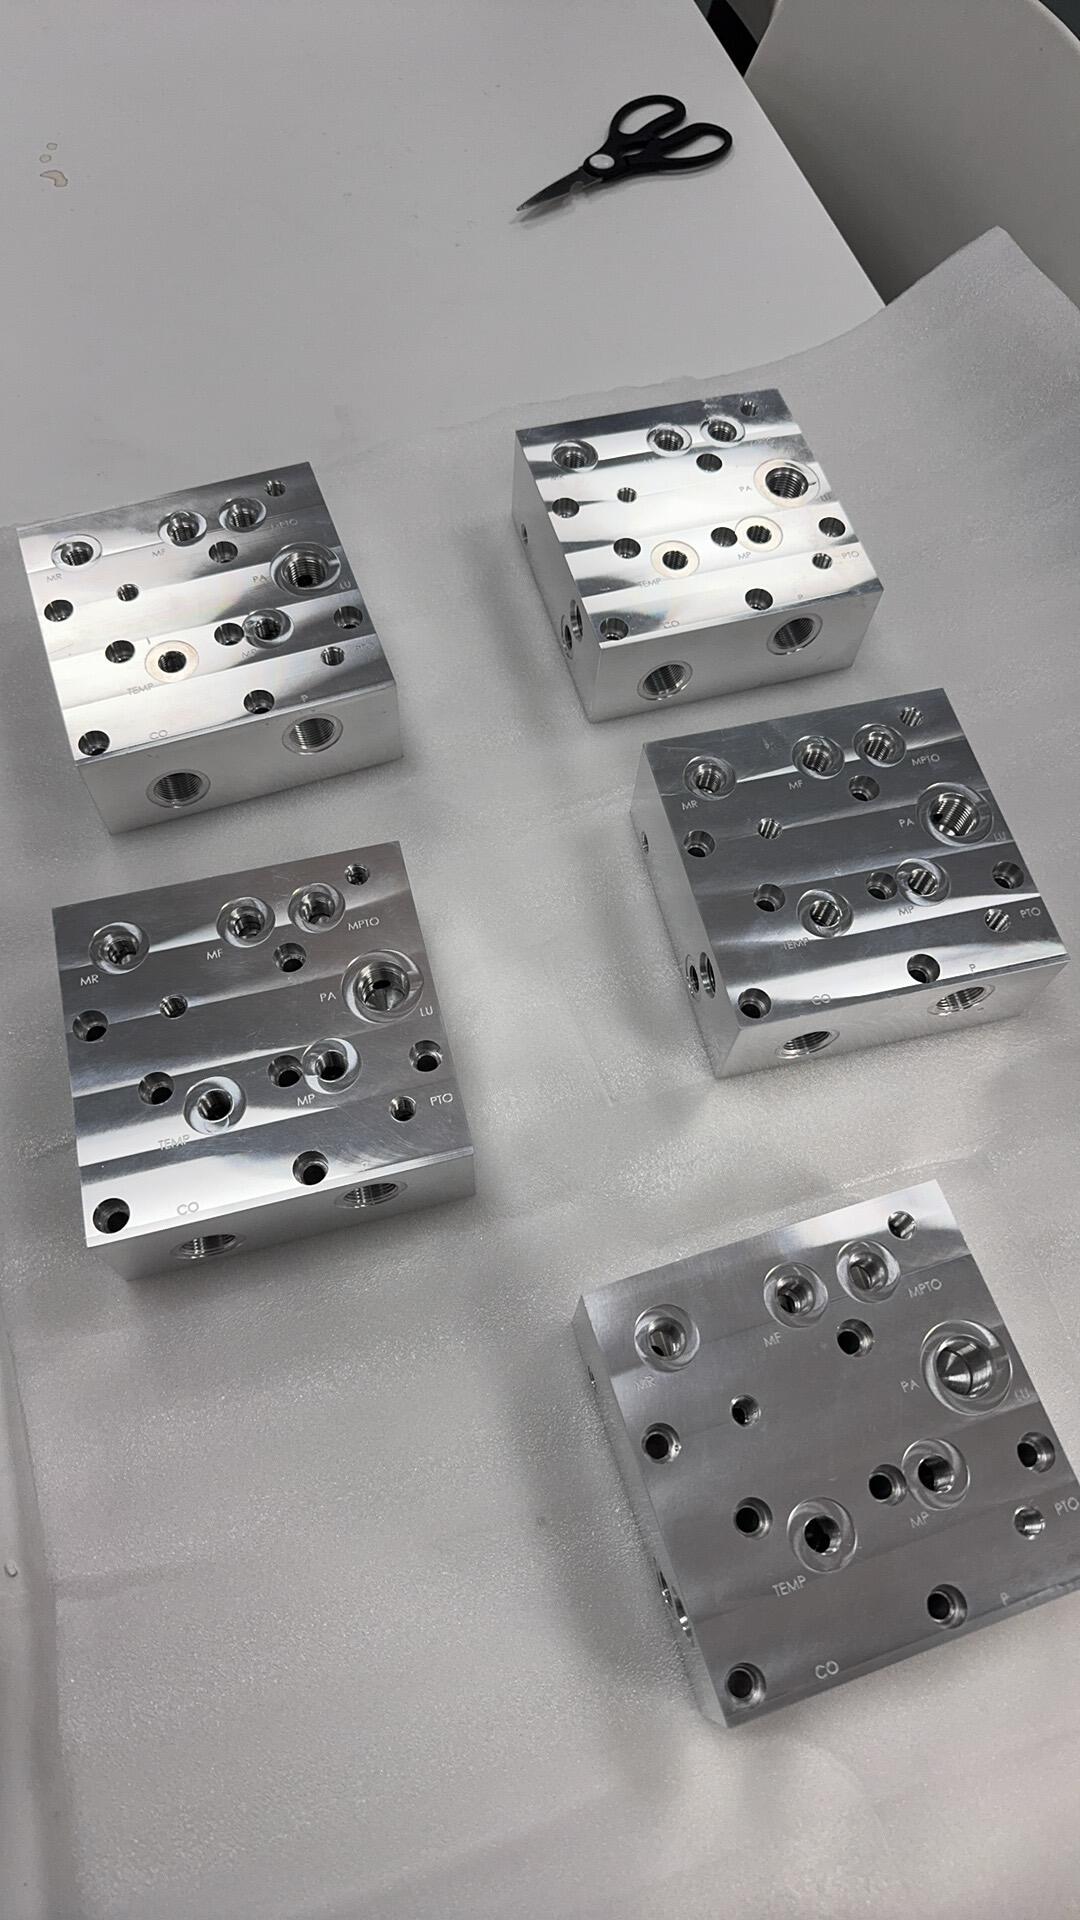
Hydraulic Manifold — 18 Cross-Holes Deburred, Edge Radius 0.1 mm, 60 min for 48 pcs
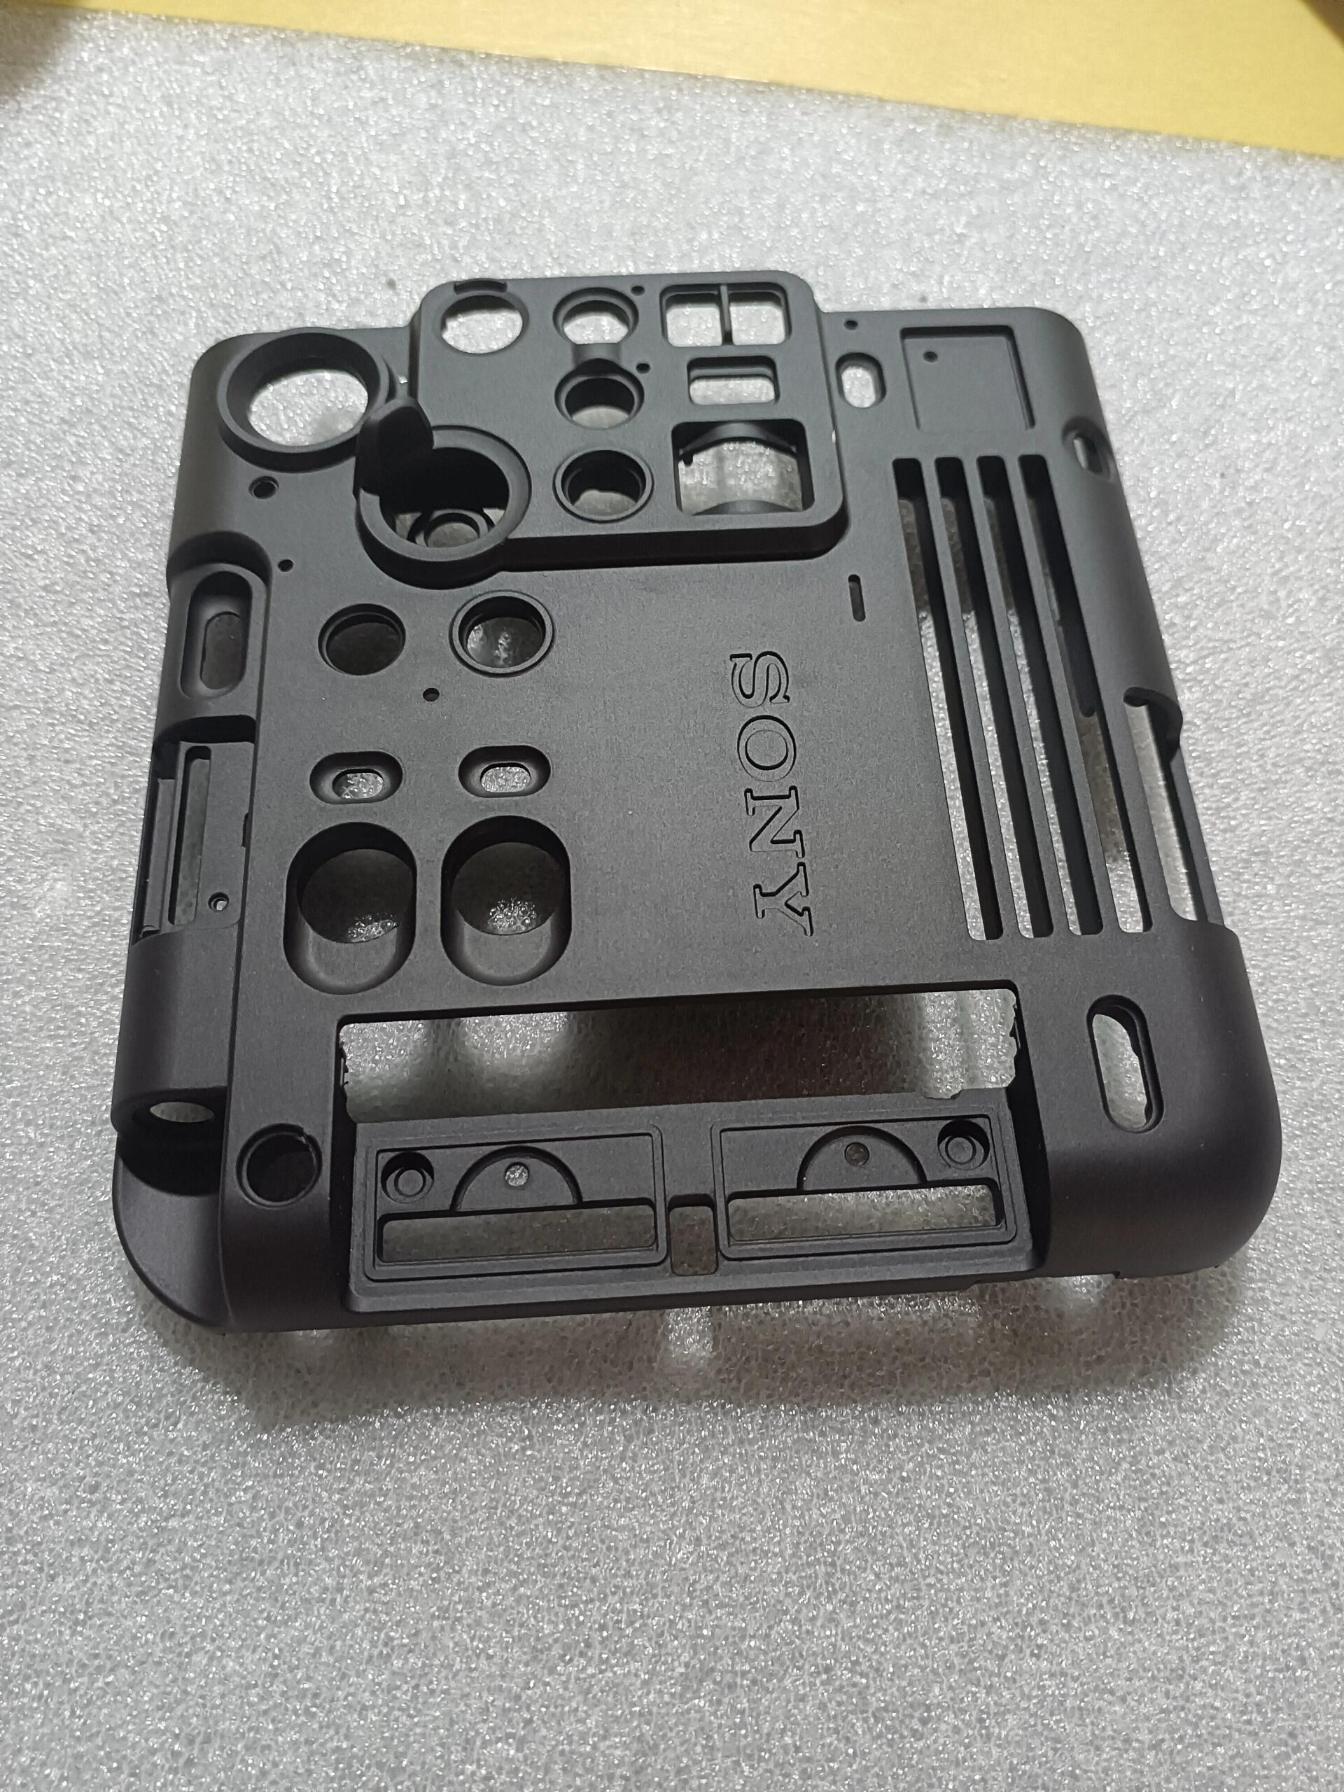
Die-Cast Housings — Plastic Deburr and Brighten, Black Anodise Colour Uniformity DeltaE 0.7

Brass Connector Pins — Steel Ball Burnish Ra 0.2 um, Zero Plating Rejects on 60,000 pcs
When Vibratory Is the Right Choice — and When to Use an Alternative
Vibratory Finishing — Technical Answers
Key technical questions about specifying vibratory finishing for CNC machined parts.
Ceramic media removes approximately 0.01–0.05 mm per surface over a standard 40–60 minute cycle. Fine plastic media removes 0.002–0.01 mm. Steel ball burnishing removes essentially zero material — it is compressive deformation only.
For most external surfaces within normal drawing tolerance of plus or minus 0.1 mm or looser, no pre-finishing compensation is needed. For precision bores H7/H6, sealing shaft diameters, and thread pitch diameters: mask the feature before vibratory finishing. Practical rule: if the drawing tolerance is plus or minus 0.05 mm or tighter on a feature, mask it before the bowl.
Yes, with the correct media shape and size. Cylinder media (5x5 mm or 5x10 mm) can enter bores down to approximately 4 mm diameter and contact intersection edges from inside. For smaller bores (2–4 mm): use small cylinder or ball-cone media. For very deep bores with L/D ratio greater than 5, the media may not reach the full depth — supplement with rotary deburring tools or TEM for deep internal features.
After finishing: verify by passing a calibrated wire probe through each intersection. The probe must pass without resistance on all 4 quadrants. Any resistance triggers targeted deburring of that specific intersection before the part proceeds.
Yes — minimum order quantity is 1 piece. A single part is run in the bowl with compatible media. If the part geometry is fragile or unusual, we run it in a dedicated single-part compartment or with a 4:1 media-to-part ratio that prevents part-on-part contact.
For single prototypes we recommend a qualification run to confirm edge radius and Ra on the actual part before committing the process specification to production. The qualification run takes 45–60 minutes and produces the dimensional data needed to write the production process specification.
Vibratory finishing: the bowl vibrates at 25–50 Hz creating a continuous rolling and sliding action of media across parts. Gentler than tumbling and suitable for fragile parts and precision components. Media slides into recesses and internal features more effectively than in a rotating barrel.
Barrel tumbling: parts cascade in a rotating tilted cylinder. More aggressive — faster for heavy deburring on robust castings and stampings, but with higher part-on-part impact risk. Not suitable for fragile or thin-wall CNC parts.
We use vibratory finishing for all CNC machined parts — it is more controllable and gentler than barrel tumbling for precision components.