
Product Category
h5 OD · ≤0.003 Runout · Ra 0.2µm · Disk-Ready
ES / 001 — 010
Runout-Limited
Encoder Shafts
Precision CNC ground encoder shafts and encoder stub shafts — OD tolerance h5, runout ≤ 0.003 mm TIR, Ra 0.2 µm. For optical, magnetic, and capacitive rotary encoders on servo drives, CNC machines, and precision instrumentation — runout is the encoder error, so we control it.
h5
OD Tolerance
≤0.003mm
Runout TIR
Ra 0.2µm
Ground Finish
PART DWG · ES-000 ENCODER STUB · SUS303 · Ø6 h5 · 2048 PPR DISK
ISO 9001 · TALYROND · CMM
Runout = Encoder Error
h5 · 0.003 TIR · Ra 0.2
Servo · CNC · Robot · Surgical · UAV · Conveyor
Applications
SUS303 · 42CrMo4 · Al 6061 · SUS316L · Ti 5
Materials
48hr Quote · 4-Day Proto
Service
h5
Shaft OD Tolerance
optical encoder grade
optical encoder grade
≤0.003mm
Shaft Runout TIR
direct encoder reading error
direct encoder reading error
Ra 0.2µm
Ground Finish
encoder hub bore fit
encoder hub bore fit
4 Days
Fastest Delivery
prototype orders
prototype orders
Our Work
Request Similar Part →
Encoder Shafts We Have Made
Precision CNC ground encoder shafts for servo drives, CNC machines, robots, medical devices, and precision instrumentation.
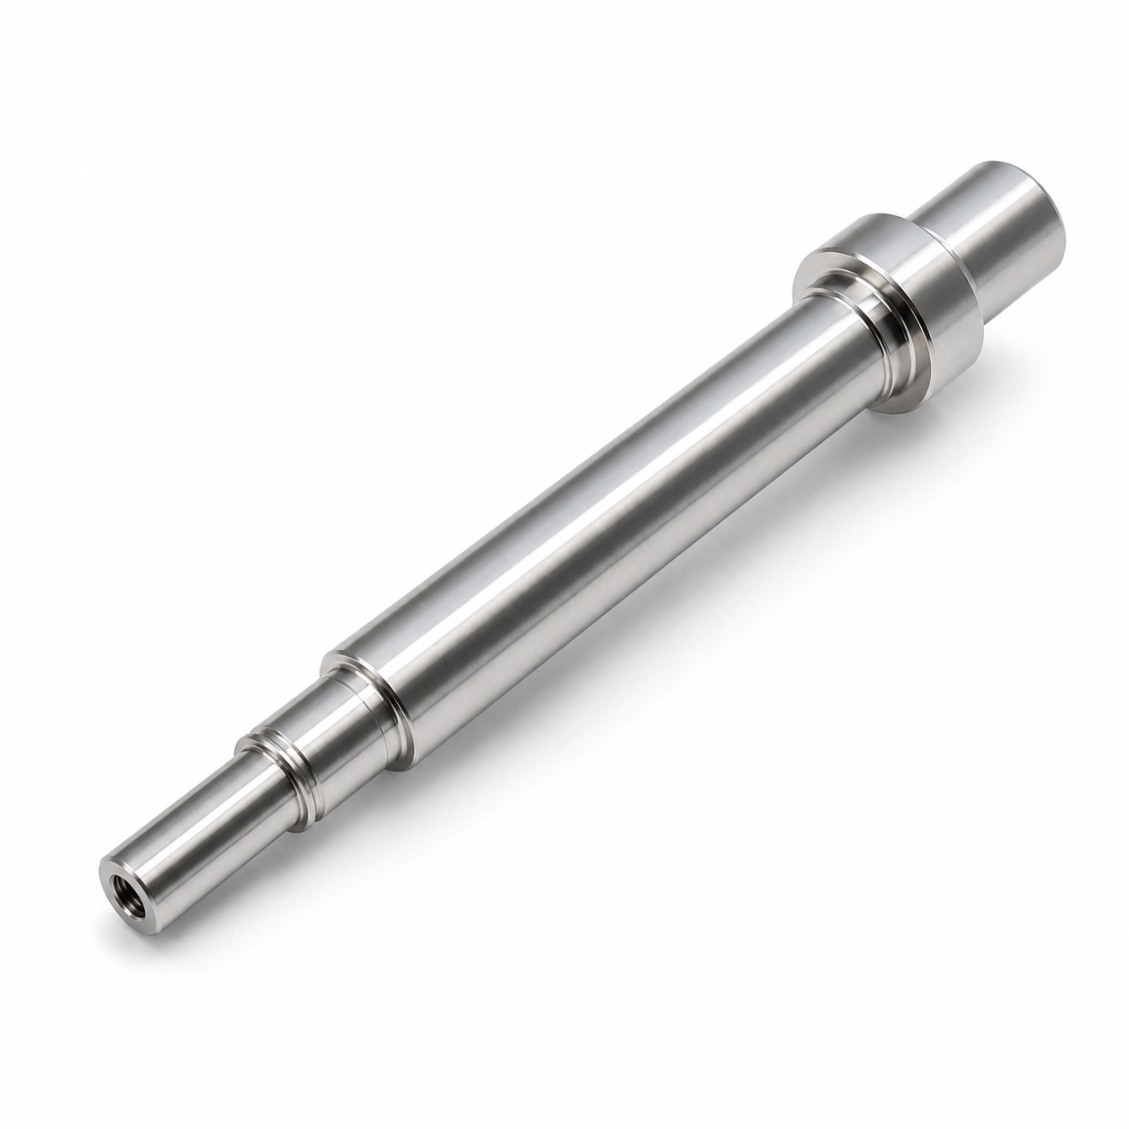 SUS303 · Servo
Encoder Shaft — Servo Motor
Ø6 · h5 · Ra 0.2µm · 500 pcs
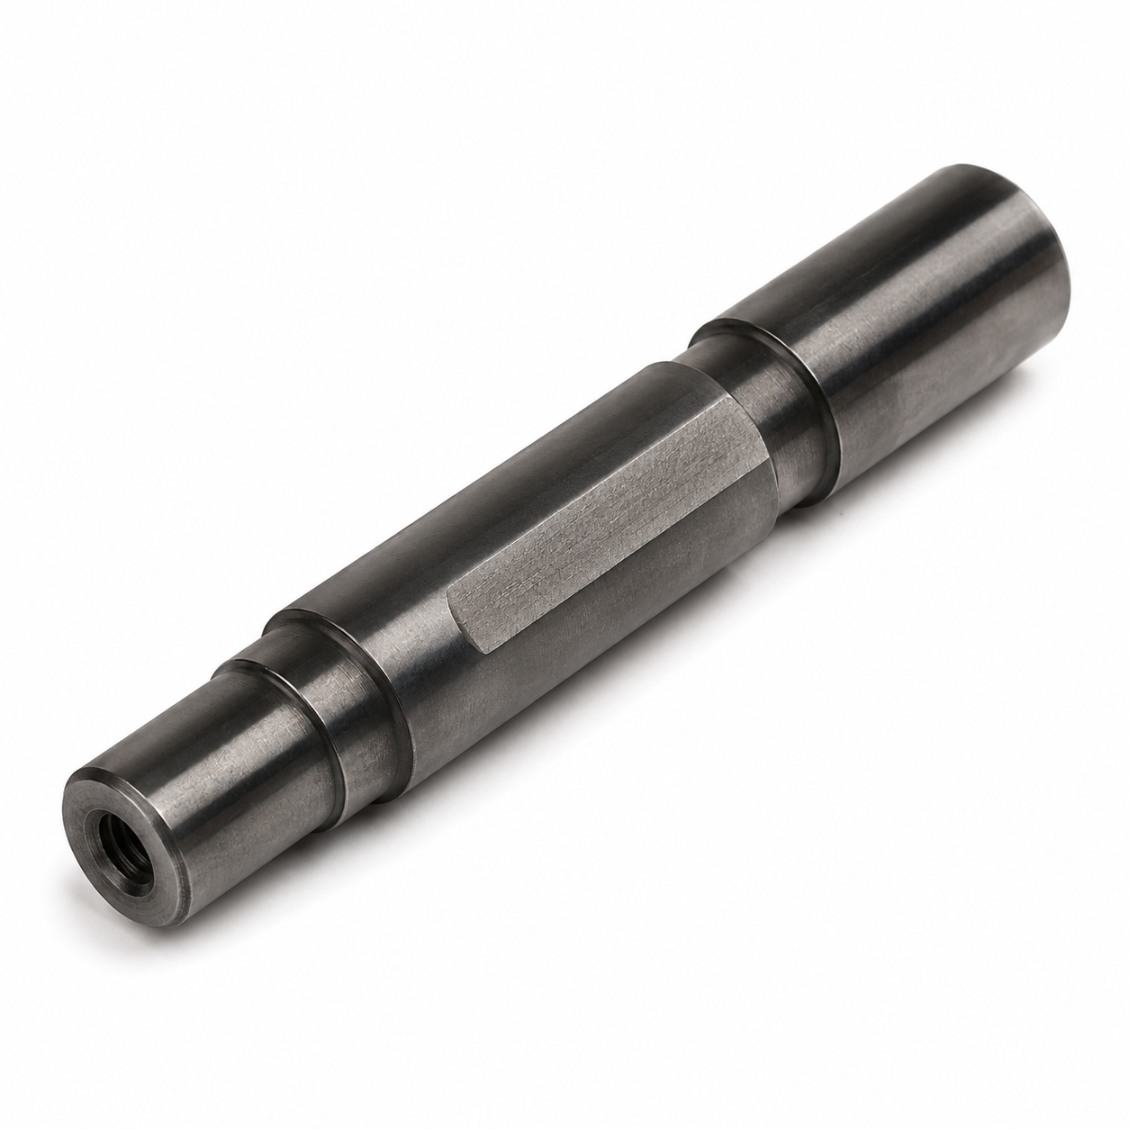 42CrMo4 · CNC
Encoder Shaft — CNC Machine
Ø10 · D-flat · Hardened · 200 pcs
 Al 6061 · Robot
Encoder Stub Shaft — Robot Joint
Ø8 · Anodized · 100 pcs
 SUS316L · Medical
Encoder Shaft — Medical Device
Ø5 · Passivated · 60 pcs
 Ti Grade 5 · Aero
Encoder Shaft — Flight Control
Ø8 · G0.4 balanced · 15 pcs
 C45 · Conveyor
Encoder Shaft — Conveyor Drive
Ø12 · Black oxide · 300 pcs
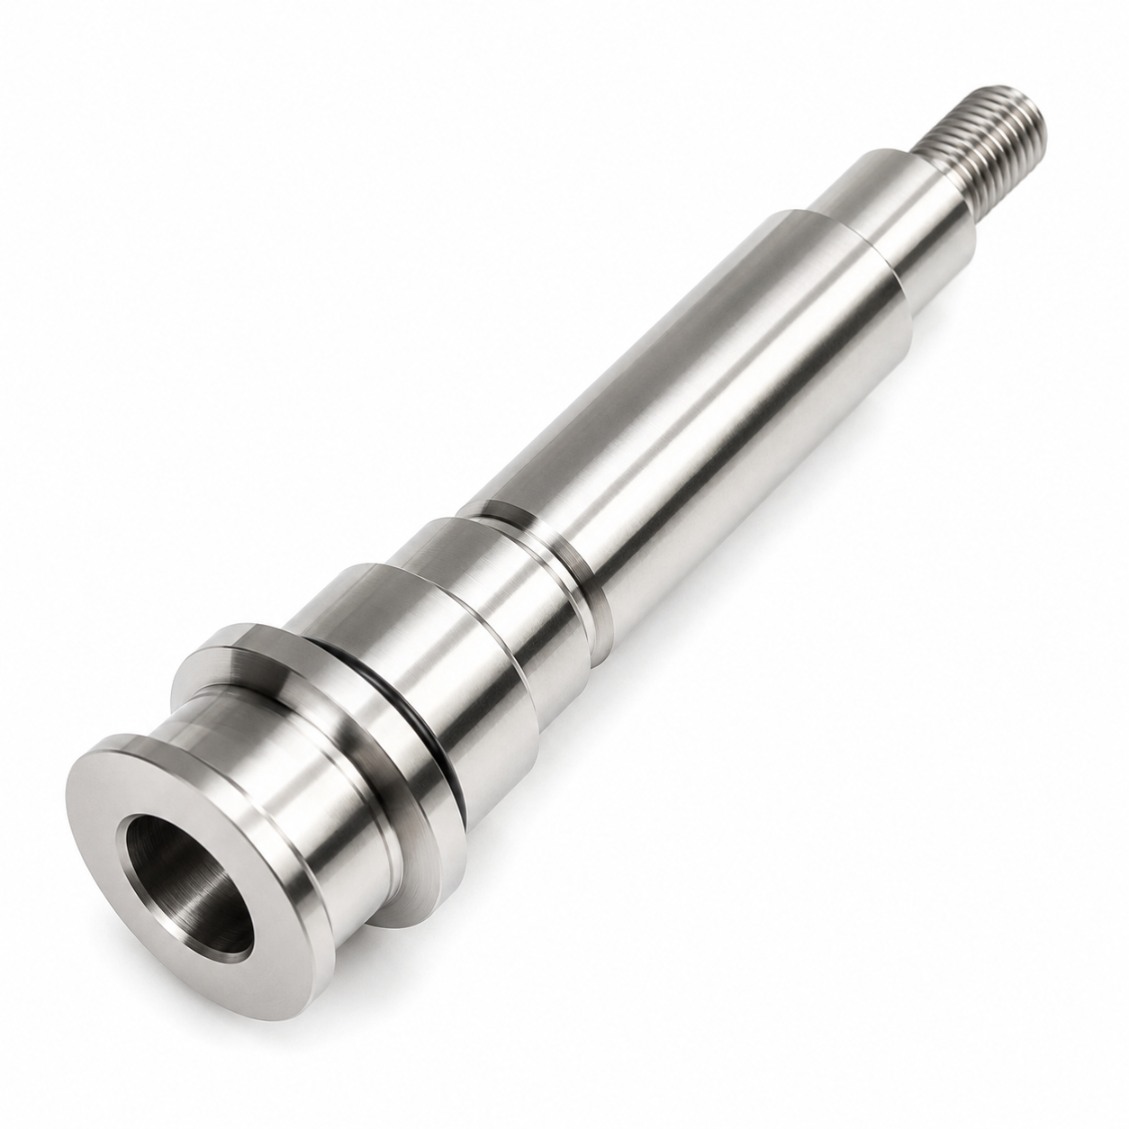 SUS303 · Instrument
Encoder Shaft — Rotary Table
Ø14 · IT4 · Ra 0.1µm · 40 pcs
 Talyrond Verified
Runout ≤ 0.003 Every Piece
Full Talyrond report supplied
How It Works
From Drawing to Finished Part
Upload your drawing — encoder type, OD, runout requirement. Quote in 48 hours.
01
Upload Drawing
STEP, DXF, PDF, or sketch with key dimensions and tolerances.
02
Quote in 48h
Material, process, surface treatment, and firm lead time.
03
Turn + Grind + Talyrond
Precision turning, grinding, lapping, and Talyrond runout verification.
04
Ship Worldwide
Full dimensional + runout report. DHL / FedEx / sea freight.
Reviews
Trusted Encoder Shafts Manufacturer
★★★★★
"Talyrond report matched our incoming inspection to the µm. Encoder mounting on these shafts is now drop-in repeatable across our batches."
AK
Alex K.
Mechatronics Engineer · Germany
★★★★★
"HXC's DFM review caught the encoder hub bore class mismatch before we cut any chips. Saved a rework cycle. Finished parts perfect first time."
SL
Sophie L.
Design Engineer · France
★★★★★
"Three years sourcing precision shafts from HXC. Quality consistent, lead times reliable, engineers always responsive."
JT
James T.
Senior Engineer · UK
FAQ
Encoder Shafts — Frequently Asked Questions
Technical and sourcing questions answered by our engineers.
An encoder shaft (or encoder stub shaft) is a precision-ground short shaft section specifically designed to mate with a rotary encoder — optical, magnetic, or capacitive. The encoder reads the shaft rotation and converts it to a position or velocity signal. Any runout in the shaft directly adds to the encoder error, so runout tolerances are tighter than for a standard motor shaft: ≤ 0.003 mm TIR is standard for optical encoders, ≤ 0.001 mm for the highest-accuracy capacitive types.
Runout directly adds to encoder position error. If the encoder disk or magnet is mounted on a shaft with 0.010 mm runout, the encoder output will contain a once-per-revolution sinusoidal position error proportional to the runout — in a high-resolution encoder (e.g., 2,048 counts/rev), a 0.010 mm runout on a 10 mm shaft can produce a position error of several counts per revolution. This is why encoder shaft specifications use h5 tolerance and ≤ 0.003 mm runout where standard motor shafts use k5 and ≤ 0.010 mm.
Optical encoders with clamping hubs: shaft OD h5 (slight clearance), the encoder clamped by set-screw or split-clamp. Encoders with press-fit disk hubs: shaft OD p5 or r5 (slight interference). Encoders with adhesive-bonded disk: shaft OD h6 (clearance). The encoder manufacturer's assembly specification defines the required shaft OD tolerance — always check the datasheet. HXC grinds encoder shafts to any of these tolerance classes.
Yes — the most compact design is a motor shaft with an integrated encoder seat at the rear end: the motor bearing journal at one end (k5 fit), the rotor fit in the middle, and the encoder seat at the rear (h5, Ra 0.2 µm). All features in one 5-axis setup ensures concentricity between the motor bearings and encoder seat within 0.003 mm — critical for servo feedback accuracy.
Prototype (1–5 pcs, turned + ground): 4–7 days. Small batch (10–50 pcs): 7–12 days. Production (100–1,000 pcs): 10–16 days. Stainless or titanium: add 2–4 days. Rush production available.
SUS303 (free-machining stainless): standard for servo and robot encoder shafts. 42CrMo4 (induction hardened) for CNC and heavy machinery. Al 6061-T6 (hard anodized) for cobot and lightweight. SUS316L (passivated) for medical and food. Ti Grade 5 for aerospace and high-precision instruments where minimum mass is critical.
Standard ground encoder seat: Ra 0.2 µm. Press-fit disk seat: Ra 0.1 µm (mirror lapped). Bearing journal: Ra 0.4 µm. All measured by contact profilometer and reported on the inspection certificate alongside the Talyrond runout trace.
Yes — D-flats, set-screw flats, keyways, threads, motor bearing journals, encoder seats, and cable cross-holes are all machined in the same 5-axis turning-milling setup, ensuring concentricity between motor bearings and encoder seat within 0.003 mm TIR.
Ready to Source Custom Encoder Shafts?
Upload your encoder shaft drawing — OD, runout, finish, and encoder type. Quote in 48 hours. ≤ 0.003 mm runout guaranteed with Talyrond certificate.
Accepted: STEP · DXF · DWG · PDF · IGES · SolidWorks · CATIA