info@hxcnc.com Shenzhen, China Reply within 24 hours
ISO 9001 : 2015 Get Instant Quote
Product Category
One-Piece · 5-Axis · ≤0.005 Concentric · Profile ±0.03
BL / 001 — 010

One-Piece 5-Axis
Blisks (Integrally Bladed Disks)

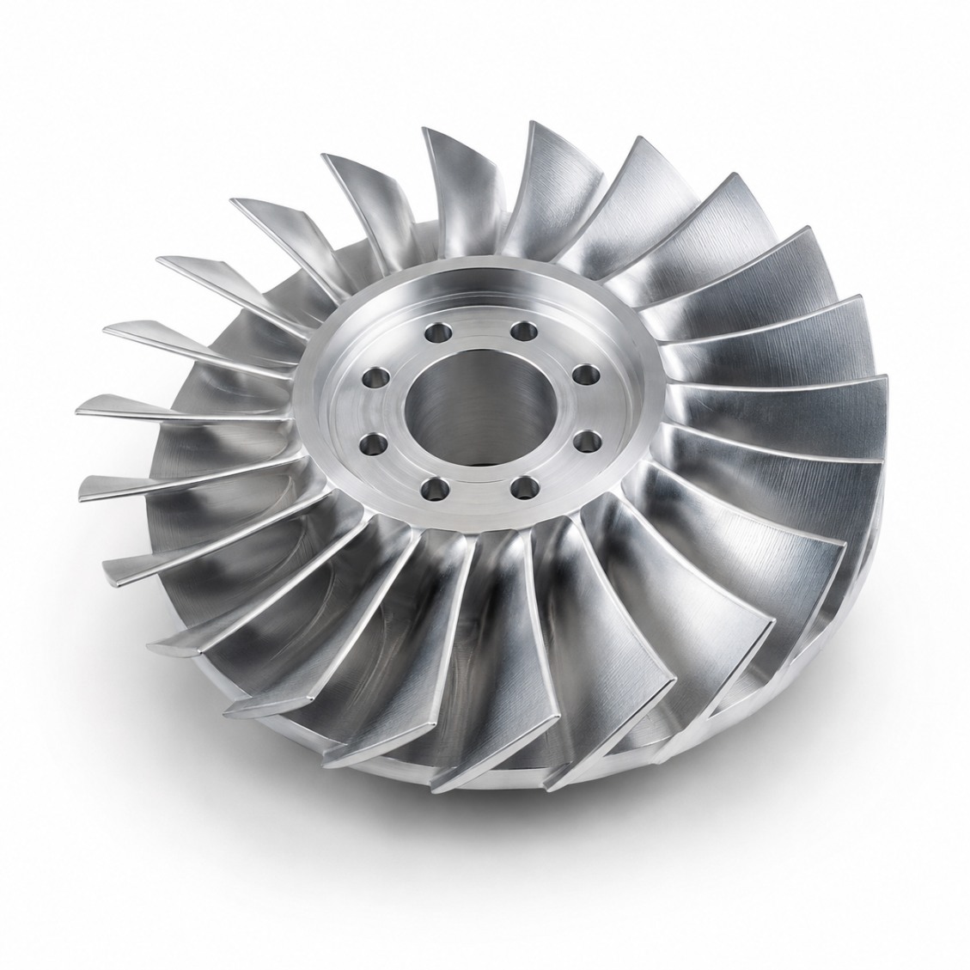
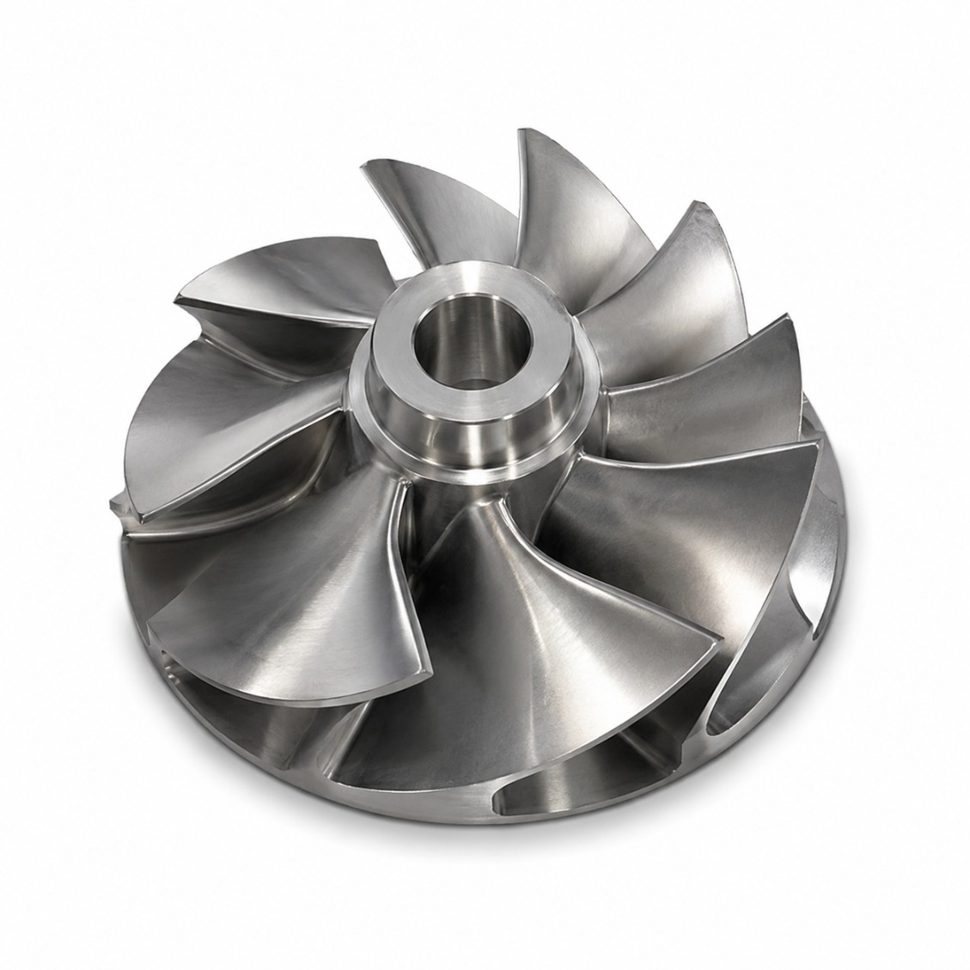
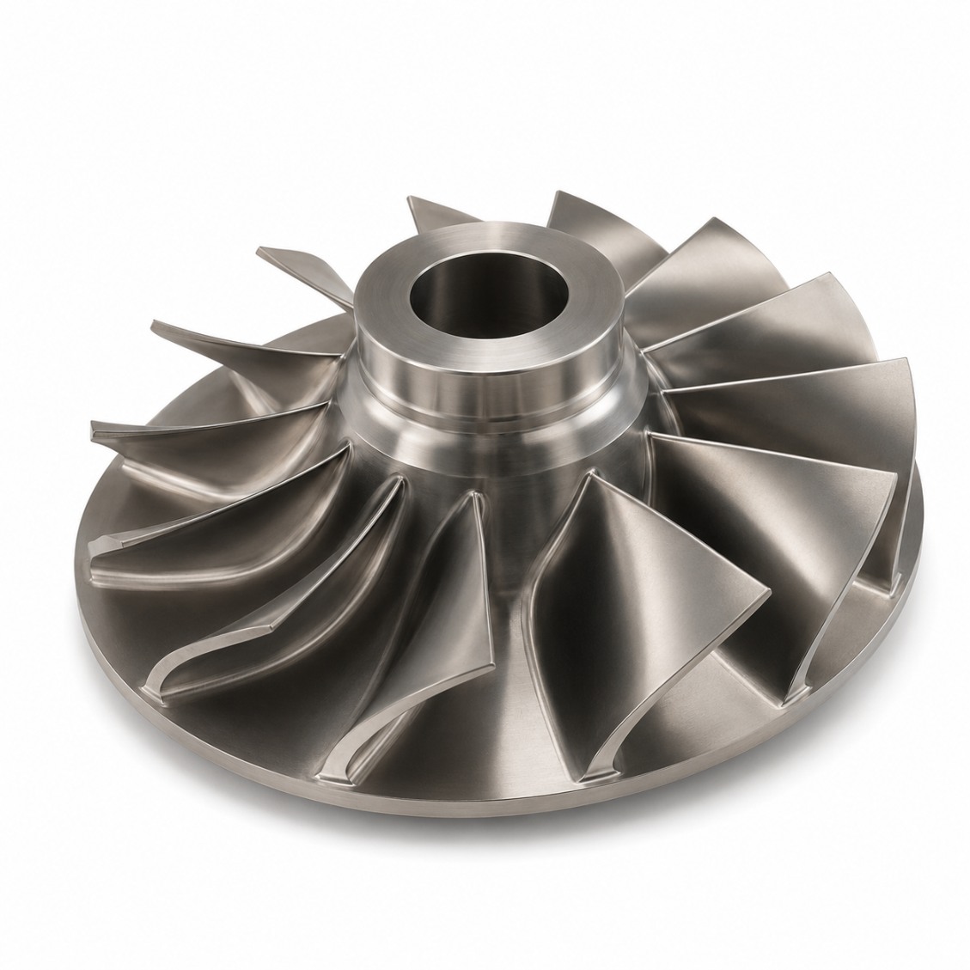
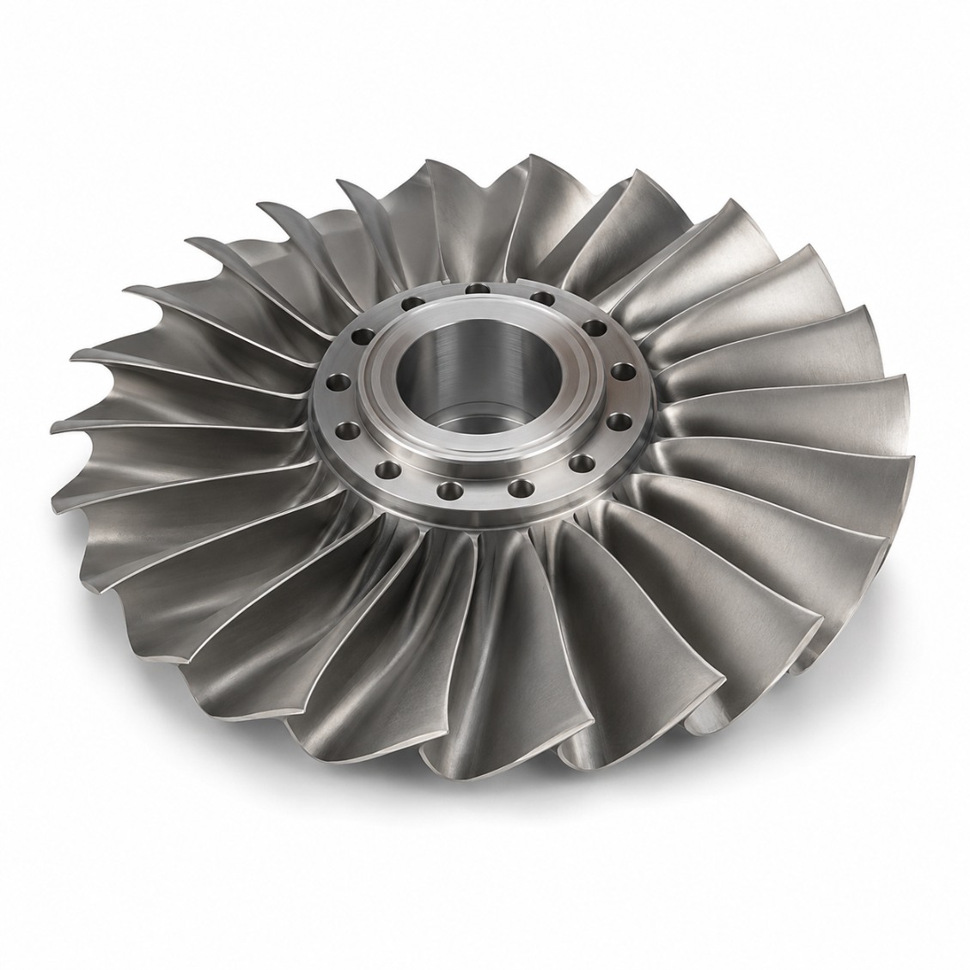
Integrally bladed disk (blisk) machining — blades and hub cut from a single billet in 5-axis simultaneous milling. No attachment slots, no fir-tree joints, 20–40% lighter than assembled bladed disks, blade-to-disk concentricity ≤ 0.005 mm. For aerospace gas turbines, turbochargers, UAV propulsion, and high-performance compressors.

One Piece
No Blade Joints
≤0.005mm
Blade/Disk Concentric
−30%
Weight vs Assembled
PART DWG · BL-000 BLISK · Ti GRADE 5 · OD Ø180 · 16 BLADES · PROFILE ±0.03 ISO 9001 · CMM BLADE SCAN · CERT
Blade + Disk · 1 Billet
5-Axis Simultaneous
BLISK · PLAN VIEW · 16 BLADES · 5-AXIS · ONE BILLET Ti GRADE 5 · OD Ø180 · HUB Ø60 · PROFILE ±0.03 A 0.005 A all blades → hub axis ±0.03 airfoil profile Ø180 · 16 BLADES · MACHINED FROM Ø185 BILLET SIDE PROFILE + AIRFOIL X-SEC blade disk (hub) AIRFOIL X-SEC LE TE suction pressure SCALE 1:2 · MM
Aero Turbine · UAV · Turbocharger · Compressor · HVAC
Applications
Ti 5 · Inconel 718/625 · Al 7075 · SUS316L
Materials
48hr Quote · 10-Day Proto
Service
One-Piece
No Attachment Slots
no fir-tree / dovetail
≤0.005mm
Blade/Disk Concentric
integral structure
−30%
Weight Reduction
vs assembled bladed disk
10 Days
Fastest Delivery
Ti / Al proto · +5–7d superalloy
Why It's Difficult

Why Blisk Machining Is Exceptionally Demanding

A blisk concentrates every impeller and turbine blade challenge into one part — plus the full disk structure, attachment geometry, and inter-blade passage access — all from a single billet without the option of rework by replacement.

🌀
Complex Inter-Blade Passages
Every blade passage on a blisk is enclosed on two sides (adjacent blades) and the disk floor — similar to a closed impeller. All passage surfaces must be reached with 5-axis simultaneous tilt and long-reach tooling without collision.
💎
Scrap Risk
A blisk is machined from a single high-value billet. Any error at the final blade is the loss of the entire part. HXC uses in-process probing and staged first-article inspection to catch deviations before they become scrap.
⚙️
Material Challenges
Aerospace blisks use titanium or nickel superalloys. Long machining times at low feed rates generate heat that can affect material properties. Controlled cutting strategy, temperature monitoring, and CBN tooling are mandatory for all superalloy blisks.
Our Work

Blisks We've Made

Integrally bladed disks for compressors, turbines, and high-performance fluid machines — one-piece, CMM verified.
Request Similar Part
Aerospace Compressor Blisk Ti Grade 5 · Aero
Aerospace Compressor Blisk
18 blades · ±0.02mm · 3 pcs
Gas Turbine Blisk Inconel 718
Gas Turbine Blisk
12 blades · Superalloy · 2 pcs
Research Blisk — Wind Tunnel Al 7075 · Research
Research Blisk — Wind Tunnel
20 blades · 5 pcs
UAV Turbojet Blisk Ti Grade 5 · UAV
UAV Turbojet Blisk
16 blades · Lightweight · 4 pcs
Industrial Compressor Blisk SUS316L · Industrial
Industrial Compressor Blisk
10 blades · 6 pcs
HVAC Centrifugal Blisk Al 7075 · HVAC
HVAC Centrifugal Blisk
8 blades · Anodized · 15 pcs
Turbocharger Compressor Blisk Ti Grade 5 · Turbo
Turbocharger Compressor Blisk
High-speed · 3 pcs
High-Temp Turbine Blisk Inconel 625
High-Temp Turbine Blisk
Superalloy · 2 pcs
Capabilities & Tolerances

What We Can Deliver

Typical specifications for this product type — confirm exact requirements at enquiry.

Blade count6–36 blades
Max ODØ350 mm
Blade profile tol.±0.03 mm
Inter-blade pass. width≥ 3 mm
Disk concentricity≤ 0.005 mm TIR
Surface finish (gas path)Ra 0.4 µm
MaterialsTi, Inconel, Al, SS
Machining5-axis simultaneous
In-process probingMandatory
InspectionCMM + full blade scan
Lead time (proto)10–16 days
Superalloy add+5–7 days
How It Works

From Drawing to Finished Part

Upload your 2D/3D file — DFM feedback, toolpath planning, and confirmed lead time within 48 hours.

01
Upload Drawing
STEP, IGES, DXF or PDF. Include surface quality and tolerance callouts.
02
DFM & Toolpath Review
Free DFM review — undercuts, thin walls, flow path access, surface strategy.
03
5-Axis Machining & QC
5-axis CNC, in-process probing, CMM or optical surface scan.
04
Ship Worldwide
Full dimensional report enclosed. DHL / FedEx / sea freight.
Reviews

Trusted by Engineers Worldwide

★★★★★
"Blade profile accuracy was exceptional — every part passed our incoming CMM check first time. Surface finish on the flow surfaces exceeded our Ra 0.4 µm specification."
AK
Alex K.
Fluid Systems Engineer · Germany
★★★★★
"HXC understood the 5-axis toolpath challenges immediately. Their DFM feedback caught an undercut issue we had missed. Lead time as quoted."
SL
Sophie L.
Design Engineer · France
★★★★★
"We've run three production batches of complex curved parts through HXC. Dimensional consistency batch-to-batch is the best we've seen from any supplier."
JT
James T.
Senior Procurement Manager · UK
FAQ

Frequently Asked Questions About Blisk Machining

Engineering and procurement questions answered by our 5-axis machining team.

Yes — HXC machines integrally bladed disks (blisks) from a single billet in 5-axis simultaneous machining. The blade and disk are never separate — the entire structure is cut from one piece of material. This eliminates the blade attachment joint (fir-tree or dovetail), reduces part count, and achieves blade-to-disk concentricity ≤ 0.005 mm that assembled bladed disks cannot match.
All blades are machined from the same rotational datum on the disk in a single setup. An in-process probing routine measures the first blade after semi-finish and adjusts the tool offset before finishing all blades. CMM inspection verifies every blade at multiple cross-sections — blade-to-blade profile deviation ≤ 0.015 mm is reported in the inspection package.
HXC uses 5-axis simultaneous CNC machining centres with table tilt + head rotation (trunnion configuration) for blisk machining — this gives the full angular freedom needed to reach all inter-blade passage surfaces and blade root fillets. For superalloy blisks, we use high-rigidity machines with CBN tooling and dedicated vibration-monitoring to detect and prevent chatter before it damages the part.
Four-stage risk control: (1) Simulation — all toolpaths are gouge-checked and simulated before cutting; (2) First-blade inspection — the first blade is fully CMM scanned before the remaining blades are machined; (3) Staged in-process probing — tool offset is verified at semi-finish before committing to final passes; (4) Material buy-off — raw billet is spectrally verified before machining begins. Combined, these reduce scrap risk to near zero.
(1) No attachment slots — no fir-tree or dovetail slots means no stress concentration at blade roots; (2) Lighter — 20–40% weight reduction by eliminating attachment features and disk rim; (3) Better aerodynamics — no leakage gaps at blade root; (4) Higher blade-to-disk accuracy — concentricity is machined, not assembled; (5) Fewer parts — one blisk replaces a disk plus N blades plus N retaining features.
A blisk is a one-piece structure — individual blades cannot be replaced. For damaged blades: (1) If damage is within allowable blend limits, HXC can re-machine the affected blade to restore profile; (2) For more severe damage, laser metal deposition (LMD/DED) can restore blade material, followed by re-machining of the repaired section. Repair feasibility depends on material and extent of damage — contact our engineers.
Minimum blisk OD: Ø30 mm (microblisk for UAV or medical application). Maximum blisk OD on our 5-axis trunnion machines: Ø350 mm. For blisks Ø350–500 mm, we use a gantry 5-axis with extended reach tooling — contact us for feasibility check.
Ti Grade 5 prototype blisk (new programme, full inspection): 10–16 days. Al 7075 blisk: 8–12 days. Inconel superalloy blisk: 16–24 days. Small batch (3–10 pcs): add 5–8 days per unit. Every blisk receives full CMM blade scan — this is non-negotiable.
Get a Quote

Send Your Drawing.
Get a Quote.

Every enquiry includes a DFM review — tolerance feasibility, material confirmation, and process approach confirmed before production starts. MOQ 1 piece.

24hr
Quote Response
MOQ 1
Prototypes OK
ISO
9001:2015
📐
DFM Review on Every Enquiry
Tolerance feasibility, fixturing strategy, and material confirmation. Specific, actionable feedback — not generic pushback.
🎯
First Article Inspection — Standard
FAI report on every new run. Material certs and surface treatment certs included with every shipment.
🔄
Same Process: Prototype to Production
Process plan from your prototype applies to production batches. No re-qualification when you scale.
3 / 4 / 5-Axis CNC + Turning
Complex structural parts, shafts, housings, and transmission components. Metals and engineering plastics.
ISO 9001:2015 3/4/5-Axis Milling CNC Turning CMM Inspection Global Delivery