info@hxcnc.com Shenzhen, China Reply within 24 hours
ISO 9001 : 2015 Get Instant Quote
Product Category
≤±0.005mm · IT5 · Ra 0.4µm · Matched Sets
WPP / 001 — 008

Precision CNC
Wafer Positioning Parts

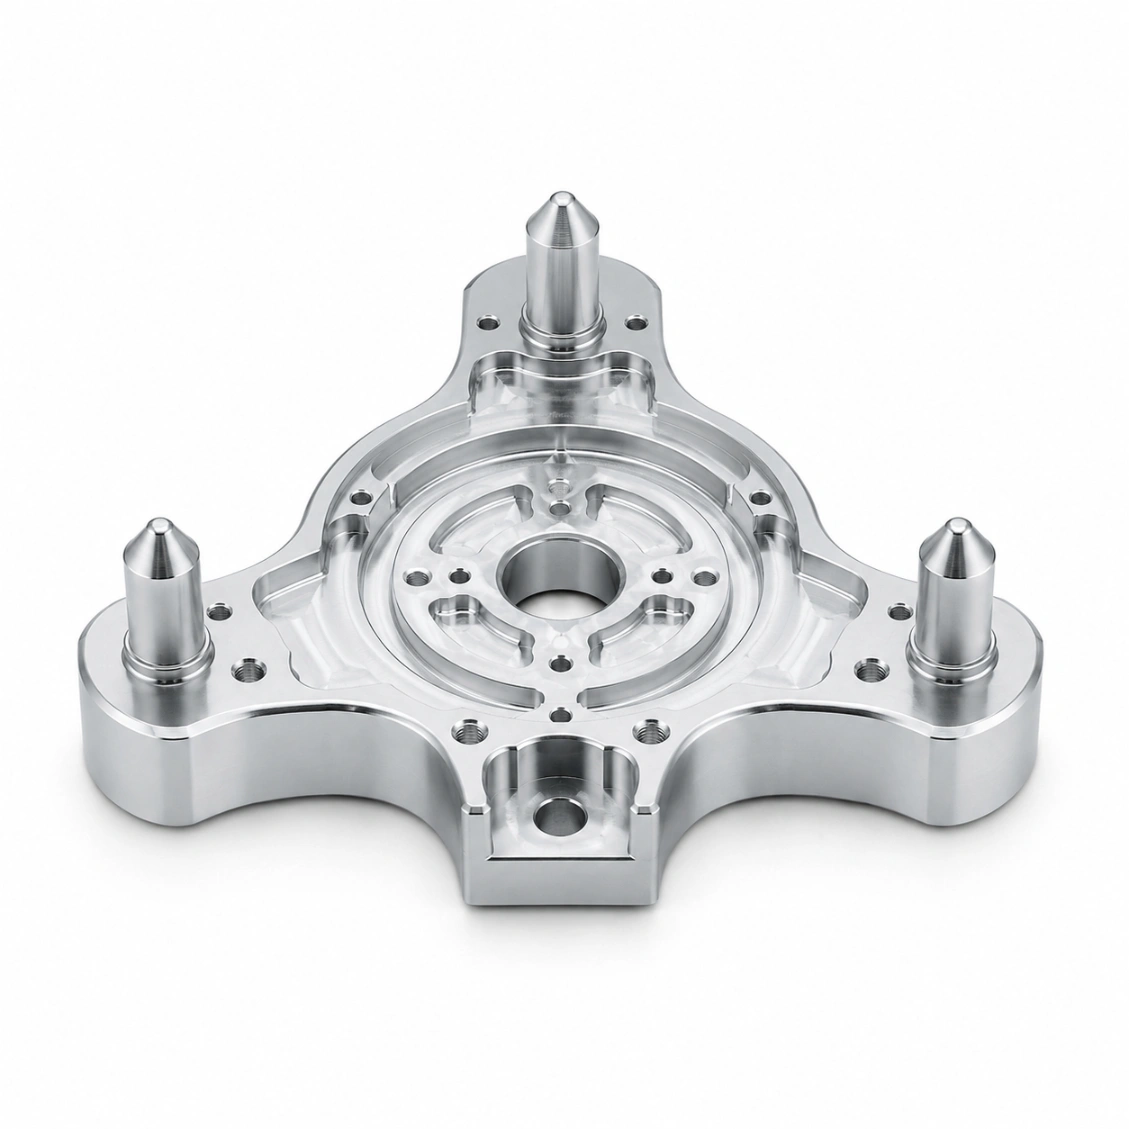
Precision CNC machined wafer positioning parts — positioning pins, kinematic pads, and stop blocks with repeat accuracy ≤ ±0.005 mm, edge contact Ra 0.4 µm, and cleanroom-compatible materials. For wafer chucks, carriers, and process fixtures.

±0.005mm
Repeat Acc.
IT5
Pin / Pocket
±0.003mm
Tip Match
PART DWG · WPP-000 3-PIN KINEMATIC SET · Al 7075 HARD ANODIZE ISO 9001 · CLEANROOM N₂
300mm Wafer Above
3-Point Kinematic
300mm WAFER · Ø150 OUTLINE P1 h=12.000 P2 h=12.001 P3 h=11.999 120° 3-PIN MATCHED SET · TIP h MAX-MIN = 0.002mm ✓ IT5 · PIN / POCKET FIT IT8 sloppy ±0.03mm gap ✗ IT5 precision ◀ ±0.005mm ✓ drift ±30µm drift ±5µm EDGE · R0.1-0.3 mm SHARP ✗ chip R0.2 R0.2 ◀ no chip EDGE RADIUS · POLISH Ra 0.4 WAFER DAMAGE · MODES ✗ Ra > 0.8 surface scratch ✗ Sharp edge edge chip out ✗ Δh > 5µm wafer tilt ✗ Non-CR mat'l particle shed HXC ✓ ALL 4 PREVENTED CLEANROOM · MATERIAL MATERIAL SURFACE HV USE Al 7075 HA ◀ 400+ wafer pin SUS316L pass. 180 chemical PEEK 25 no ion / soft SUS304 200 carrier SiC ceramic 2800 high-temp SCALE 1 : 2 · MM
Semi · Lithog · Inspect · Carrier · Lab
Use Cases
Al 7075 HA · SUS316L · PEEK · SiC
Materials
48hr Quote · 5-Day Proto
Service
≤±0.005mm
Repeat Accuracy
positioning grade
Ra 0.4µm
Contact Surface
wafer-safe finish
IT5
Tolerance Class
pin and pocket
5 Days
Fastest Delivery
prototype orders
Machining Challenges

Wafer Positioning Part Challenges

Wafer positioning parts define the exact location of a wafer on a chuck or carrier — any deviation in pin height, position, or contact surface quality translates directly into wafer misalignment.

⦿
Position Repeatability
All positioning pins and pads must return the wafer to ≤ ±0.005 mm of the nominal position every cycle. This requires: pin OD IT5, pin pocket H5, and pin tip height uniformity ±0.003 mm across all pins.
✂️
Edge Contact Protection
Wafer edges are brittle. Contact surfaces must be polished to Ra 0.4 µm with radiused edges (R0.1–0.3 mm) to prevent chipping. HXC uses dedicated micro-deburring and polishing operations on all wafer-contact surfaces.
🔬
Dimensional Consistency in Sets
A 3-pin or 6-pin positioning set must be dimensionally matched — any height or position variance between pins in the set causes wafer tilt. All positioning parts are measured and matched by CMM before shipment as a verified set.
Our Work

Wafer Positioning Parts We've Made

Real CNC machined semiconductor components — cleaned, inspected, and cleanroom-packaged.

Request Similar Part
300mm Wafer Positioning Set
Process Fixture Positioning Pin
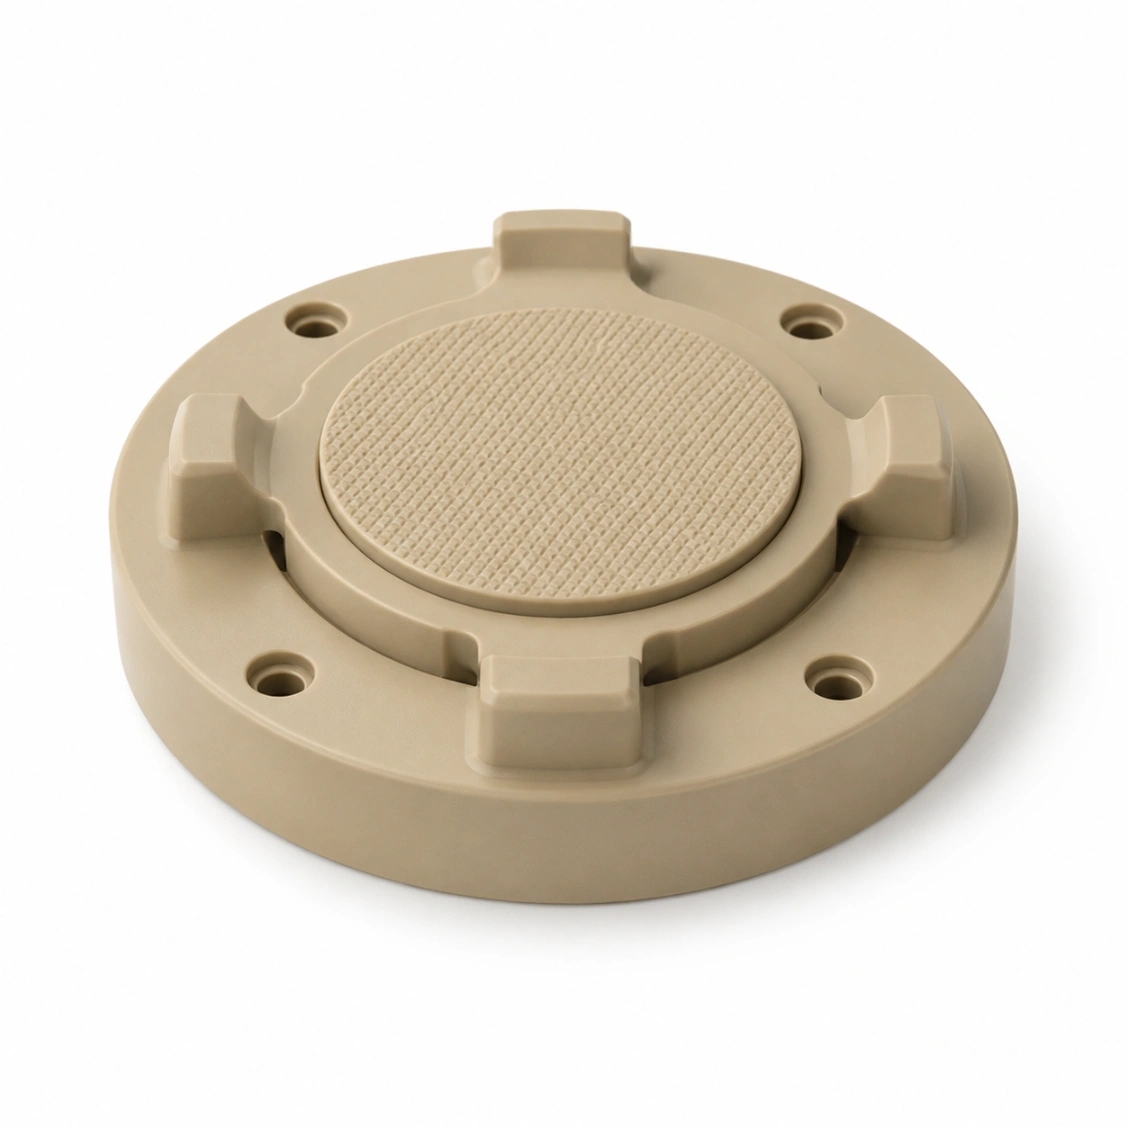
PEEK Wafer Positioning Pad
Wafer Carrier Positioning Block
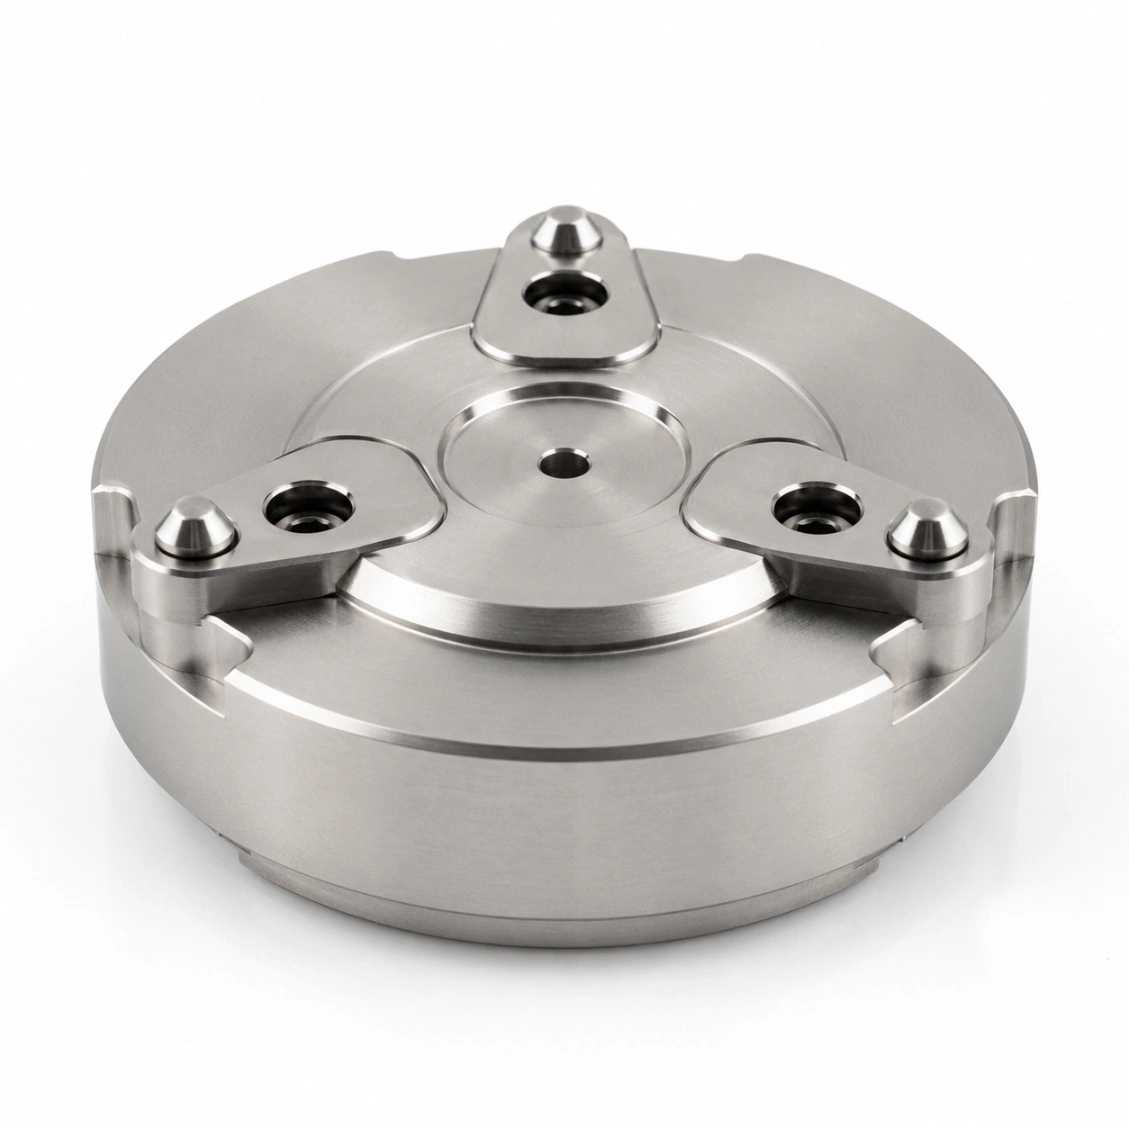
Kinematic Wafer Support Pad
200mm Wafer Stop Block
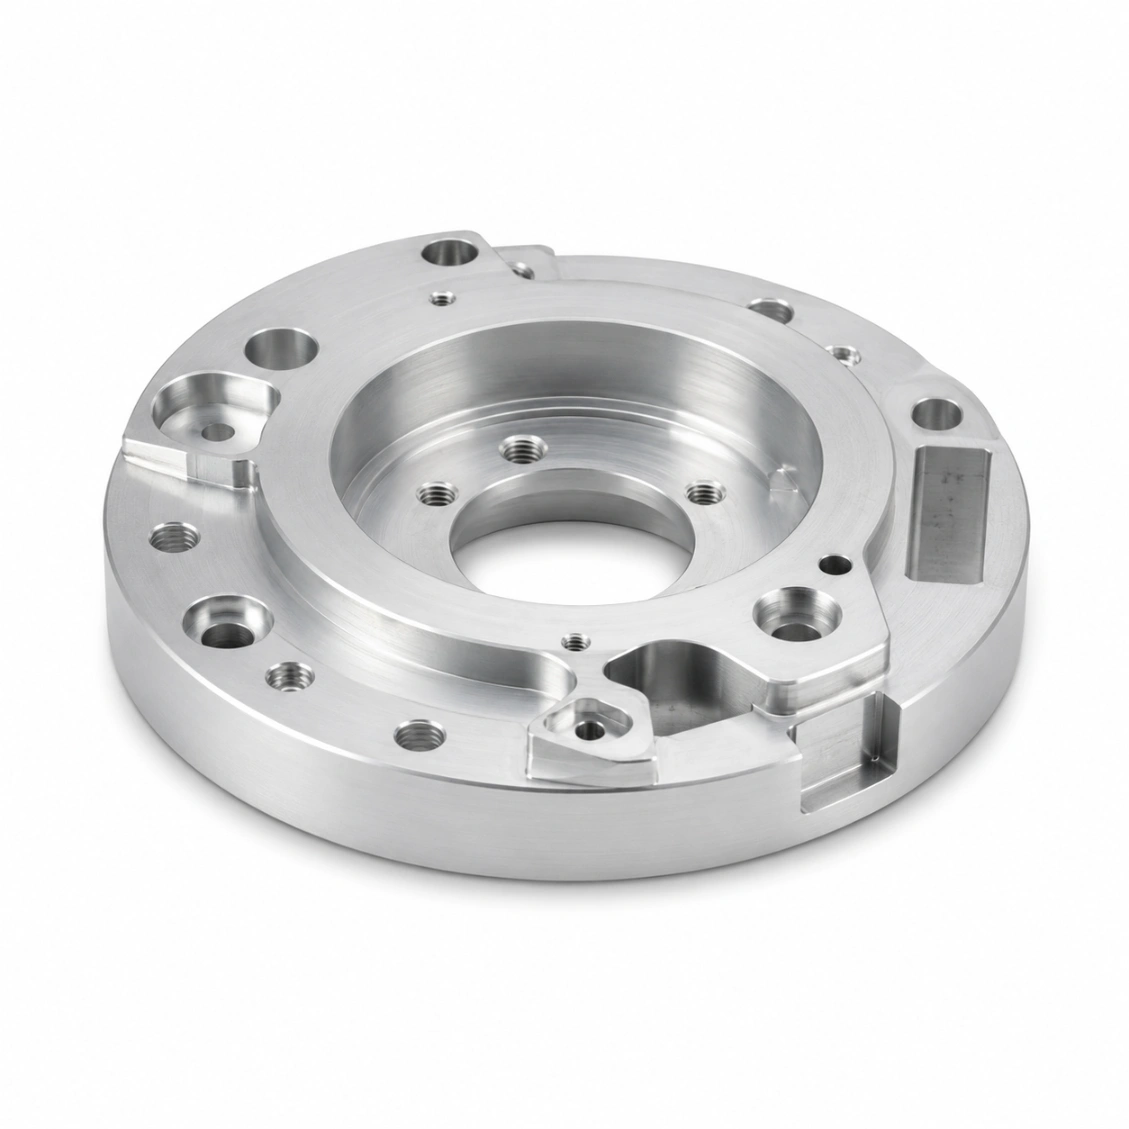
Custom Wafer Positioning Fixture
Positioning Sets — Batch
Capabilities & Tolerances

What We Can Deliver

Typical specifications — confirm exact requirements at enquiry.

Repeat accuracy≤ ±0.005 mm
Pin OD toleranceIT5 (h5)
Tip height uniformity±0.003 mm (matched sets)
Contact surface Ra0.4 µm
Edge radiusR0.1–0.3 mm
Wafer sizes100–300 mm compatible
MaterialsAl 7075, SUS316L, PEEK, SUS304
Set matchingCMM height-matched within ±0.003 mm
CleaningIPA ultrasonic + cleanroom pack
Lead time (proto)5–8 days
Lead time (batch)9–14 days
TraceabilitySerialised and batch-matched
How It Works

From Drawing to Cleanroom-Ready Part

Upload your drawing — DFM review, machining, cleaning, inspection, and cleanroom packaging within agreed lead time.

01
Upload Drawing
STEP, DXF, PDF. Include material, tolerance, and cleanliness class.
02
DFM & Quote
Free DFM review — sealing face feasibility, thin walls, deburring strategy. Quote in 48 h.
03
Machine, Clean & Inspect
CNC machining, ultrasonic clean, CMM inspection, cleanroom packaging.
04
Ship Worldwide
Full dimensional report + cleaning record enclosed. DHL / FedEx / sea freight.
Reviews

Trusted by Semiconductor Equipment Engineers

★★★★★
"Surface cleanliness and packaging met our cleanroom incoming inspection requirements immediately. Dimensional report matched our CMM check perfectly."
LW
Li Wei
Process Equipment Engineer · Taiwan
★★★★★
"HXC understood the vacuum sealing requirements for our chamber components without lengthy explanation. Lead time was exactly as quoted."
SL
Sophie L.
Equipment Design Engineer · South Korea
★★★★★
"We've sourced wafer handling and chamber parts from HXC for two years. Cleanliness, dimensional accuracy, and batch consistency are excellent."
JT
James T.
Senior Procurement · USA
FAQ

Frequently Asked Questions About Wafer Positioning Machining

Engineering and procurement questions answered by our semiconductor components team.

Standard: ≤ ±0.005 mm repeat positioning. For ultra-precise chuck and aligner applications: ≤ ±0.002 mm with additional grinding and CMM screening. Repeat accuracy is achieved by: pin OD IT5 tolerance, matched pocket H5, and pin tip height verified to ±0.003 mm within each set.
All wafer-contact edges are processed to: (1) Defined edge radius R0.1–0.3 mm machined by dedicated micro-deburring tool; (2) Ra 0.4 µm polished contact surface; (3) UV lamp inspection for any micro-burr or surface irregularity. PEEK and hard-anodized Al are preferred materials — both have HV hardness comparable to silicon, minimising contact stress.
All pins or pads in a positioning set are: (1) CMM-measured for tip height — matched within ±0.003 mm; (2) Dimensional report generated for the complete set; (3) Serialised and packed as a matched set — never mixed with other batches. This guarantees the wafer plane tilt is within specification for every set.
Minimum positioning pin diameter: Ø1.0 mm. Minimum contact pad dimension: 2 × 2 mm. Minimum edge radius on contact surfaces: R0.05 mm (with micro-deburring tooling). For sub-1 mm features, we advise on feasibility during DFM review.
Al 7075 hard anodized: most common — HV 400+ surface, particle-resistant, anodized layer is inert. SUS316L passivated: for chemical environments and higher-temperature process areas. PEEK: for chemically aggressive environments — no metal ion contamination risk. All materials are certified cleanroom-compatible and are IPA-cleaned before shipment.
Yes — HXC maintains the CMM programme for each positioning set design. Replacement pins or pads are produced to the same programme and matched to the original design tolerance class. Replacement sets include a CMM report showing measured tip heights for quality verification.
Type III hard anodize (15–25 µm): standard for Al 7075 positioning pins — HV 400+ wear-resistant surface. Passivation: standard for SUS316L. DLC coating: optional for extra-low friction on contact points. All coatings are verified after CMM inspection and before cleanroom packaging.
Prototype matched set: 5–8 days. Batch: 9–14 days. Large sets (>6 pins): add 1 day for matching inspection.
Get a Quote

Send Your Drawing.
Get a Quote.

Every enquiry includes a DFM review — tolerance feasibility, material confirmation, and process approach confirmed before production starts. MOQ 1 piece.

24hr
Quote Response
MOQ 1
Prototypes OK
ISO
9001:2015
📐
DFM Review on Every Enquiry
Tolerance feasibility, fixturing strategy, and material confirmation. Specific, actionable feedback — not generic pushback.
🎯
First Article Inspection — Standard
FAI report on every new run. Material certs and surface treatment certs included with every shipment.
🔄
Same Process: Prototype to Production
Process plan from your prototype applies to production batches. No re-qualification when you scale.
3 / 4 / 5-Axis CNC + Turning
Complex structural parts, shafts, housings, and transmission components. Metals and engineering plastics.
ISO 9001:2015 3/4/5-Axis Milling CNC Turning CMM Inspection Global Delivery