info@hxcnc.com Shenzhen, China Reply within 24 hours
ISO 9001 : 2015 Get Instant Quote
Product Category
<1×10⁻⁸ · Ra 0.8µm · ≤0.01mm Flat · EP + Weld Prep
VCH / 001 — 008

Ultra-Clean CNC
Vacuum Chamber Parts

Precision CNC machined vacuum chamber structural components — flange faces Ra 0.8 µm, flatness ≤ 0.01 mm, all weld-prep geometry machined to specification. SUS316L electropolished, helium leak test <1×10⁻⁸ mbar·l/s. For semiconductor process chambers, research vacuum systems, and industrial vacuum equipment.

<10⁻⁸
He Leak
Ra 0.8µm
Flange Face
≤0.01mm
Flatness
PART DWG · VCH-000 PROCESS CHAMBER WALL · SUS316L EP ISO 9001 · BAKE-OUT 300°C
1 bar Atm. Pressure
CF + KF Ports
VACUUM P < 10⁻⁸ mbar CF · KNIFE-EDGE KF KF VCR · GAS / GAUGE 1 bar 1 bar t≥6mm WALL · vs PRESSURE 6mm DN100 8mm DN160 10mm DN250 DFM check WELD PREP · V-GROOVE root 1mm AWS / ISO 9692 60° V-groove root face 1 mm ✓ TIG / EBW ✓ CMM checked BAKE-OUT · P-CURVE TIME / h log P no bake 150°C 300°C ◀ UHV MATERIAL · LEAK CLASS MATERIAL LEAK USE SUS316L EP ◀ <10⁻¹⁰ UHV semi SUS316L <10⁻⁸ research HV SUS304 <10⁻⁷ industrial Al 6061 HA <10⁻⁶ optical · light Ti Grade 5 <10⁻⁹ space / non-mag SCALE 1 : 5 · MM
Semi · Research · Optical · Space · Med · Industry
Use Cases
SUS316L EP · 304 · Al 6061 · Ti Grade 5
Materials
48hr Quote · 8-Day Proto
Service
<1×10⁻⁸
Leak Rate
mbar·l/s helium test
Ra 0.8µm
Flange Face
sealing surface grade
≤0.01mm
Flatness
flange face grade
8 Days
Fastest Delivery
prototype orders
Machining Challenges

Vacuum Chamber Part Machining Challenges

Vacuum chamber components must withstand 1 bar atmospheric pressure differential while maintaining a leak-tight sealing surface — requiring careful balance of structural integrity, dimensional accuracy, and surface cleanliness.

Wall Thickness vs Pressure
Vacuum chamber walls must resist 1 bar differential pressure (≈ 10 N/cm²) without bulging or buckling. HXC's DFM review checks wall thickness against chamber diameter and material yield strength — too thin causes deformation, too thick adds weight and outgassing surface area.
Flange Face Flatness
All flange faces on chamber components must be flat to ≤ 0.01 mm — any deviation causes the gasket to seat unevenly and creates leak paths. HXC machines all flange faces on precision surface grinders or large-bed CNC mills.
Weld Preparation Geometry
Many vacuum chamber parts are welded to other components. The weld preparation (groove angle, root face, bevel depth) must be machined to AWS or ISO 9692 specification for the weld procedure to produce a vacuum-tight joint with full penetration.
Our Work

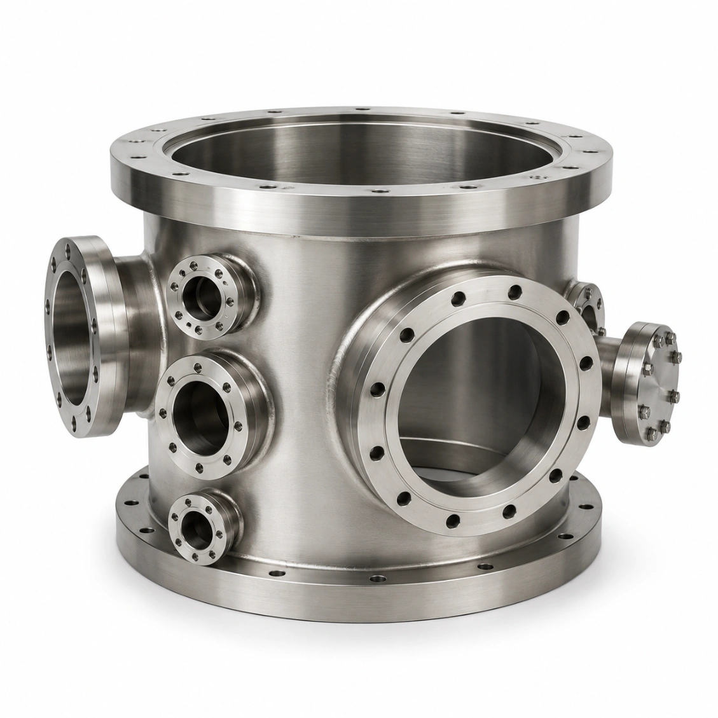
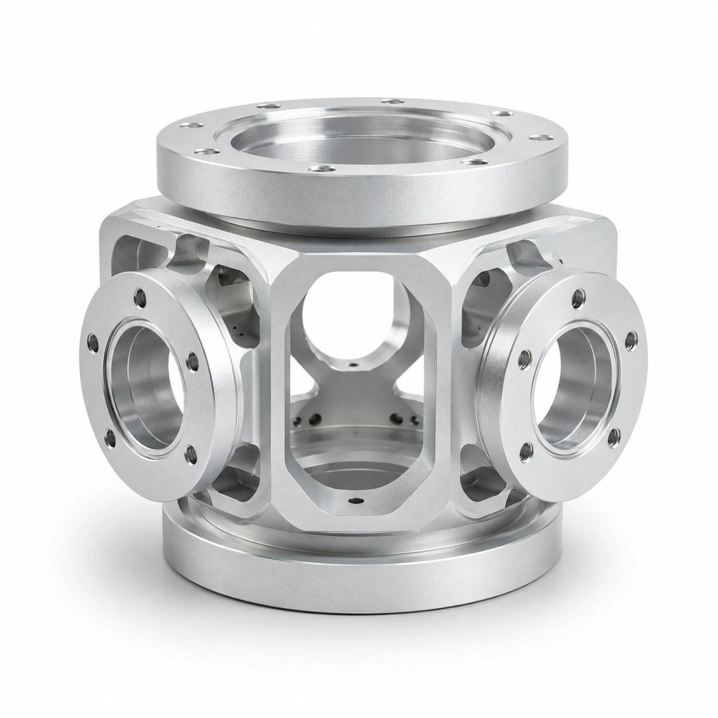
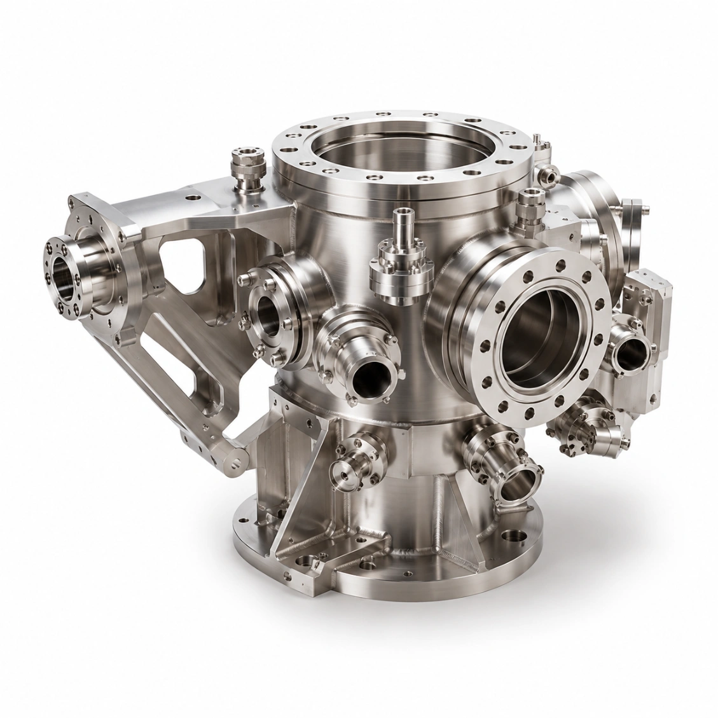
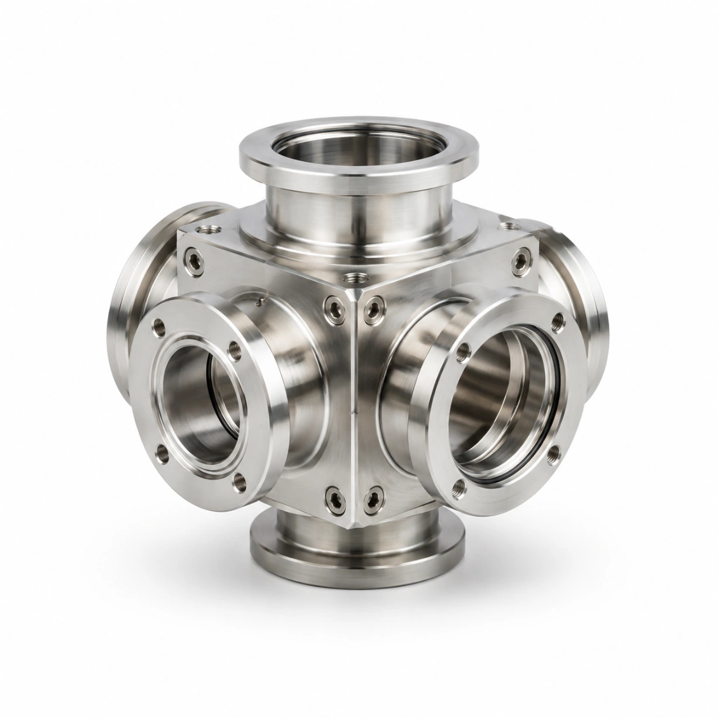
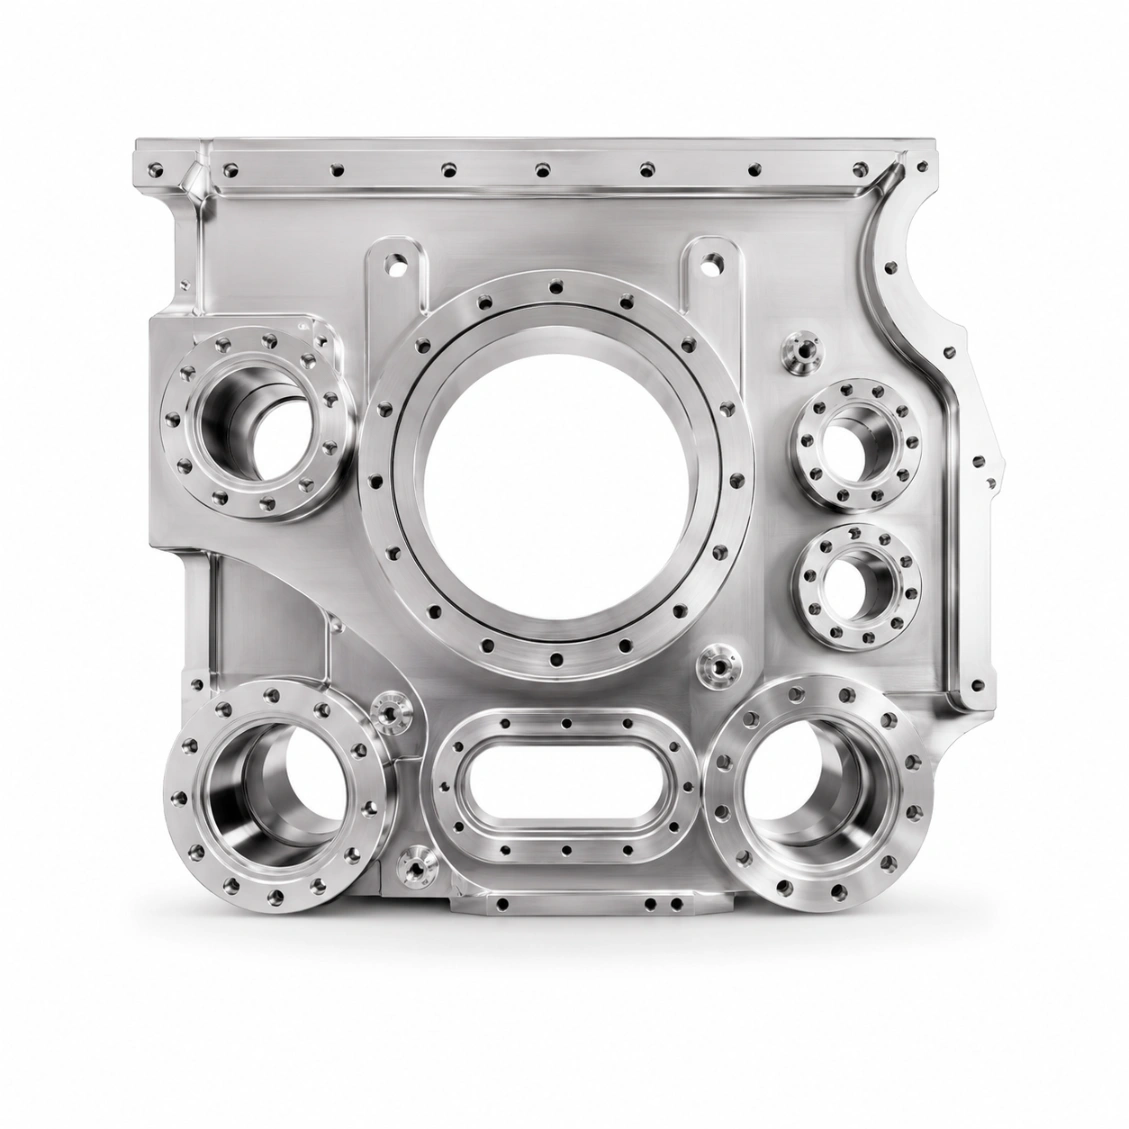
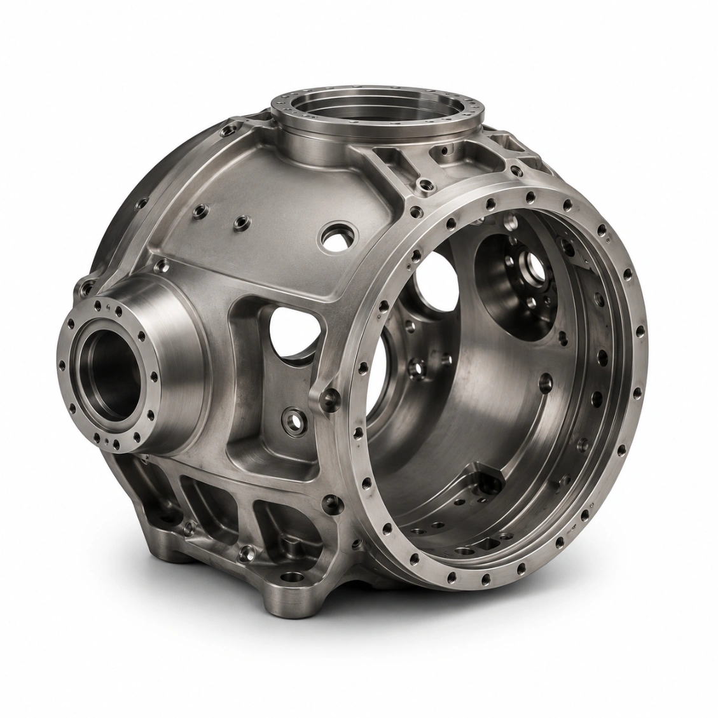
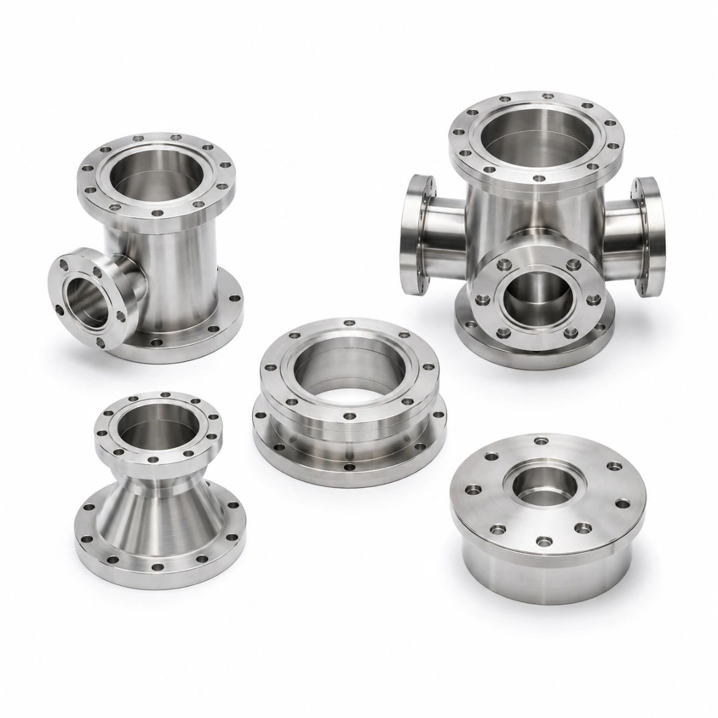
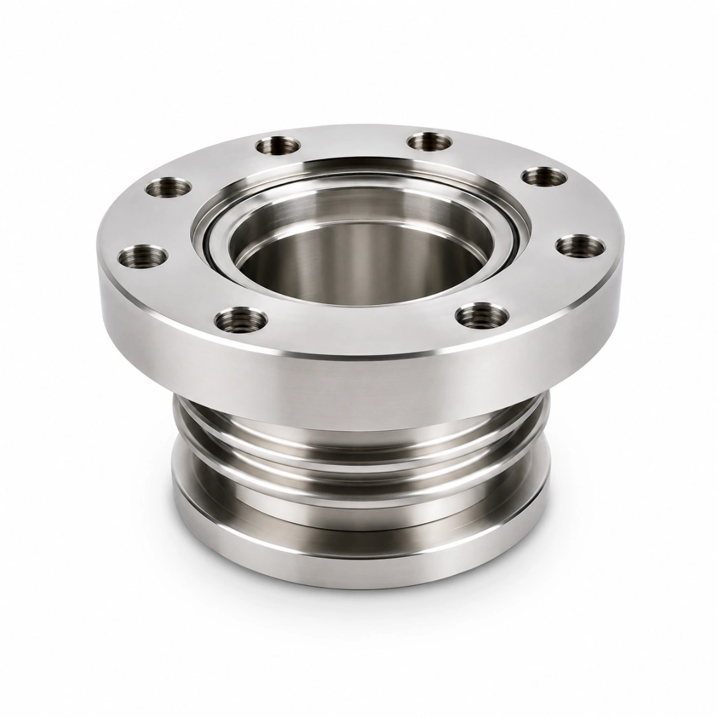
Vacuum Chamber Parts We've Made

Structural vacuum chamber components for semiconductor, research, and industrial systems.
Request Similar Part
Semiconductor Process Chamber Body
Research UHV Chamber Wall
Optical Vacuum Chamber Top
Medical Sterilizer Chamber Wall
Space Simulation Chamber Section
Vacuum Furnace Chamber Door
Coating Chamber Side Panel
Vacuum Chamber Parts Batch
Capabilities & Tolerances

What We Can Deliver

Typical specifications for this product type. Confirm exact requirements at enquiry.

Leak rate<1×10⁻⁸ mbar·l/s (helium test)
Flange face flatness≤ 0.01 mm
Flange face Ra0.8 µm
Wall thicknessFrom 6 mm (chamber diameter dependent)
Max part envelope800 × 800 × 600 mm
Flange standardsCF, KF, ISO-K, custom
MaterialsSUS316L, SUS304, Al 6061, Ti Grade 5
Weld prepAWS / ISO 9692 to specification
Surface treatmentEP, passivation, hard anodize
Helium leak testStandard before shipment
Lead time (proto)8–14 days
Lead time (batch)14–24 days
How It Works

From Drawing to Vacuum-Ready Part

Upload your drawing — DFM review, machining, surface treatment, leak test, and shipping within agreed lead time.

01
Upload Drawing
STEP, DXF, PDF. Include flange standards, leak class, and surface requirements.
02
DFM & Quote
Free DFM review — wall thickness, weld prep, flange feasibility. Quote in 48 h.
03
Machine, Treat & Test
CNC machining, surface treatment (EP / passivation), CMM inspection, helium leak test.
04
Ship Worldwide
Inspection report + leak test certificate enclosed. DHL / FedEx / sea freight.
Reviews

Trusted by Vacuum Systems Engineers

★★★★★
"Chamber wall flange flatness was excellent — first-time assembly with our knife-edge gasket sealed perfectly. Leak test came in at 4×10⁻¹⁰ mbar·l/s, well below specification."
MK
Martin K.
Vacuum Systems Engineer · Germany
★★★★★
"Weld prep geometry was exactly to ISO 9692 — our welder was able to produce a vacuum-tight joint first attempt. Documentation package complete and traceable."
SL
Sophie L.
Process Equipment Engineer · France
★★★★★
"HXC understood the UHV requirements for our research chamber from the start. EP internal surfaces, helium-leak certificate, cleanroom packaging — all handled."
JT
James T.
Research Engineer · USA
FAQ

Frequently Asked Questions About Vacuum Chamber Part Machining

Engineering and procurement questions answered by our vacuum systems team.

Wall thickness depends on chamber diameter and material. Typical values for stainless steel: DN100: 6 mm minimum; DN160: 8 mm; DN250: 10 mm; DN400: 12–15 mm. For aluminium, wall thickness must be increased ~30% relative to steel for the same diameter to maintain the same structural margin. HXC's DFM review confirms wall thickness against atmospheric pressure differential and material yield strength.
HXC machines all standard vacuum flange standards into chamber components: CF (ConFlat) — knife-edge, for UHV; KF (Klein Flange) — O-ring, for medium vacuum; ISO-K / ISO-F — large-diameter; and VCR — gas line. Non-standard custom flange interfaces and proprietary equipment-specific flanges are also supported. All flange dimensions verified by CMM.
The chamber part is assembled with blank flanges (using the appropriate gasket type for each flange standard), pressurised with helium externally, and mass spectrometer probe on the vacuum side detects any helium passing through. Sensitivity: 1×10⁻¹⁰ mbar·l/s. Test certificate with calibration reference, date, and measured leak rate provided.
Yes — HXC routinely machines weld preparation geometry (V-groove, U-groove, J-groove) into chamber components per AWS or ISO 9692. The customer's welder then joins the part to its mating component. We also coordinate with TIG welding partners for full chamber sub-assemblies when required. Post-weld helium leak testing of the weld joint is available.
For UHV semiconductor and research chambers: electropolished internal surfaces (Ra 0.4 µm) — reduces outgassing rate 5–10× compared to machined-only. For HV industrial chambers: passivated SUS316L is sufficient. For aluminium chambers: hard anodize on the inside surface increases hardness and reduces moisture absorption. All treatments are cleanroom-compatible.
Maximum part envelope: 800 × 800 × 600 mm in a single setup. Larger components are machined in sections and welded. For very large chamber bodies (DN1000+), HXC partners with rolling and welding specialists; HXC machines the precision flange faces and ports after the body is rolled.
SUS316L: standard for HV and UHV — low outgassing, bakeable to 300°C, electropolishable, weldable. SUS304: industrial vacuum applications, lower cost. Al 6061 hard anodized: lightweight chambers (optical, mobile equipment), bake limit 150°C. Ti Grade 5: non-magnetic and corrosion-critical applications. Material mill certificates provided.
Prototype: 8–14 days. Small batch (5–20 pcs): 14–24 days. Production: 18–30 days. UHV chambers with EP and full documentation: add 3–4 days.
Get a Quote

Send Your Drawing.
Get a Quote.

Every enquiry includes a DFM review — tolerance feasibility, material confirmation, and process approach confirmed before production starts. MOQ 1 piece.

24hr
Quote Response
MOQ 1
Prototypes OK
ISO
9001:2015
📐
DFM Review on Every Enquiry
Tolerance feasibility, fixturing strategy, and material confirmation. Specific, actionable feedback — not generic pushback.
🎯
First Article Inspection — Standard
FAI report on every new run. Material certs and surface treatment certs included with every shipment.
🔄
Same Process: Prototype to Production
Process plan from your prototype applies to production batches. No re-qualification when you scale.
3 / 4 / 5-Axis CNC + Turning
Complex structural parts, shafts, housings, and transmission components. Metals and engineering plastics.
ISO 9001:2015 3/4/5-Axis Milling CNC Turning CMM Inspection Global Delivery