info@hxcnc.com Shenzhen, China Reply within 24 hours
ISO 9001 : 2015 Get Instant Quote
Product Category
Ra 0.1µm · ⏥ ≤0.003mm · Circumferential Lay · Lapped
SFP / 001 — 008

Precision Machined
Sealing Face Parts

Precision CNC machined sealing face components — Ra 0.1 µm on metal-to-metal sealing surfaces, flatness ≤ 0.003 mm, surface texture pattern controlled for consistent O-ring and gasket compression. Static, dynamic, and face seal surfaces for high-pressure and vacuum applications.

Ra 0.1µm
Seal Finish
≤0.003mm
Flatness
Controlled
Surface Lay
PART DWG · SFP-000 METAL SEAL FACE · LAPPED · Ra 0.1 ISO 9001 · LAPPED + HONED
Circumferential Lay
O-Ring Groove ±0.02
O-RING ±0.02 W CIRCUMFERENTIAL LAY SEAL FACE · Ra 0.1 · ⏥ 0.003 Ra · PROFILE TRACE MILLED Ra 1.6 ✗ LAPPED ◀ Ra 0.1 ✓ 16× SMOOTHER · LEAK-FREE FLATNESS · CMM MAP +2µ +1µ +2µ +1µ ⏥ ≤ 0.003 mm max−min ≤ 3µm 9-point CMM ✓ within band ✓ lapped LAY · CIRC vs RADIAL RADIAL ✗ CIRC ◀ ✓ O-RING blocks circ. flow FINISH · PROCESS PROCESS Ra µm USE Lapping ◀ 0.1 flat seal Honing 0.1 cyl bore Superfinish 0.05 extreme Fly-cut 0.4 O-ring face Electropolish 0.4 vacuum SCALE 1 : 1 · MM
High-P · Vacuum · Chemical · Aero · Med · Valve
Use Cases
SUS316L · 440C · 42CrMo4 · Ti · Inconel
Materials
48hr Quote · 7-Day Proto
Service
Ra 0.1µm
Sealing Surface Finish
metal-to-metal grade
≤0.003mm
Sealing Face Flatness
static seal grade
Controlled
Surface Texture
for O-ring compression
7 Days
Fastest Delivery
prototype orders
Machining Challenges

Sealing Face Part Challenges

Sealing surfaces are the single point where a fluid system either leaks or does not — surface finish, flatness, and texture control at this interface determines the entire system's reliability.

Ra 0.1µm Metal Sealing
Metal-to-metal sealing surfaces require Ra 0.1 µm to form a leak-tight contact. The surface must be free of grinding marks, micro-pits, or any surface defect that creates a leak path. HXC achieves Ra 0.1 µm by dedicated honing or superfinishing.
📐
Flatness for Static Seals
Static sealing faces (gasket, O-ring) must be flat to ≤ 0.003 mm — any waviness concentrates sealing force at high spots and creates a potential leak path at low spots. HXC fly-cuts and laps sealing faces with temperature-controlled measurement.
🔬
Surface Texture Control
For O-ring face seals, the surface texture (lay direction, Rz profile) determines the seating behaviour of the O-ring. A specific lay pattern (circumferential or spiral) is required — random machining texture is not acceptable for critical sealing.
Our Work

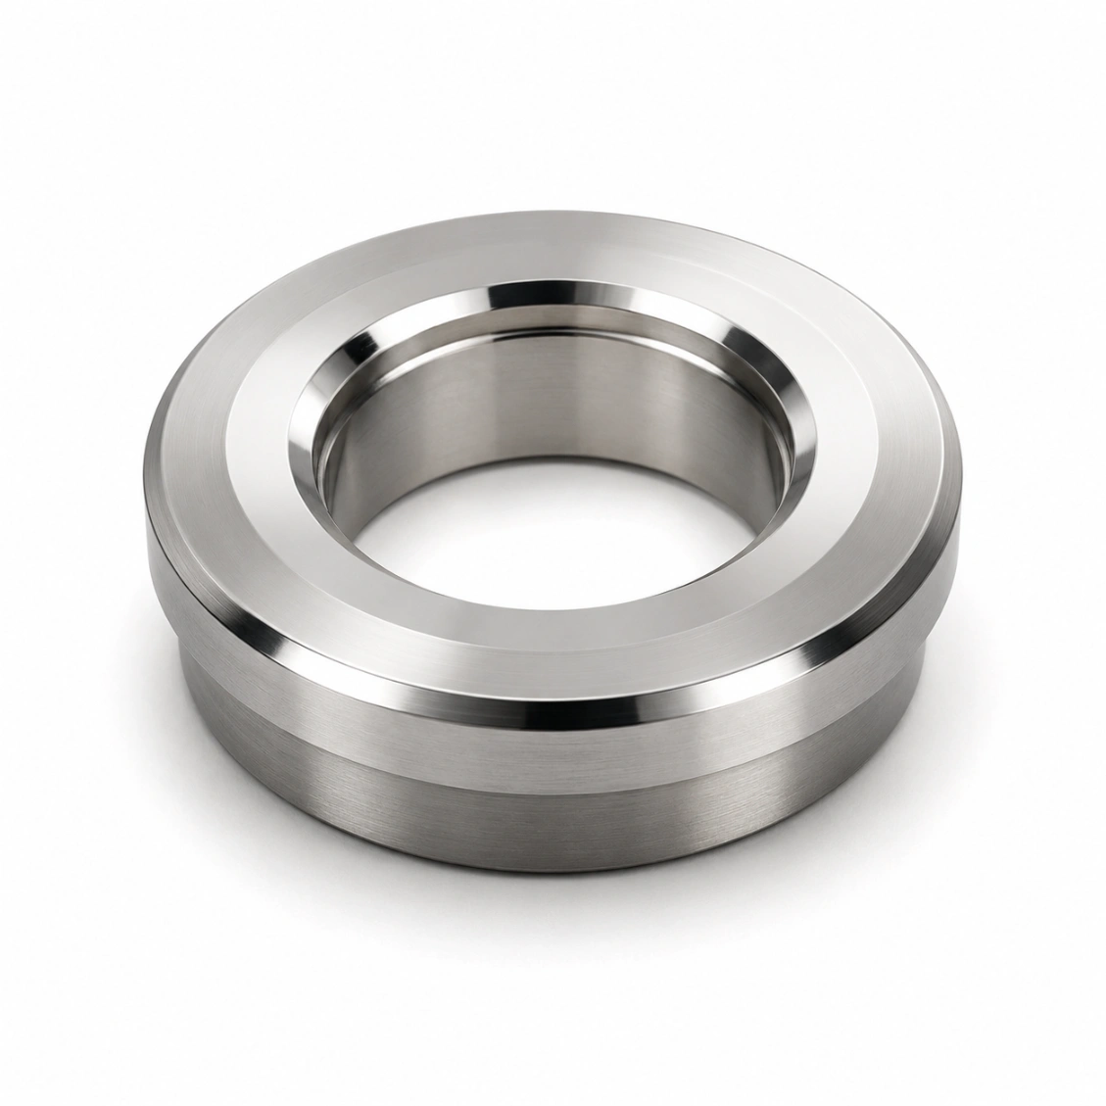
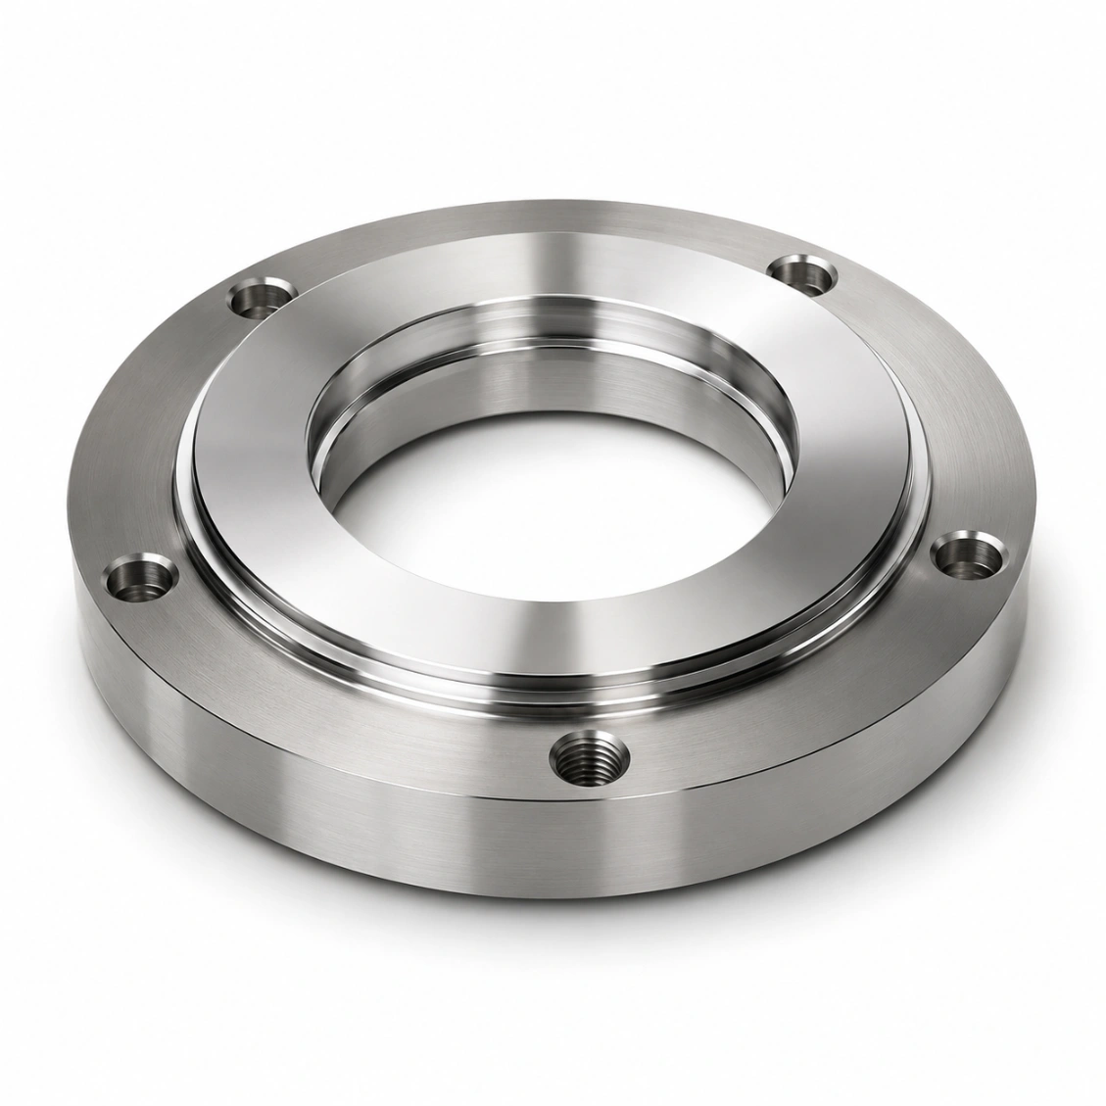
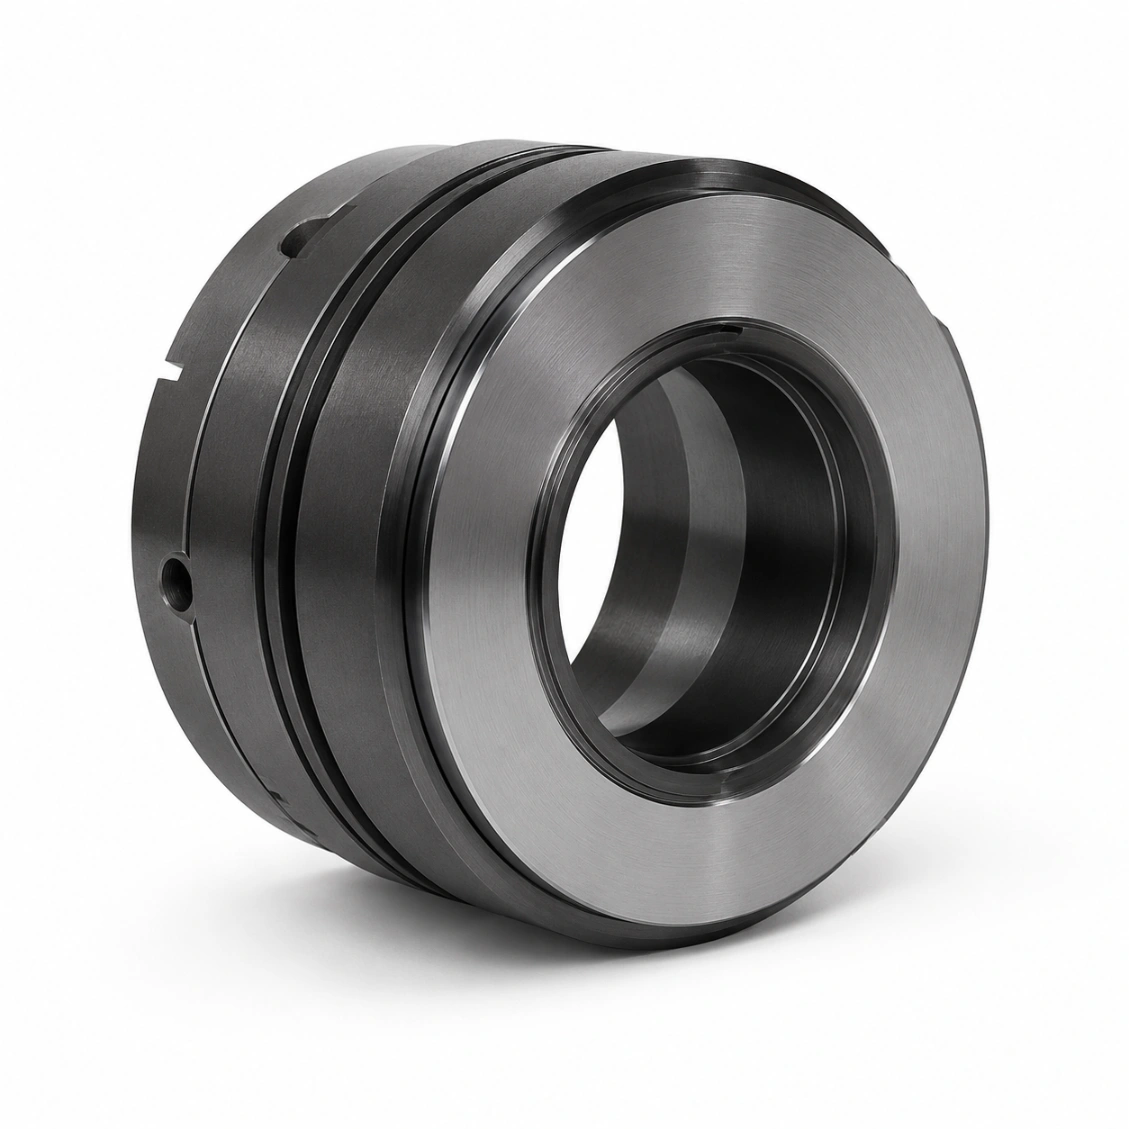
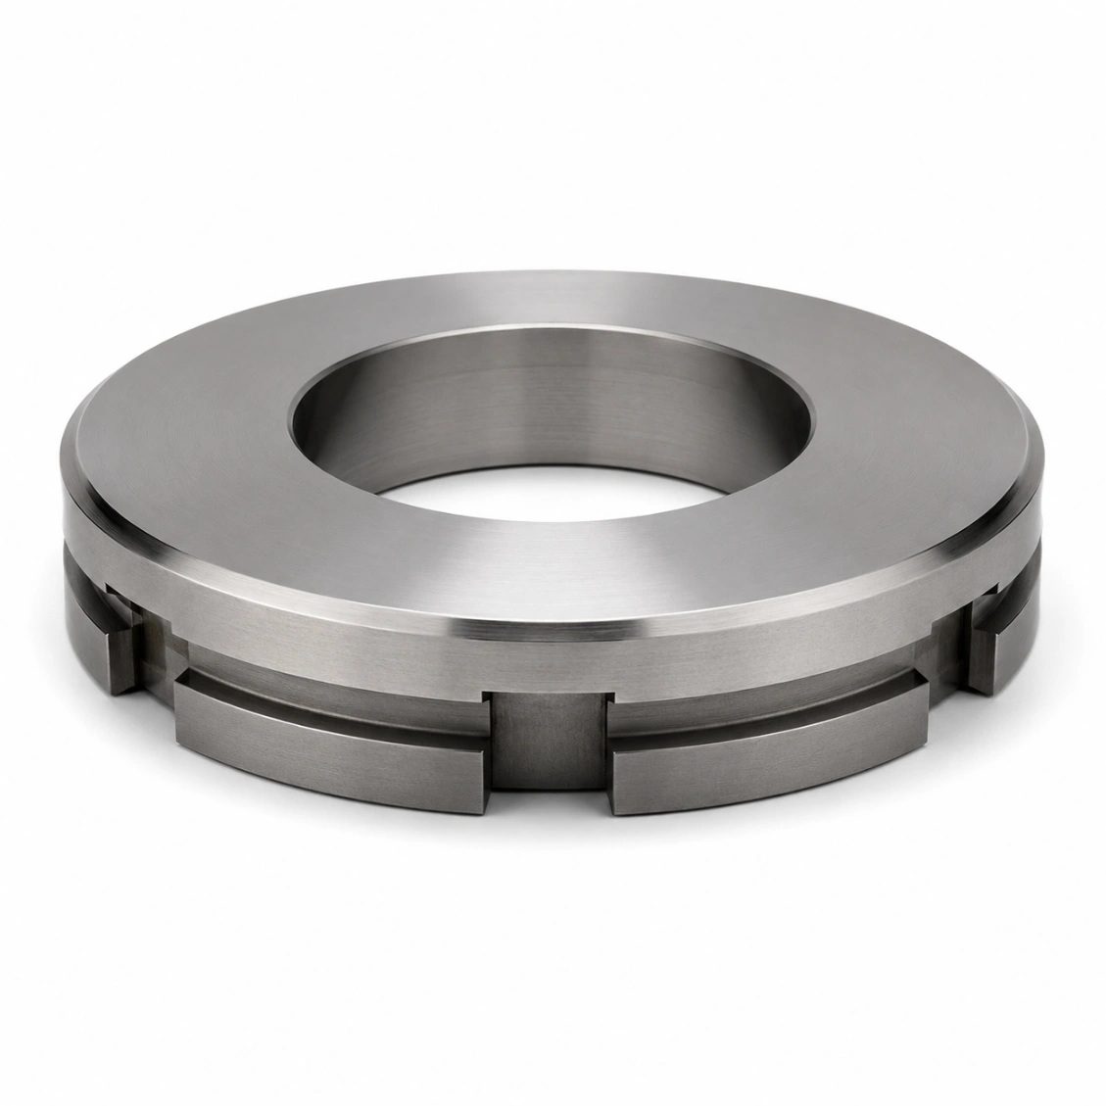
Sealing Face Parts We've Made

Real CNC machined projects — inspected and delivered.

Request Similar Part
High-Pressure Sealing Face Part
Hydraulic Cylinder Sealing Face
Ball Valve Sealing Insert
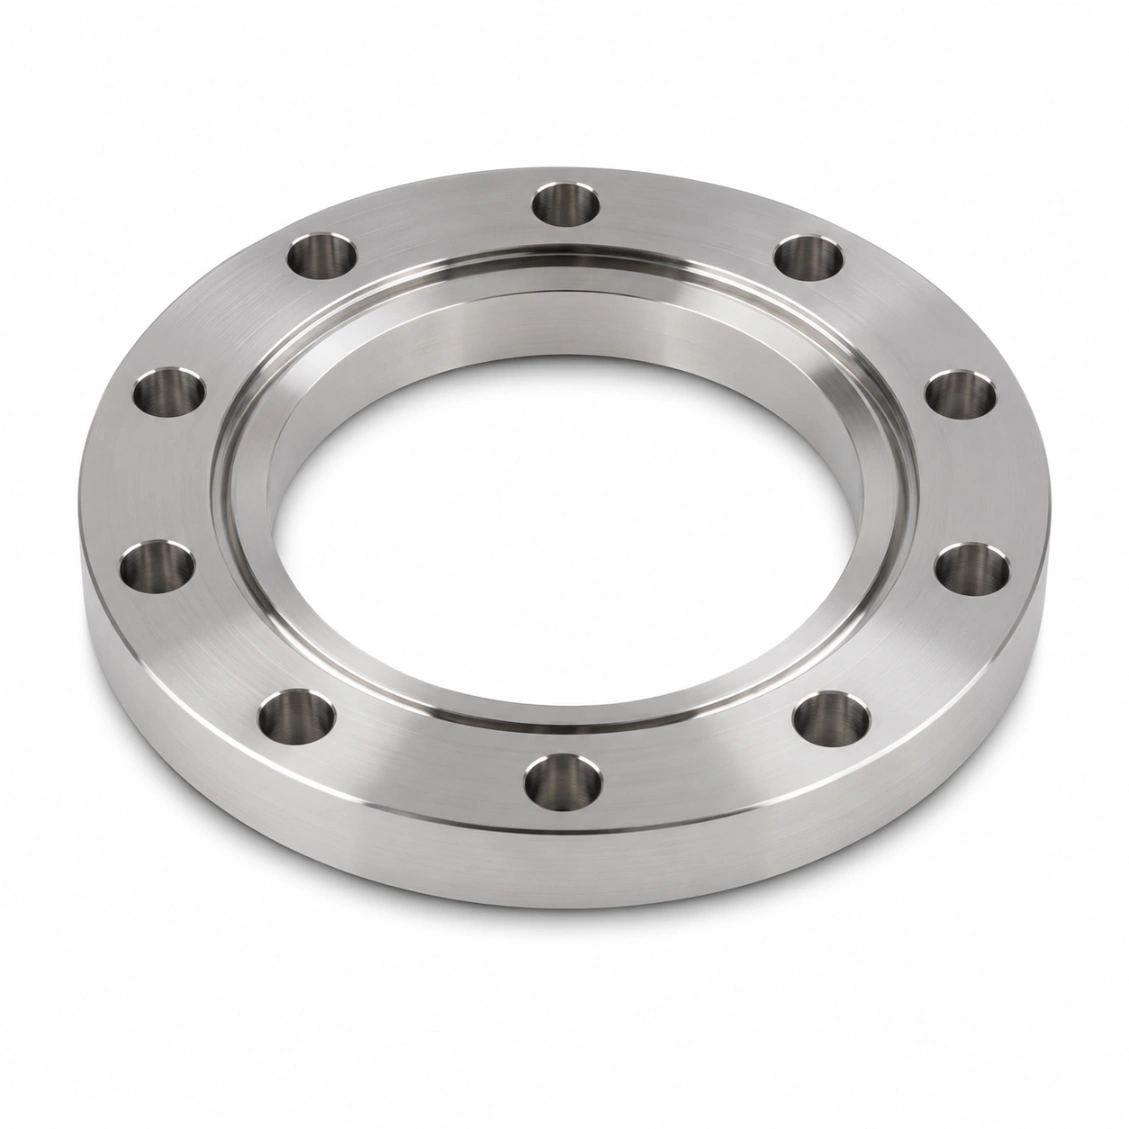
Vacuum Flange Sealing Surface
Aerospace Sealing Face Component
High-Temp Sealing Surface
Medical Device Sealing Face
Industrial Static Seal Face
Capabilities & Tolerances

What We Can Deliver

Typical specifications for this product type. Confirm exact requirements at enquiry.

Metal-to-metal Ra0.1 µm (honed or lapped)
O-ring face seal Ra0.4 µm with controlled lay
Flatness (static seal)≤ 0.003 mm
Flatness (O-ring)≤ 0.008 mm
Surface lay controlCircumferential or spiral
VerificationProfilometer + CMM flatness map
MaterialsSUS316L/440C, 42CrMo4, Ti, Inconel
FinishingHoning, lapping, superfinishing
InspectionProfilometer Ra + CMM flatness
Lead time (proto)7–10 days
Lead time (batch)12–18 days
Leak testAvailable — matched pair test
How It Works

From Drawing to Finished Part

Upload your drawing — DFM review, machining, pressure/leak test if required, and shipping within agreed lead time.

01
Upload Drawing
STEP, DXF, PDF. Include channel specs, thread standards, and sealing requirements.
02
DFM & Quote
Free DFM review — channel access, deburring feasibility, sealing surface strategy. Quote in 48 h.
03
Machine & Test
CNC machining, deburring, cleaning, CMM inspection, pressure/leak test as specified.
04
Ship Worldwide
Inspection report + test records enclosed. DHL / FedEx / sea freight.
Reviews

Trusted by Engineers Worldwide

★★★★★
"Deep cross-drilled channels were deburred perfectly — zero burrs found at our incoming inspection. Leak test passed first time. Delivery exactly on schedule."
MK
Martin K.
Hydraulic Systems Engineer · Germany
★★★★★
"We source precision valve bodies and manifold blocks from HXC. Bore coaxiality is consistently within 0.005 mm, sealing surface Ra verified on every batch."
SL
Sophie L.
Procurement Manager · France
★★★★★
"HXC understood the cleanliness requirements for our semiconductor gas distribution plates immediately. Documentation package was complete and traceable."
JT
James T.
Process Engineer · Taiwan
FAQ

Frequently Asked Questions About Sealing Face Machining

Engineering and procurement questions answered by our team.

Metal-to-metal static seals (cone, flat, knife-edge): Ra 0.1 µm — achieved by honing or superfinishing. O-ring face seals: Ra 0.4 µm with controlled circumferential lay. Gasket sealing faces: Ra 0.8–1.6 µm. ConFlat knife-edge: Ra 0.2 µm with knife-edge tip radius ≤ R0.1 mm. Surface finish measured by profilometer at 3 positions; reported on inspection certificate.
For O-ring face seals, a circumferential surface lay (concentric machining marks parallel to the O-ring) is required — radial lay creates a leak path along the lay direction. HXC programmes a dedicated circular fly-cut or turning pass for sealing faces — producing a circumferential texture regardless of part geometry. Lay direction verified by optical inspection at 10× magnification.
Metal-to-metal flat seals: ≤ 0.003 mm flatness — achieved by lapping on a precision surface plate. For conical metal seals: the cone angle accuracy is controlled to ±0.05°. For ConFlat knife-edge: knife-edge geometry (height, angle, tip radius) is verified by contact profilometer.
Ra 0.1 µm is measured by calibrated contact profilometer (stylus tip radius ≤ 2 µm) at 3 positions on the sealing surface. For lapped surfaces: roughness average (Ra) and Rz (maximum height) are both reported. For critical aerospace and vacuum applications: 5-point Ra measurement with statistical reporting. Profilometer calibration certificate reference is included in the quality documentation.
Lapping: for flat sealing faces requiring ≤ 0.003 mm flatness and Ra 0.1 µm. Honing: for cylindrical sealing bores — achieves Ra 0.1 µm with controlled crosshatch pattern. Superfinishing: oscillatory abrasive process for external sealing surfaces — achieves Ra 0.05 µm. Electropolishing: for stainless sealing faces where chemical compatibility is important.
Yes — matched pair leak testing is available: the sealing face part is assembled against its mating component with the specified gasket or O-ring, pressurised to 1.5× rated pressure, and leak rate measured. Helium leak test (<1×10⁻⁹ mbar·l/s) available for vacuum sealing faces. Test results reported with the inspection certificate.
SUS440C (HRC 58–60): hardest stainless, best wear resistance on sealing surfaces, polishable to Ra 0.05 µm. Stellite hardfacing on 316L: for high-temperature and corrosive service. Tungsten carbide coating: for abrasive service. 42CrMo4 nitrided: for high-cycle hydraulic sealing faces.
Prototype: 7–10 days. Batch: 12–18 days. Lapped UHV-grade faces: add 2–3 days.