info@hxcnc.com Shenzhen, China Reply within 24 hours
ISO 9001 : 2015 Get Instant Quote
Product Category
Repeat ≤0.005 · Pin ±0.005 · Flat ≤0.003 · Post-Hardening Ground · MOQ 1
MPB / 001 — 010

Precision Ground
Multi-Face Positioning Blocks

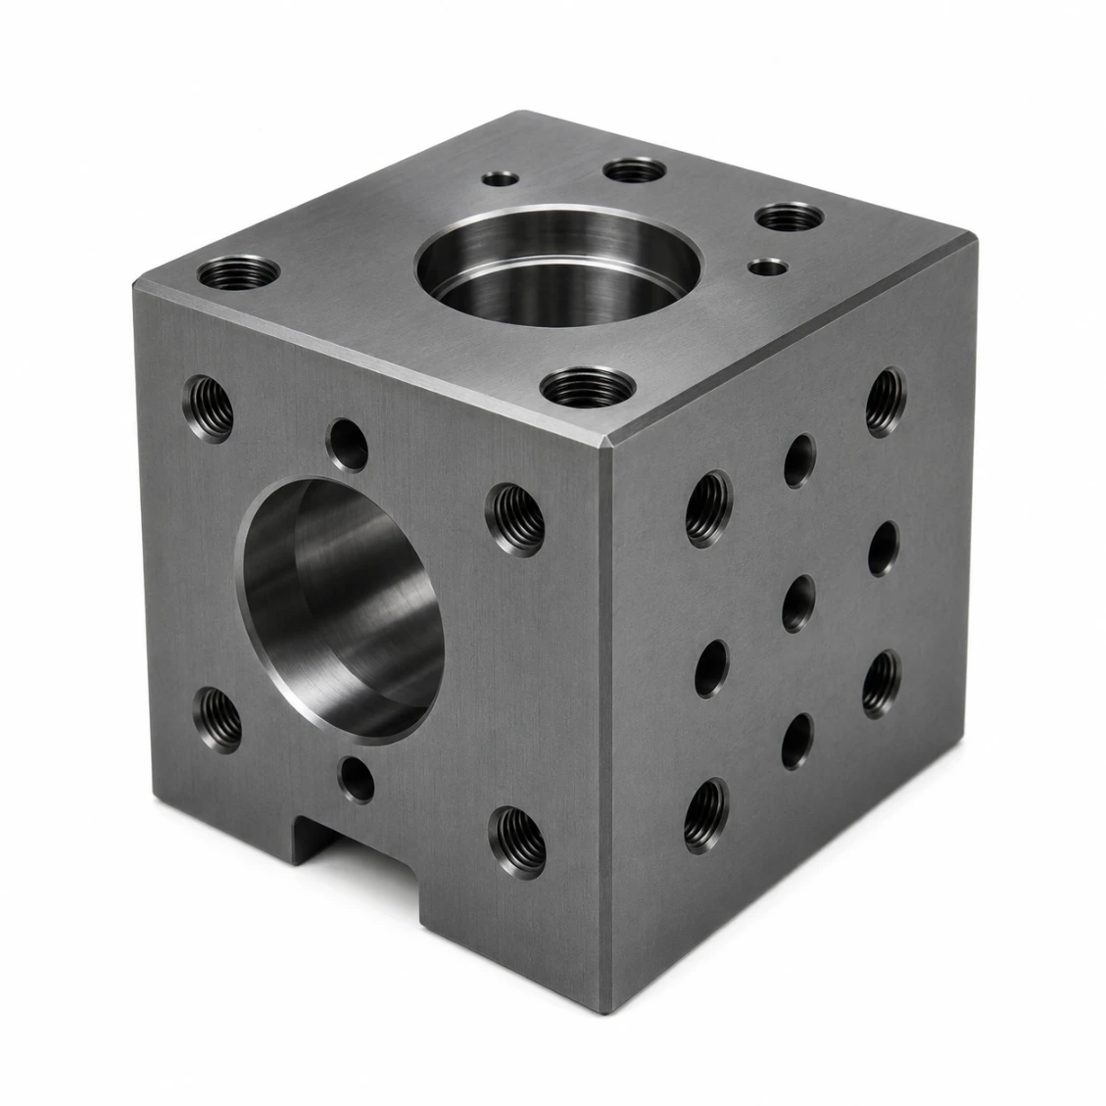
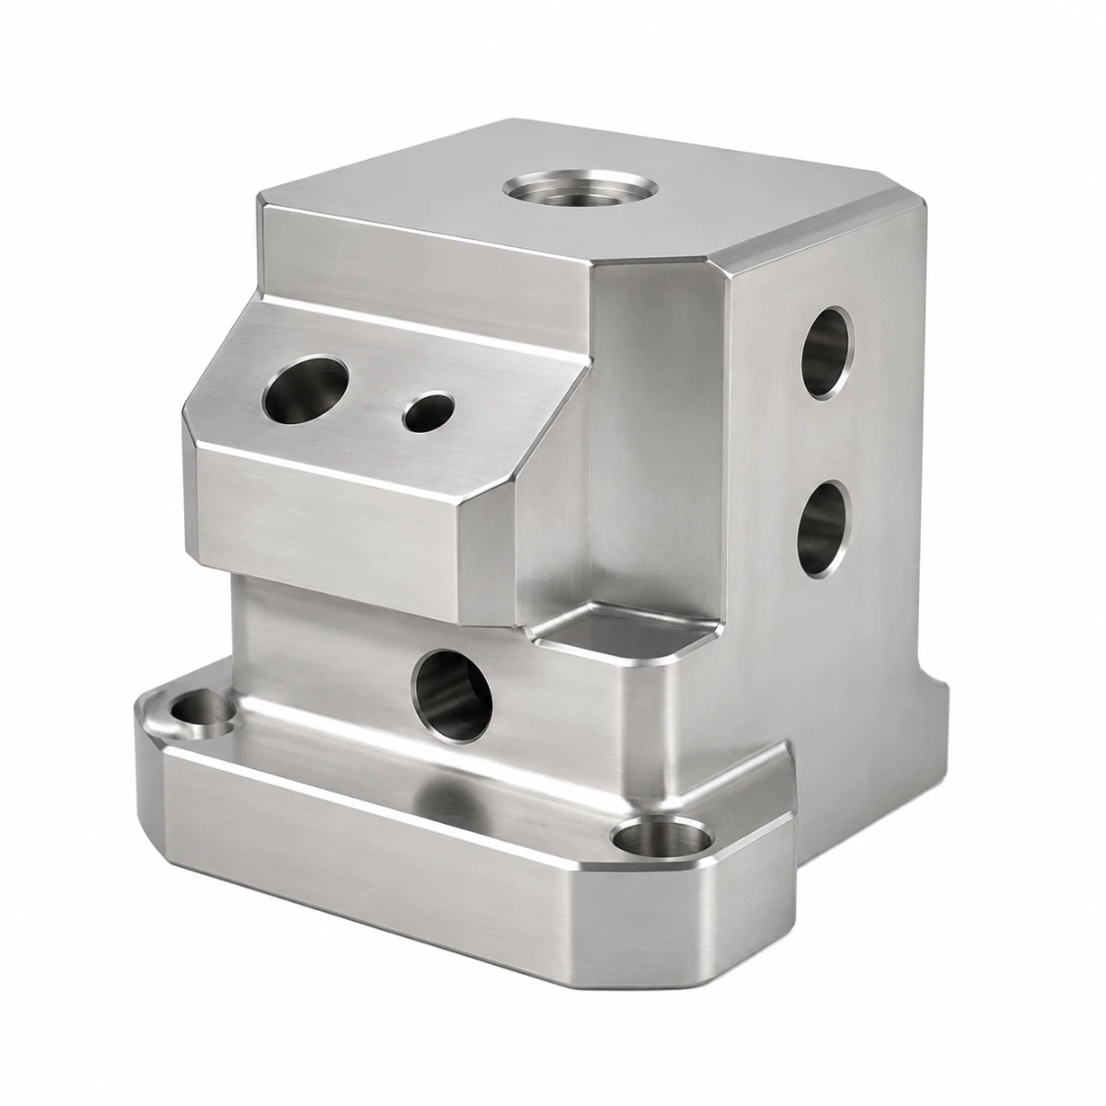
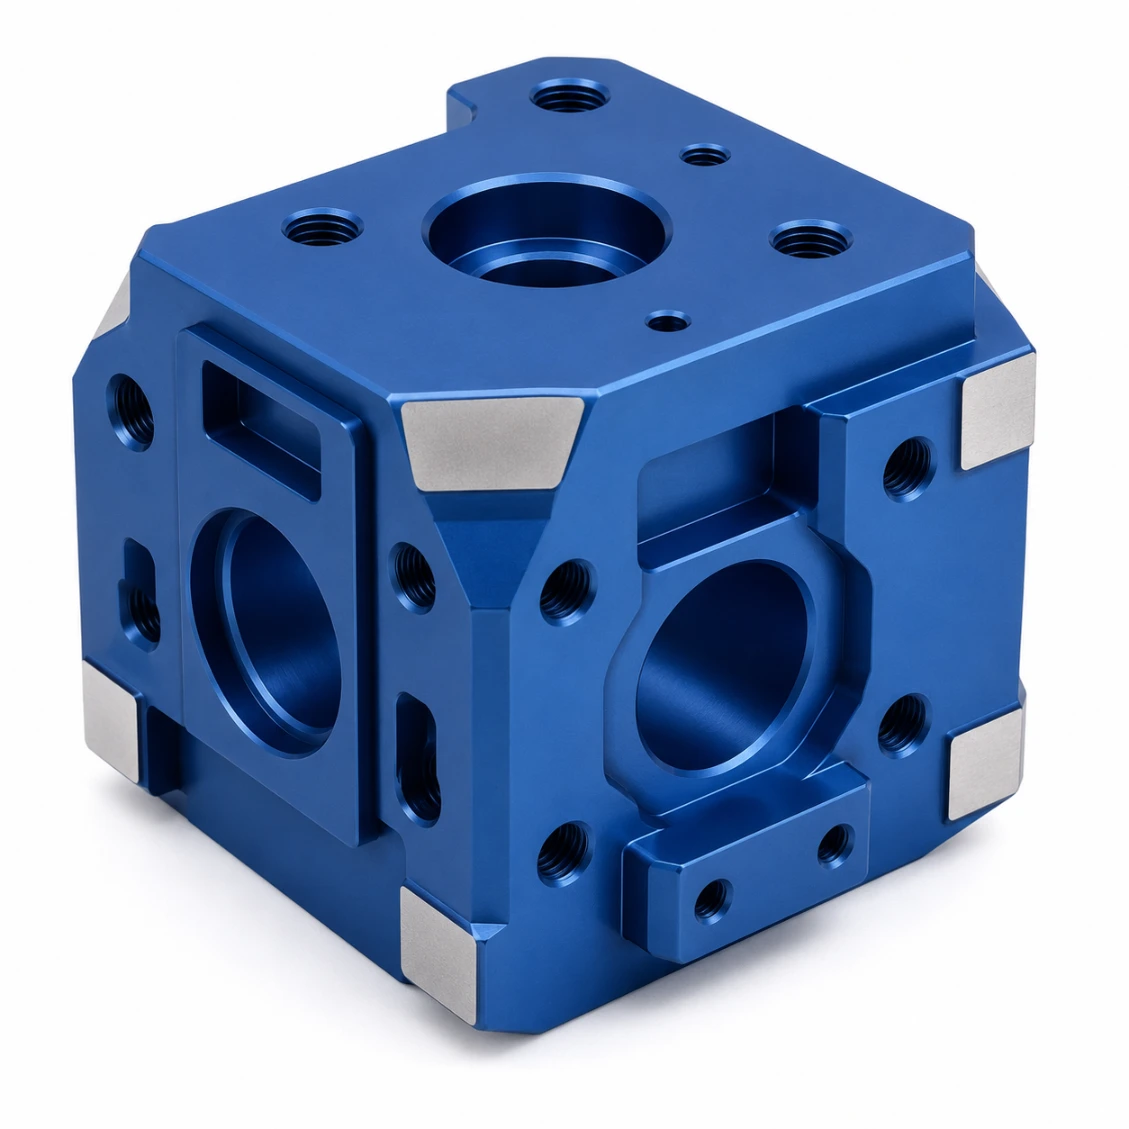
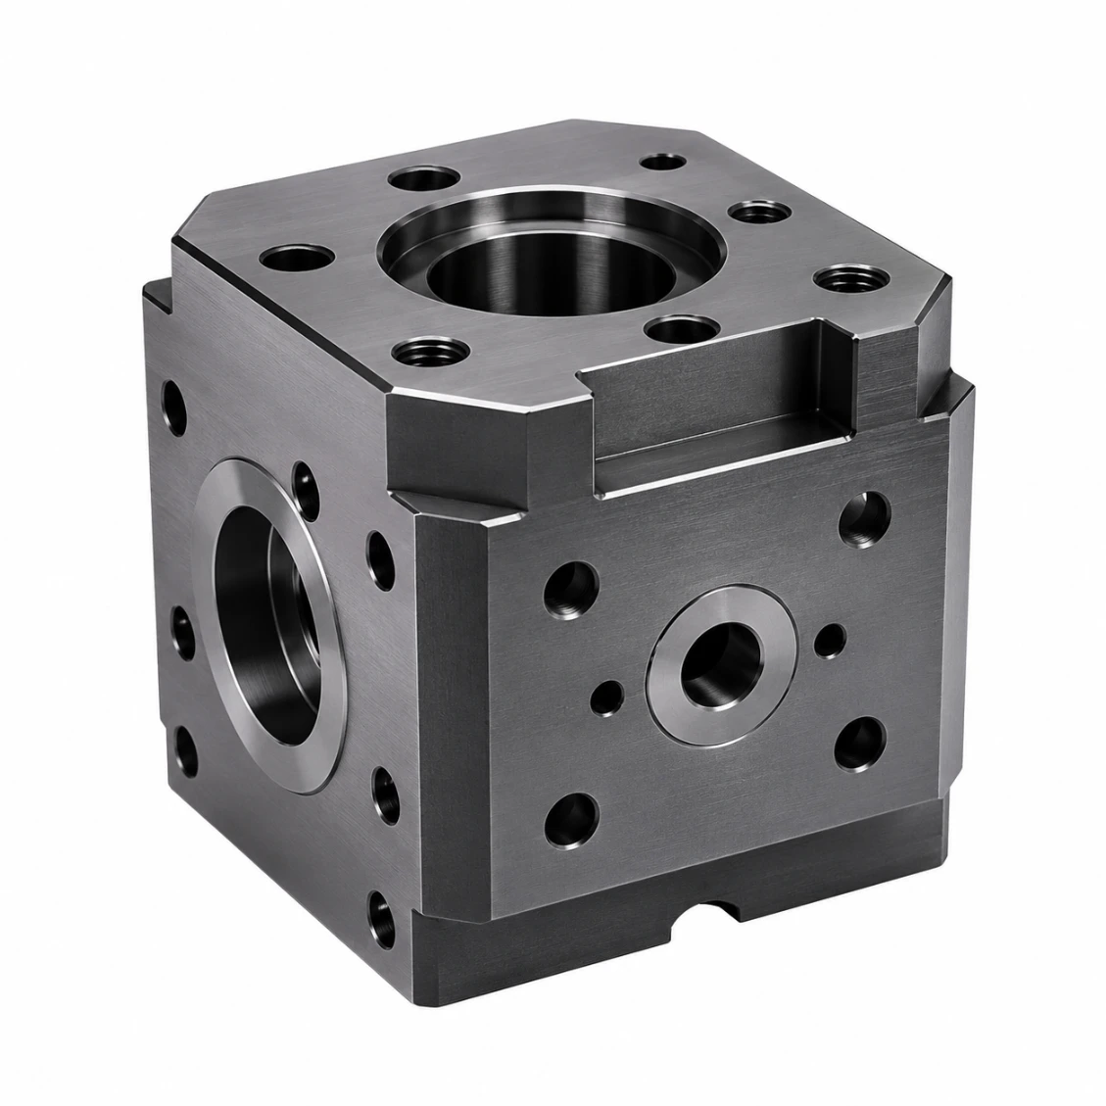
Precision CNC machined and surface-ground multi-face positioning blocks — repeated positioning accuracy ≤ 0.005 mm, pin-hole position ±0.005 mm, datum-face flatness ≤ 0.003 mm. All reference faces ground after hardening (HRC 52-58) to restore geometry to gauge tolerance class. The precision reference heart of your jig, fixture, or CMM setup.

≤0.005mm
Repeat Pos.
±0.005mm
Pin-Hole Pos.
≤0.003mm
Flatness
PART DWG · MPB-001 · POST-HARDEN GROUND · 42CrMo4 HRC 52-58 · GAUGE GRADE ISO 9001 · DATUM A · CMM @20°C
Post-Hardening Ground
H5/h5 Pin Fit
POSITIONING BLOCK · GAUGE GRADE 42CrMo4 HRC 52-58 · GROUND POST-HARDEN · 80×60×40 ≤0.003 A Ø8 H5 Ø8 D5 ◆ ‖ 0.003 A ⌬ GROUND AFTER HARDENING HRC 52-58 · Ra 0.4µm · @20°C ±0.5 0.003 A A PRECISION · CLASS Standard ±0.005 ◀jig · fixture Precision ±0.002CMM ref Gauge IT4post-grind lap Mirror Ra 0.05gauge grade MATERIAL · HARDNESS 42CrMo4 HRC 52-58 ◀jig std D2 / Cr12MoV HRC 58-62high cycle GCr15 HRC 60-62gauge SUS303 / 304food · med PIN HOLE · CLASS H5/h5 press fit ◀repeat ≤0.005 H6/h6 slip fitchange-out D5 diamond pin2-pin loc Position ±0.005CMM verified + IT4 ground locating pins matched kit available APPLICATION · TYPE JIG · FIX ◀ CMM REF ROBOT INSPECT REPEAT POSITIONING ≤ 0.005 MM POST-HARDENING GROUND · @ 20°C ±0.5°C SCALE 1:1 · MM
Jig · Fixture · CMM Ref · Robot · Inspect
Applications
42CrMo4 · D2 · GCr15 · SUS303/304
Materials
48hr Quote · 6-Day Proto · MOQ 1
Service
≤0.005mm
Repeat Positioning
accuracy
±0.005mm
Pin-Hole Position
tolerance
≤0.003mm
Datum Flatness
ground faces
5 Days
Fastest Delivery
prototype orders
Why It's Difficult

Precision Positioning Block Challenges

Positioning blocks must hold their reference dimensions through heat treatment, surface grinding, and assembly — maintaining accuracy that is 5–10× tighter than standard machined parts.

⦿
Repeat Positioning Accuracy
Every part placed on the positioning block must return to within ≤ 0.005 mm of the nominal position. This requires pin-hole tolerances of H5/h5 and ground datum faces with flatness ≤ 0.003 mm.
Post-Hardening Grinding
Hardening introduces distortion. We grind all datum faces and pin-holes after heat treatment to restore geometry to its final tolerance class — not before.
Datum Face Relationship
All reference faces must be orthogonal and parallel within the specified tolerance. We machine and grind all faces in a controlled sequence referenced to a common master datum.
Our Work

Positioning Blocks We've Made

Precision jig and fixture positioning blocks for automation, assembly, and quality inspection.

Request Similar Part
Assembly Jig Positioning Block42CrMo4 · Fixture
Assembly Jig Positioning Block
±0.005mm · Ground · HRC 55 · 30 pcs
CMM Reference BlockD2 Tool Steel
CMM Reference Block
±0.003mm · HRC 60 · 5 pcs
Food Line Positioning BlockSUS303 · Food
Food Line Positioning Block
±0.008mm · Passivated · 80 pcs
Robot Cell Datum BlockAl 7075 · Robot
Robot Cell Datum Block
±0.005mm · Hard ano · 20 pcs
Inspection Fixture Block42CrMo4 · Inspection
Inspection Fixture Block
±0.003mm · CMM verified · 10 pcs
Precision Index BlockGCr15 · Precision
Precision Index Block
±0.002mm · HRC 62 · 8 pcs
Medical Assembly Reference BlockSUS304 · Medical
Medical Assembly Reference Block
±0.005mm · Passivated · 15 pcs
Production Fixture BlockC45 · General
Production Fixture Block
±0.01mm · Zinc · 200 pcs
How It Works

From Drawing to Finished Part

Upload your 2D/3D file — receive DFM feedback, quote, and confirmed lead time within 48 hours.

01
Upload Drawing
STEP, DXF, PDF or sketch. 2D + 3D preferred.
02
DFM Review & Quote
Free DFM feedback + material, lead time, and cost — within 48 hours.
03
CNC · Harden · Grind
CNC roughing, heat treatment, post-hardening grinding, CMM inspection.
04
Ship Worldwide
DHL / FedEx / sea freight. Inspection report enclosed.
Reviews

Trusted by Engineers Worldwide

★★★★★
"The CMM report matched our incoming inspection perfectly. Every critical dimension was within spec on the first article. Lead time exactly as quoted."
AK
Alex K.
Mechanical Engineer · Germany
★★★★★
"HXC's DFM review caught a tolerance stack issue before we committed to production. The finished parts were perfect and batch consistency was excellent."
SL
Sophie L.
Design Engineer · France
★★★★★
"We've sourced over 30 part numbers from HXC across three years. Quality is consistent, lead times are reliable, and the engineering team is always responsive."
JT
James T.
Senior Buyer · UK
FAQ

Multi-Face Positioning Block — FAQ

Common questions from engineers and procurement teams — answered by our manufacturing team.

A precision ground component used as a reference datum in jigs, fixtures, and assembly stations. It provides multiple accurate reference faces — each flat, perpendicular, and at a controlled position — so parts placed against it always return to the same position within the specified repeat accuracy (typically ≤ 0.005 mm).
Standard: ≤ 0.005 mm (5 µm) repeat positioning. For CMM reference blocks and precision assembly fixtures: ≤ 0.002 mm. Repeat accuracy is achieved by grinding all datum faces and pin-hole bores after heat treatment, and verifying with CMM at controlled temperature (20°C ±0.5°C).
Heat treatment introduces distortion of 0.02–0.1 mm in typical steel blocks — far beyond the required positioning tolerance. Post-hardening grinding restores all datum faces and pin-holes to their final tolerance class. HXC always grinds after hardening — never before.
Locating pin-holes: H5 or H6 tolerance class for press-fit and slip-fit pins. Diamond-pin holes are D5 tolerance for precision slip fit. All hole positions verified to ±0.005 mm by CMM. HXC can supply matching ground locating pins as a kit with the positioning block.
42CrMo4 (HRC 52–58): standard for jig and fixture positioning blocks. D2 / Cr12MoV tool steel (HRC 58–62): for highest-cycle precision fixtures. GCr15 (52100) (HRC 60–62): for gauge-quality reference blocks. SUS303/304: for food, medical, and corrosion-sensitive environments.
Ground datum faces: Ra 0.4 µm standard. For CMM reference and gauge blocks: Ra 0.2 µm. Mirror-lapped faces: Ra 0.05 µm (gauge grade, on request). Surface finish is measured by contact profilometer and reported.
Yes — HXC supplies positioning blocks as matched sets with ground locating pins (cylindrical and diamond), ensuring the pin-to-hole fit achieves the specified positioning accuracy. Pins are manufactured from GCr15 (HRC 60–62) and ground to IT4 tolerance.
Prototype (with hardening and grinding): 6–10 days. Batch (10–50 pcs): 10–16 days. Production: 14–20 days. CMM reference grade blocks (≤ 0.002 mm): add 2–3 days for additional measurement and temperature stabilisation.
Get a Quote

Send Your Drawing.
Get a Quote.

Every enquiry includes a DFM review — tolerance feasibility, material confirmation, and process approach confirmed before production starts. MOQ 1 piece.

24hr
Quote Response
MOQ 1
Prototypes OK
ISO
9001:2015
📐
DFM Review on Every Enquiry
Tolerance feasibility, fixturing strategy, and material confirmation. Specific, actionable feedback — not generic pushback.
🎯
First Article Inspection — Standard
FAI report on every new run. Material certs and surface treatment certs included with every shipment.
🔄
Same Process: Prototype to Production
Process plan from your prototype applies to production batches. No re-qualification when you scale.
3 / 4 / 5-Axis CNC + Turning
Complex structural parts, shafts, housings, and transmission components. Metals and engineering plastics.
ISO 9001:2015 3/4/5-Axis Milling CNC Turning CMM Inspection Global Delivery