info@hxcnc.com Shenzhen, China Reply within 24 hours
ISO 9001 : 2015 Get Instant Quote
Product Category
Channel Ra 0.8 · Flat ≤0.01 · Leak 1.5× · H8 Bore
CFP / 001 — 010

Serpentine-Channel
Cooling Flow Plates

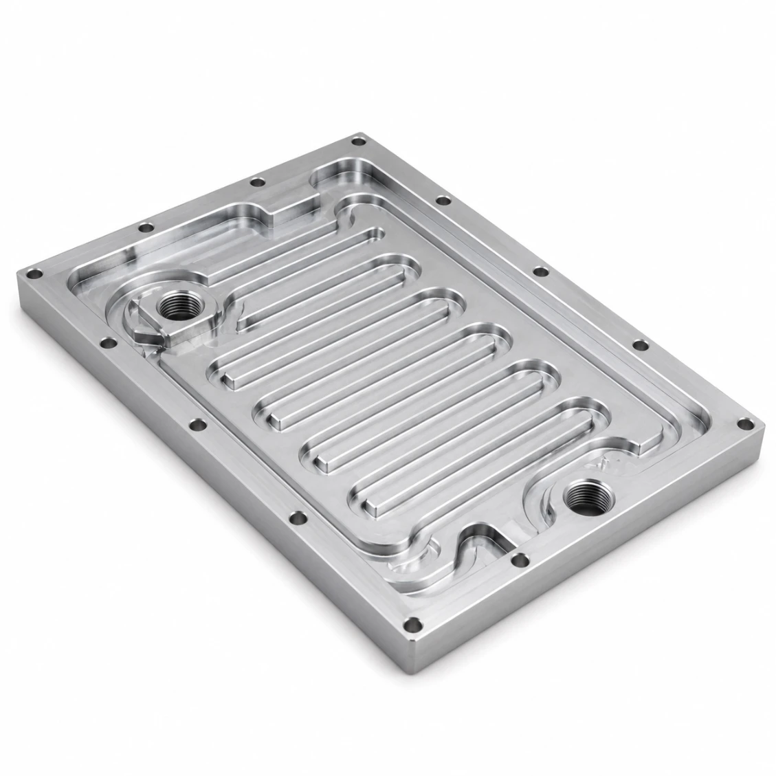
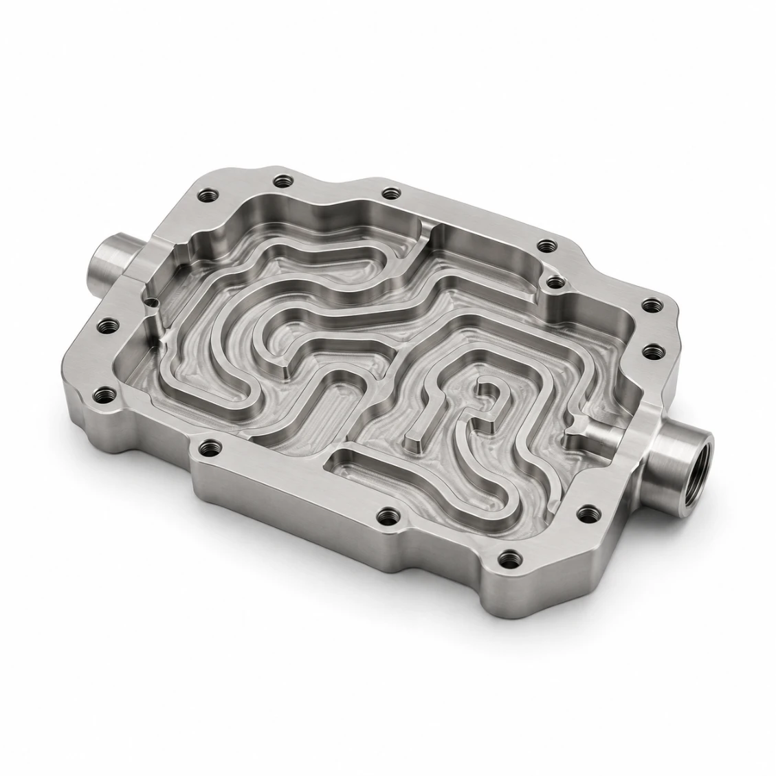
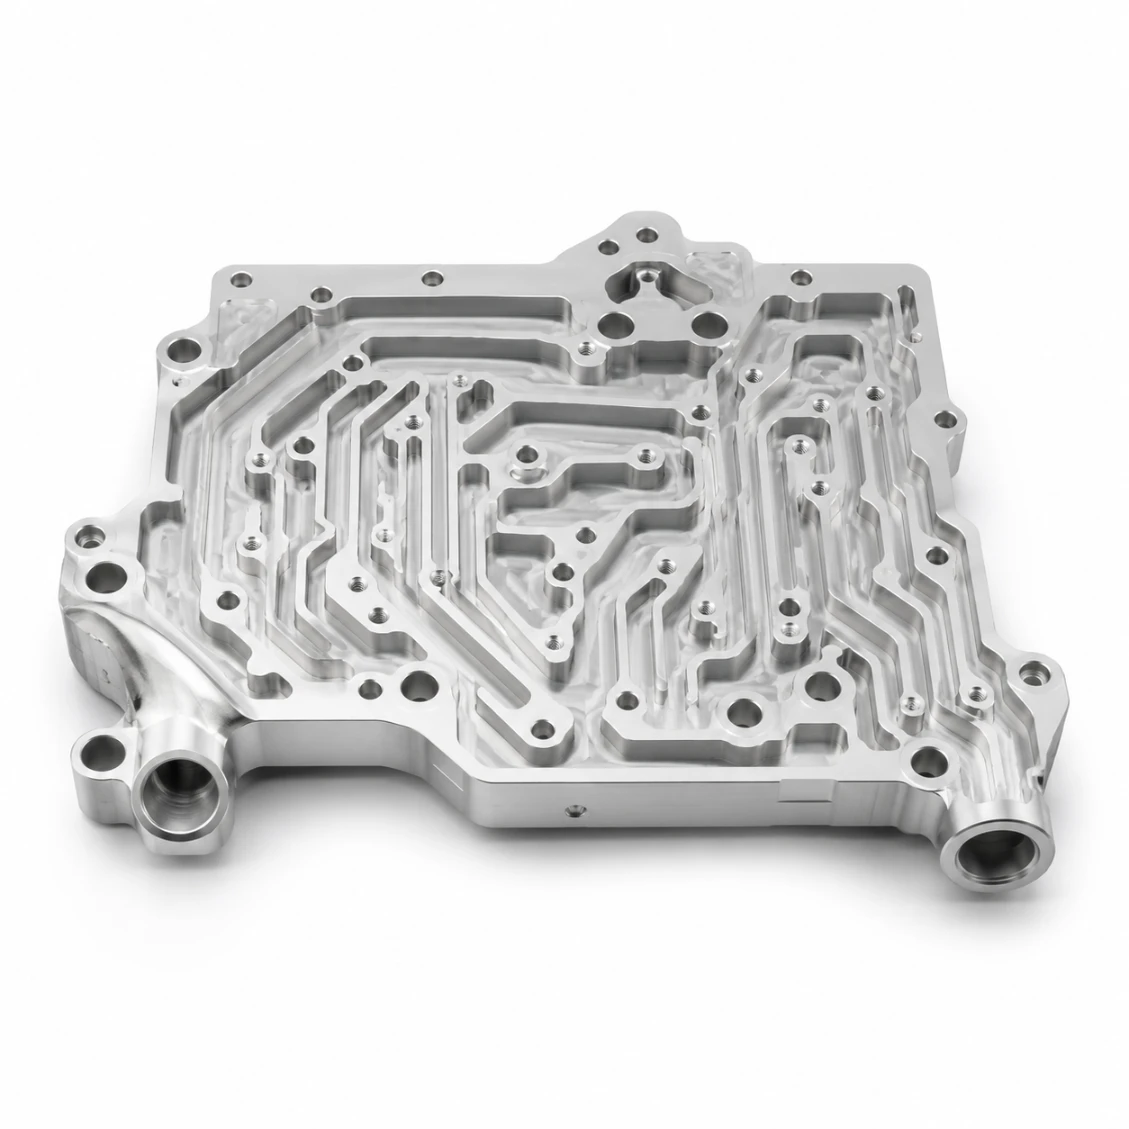
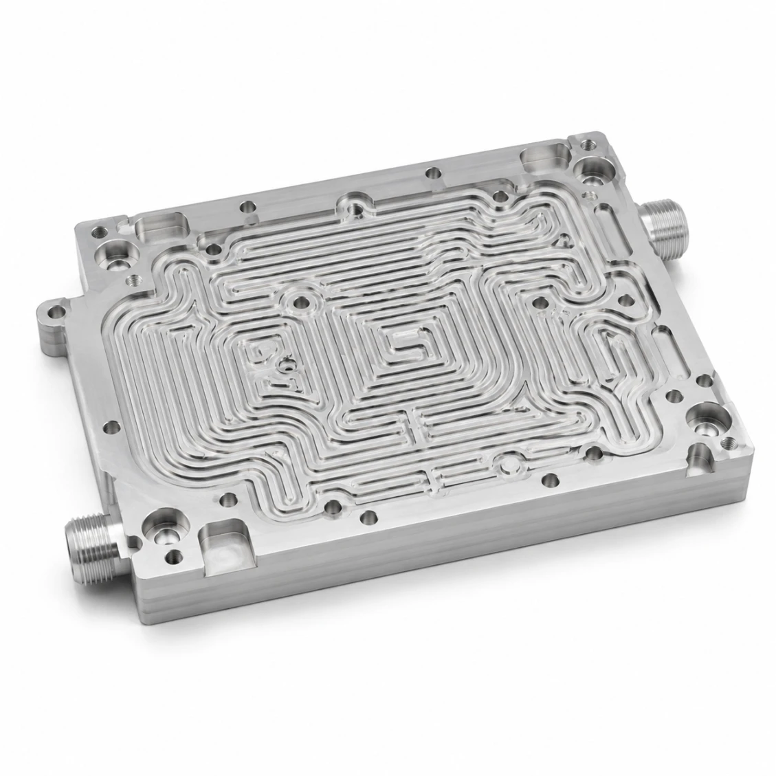
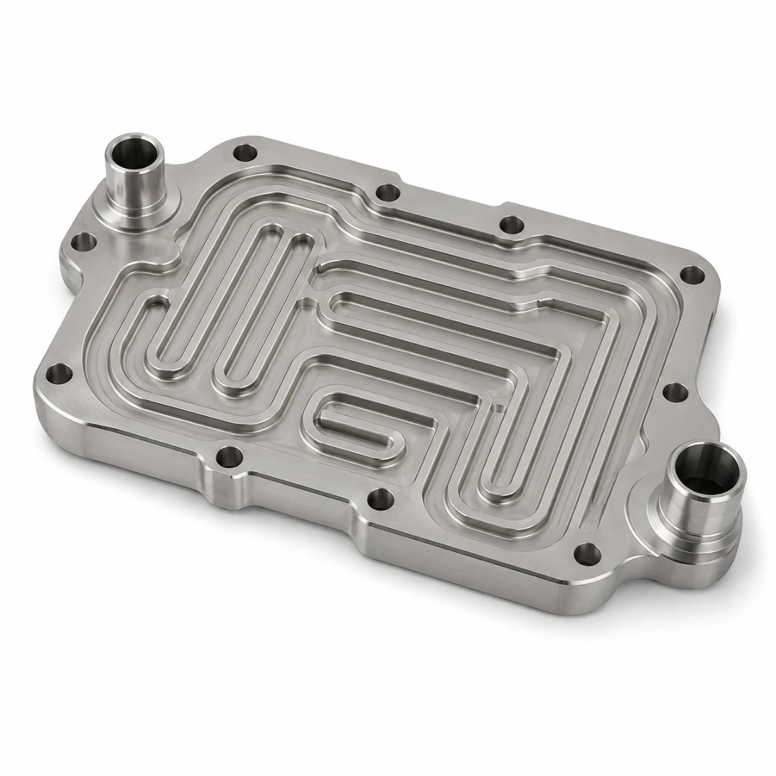
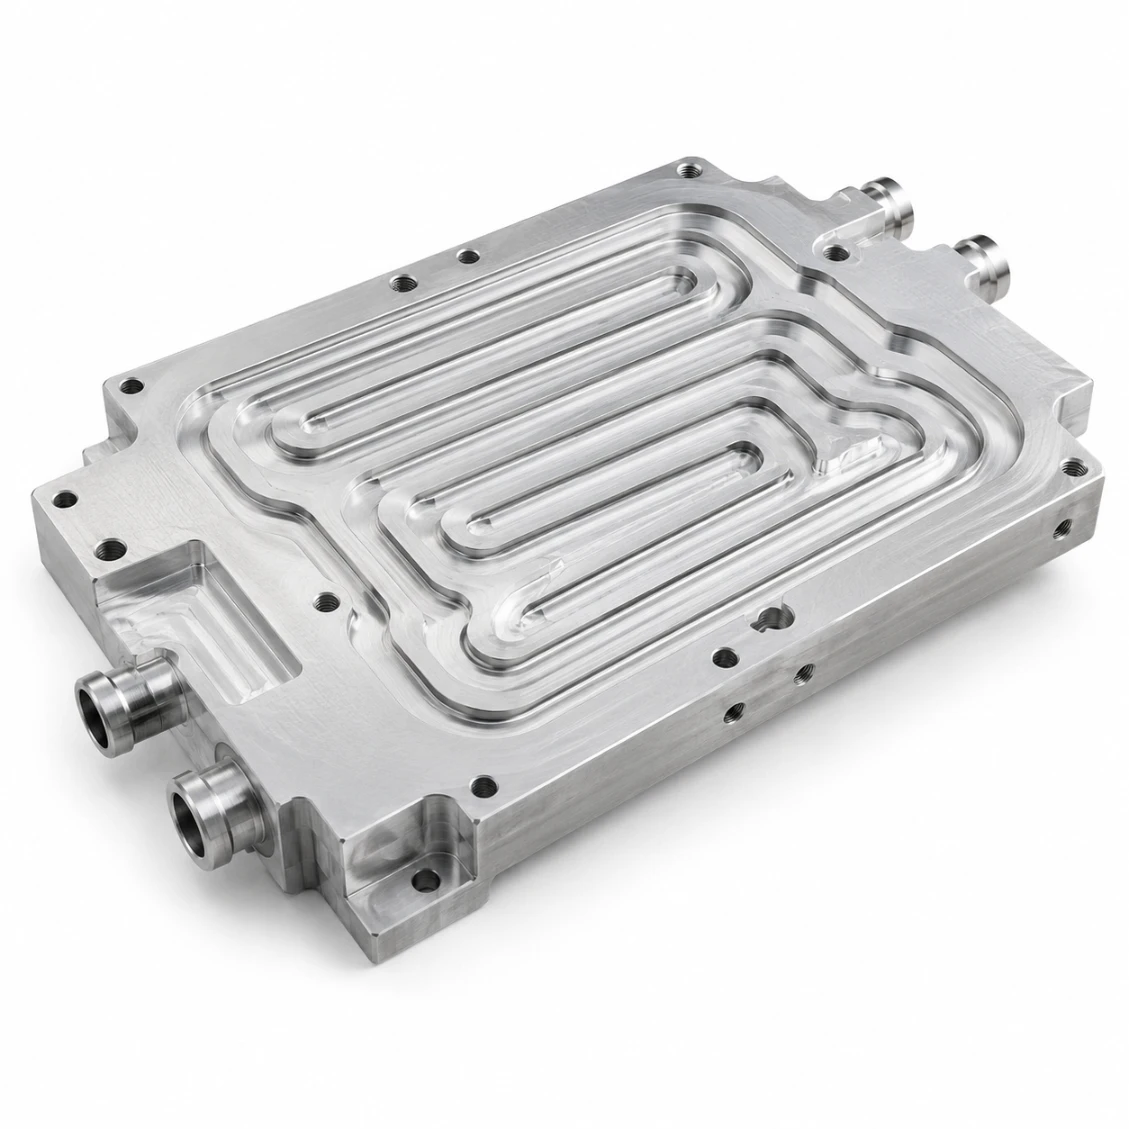
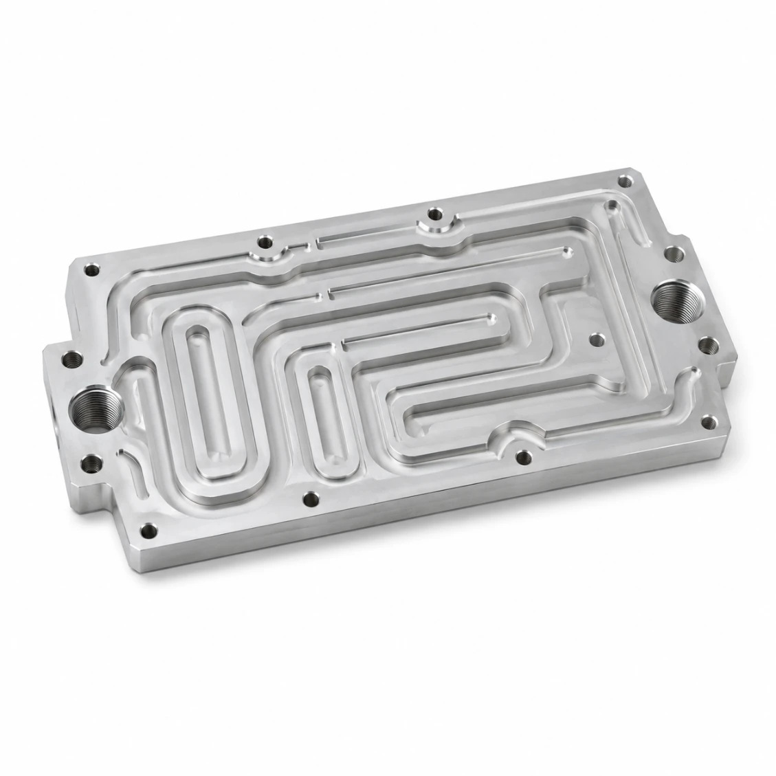
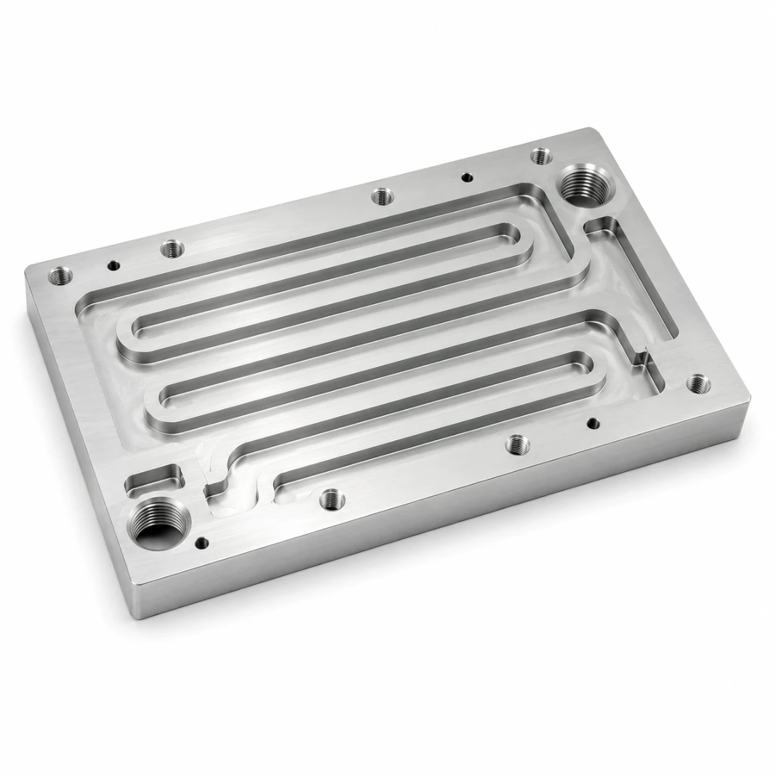
Precision CNC machined cooling flow plates with complex internal channel networks — serpentine, parallel, and branching flow paths. Channel Ra 0.8 µm, flatness ≤ 0.01 mm on mating faces, pressure-tested to 1.5× working pressure. Al 6061 or SUS316L for power electronics, industrial lasers, EV battery, and equipment thermal management.

Ra 0.8µm
Channel Finish
≤0.01mm
Face Flatness
Leak-Tested
Every Plate
PART DWG · CFP-001 SERPENTINE · Al 6061 · 200×140 · 1.5× LEAK ISO 9001 · PRESSURE · CMM
Serpentine 7 Pass
Cover Phantom
SERPENTINE COOLING PLATE · TOP VIEW Al 6061 · 200×140 · CH W 4 · D 3 · LEAK 1.5× ≤0.01 FLAT SERPENTINE · 7 PASSES IN OUT A X-SEC · CHANNEL cover W ±0.03 · D ±0.05 Ra 0.8 1.5× PRESSURE · 5 MIN SEALING · METHOD Vacuum brazehermetic FSW aluminiumsolid-state O-ring cover ◀serviceable Bolted gasketfield repair CH CROSS-SECTION Rectangular ◀end-milled Circular boredH8 Custom profile5-axis Min W 1.5 · aspect 5:1 CHANNEL · TYPE SERP ◀ PARA BRCH MIX UNIFORM FLOW · H8 ≤0.03 mm Ø VARIATION MATERIAL · THERMAL Al 6061 ◀k=167 W/m·K Al 7075k=130 · strong SUS304 / 316Lk=16 · corrosion Copper C110k=391 · max Hard ano · EPtreatment opts SCALE 1:2 · MM
Power Elec · Laser · EV · RF · Medical · Industrial
Applications
Al 6061 · Al 7075 · SUS304 · SUS316L · Cu
Materials
48hr Quote · 6-Day Proto
Service
Ra 0.8µm
Channel Finish
serpentine + parallel
≤0.01mm
Face Flatness
mating surface grade
Leak-Tested
Every Plate
water or N₂ 1.5×
6 Days
Fastest Delivery
prototype orders
Machining Challenges

Cooling Flow Plate Challenges

Cooling plates must provide uniform fluid distribution through a complex channel network while maintaining the surface flatness required for thermal contact — two conflicting machining requirements on the same part.

🌊
Flow Channel Uniformity
All parallel cooling channels must have the same cross-section — any variation causes preferential flow through lower-resistance paths, creating hot spots. HXC holds channel diameter to H8 tolerance throughout the plate.
📐
Mating Face Flatness
The cooling plate presses against a heat source — thermal resistance depends on face flatness. HXC surface-grinds the mating face to ≤ 0.01 mm flatness after machining all channels, preventing residual stress from channel milling from distorting the face.
🔒
Sealed Channel Integrity
Internal channels are closed by a cover plate (brazing, FSW, or O-ring seal). The channel lip must be flat and burr-free for a reliable seal. HXC machines channel lips to Ra 0.8 µm and verifies by CMM before assembly.
Our Work

Cooling Flow Plates We've Made

Real CNC machined cooling flow plates — inspected and pressure-tested.
Request Similar Part
Industrial Laser Cooling PlateAl 6061 · Laser
Industrial Laser Cooling Plate
Serpentine · ≤0.01mm · 20 pcs
Power Electronics Cooling PlateAl 6061 · Power
Power Electronics Cooling Plate
Parallel channels · 50 pcs
Medical Cooling PlateSUS316L · Med.
Medical Cooling Plate
Passivated · 10 pcs
EV Inverter Cooling PlateAl 7075 · EV
EV Inverter Cooling Plate
Complex network · 100 pcs
RF Amplifier Cooling PlateAl 6061 · RF
RF Amplifier Cooling Plate
Dense channels · 30 pcs
Food Equipment CoolingSUS304 · Food
Food Equipment Cooling
CIP-compatible · 15 pcs
Welding Equipment CoolingAl 6061 · Welder
Welding Equipment Cooling
Serpentine · 25 pcs
Production Cooling Plates BatchAl 6061 · Batch
Production Cooling Plates Batch
500 pcs · Consistent
Capabilities & Tolerances

What We Can Deliver

Typical specifications — confirm exact requirements at enquiry.

Channel depth tol.±0.05 mm
Channel width tol.±0.03 mm
Face flatness≤ 0.01 mm surface ground
Pressure test1.5× rated, water or N₂
Port threadsBSP, NPT, metric
Channel Ra0.8 µm standard
MaterialsAl 6061/7075, SUS304/316L, Cu
Sealing methodVac braze, FSW, O-ring, gasket
CleaningUltrasonic + blow-out
Lead time (proto)6–9 days
Lead time (batch)10–16 days
Max plate size600 × 400 mm
How It Works

From Drawing to Finished Part

Upload your drawing — DFM review, machining, pressure/leak test if required, and shipping within agreed lead time.

01
Upload Drawing
STEP, DXF, PDF. Include channel specs, threads, sealing.
02
DFM & Quote
Free DFM — channel access, deburring, sealing surface. Quote in 48 h.
03
Machine & Test
CNC, deburring, cleaning, CMM, pressure/leak test per spec.
04
Ship Worldwide
Inspection + test records enclosed. DHL / FedEx / sea freight.
Reviews

Trusted by Engineers Worldwide

★★★★★
"Deep cross-drilled channels were deburred perfectly — zero burrs found at our incoming inspection. Leak test passed first time. Delivery exactly on schedule."
MK
Martin K.
Hydraulic Systems Engineer · Germany
★★★★★
"We source precision valve bodies and manifold blocks from HXC. Bore coaxiality is consistently within 0.005 mm, sealing surface Ra verified on every batch."
SL
Sophie L.
Procurement Manager · France
★★★★★
"HXC understood the cleanliness requirements for our semiconductor gas distribution plates immediately. Documentation package was complete and traceable."
JT
James T.
Process Engineer · Taiwan
FAQ

Cooling Flow Plates — FAQ

Engineering and procurement questions answered by our team.

Uniform flow requires equal channel resistance: identical channel diameter (H8 tolerance), equal channel length, and symmetrical inlet/outlet manifold geometry. HXC uses a single-pass boring or milling operation for all parallel channels — same tool, same parameters — ensuring ≤ 0.03 mm diameter variation channel-to-channel. For critical applications, flow uniformity can be verified by pressure-drop testing.
(1) Vacuum brazing: channels milled, cover plate vacuum-brazed — hermetic seal. (2) Friction stir welding (FSW): aluminium plates welded along channel lids. (3) O-ring sealed cover plate: cover plate held by fasteners with O-ring channel seal — field-serviceable. HXC supplies machined components for all three methods; brazing and FSW are available through HXC's process partners.
Standard: ≤ 0.01 mm over 400 mm. The mating face is surface-ground after all channel machining is complete — preventing channel-milling residual stress from distorting the face. For CMM reference-grade thermal plates: ≤ 0.005 mm achievable. Flatness verified at 25+ points by CMM.
Standard: 1.5× the maximum working pressure, minimum 3 bar, for 5 minutes with zero pressure drop. Test medium: water or nitrogen. Test records provided with every plate. For automotive cooling systems (e.g., EV battery coolant): tested to SAE J2740 or customer specification.
Rectangular (standard), circular (bored), and custom-profile (end-milled) cross-sections. Minimum channel width: 1.5 mm. Maximum depth-to-width aspect ratio: 5:1 without special tooling.
Yes — aluminium cooling plates are Type II or Type III hard-anodized after machining. Channel interior anodizing is verified by dye-penetrant inspection of a cross-section sample. Dimensional pre-compensation applied for anodize growth.
Standard CNC machining envelope: 600 × 400 mm. For larger plates (up to 1,200 × 800 mm): precision milling + surface grinding available, flatness ≤ 0.02 mm over 1,000 mm.
Prototype: 6–9 days. Small batch: 10–16 days. Production: 14–22 days.
Get a Quote

Send Your Drawing.
Get a Quote.

Every enquiry includes a DFM review — tolerance feasibility, material confirmation, and process approach confirmed before production starts. MOQ 1 piece.

24hr
Quote Response
MOQ 1
Prototypes OK
ISO
9001:2015
📐
DFM Review on Every Enquiry
Tolerance feasibility, fixturing strategy, and material confirmation. Specific, actionable feedback — not generic pushback.
🎯
First Article Inspection — Standard
FAI report on every new run. Material certs and surface treatment certs included with every shipment.
🔄
Same Process: Prototype to Production
Process plan from your prototype applies to production batches. No re-qualification when you scale.
3 / 4 / 5-Axis CNC + Turning
Complex structural parts, shafts, housings, and transmission components. Metals and engineering plastics.
ISO 9001:2015 3/4/5-Axis Milling CNC Turning CMM Inspection Global Delivery