Replace multi-part welded or bolted assemblies with a single precision-machined mounting base. All
functional interfaces — motor mounts, cable routing, sensor bosses, alignment datums — machined in one
setup. Reduces assembly steps, eliminates tolerance stack-up.
PART DWG · IMB-000 ROBOT STATION BASE · Al 7075-T6ISO 9001 · COMMON DATUM A B C
6 Interfaces · 1 Setup
Common Datum A B C
Stack-Up Eliminated
Robot · Auto · Vision · Med · Aero
Use Cases
Al 7075 · Al 6061 · 42CrMo4 · SUS
Materials
48hr Quote · 7-Day Proto
Service
1-Piece
Replaces 3–8 part assembly eliminate stack-up
≤0.01mm
Interface Accuracy all mating faces
−60%
Assembly Time vs bolted sub-assembly
7 Days
Fastest Delivery prototype orders
Why It's Difficult
Integrated Base Machining Challenges
Large integrated bases have more machined interfaces than any single component — each must be accurate
relative to a common datum, and large part size amplifies any thermal or clamping distortion.
⬡
Function Integration
All motor mount pads, datum faces, cable routing bosses, and fastener patterns must be machined
relative to a single coordinate origin — eliminating the positional error that accumulates when
separate brackets are bolted together.
📏
Large-Part Accuracy
Large bases (>300 mm) are more susceptible to thermal distortion and workholding-induced deflection.
We use temperature-stabilised workholding and allow thermal soak time before final machining passes.
🔩
Interface Compatibility
Every interface on the base must be compatible with its mating component. Our DFM review checks all
interface dimensions, fastener specs, and clearance zones before programming.
Our Work
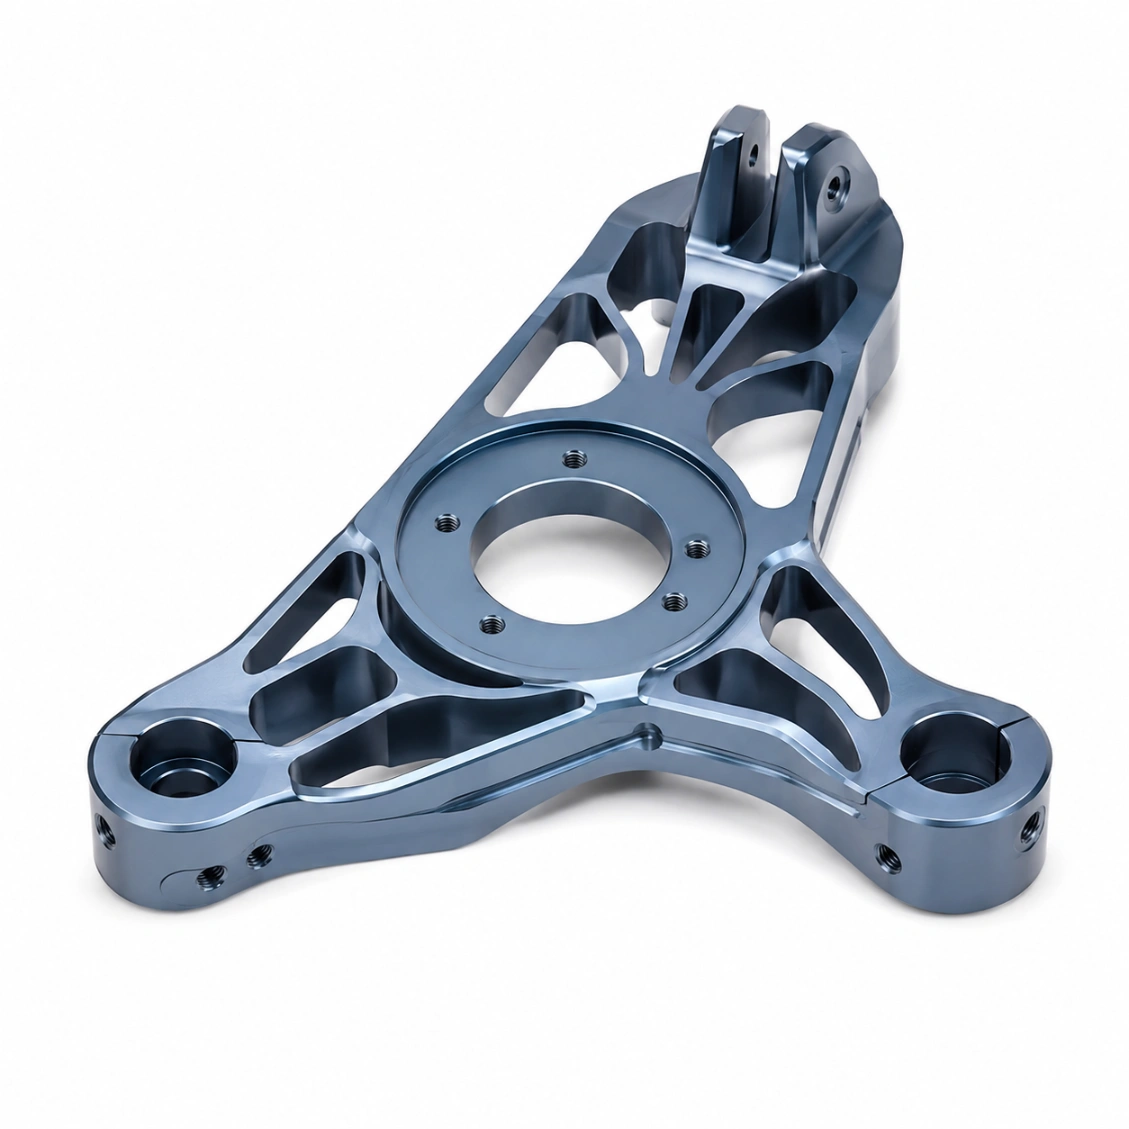
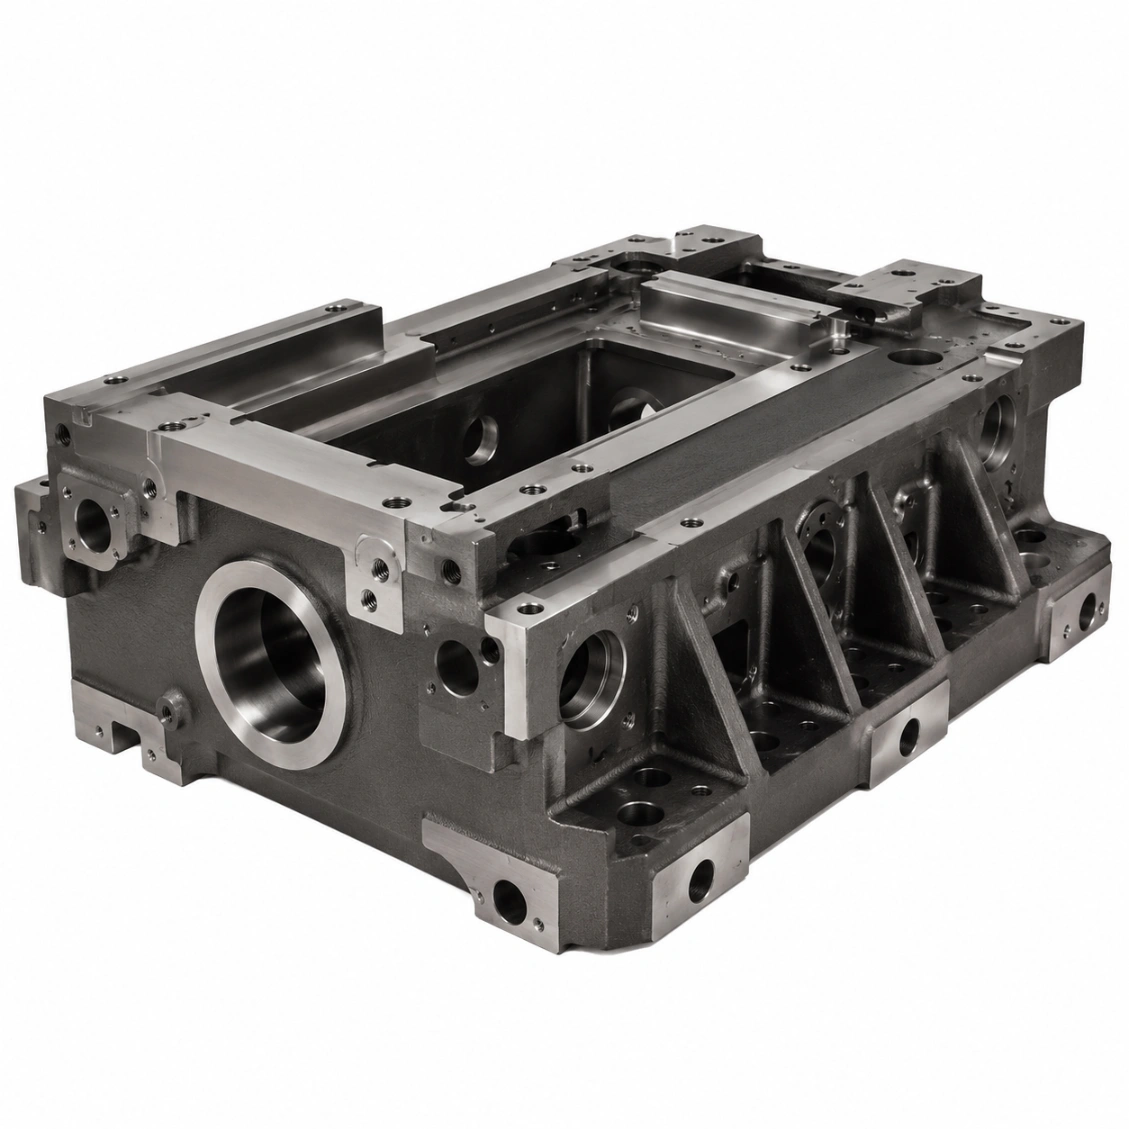
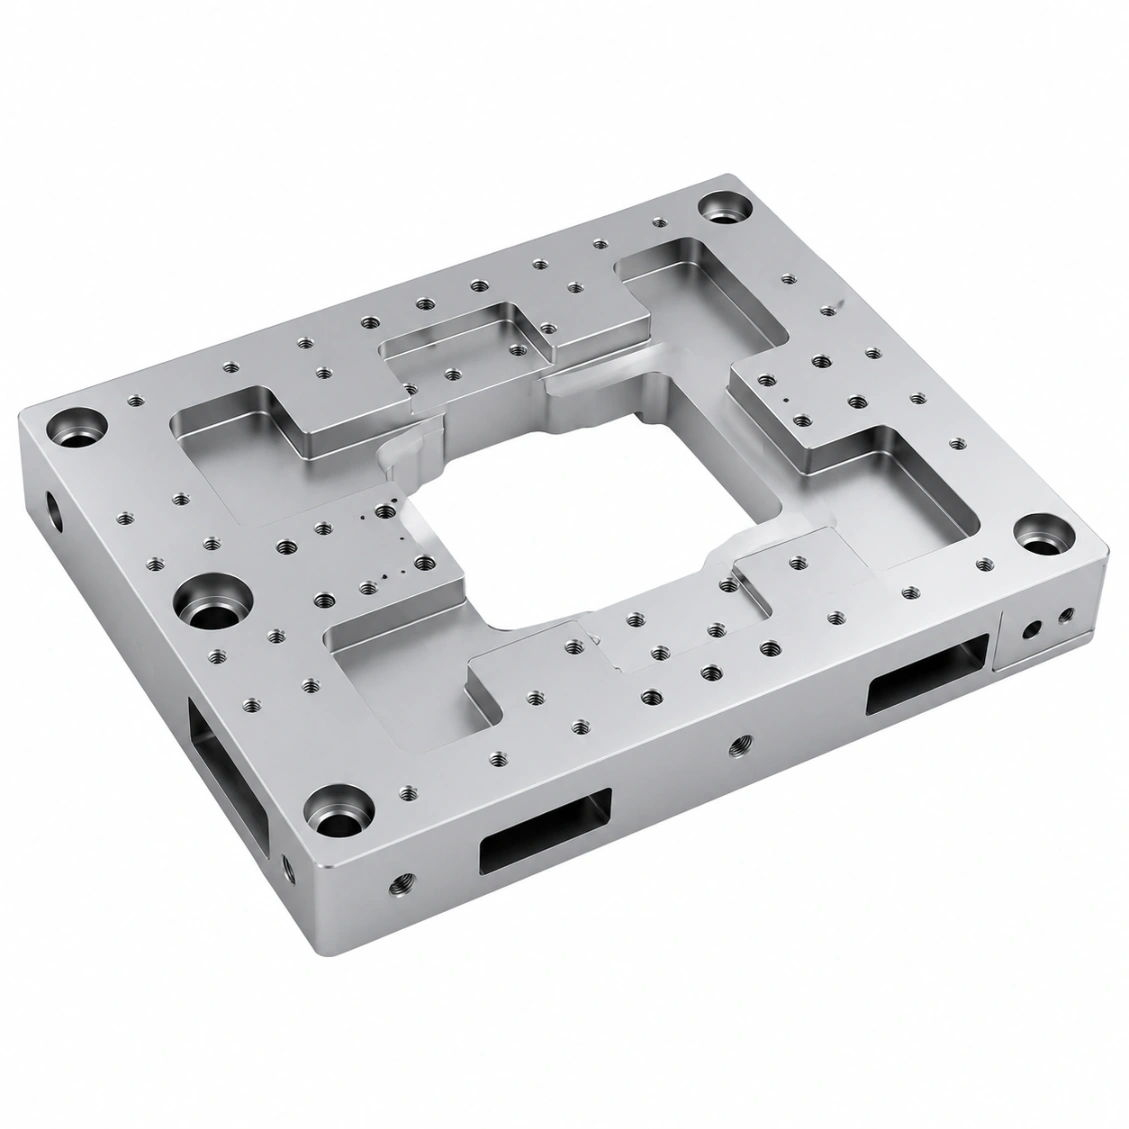
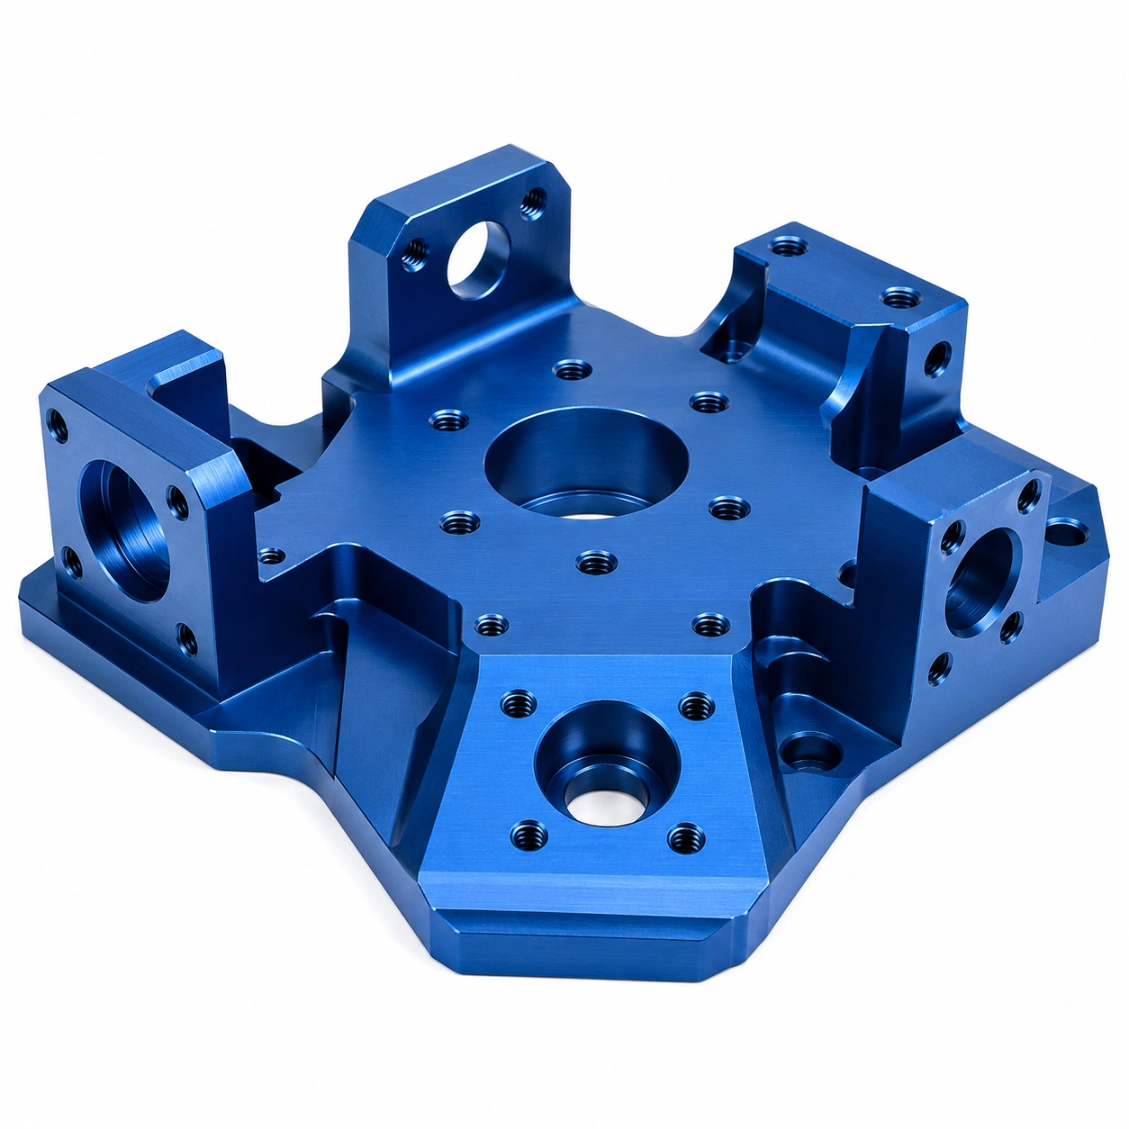
Integrated Mounting Bases We've Made
Custom integrated bases from prototype to production — robot peripherals, automation stations, and vision systems.
"The CMM report matched our incoming inspection perfectly. Every critical dimension was within spec on the first article. Lead time exactly as quoted."
AK
Alex K.
Mechanical Engineer · Germany
★★★★★
"HXC's DFM review caught a tolerance stack issue before we committed to production. The finished parts were perfect and batch consistency was excellent."
SL
Sophie L.
Design Engineer · France
★★★★★
"We've sourced over 30 part numbers from HXC across three years. Quality is consistent, lead times are reliable, and the engineering team is always responsive."
JT
James T.
Senior Buyer · UK
FAQ
Integrated Mounting Base — FAQ
Common questions from engineers and procurement teams — answered by our manufacturing team.
An integrated mounting base is a single precision-machined component that replaces a
multi-part bolted or welded sub-assembly. All functional interfaces — mounting pads,
alignment datums, cable routing channels, sensor bosses, and fastener patterns — are machined from
one billet. This eliminates the tolerance stack-up between separate brackets and reduces assembly
time by 40–60%.
In a bolted sub-assembly, each joint introduces positional error: a ±0.05 mm hole-position tolerance
on 4 separate brackets stacks to ±0.2 mm at the final interface. A one-piece base machines all
interfaces from a common datum in a single coordinate system — the final interface
position tolerance is ±0.01 mm regardless of how many interfaces there are.
Integrated bases up to 800 × 600 × 400 mm on our 5-axis machining centres. For
larger bases (up to 1,200 × 800 mm), we use our 4-axis gantry machines with precision fixture
indexing. Contact us for large-part quotations.
HXC can perform topology-informed pocket milling — removing material from
non-load-bearing zones while maintaining wall thickness at structural ribs and interface bosses.
Combined with Al 7075, this can achieve 50–60% weight reduction vs a solid billet while retaining
full interface accuracy.
Al 6061/7075: standard for automation and robotic bases — lightweight, anodizable,
easy to machine. 42CrMo4: heavy industrial bases requiring high rigidity.
SUS304/316L: food processing and medical equipment bases. Ti Grade 5:
aerospace bases where weight is critical. Cast iron and structural steel are also available for very
large bases.
Yes — this is one of HXC's most common project types. We review the existing welded assembly,
consolidate all interfaces onto a machined billet design, and provide a comparison of weight,
assembly steps, and dimensional accuracy. Most conversions reduce part count by 60–80% and eliminate
all weld distortion issues.
Large bases are measured on our Zeiss CMM with an extended travel fixture. All
critical interfaces, datum faces, hole positions, and flatness values are measured and reported. For
bases with more than 20 critical dimensions, we provide a full balloon-inspection report.
Prototype (single part, complex multi-interface): 7–12 days. Small batch:
12–18 days. Production: 16–24 days. Large-part bases (>500 mm) may require additional days for CMM
inspection setup.
Get a Quote
Send Your Drawing. Get a Quote.
Every enquiry includes a DFM review — tolerance feasibility, material confirmation, and process approach confirmed before production starts. MOQ 1 piece.
24hr
Quote Response
MOQ 1
Prototypes OK
ISO
9001:2015
📐
DFM Review on Every Enquiry
Tolerance feasibility, fixturing strategy, and material confirmation. Specific, actionable feedback — not generic pushback.
🎯
First Article Inspection — Standard
FAI report on every new run. Material certs and surface treatment certs included with every shipment.
🔄
Same Process: Prototype to Production
Process plan from your prototype applies to production batches. No re-qualification when you scale.
⚙
3 / 4 / 5-Axis CNC + Turning
Complex structural parts, shafts, housings, and transmission components. Metals and engineering plastics.
ISO 9001:20153/4/5-Axis MillingCNC TurningCMM InspectionGlobal Delivery