info@hxcnc.com Shenzhen, China Reply within 24 hours
ISO 9001 : 2015 Get Instant Quote
Product Category
±0.02mm · Ra 0.4µm · G2 Continuity · No Marks
HCS / 001 — 008

5-Axis CNC
High-Curvature Parts

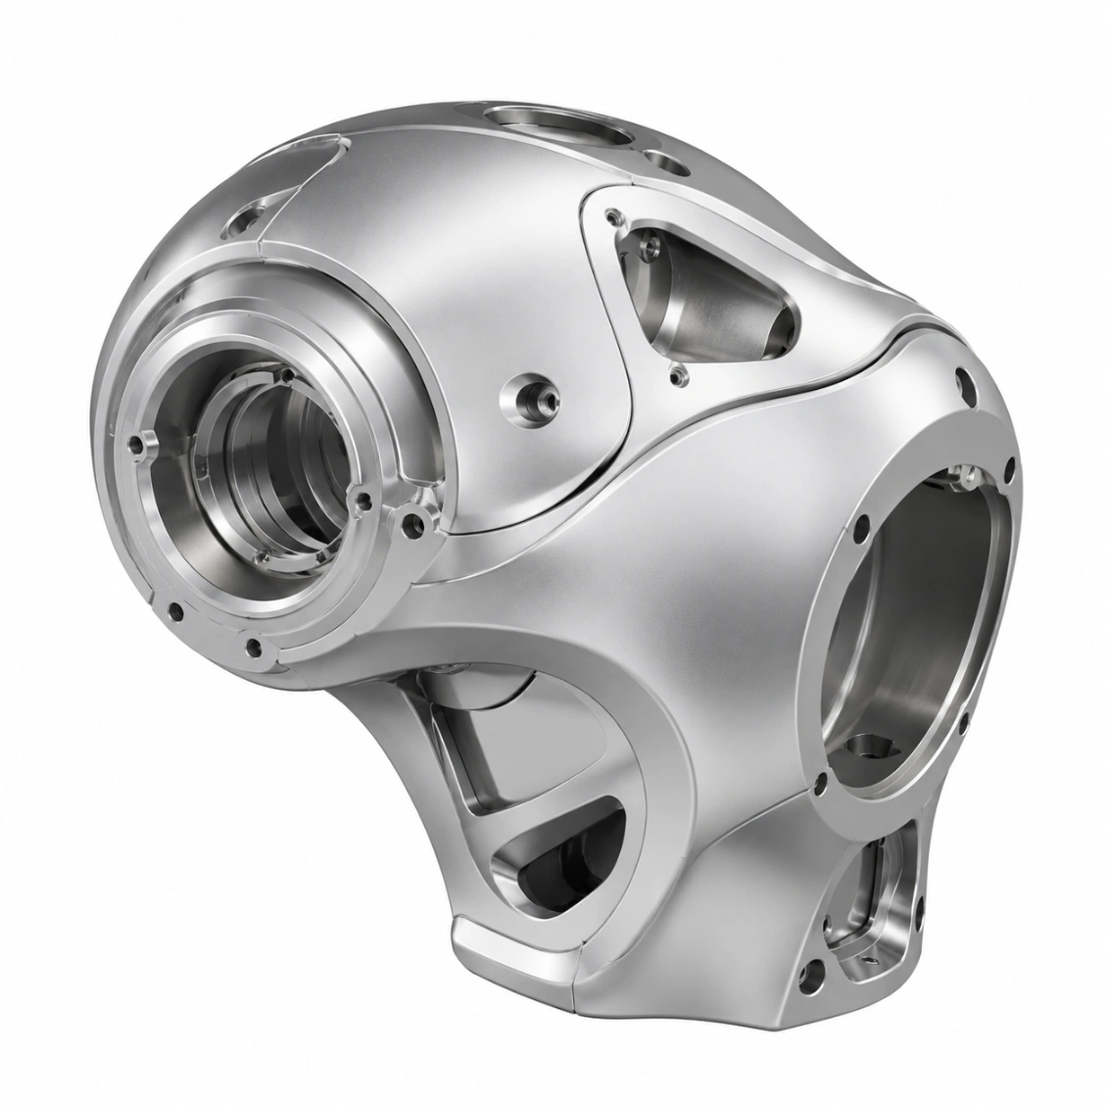
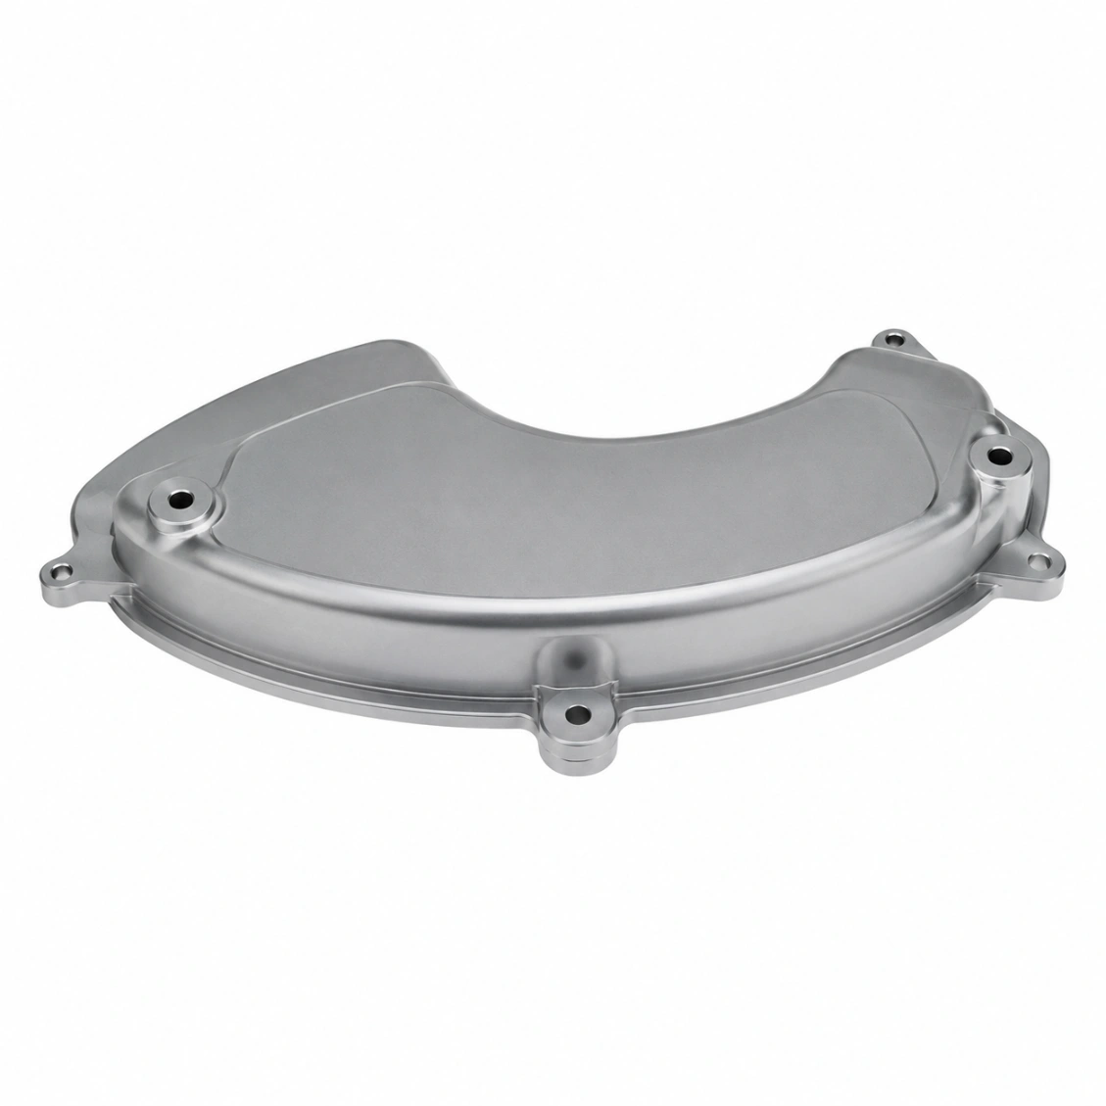
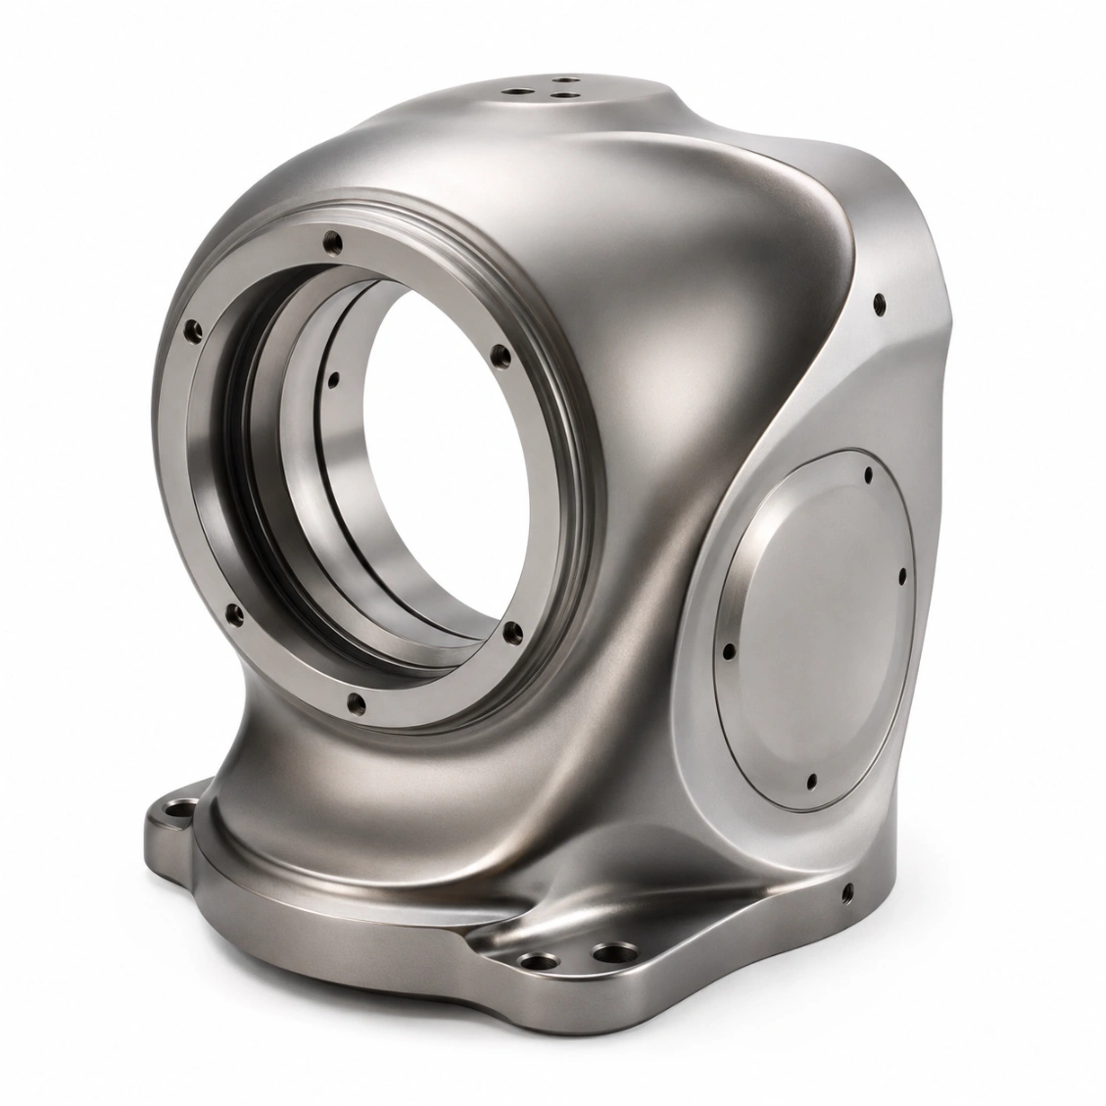
Precision 5-axis CNC machined components with high-curvature freeform surfaces — consistent Ra 0.4 µm across all curvature zones, ±0.02 mm profile tolerance, no transition marks. For aerospace structures, optical housings, precision instruments, and high-performance industrial components requiring geometrically complex curved surfaces.

±0.02mm
Profile Tol.
Ra 0.4µm
All Curvature
G2
Continuity
PART DWG · HCS-000 AEROFOIL FAIRING · Al 7075-T6 · G2 ISO 9001 · CURVATURE-ADAPTIVE
Arc-In / Arc-Out
5-AX TILT LOW κ · wide 0.1 HIGH κ · 0.03 ADAPTIVE ◀ ±0.02 PROFILE · Ra 0.4 EVERYWHERE SECTION · FREEFORM AEROFOIL · 5-AX HSM G1 vs G2 CONTINUITY G1 tangent only subtle line ⚠ G2 curvature ◀ invisible ✓ TOOL TRANSITION PLUNGE dwell mark ✗ ARC ◀ no mark ✓ SMOOTH ENGAGE CMM SCAN · COLOUR MAP ±0.02 BAND in tol edge over SURF-NORMAL CORRECTED FREEFORM · MATERIAL MATERIAL CTE α USE Al 7075-T6 ◀ 23.6 aero fairing Ti Grade 5 8.6 defence Invar 36 1.3 optics/space SUS316L 16.0 medical PEEK / Delrin 47 cosmetic SCALE 1 : 2 · MM
Aero · Optic · Robot · Defence · Med
Use Cases
Al · Ti · Invar · SUS · PEEK
Materials
48hr Quote · 7-Day Proto
Service
±0.02mm
Profile Tolerance
high curvature zones
Ra 0.4µm
Surface Finish
across all curvatures
G2
Continuity
transitions
7 Days
Fastest Delivery
prototype orders
Why It's Difficult

High-Curvature Surface Machining Challenges

As surface curvature increases, maintaining consistent surface quality and profile accuracy becomes exponentially harder — curvature-induced tool tilt changes, velocity variation, and toolpath density all compound.

📐
Curvature-Adaptive Toolpaths
At high curvature, a fixed stepover produces inconsistent scallop height — the actual scallop grows at concave zones. HXC uses curvature-adaptive stepover that automatically reduces stepover at high-curvature areas to maintain uniform Ra ≤ 0.4 µm everywhere.
🔀
Toolpath Transition Control
Where adjacent toolpath passes meet or change direction, tool-lift and re-engage events create surface marks. HXC programmes arc-in/arc-out approach moves at all toolpath transitions — the tool never stops on the surface.
🔬
Profile Measurement on Curved Surfaces
Measuring profile tolerance on a high-curvature surface requires the CMM probe to follow the surface normal continuously — standard straight-line CMM scanning produces errors at steep surfaces. HXC uses continuous scanning with automatic surface-normal correction.
Our Work

High-Curvature Surface Parts We've Made

Aerospace structures, optical housings, instrument covers, and precision machine components — consistent Ra across all curvatures.

Request Similar Part
Aerospace High-Curvature Structure
Optical Housing High Curvature
Robot Shoulder High-Curvature Shell
Medical Curved Instrument Structure
Precision Instrument Curved Cover
Defence Equipment Curved Housing
UAV High-Curvature Fairing
Space Structure Curved Panel
Capabilities & Tolerances

What We Can Deliver

Typical specifications for this product type — confirm exact requirements at enquiry.

Profile tolerance±0.02 mm
Surface finishRa 0.4 µm all curvatures
Stepover strategyCurvature-adaptive
Min curvature radiusR1.0 mm machined
Transition marksNone — arc in/out
Undercut access5-axis tilt
MaterialsAl, Ti, SS, Invar, PEEK
CAM5-axis simultaneous
ToolpathCurvature-adaptive constant Ra
InspectionCMM continuous scan + optical
Lead time (proto)7–10 days
Lead time (batch)12–18 days
How It Works

From Drawing to Finished Part

Upload your 2D/3D file — DFM feedback, toolpath planning, and confirmed lead time within 48 hours.

01
Upload Drawing
STEP, IGES, DXF or PDF. Include surface quality and tolerance callouts.
02
DFM & Toolpath Review
Free DFM review — undercuts, thin walls, flow path access, surface strategy.
03
5-Axis Machining & QC
5-axis CNC, in-process probing, CMM or optical surface scan.
04
Ship Worldwide
Full dimensional report enclosed. DHL / FedEx / sea freight.
Reviews

Trusted by Engineers Worldwide

★★★★★
"Blade profile accuracy was exceptional — every part passed our incoming CMM check first time. Surface finish on the flow surfaces exceeded our Ra 0.4 µm specification."
AK
Alex K.
Fluid Systems Engineer · Germany
★★★★★
"HXC understood the 5-axis toolpath challenges immediately. Their DFM feedback caught an undercut issue we had missed. Lead time as quoted."
SL
Sophie L.
Design Engineer · France
★★★★★
"We've run three production batches of complex curved parts through HXC. Dimensional consistency batch-to-batch is the best we've seen from any supplier."
JT
James T.
Senior Procurement Manager · UK
FAQ

Frequently Asked Questions About High-Curvature Surface Machining

Engineering and procurement questions answered by our 5-axis machining team.

Yes — HXC uses curvature-adaptive 5-axis toolpaths that automatically adjust stepover to maintain constant scallop height across the entire part. Where a flat surface would use 0.1 mm stepover, a zone with R2 mm curvature automatically receives 0.03 mm stepover — producing the same Ra 0.4 µm everywhere. Batch consistency is verified by optical surface scan on the first article of every batch.
All toolpath transitions use arc-in and arc-out approach moves: the tool follows a smooth arc onto and off the surface rather than stopping and re-engaging. This eliminates the dwell mark that a straight plunge-in approach creates. Additionally, all adjacent passes share a common surface normal at their boundary — preventing the double-cut ridge that occurs when adjacent passes have different approach directions.
Aerospace: fairings, radomes, nacelles, and aerodynamic structures where profile accuracy affects aerodynamic performance. Optics & photonics: instrument housings, telescope structures, and opto-mechanical components where surface accuracy affects alignment stability. Defence: radar and sensor covers, vehicle optics housings. Medical: curved diagnostic and surgical instrument housings. High-end robotics: complex-profile outer shells for collaborative robots.
Convex surfaces: minimum curvature radius R1.0 mm — limited by ball-nose tool radius. Concave surfaces: minimum curvature radius R1.5 mm with standard tooling (the tool must fit inside the concavity). For R0.5 mm features: micro-tools (R0.25 mm) with reduced feed and depth of cut. Curvature below R0.5 mm on large surfaces may require EDM finishing.
HXC measures high-curvature surfaces using CMM continuous scanning with automatic surface-normal correction. The probe head continuously rotates to maintain perpendicularity to the local surface normal as it traces the curved surface — avoiding the Abbe error that a fixed-head CMM creates on steep or curved surfaces. Deviations are reported as a colour map (±0.02 mm tolerance band shown in green/red) and as a maximum deviation at each measurement section.
G1 (tangency continuity): two surfaces meet with the same tangent direction — no visible edge, but there may be a subtle highlight discontinuity under raking light. G2 (curvature continuity): two surfaces share the same radius of curvature at their boundary — completely invisible under any lighting condition, including specular highlight. HXC achieves G2 continuity at all surface boundaries on cosmetic high-curvature parts.
Yes — HXC can provide an optical surface scan report showing the full surface deviation from nominal (as a colour deviation map) and, on request, a curvature continuity report at specified surface boundaries. This is useful for optical performance verification and aerodynamic surface acceptance.
Prototype (new curvature-adaptive programme): 7–10 days. Small batch: 10–16 days. Production: 14–20 days. Invar parts: add 5–7 days for material procurement.
Get a Quote

Send Your Drawing.
Get a Quote.

Every enquiry includes a DFM review — tolerance feasibility, material confirmation, and process approach confirmed before production starts. MOQ 1 piece.

24hr
Quote Response
MOQ 1
Prototypes OK
ISO
9001:2015
📐
DFM Review on Every Enquiry
Tolerance feasibility, fixturing strategy, and material confirmation. Specific, actionable feedback — not generic pushback.
🎯
First Article Inspection — Standard
FAI report on every new run. Material certs and surface treatment certs included with every shipment.
🔄
Same Process: Prototype to Production
Process plan from your prototype applies to production batches. No re-qualification when you scale.
3 / 4 / 5-Axis CNC + Turning
Complex structural parts, shafts, housings, and transmission components. Metals and engineering plastics.
ISO 9001:2015 3/4/5-Axis Milling CNC Turning CMM Inspection Global Delivery