
Product Category
ISO 4 · Class 4h/4H · Ground
PTH / 001 — 005
Precision Thread
Transmission Parts
Precision CNC machined and thread-ground transmission parts — precision spindles, adjusting screws, micrometer thimbles, worm shafts, and fine-pitch transmission screws. Thread accuracy to ISO 4 / DIN 13 Class 4h/4H, pitch error ±0.003 mm/25 mm.
±0.003mm
Pitch / 25mm
Class 4h
ISO Thread Grade
M1–M80
Thread Size
PART DWG · PTH-000 M30×1.5 ADJUSTING SCREW
ISO 9001 : 2015
M30 × 1.5
60° Flank · ISO
Ra 0.2 µm
M · UNJF · Tr · Worm · ACME
Thread Forms
42CrMo4 · C45 · SUS · Ti
Materials
48hr Quote · MOQ 1
Service
±0.003mm
Pitch error / 25mm
ISO Class 4
Thread accuracy
M1–M80
Thread size range
7 Days
Fastest lead time
Our Work
Request Similar Part →
Precision Thread Transmission Parts We've Made
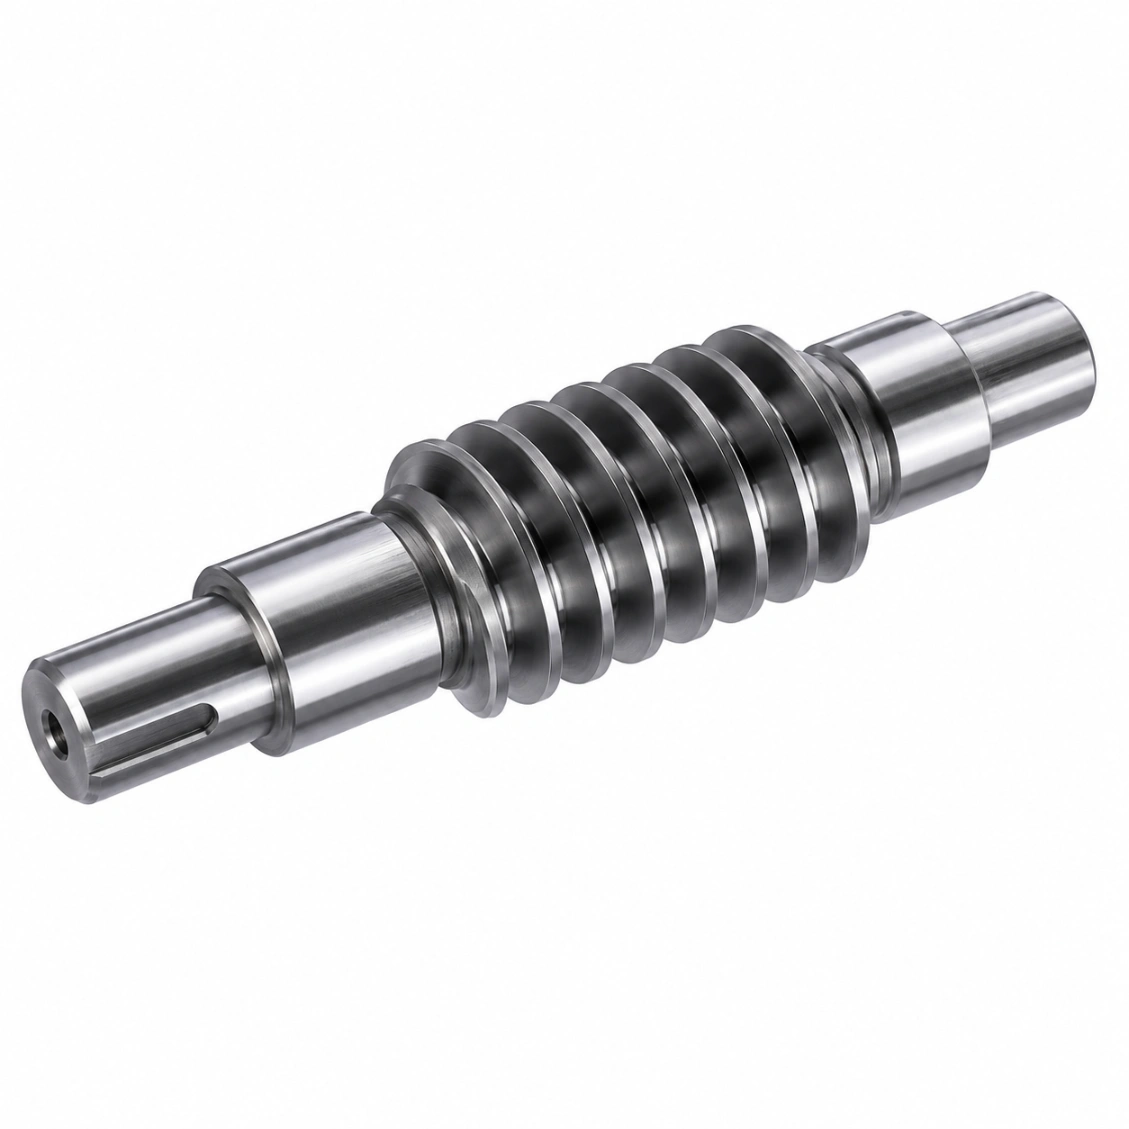
Ground precision screws, adjusting spindles, micrometer threads, worm shafts, and fine-pitch transmission screws for instruments, machine tools, medical devices, and precision mechanisms.



How It Works
From Drawing to Finished Precision Thread Transmission Parts
Upload your precision thread transmission parts drawing — dimensions, tolerances, material, surface treatment.
01
Upload Drawing
STEP, DXF, PDF, or sketch with key dimensions.
02
Quote in 48h
Material, process, surface treatment, lead time.
03
CNC Machine & Inspect
Precision machining, heat treatment, CMM verification.
04
Ship Worldwide
Full dimensional report. DHL / FedEx / sea freight.
Reviews
Trusted Precision Thread Transmission Parts Manufacturer
★★★★★
"Excellent quality precision thread transmission parts from HXC. Dimensional report matched our CMM."
AK
Alex K.
Mechanical Engineer · Germany
★★★★★
"HXC's DFM review caught design issues before production. Perfect first time."
SL
Sophie L.
Design Engineer · France
★★★★★
"Three years sourcing precision thread transmission parts from HXC. Consistent quality, reliable lead
times."
JT
James T.
Senior Engineer · UK
FAQ
Precision Thread Transmission Parts — FAQ
Common questions about precision thread machining, accuracy classes, and applications.
Precision thread transmission parts are threaded components where the thread geometry — pitch,
flank angle, and lead — must be controlled to tight tolerances for a specific mechanical
function beyond simple fastening. Examples: micrometer spindle threads (0.5 mm pitch,
Ra 0.2 µm — the thread pitch accuracy directly determines measurement accuracy); adjusting
screws (fine pitch, preloaded against a nut, used for precise positioning); precision
worm shafts (the thread is a worm gear — lead angle and profile determine gearbox accuracy);
transmission spindles (the thread transmits force or motion, not just clamping).
ISO metric thread tolerance classes: Class 6h/6H — standard fastener tolerance; not
suitable for precision transmission. Class 5h/5H — closer tolerance, used for precision
instrument threads. Class 4h/4H — precision grade, required for micrometer threads,
adjusting screws, and fine-pitch transmission screws. Class 3h/3H or better —
ultra-precision, for measuring machine spindles and aerospace precision threads. HXC grinds threads to
class 4h (external) and 4H (internal) as standard for transmission applications, and can achieve 3h for
special requests.
Thread turning (lathe with threading insert) achieves pitch errors of ±0.015–0.05 mm/25
mm — adequate for fasteners but not for precision transmission. Thread grinding uses
a precision grinding wheel dressed to the exact thread profile, running on a CNC thread grinder —
achieves pitch errors of ±0.003 mm/25 mm and flank angle error <5 arcminutes. Thread grinding also
corrects heat treatment distortion and achieves Ra ≤ 0.4 µm on thread flanks. For any transmission
thread where pitch accuracy matters, grinding is mandatory.
Pitch error (lead error) is the deviation of the actual thread lead from the nominal
measured over a standard reference length. For ISO class 4 precision threads: ±0.003 mm over 25 mm,
±0.008 mm over 100 mm. Measured with: thread measuring machine (single-flank contact
method — most accurate); CMM with thread scanning probe; or optical
comparator (less accurate, for coarser classes). HXC uses a precision thread measuring machine
and provides a pitch error chart for every lot of precision transmission screws.
HXC grinds: ISO metric (M) fine pitch — the most common for adjusting screws and
instruments. Trapezoidal (Tr) — DIN 103, for lead screws and translation stages.
Worm thread (ZI / ZA) — involute or Archimedean worm profile for precision worm gear
pairs. UNJF / UNJC — aerospace fine thread standard with controlled root radius
(Boeing and Airbus suppliers). Acme — American trapezoidal, for replacement parts on
American instruments. All profiles ground — no roll-forming or cut-only allowed for precision
transmission classes.
A micrometer spindle thread (e.g., M8×0.5) must have: pitch accuracy ±0.001 mm/25 mm
— because a 0.001 mm pitch error causes a 0.001 mm reading error; thread flank surface finish
Ra 0.1–0.2 µm — rough flanks increase friction torque variation; runout of threaded
OD to bearing journals ≤ 0.003 mm — spindle runout adds directly to measurement error;
thread form accuracy — flank angle must be within ±5'. All four requirements together
make micrometer spindles among the most demanding thread grinding challenges. HXC has dedicated thread
grinding capacity for micrometer-class spindles.
Minimum pitch: 0.20 mm (M1.4×0.2) for precision instrument threads. Practical limit
for precision grinding: 0.25 mm pitch for diameters above M3. Very fine pitch threads below 0.25 mm
require specialist equipment — consult our engineers for threads finer than M2×0.2.
A worm shaft is a precision screw with a helical thread profile designed to mesh with
a worm gear wheel — transmitting power between perpendicular shafts. The 'thread' of a worm is actually
a gear tooth form: an involute (ZI worm) or Archimedean spiral (ZA worm) profile rather than a simple
triangular or trapezoidal form. Worm shafts require precision lead accuracy (±0.005 mm/25 mm for DIN
3974 class 3), correct lead angle (typically 3°–25°), and smooth tooth flanks (Ra 0.4 µm) for efficient
power transmission and low noise.
Standard ground thread: Ra 0.4 µm on thread flanks. Precision adjusting
screw: Ra 0.2 µm (reduces friction torque variation). Micrometer spindle:
Ra 0.1–0.2 µm (minimises stiction and breakaway torque). Worm shaft flank: Ra 0.4 µm
(balance between efficiency and manufacturability). Surface finish is measured with a contact
profilometer on the thread flank surface — not on the OD or root which are less critical.
Standard precision adjusting screw (M ×0.5–1, class 4h, ground): 7–10 days prototype, 10–16 days for
50–200 pcs. Micrometer spindle thread (class 3h, Ra 0.1 µm): 10–16 days. Worm shaft (DIN 3974 class 3):
10–16 days. Fine-pitch medical screw (M ×0.25, passivated): 8–12 days. Ultra-fine pitch (<0.25 mm):
consult our engineers for timeline.