
CNC Machined
Vacuum Manifolds
Precision CNC machined vacuum manifolds — ultra-clean electropolished internal surfaces, O-ring groove dimensions to seal manufacturer specification, leak rate <1×10⁻⁹ mbar·l/s. SUS316L or Al 6061 for semiconductor, laboratory, and research vacuum systems.
mbar·l/s helium test
electropolished
supported
prototype orders
Vacuum Manifold Machining Challenges
A vacuum manifold must achieve leak rates undetectable by standard pressure testing — requiring electropolished surfaces, precision O-ring grooves, and a cleanroom-compatible manufacturing process.
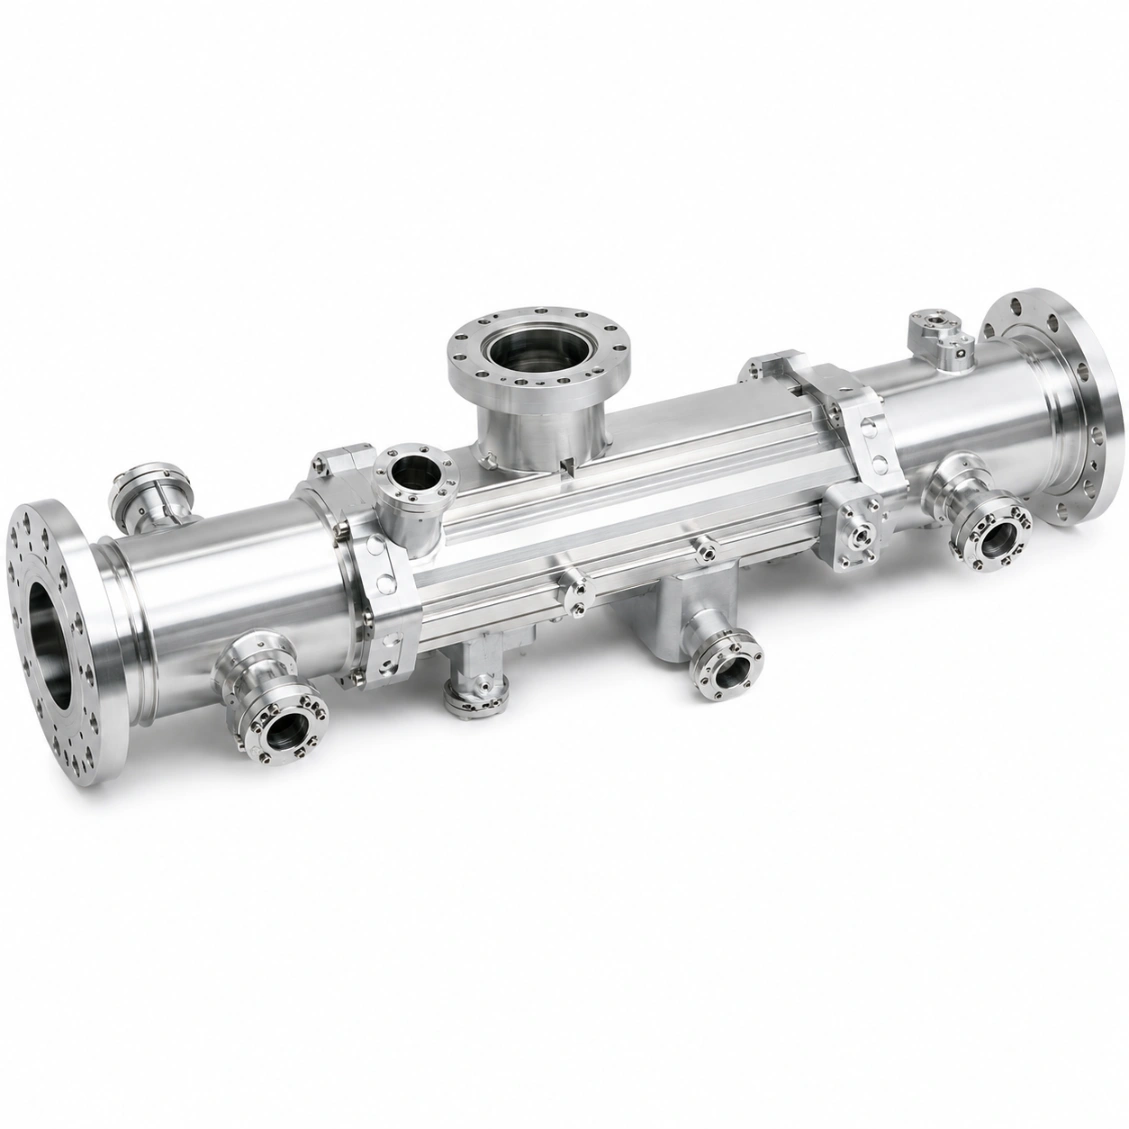
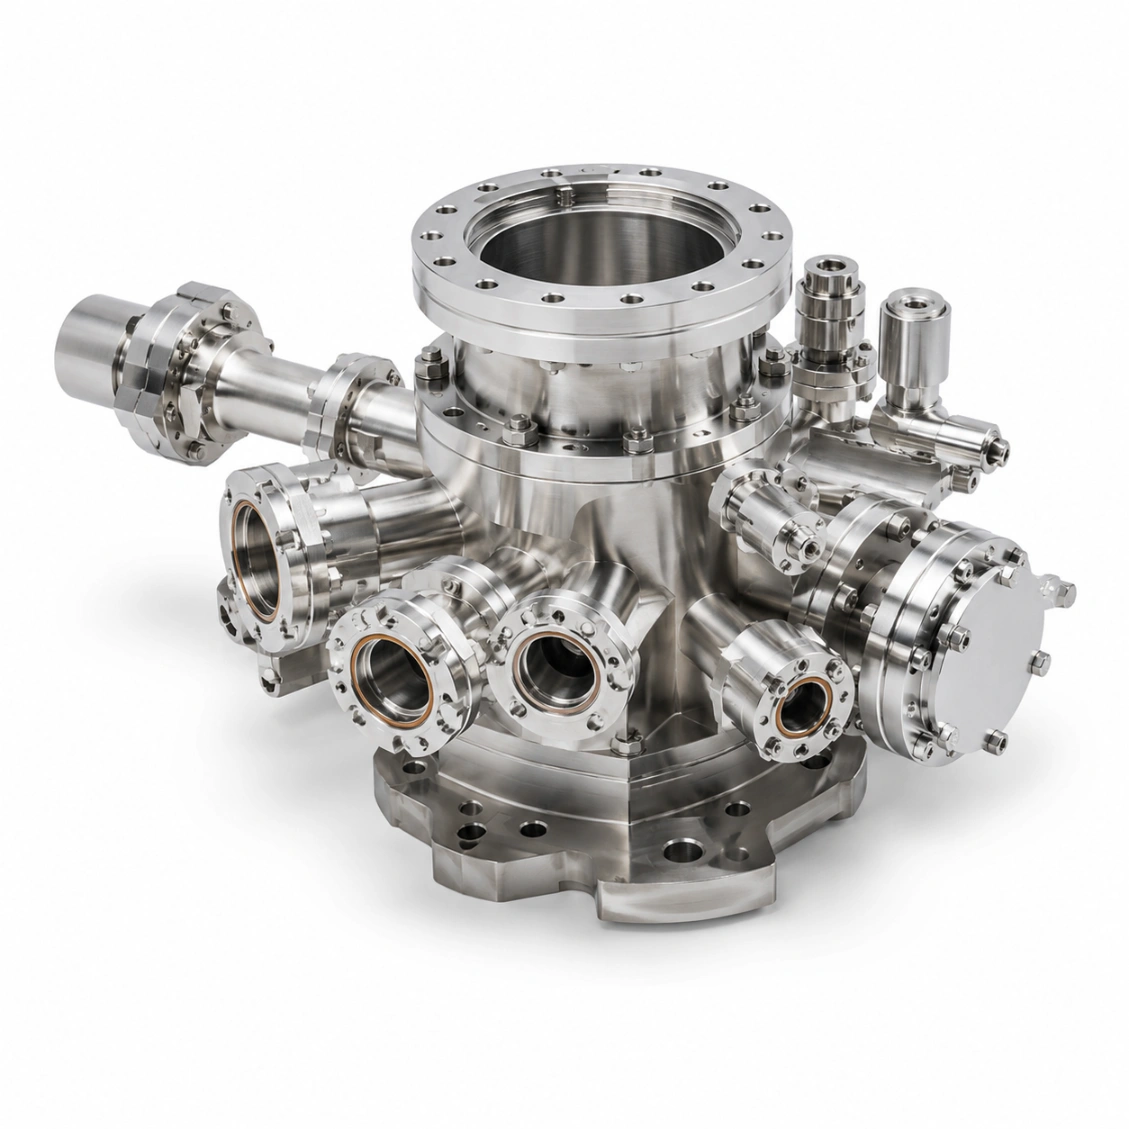
Vacuum Manifolds We've Made
High-vacuum manifolds for semiconductor, research, and laboratory systems — helium leak tested.




What We Can Deliver
Typical specifications for this product type. Confirm exact requirements at enquiry.
| Leak rate standard | <1×10⁻⁹ mbar·l/s |
| Internal Ra | 0.4 µm (electropolished) |
| Flange standards | KF (ISO), CF (ConFlat), VCR, ISO-K |
| O-ring groove tolerance | ±0.02 mm depth/width |
| Cleaning | IPA ultrasonic + cleanroom pack |
| Helium leak test | Standard on all vacuum manifolds |
| Materials | SUS316L, Al 6061, Al 6082 |
| Electropolish | Internal surfaces standard |
| Certification | Helium leak test certificate |
| Lead time (proto) | 7–10 days |
| Lead time (batch) | 12–18 days |
| Packaging | Cleanroom bag, double-sealed |
From Drawing to Finished Part
Upload your drawing — DFM review, machining, pressure/leak test if required, and shipping within agreed lead time.
Trusted by Engineers Worldwide
Frequently Asked Questions About Vacuum Manifold Machining
Engineering and procurement questions answered by our team.