info@hxcnc.com Shenzhen, China Reply within 24 hours
ISO 9001 : 2015 Get Instant Quote
Product Category
Airfoil · LE/TE ±0.02mm · Ra 0.4µm · 5-Axis Sim
TBV / 001 — 008

5-Axis CNC Machined
Turbine Blades & Guide Vanes

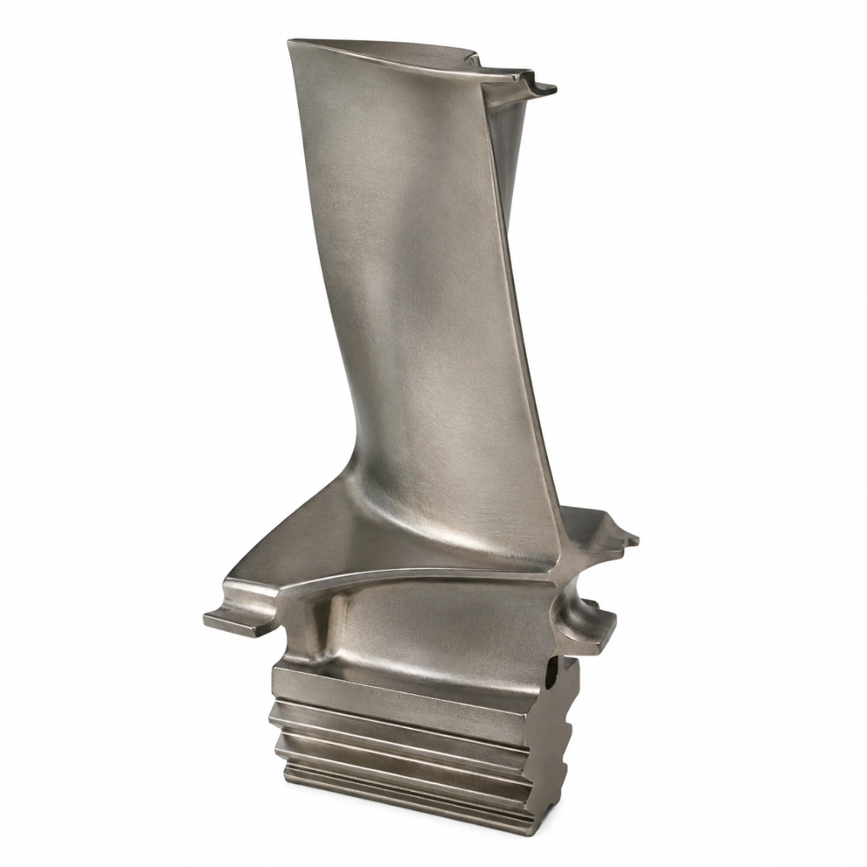
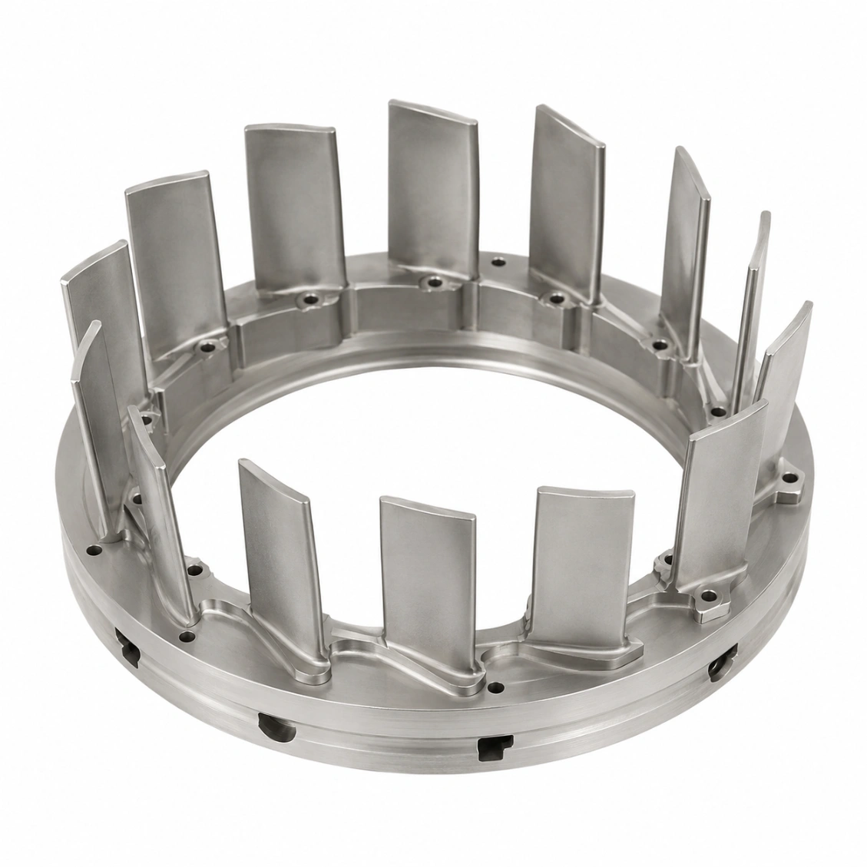
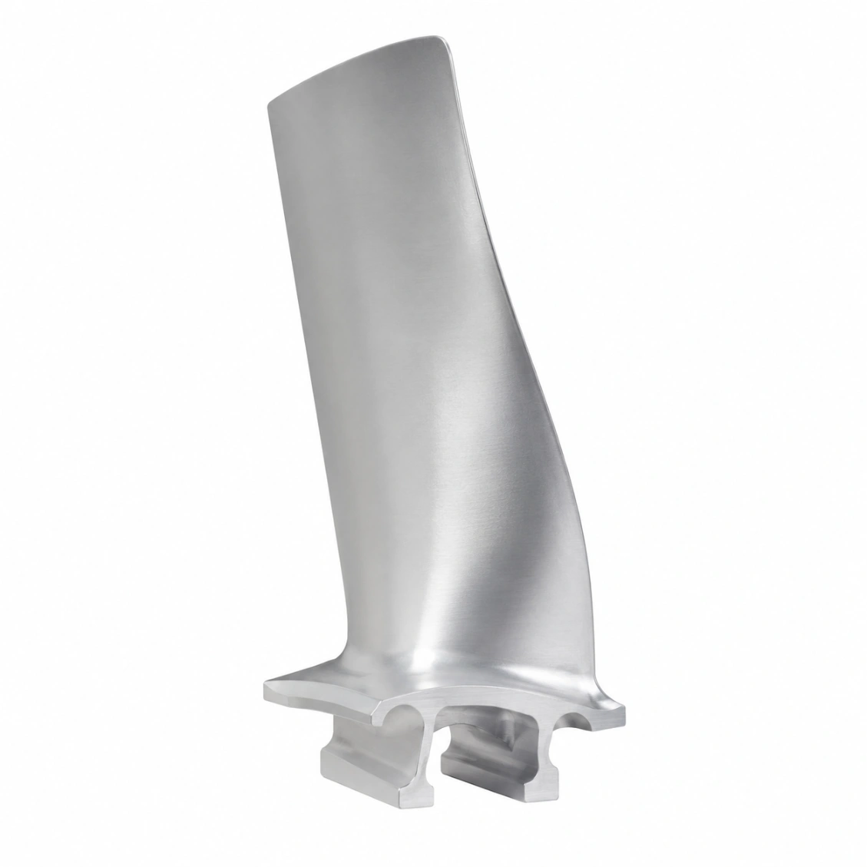
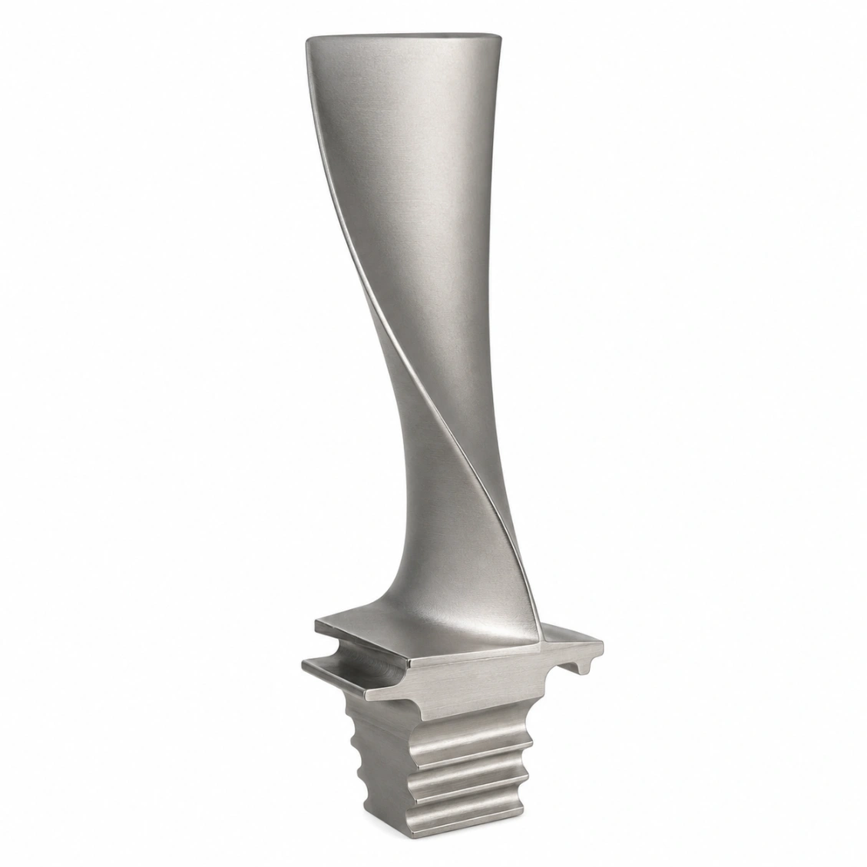
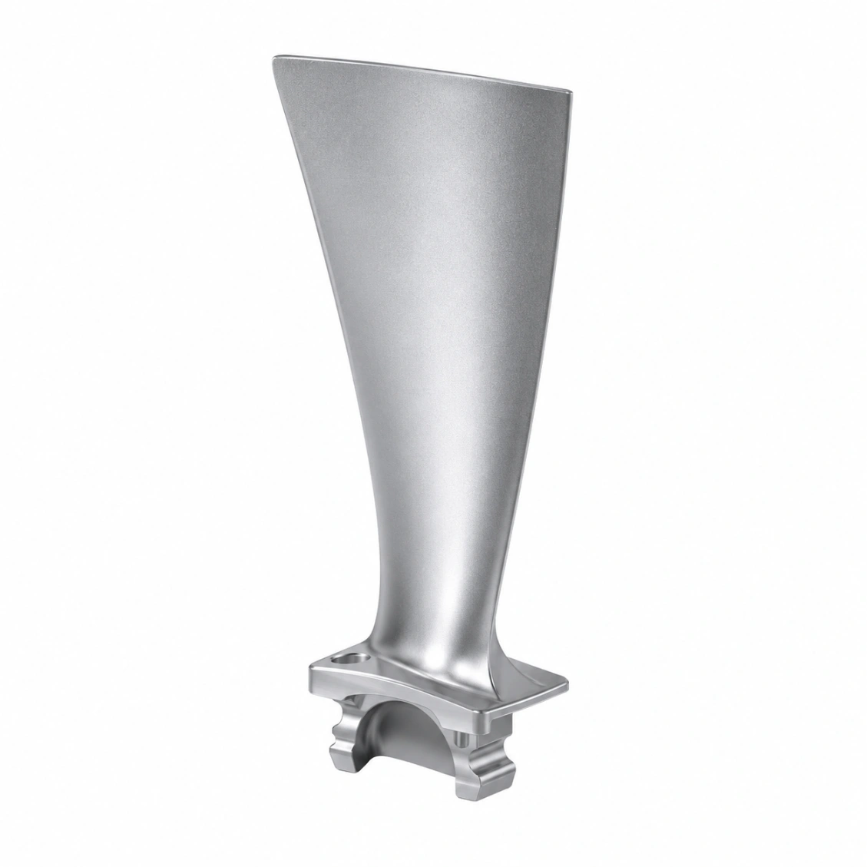
Precision 5-axis CNC machined turbine blades and guide vanes — complex airfoil profiles, leading/trailing edge tolerance ±0.02 mm, twisted and tapered geometry in titanium, stainless, and nickel superalloys. For gas turbines, turbochargers, and aerospace flow control systems.

±0.02mm
LE / TE
Ra 0.4µm
Gas Path
5-Axis
Sim. Twist
PART DWG · TBV-000 COMPRESSOR BLADE · Ti-6Al-4V ISO 9001 · 5-AXIS CNC
Twisted Airfoil
LE ±0.02mm
ROOT θ = 0° MID θ = −12° TIP θ = −24° FIR-TREE ±0.02 stack LE TE 5-AXIS TWIST · ±0.02 LE/TE · Ra 0.4 3-SECTION VIEW LE / TE · ±0.02 mm R 0.3 LE R 0.1 TE CHORD ±0.05 · POS ±0.02 5-AXIS · WORKFLOW ROUGH SEMI-FIN PROBE FINISH ROUGH · adaptive +0.3 SEMI · +0.05 stock FINISH · R0.1 ball-nose CMM · 5-SECTION S1 tip S2 S3 mid S4 S5 root 100% PROFILE SCAN MATERIAL · TEMPERATURE MATERIAL T MAX USE Ti-6Al-4V ◀ 400°C compressor Inconel 718 700°C turbine HP Inconel 625 900°C René 41 sect. 17-4PH 300°C industrial vane Al 7075 120°C research · UAV SCALE 2 : 1 · MM
Aero · Industrial · Turbo · UAV · Wind · Research
Use Cases
Ti Gr5 · Inconel 718/625 · 17-4PH · Al 7075
Materials
48hr Quote · 8-Day Proto · MOQ 1
Service
±0.02mm
Leading/Trailing Edge
tolerance class
Airfoil
Profile Geometry
twisted and tapered
Ra 0.4µm
Surface Finish
gas path surfaces
8 Days
Fastest Delivery
prototype orders
Why It's Difficult

Turbine Blade & Vane Machining Challenges

Turbine blades combine the most demanding geometry in precision machining — a continuously twisted, tapered airfoil with sharp leading and trailing edges, root attachment features, and surface finish requirements driven by aerodynamic efficiency.

✈️
Airfoil Profile Accuracy
The aerodynamic performance depends entirely on the blade profile. HXC holds leading and trailing edge positions to ±0.02 mm and section chord to ±0.05 mm — verified by CMM at 5+ cross-sections per blade.
🔪
Leading & Trailing Edge Sharpness
Leading edges require precise radii (R0.1–0.5 mm typical) with no burrs or surface defects. Trailing edges taper to knife-edge geometry. Dedicated finishing toolpaths with micro-diameter tools are programmed for both edges.
🌡️
High-Temperature Materials
Aerospace turbine blades require nickel superalloys (Inconel 718, René 41) or titanium — materials that work-harden rapidly and generate extreme heat. HXC uses CBN tooling, controlled cooling, and reduced parameters for all superalloy blade machining.
Our Work

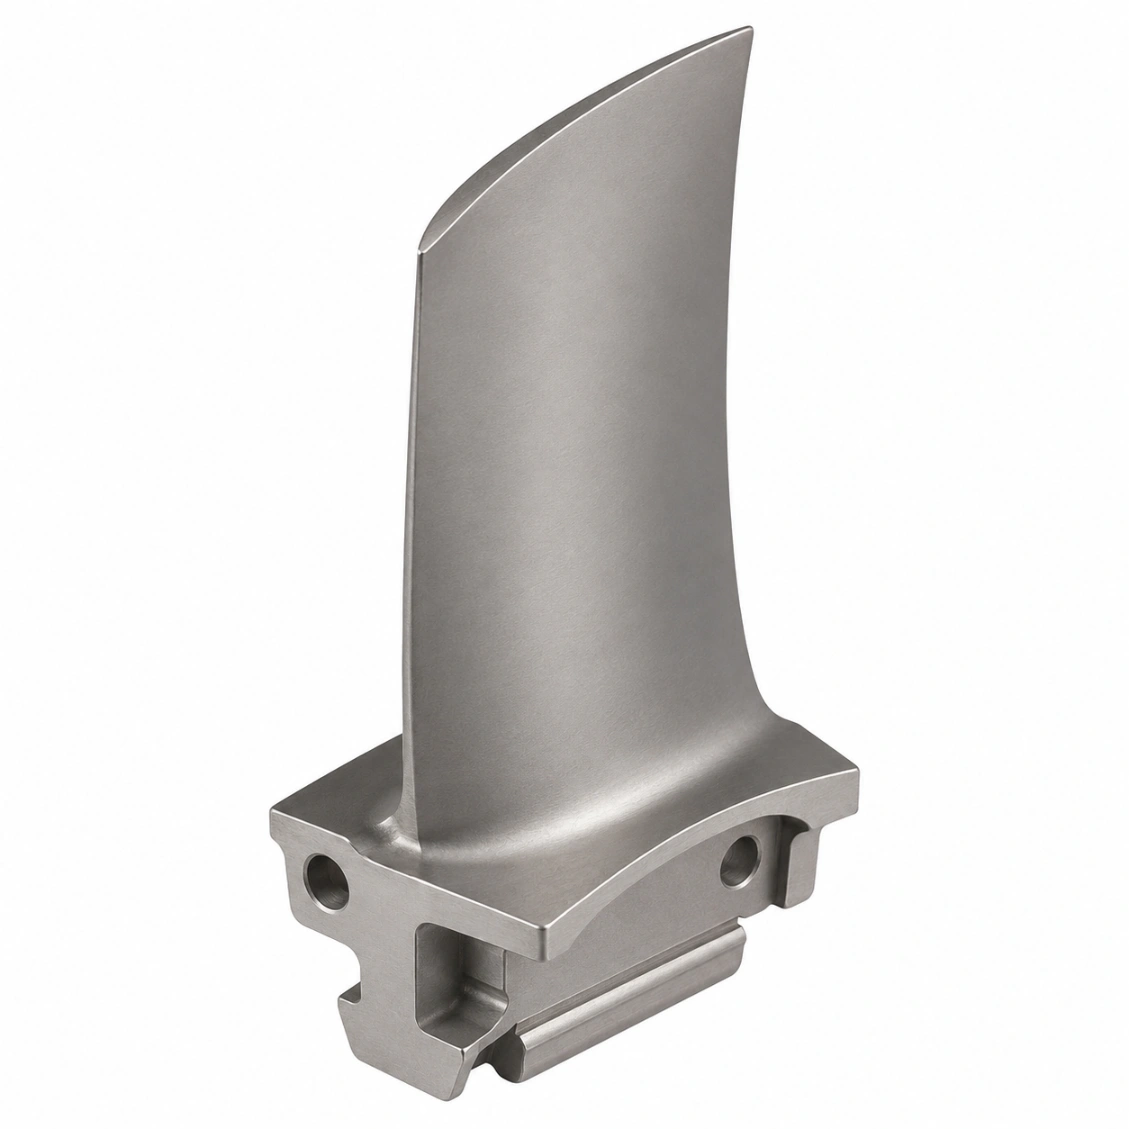
Turbine Blades & Guide Vanes We've Made

Airfoil profiles for gas turbines, turbochargers, and flow control systems — fully CMM profiled.
Request Similar Part
Turbine Blade — Aerospace
Gas Turbine Vane
Industrial Turbine Guide Vane
Research Turbine Blade Prototype
Compressor Guide Vane — Aero
Turbocharger Turbine Wheel
High-Temp Guide Vane Array
UAV Propulsion Turbine Vane
Capabilities & Tolerances

What We Can Deliver

Typical specifications for this product type — confirm exact requirements at enquiry.

Blade profile tol.±0.05 mm chord
LE/TE position±0.02 mm
Twist angle range0°–90° total twist
Min TE radiusR0.1 mm
Surface finishRa 0.4 µm gas path
Root attachmentFir-tree, dovetail, pin-boss
MaterialsTi, Inconel, SUS, Al
InspectionCMM 5+ sections/blade
Profile scanOptical or CMM contour
Lead time (proto)8–12 days
Lead time (batch)16–24 days
Superalloy add+4–6 days
How It Works

From Drawing to Finished Part

Upload your 2D/3D file — DFM feedback, toolpath planning, and confirmed lead time within 48 hours.

01
Upload Drawing
STEP, IGES, DXF or PDF. Include surface quality and tolerance callouts.
02
DFM & Toolpath Review
Free DFM review — undercuts, thin walls, flow path access, surface strategy.
03
5-Axis Machining & QC
5-axis CNC, in-process probing, CMM or optical surface scan.
04
Ship Worldwide
Full dimensional report enclosed. DHL / FedEx / sea freight.
Reviews

Trusted by Engineers Worldwide

★★★★★
"Blade profile accuracy was exceptional — every part passed our incoming CMM check first time. Surface finish on the flow surfaces exceeded our Ra 0.4 µm specification."
AK
Alex K.
Fluid Systems Engineer · Germany
★★★★★
"HXC understood the 5-axis toolpath challenges immediately. Their DFM feedback caught an undercut issue we had missed. Lead time as quoted."
SL
Sophie L.
Design Engineer · France
★★★★★
"We've run three production batches of complex curved parts through HXC. Dimensional consistency batch-to-batch is the best we've seen from any supplier."
JT
James T.
Senior Procurement Manager · UK
FAQ

Frequently Asked Questions About Turbine Blade & Guide Vane Machining

Engineering and procurement questions answered by our 5-axis machining team.

Yes — HXC machines all standard and custom airfoil profiles using 5-axis simultaneous interpolation. Twisted airfoils (where the profile rotates along the blade span), tapered airfoils (chord reduces from root to tip), and compound curvature profiles are all machined in one setup from a single datum. Profile at each cross-section is verified by CMM.
Leading and trailing edges receive dedicated finishing toolpaths: (1) A semi-finish pass defines the edge geometry; (2) An in-process CMM probe measures the edge position; (3) A correction offset is applied; (4) A finish pass with a dedicated small-diameter ball-nose tool (R0.1–0.3 mm) achieves the final edge shape. Position tolerance: ±0.02 mm.
(1) CMM section scanning: the blade is measured at 5+ cross-sections from root to tip, comparing actual chord, camber, and thickness to nominal at each station. (2) Optical surface scan: the full blade surface is captured as a 3D point cloud and compared to CAD nominal — deviations shown as a colour map. (3) Visual and edge inspection: leading/trailing edges inspected under microscope for burrs, micro-cracks, or machining marks.
Titanium Grade 5 (Ti-6Al-4V): compressor blades, fan blades. Inconel 718: high-temperature turbine stages. Inconel 625 / René 41: extreme temperature sections. 17-4PH / SUS316L stainless: industrial turbine and guide vanes. Al 7075: research, UAV, and low-temperature blades. All superalloy blades machined with CBN tooling and controlled process parameters.
Root attachment features (fir-tree, dovetail, pin-boss) are machined as part of the same 5-axis setup as the airfoil — ensuring root-to-airfoil positional accuracy. Fir-tree profiles are machined by form milling after airfoil profiling. Root-to-airfoil stacking axis position: ±0.02 mm. Root attachment surfaces are verified by CMM against the turbine disc slot drawing.
Yes — guide vane sets (typically 8–24 vanes) are machined from the same programme with 100% CMM profile inspection on every vane. Vane-to-vane profile deviation is reported in the inspection package — typically ≤ 0.015 mm blade-to-blade. Matched sets ensure consistent flow annulus geometry and minimum aerodynamic loss.
Gas turbine and compressor surfaces: Ra 0.4 µm standard on all gas-path-wetted surfaces (suction side, pressure side, leading edge, trailing edge). For high-efficiency designs: Ra 0.2 µm with additional polishing passes. Root attachment fillet: Ra 0.8 µm (structural, not aerodynamic). Finish is measured by profilometer and reported.
Titanium and stainless prototype blade: 8–12 days. Superalloy (Inconel): 12–18 days. Small batch (10–30 blades): 16–24 days. Matched guide vane sets (8–24 vanes): 18–26 days depending on vane count and material.
Get a Quote

Send Your Drawing.
Get a Quote.

Every enquiry includes a DFM review — tolerance feasibility, material confirmation, and process approach confirmed before production starts. MOQ 1 piece.

24hr
Quote Response
MOQ 1
Prototypes OK
ISO
9001:2015
📐
DFM Review on Every Enquiry
Tolerance feasibility, fixturing strategy, and material confirmation. Specific, actionable feedback — not generic pushback.
🎯
First Article Inspection — Standard
FAI report on every new run. Material certs and surface treatment certs included with every shipment.
🔄
Same Process: Prototype to Production
Process plan from your prototype applies to production batches. No re-qualification when you scale.
3 / 4 / 5-Axis CNC + Turning
Complex structural parts, shafts, housings, and transmission components. Metals and engineering plastics.
ISO 9001:2015 3/4/5-Axis Milling CNC Turning CMM Inspection Global Delivery