info@hxcnc.com Shenzhen, China Reply within 24 hours
ISO 9001 : 2015 Get Instant Quote
Product Category
HRC 62 · CBN · Ra 0.2µm · 5-Axis HSM
MLD / 001 — 008

5-Axis HSM
3D Mold Cores & Cavities

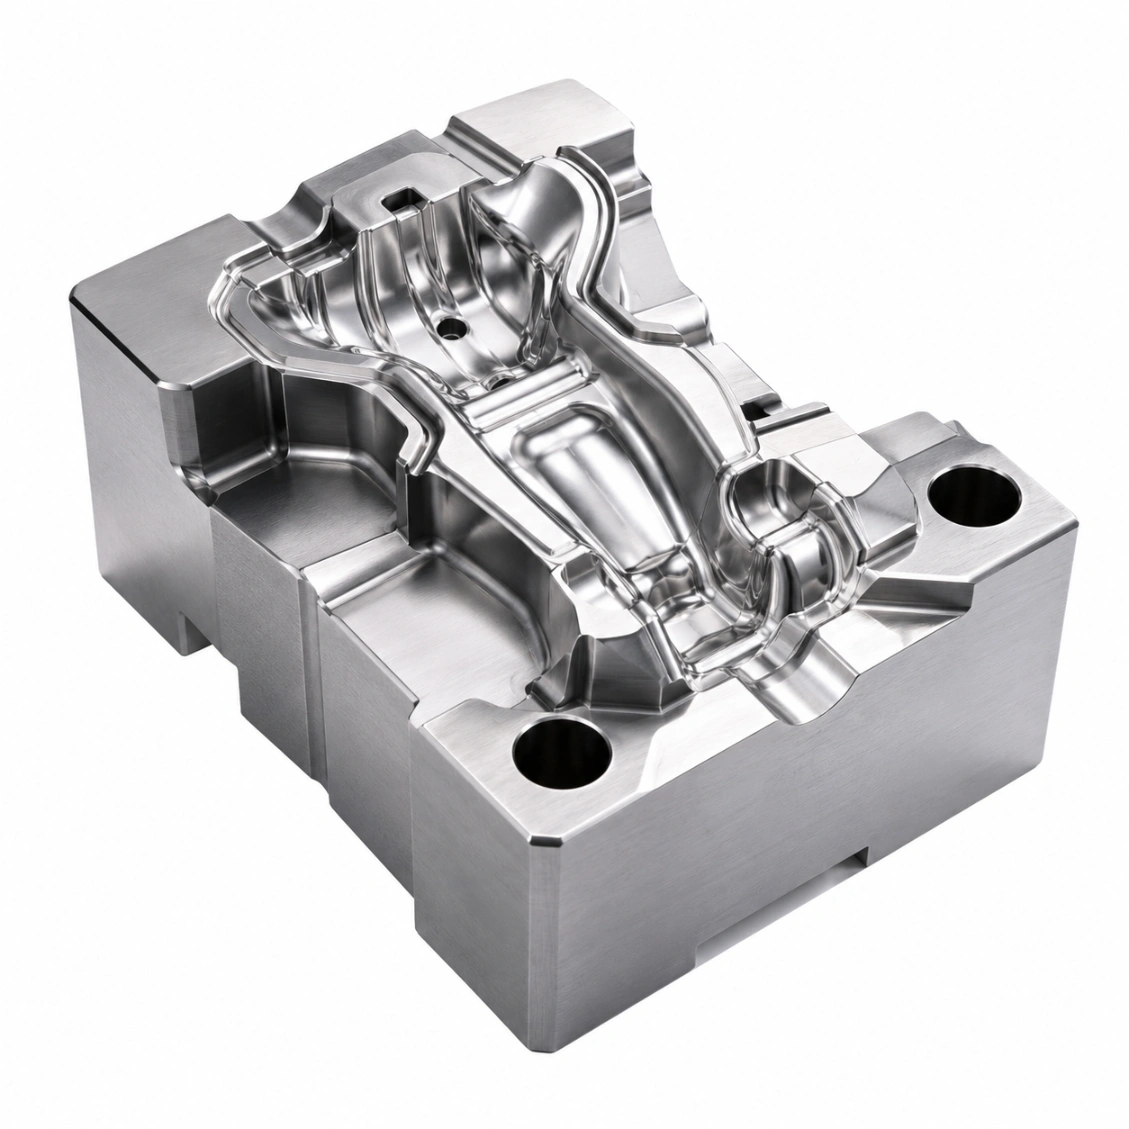
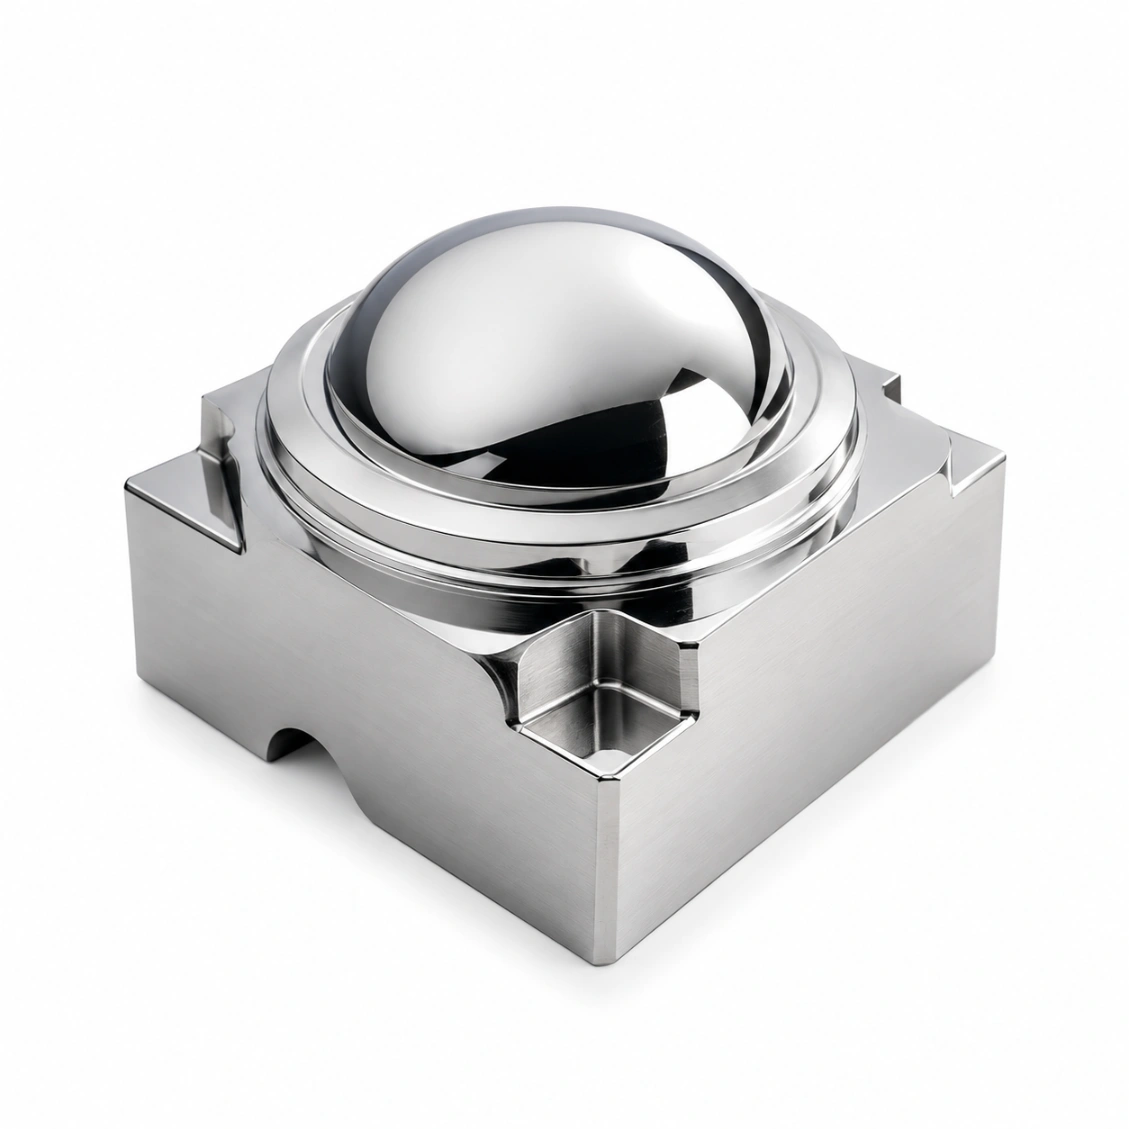
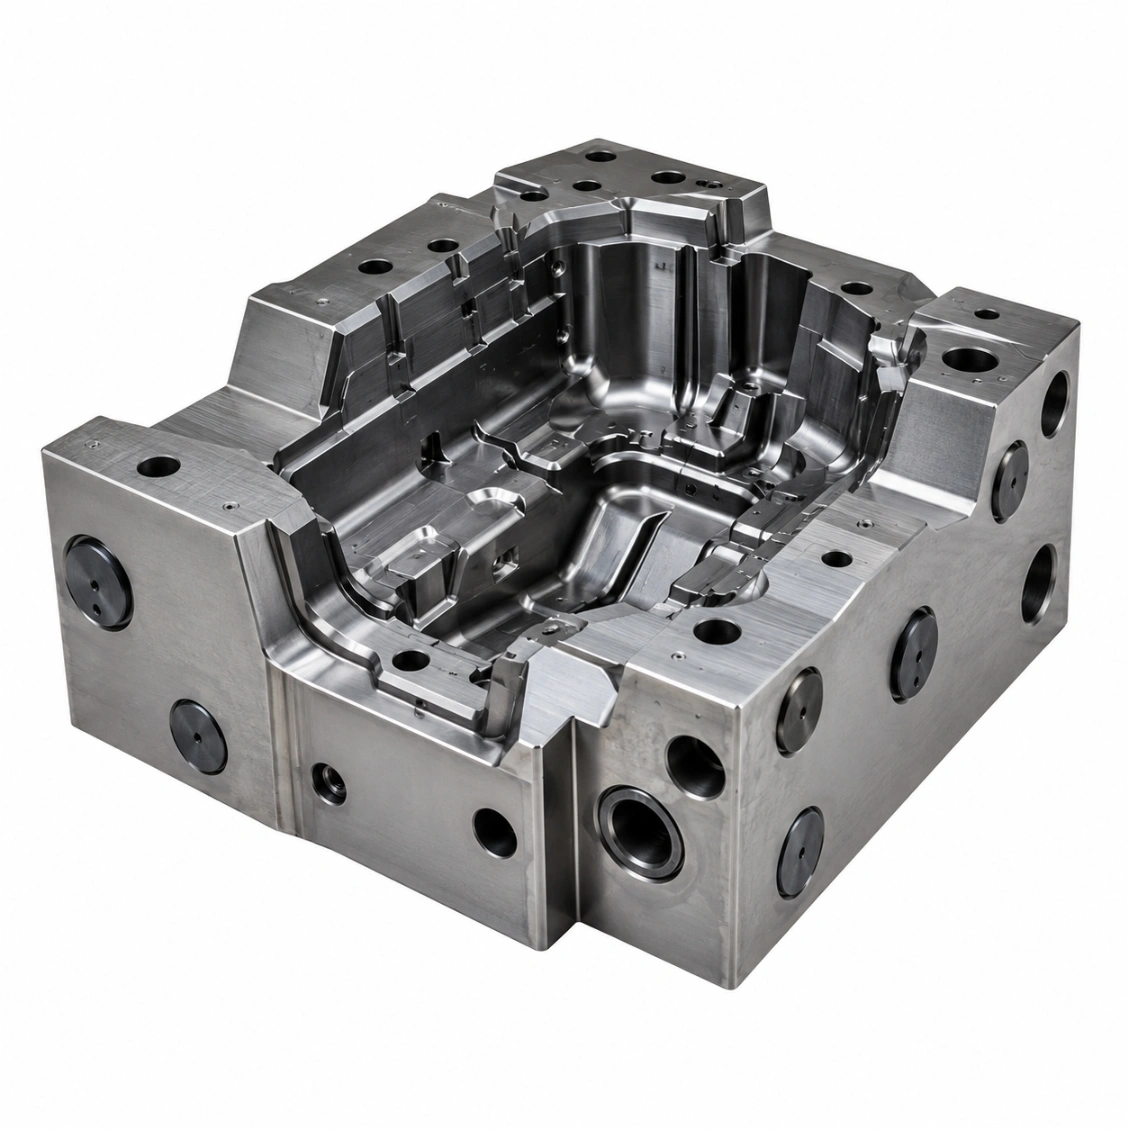
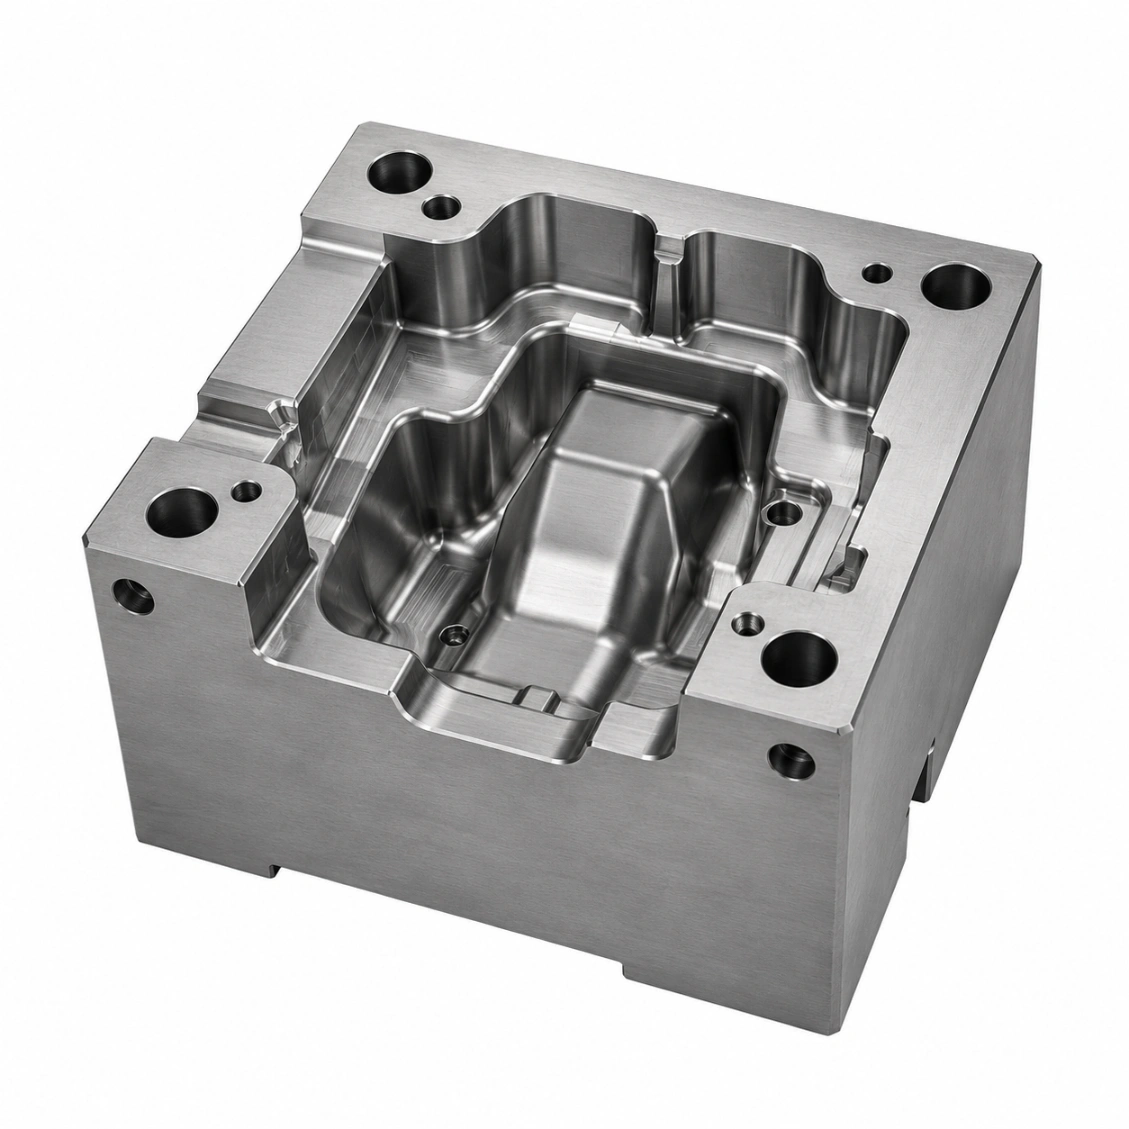
Precision 5-axis high-speed CNC machined 3D mold cores and complex cavity components — deep cavities, narrow corner radii (R0.3 mm), hard material (up to HRC 62) machining, surface finish Ra 0.2 µm pre-polish. Pre-hardened or post-hardening finish machining available.

HRC 62
Hard Mold
Ra 0.2µm
Pre-Polish
R0.3mm
Min Corner
PART DWG · MLD-000 INJECTION CORE INSERT · D2 HRC 60 ISO 9001 · CBN HARD MILLING
Cavity Depth 100 mm
CBN Long-Reach
R 0.3 ✓ CBN 100 DEEP D2 · HRC 60 · L/D 16:1 · Ra 0.2µm SECTION VIEW · DEEP CAVITY · MOLD CORE HARDNESS · m/min 300 100 HRC30 HRC62 P20 fast D2 slow WHITE LAYER PREVENTION BAD HXC ◀ ✓ CBN edge ✓ ap≤0.1 ✓ MQL ✓ etch test SURFACE FINISH GRADE 3-AX rough Ra 1.6 5-AX HSM ◀ Ra 0.2 + polish Ra 0.05 + diamond Ra ≤0.025 mirror N1 optical MOLD STEEL · MENU MATERIAL HRC USE P20 pre-hard 30-36 injection H13 hot work 48-52 die cast D2 cold work ◀ 58-62 stamping SUS420 optical 52-55 lens 718 plastic 36-42 general SCALE 1 : 2 · MM
Injection · Die Cast · Optical · Med
Use Cases
P20 · H13 · D2 · S7 · 718 · 420
Mold Steel
48hr Quote · 8-Day Proto
Service
HRC 62
Hard Material
CNC milling capable
Ra 0.2µm
Pre-Polish Finish
direct from machine
R0.3mm
Min Corner Radius
deep corner access
8 Days
Fastest Delivery
prototype orders
Why It's Difficult

Why 3D Mold Cores Are Among the Most Demanding CNC Parts

Mold cores combine hard material, deep cavities, tight radii, and mirror-quality surface requirements — in a part where any defect propagates to every molded product.

🏔️
Deep Cavity with Narrow Corners
Cavities of 50–150 mm depth with corner radii as small as R0.3 mm require long-reach tools and micro ball-nose finishing tools. Vibration must be suppressed — any chatter at this depth produces waviness that shows on the molded part.
🔩
Hard Material Machining
Pre-hardened mold steels (P20, H13, D2) and tool steels at HRC 52–62 demand CBN or ceramic tooling, reduced cutting speeds, and coolant strategies that prevent local heat buildup. Post-hardening finish machining is the most demanding operation in mold making.
✨
Surface Quality for Tooling
The cavity surface is the negative of the part surface. Ra 0.2 µm from machining leaves minimal polishing stock — reducing hand-finishing time significantly. Consistent Ra across the entire cavity is more important than minimum Ra at one point.
Our Work

Mold Cores & Complex Cavities We've Made

3D mold core inserts and cavity components in tool steel, pre-hardened steel, and hardened D2 — CMM verified.

Request Similar Part →
Injection Mold Core Insert
Hot Work Die Cavity
Cold Work Tool Cavity
Optical Lens Mold Core
Medical Device Mold Insert
Blow Mold Cavity
Die Casting Die Insert
Precision Forming Core
Capabilities & Tolerances

What We Can Deliver

Typical specifications for this product type — confirm exact requirements at enquiry.

Max cavity depth150 mm (standard reach)
Min corner radiusR0.3 mm
Surface finishRa 0.2 µm pre-polish
Hard milling (max HRC)HRC 62
Profile tolerance±0.01 mm
Mold steel rangeP20, H13, D2, S7, 718
Machining5-axis high-speed milling
ToolingCBN + carbide ball-nose
InspectionCMM + optical surface scan
Post processEDM, polishing co-ordination available
Lead time (proto)8–12 days
Lead time (batch)14–22 days
How It Works

From Drawing to Finished Part

Upload your 2D/3D file — DFM feedback, toolpath planning, and confirmed lead time within 48 hours.

01
Upload Drawing
STEP, IGES, DXF or PDF. Include surface quality and tolerance callouts.
02
DFM & Toolpath Review
Free DFM review — undercuts, thin walls, flow path access, surface strategy.
03
5-Axis Machining & QC
5-axis CNC, in-process probing, CMM or optical surface scan.
04
Ship Worldwide
Full dimensional report enclosed. DHL / FedEx / sea freight.
Reviews

Trusted by Engineers Worldwide

★★★★★
"Blade profile accuracy was exceptional — every part passed our incoming CMM check first time. Surface finish on the flow surfaces exceeded our Ra 0.4 µm specification."
AK
Alex K.
Fluid Systems Engineer · Germany
★★★★★
"HXC understood the 5-axis toolpath challenges immediately. Their DFM feedback caught an undercut issue we had missed. Lead time as quoted."
SL
Sophie L.
Design Engineer · France
★★★★★
"We've run three production batches of complex curved parts through HXC. Dimensional consistency batch-to-batch is the best we've seen from any supplier."
JT
James T.
Senior Procurement Manager · UK
FAQ

Frequently Asked Questions About Mold Core & Complex Cavity Machining

Engineering and procurement questions answered by our 5-axis machining team.

Yes — HXC machines pre-hardened and fully hardened mold steels including P20 (HRC 30–36), H13 (HRC 48–52 post-hardening), D2 (HRC 58–62), and SUS440C (HRC 58–60). Post-hardening finish machining uses CBN tooling and optimised cutting parameters — shallow depths of cut, high spindle speed, and minimal heat input to avoid surface-layer alteration (white layer prevention).
Deep cavities (50–150 mm depth): long-reach toolholders with shrink-fit precision, vibration-damped toolholders, and optimised helix toolpaths to minimise radial force on the long tool. Narrow corners (R0.3–0.5 mm): micro ball-nose tools (R0.15–0.25 mm) with reduced feed and air-blast cooling in the final corner finishing pass.
Standard CNC finish: Ra 0.2 µm (equivalent to N6 roughness grade) — achieved with high-speed finishing passes using small ball-nose tools with ≤ 0.05 mm step-over. For optical mold cores: Ra 0.05 µm with additional polishing. For mirror finish: Ra ≤ 0.025 µm (requires manual diamond polishing after CNC).
Yes — HXC can arrange wire EDM, sinker EDM, and precision polishing as follow-on processes after CNC milling. EDM is used for features inaccessible to milling tools (sharp corners, undercuts). Polishing is used for optical and high-gloss cavity surfaces. The entire process is co-ordinated by HXC — you receive the finished mold core ready for assembly.
White layer (thermally altered surface layer) forms when cutting temperature exceeds the material's austenitising temperature. HXC prevents it by: (1) CBN tooling with correct edge geometry; (2) Maximum depth of cut ≤ 0.1 mm per pass; (3) High cutting speed to minimise contact time; (4) Air-blast or MQL cooling. White layer depth is verified by etching a sacrificial test cut from the same billet.
3D cavity profile: ±0.01 mm standard from CNC milling alone (before polishing). For optical mold cores: ±0.005 mm achievable with additional semi-finish probing and correction passes. All cavity profiles are measured by CMM — reported as a colour deviation map against the nominal CAD surface.
SUS420 / SUS440C stainless: most common for optical mold cores — corrosion-resistant, polishable to Ra ≤ 0.01 µm mirror finish. Electroless nickel-plated P20: good polishability, lower cost. Beryllium copper (CuBe2): for cores requiring high thermal conductivity to reduce cycle time. All optical mold materials are verified for hardness and polishability before machining.
Pre-hardened P20 core: 8–12 days. H13 with post-hardening finish: 12–18 days. D2 fully hardened (HRC 58–62): 12–18 days. Optical mirror finish with additional polishing: add 5–7 days. EDM co-ordination: add 3–5 days.
Get a Quote

Send Your Drawing.
Get a Quote.

Every enquiry includes a DFM review — tolerance feasibility, material confirmation, and process approach confirmed before production starts. MOQ 1 piece.

24hr
Quote Response
MOQ 1
Prototypes OK
ISO
9001:2015
📐
DFM Review on Every Enquiry
Tolerance feasibility, fixturing strategy, and material confirmation. Specific, actionable feedback — not generic pushback.
🎯
First Article Inspection — Standard
FAI report on every new run. Material certs and surface treatment certs included with every shipment.
🔄
Same Process: Prototype to Production
Process plan from your prototype applies to production batches. No re-qualification when you scale.
⚙
3 / 4 / 5-Axis CNC + Turning
Complex structural parts, shafts, housings, and transmission components. Metals and engineering plastics.
ISO 9001:2015 3/4/5-Axis Milling CNC Turning CMM Inspection Global Delivery