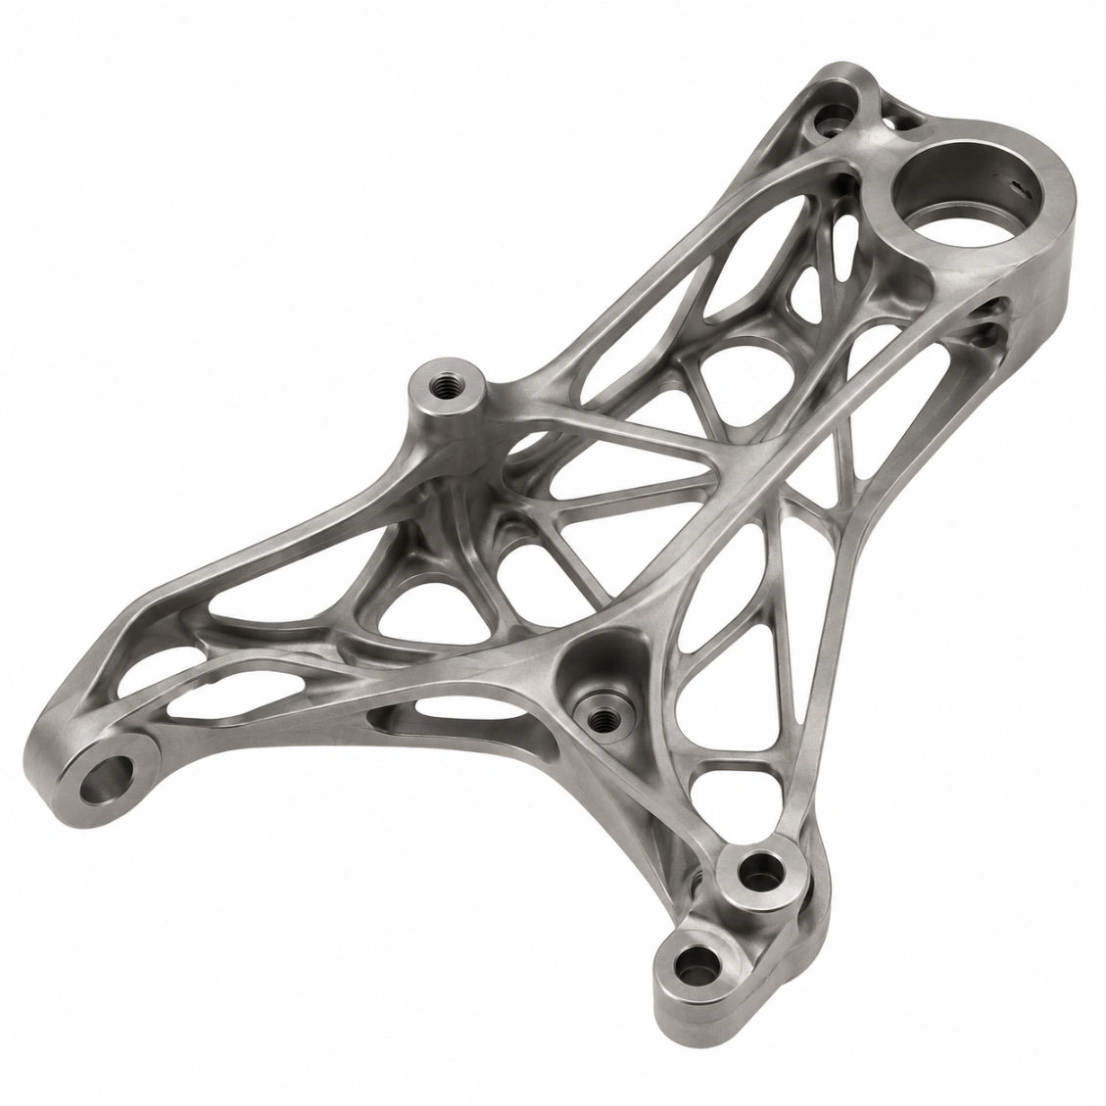
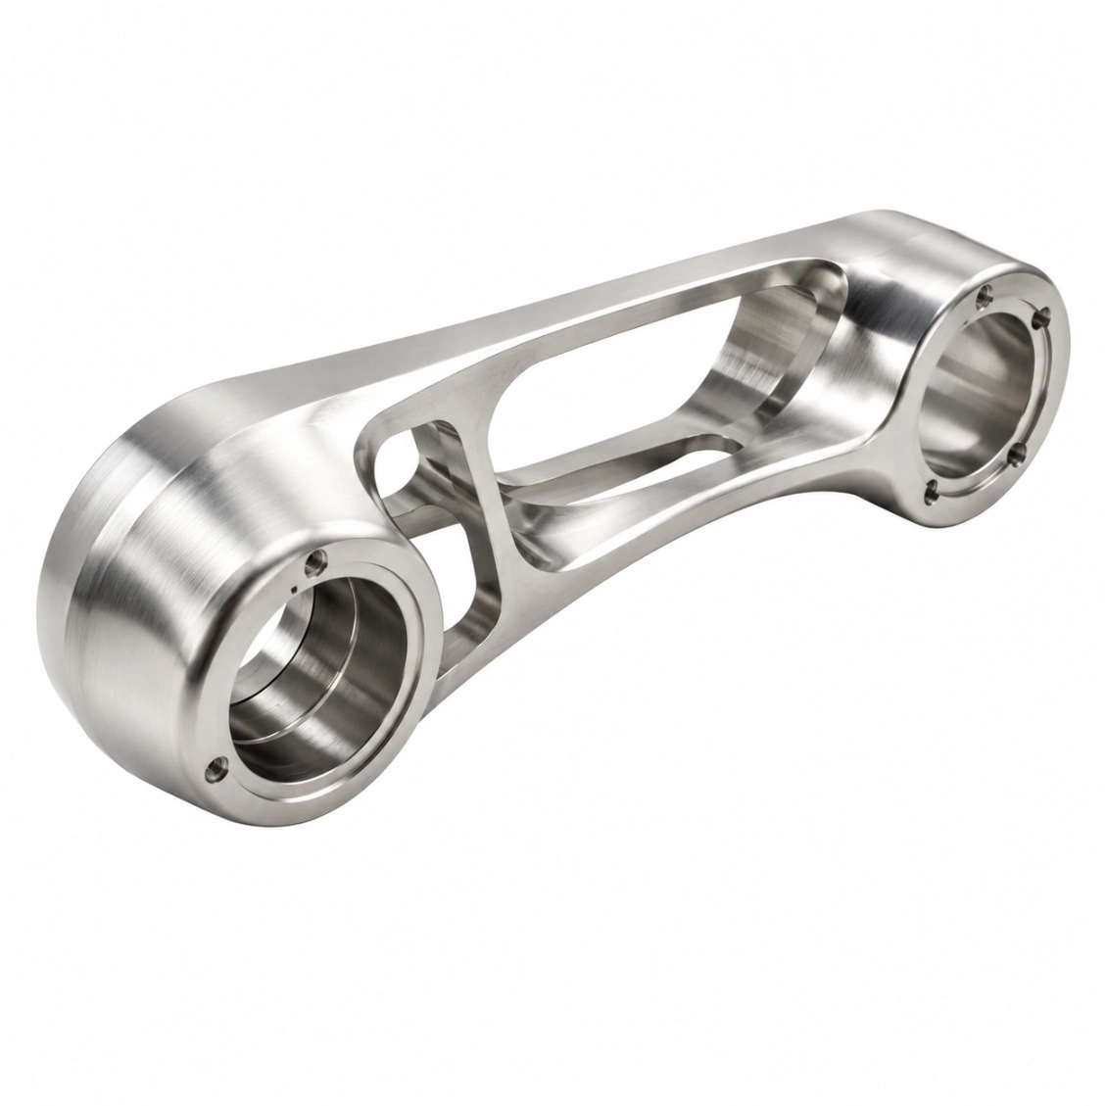
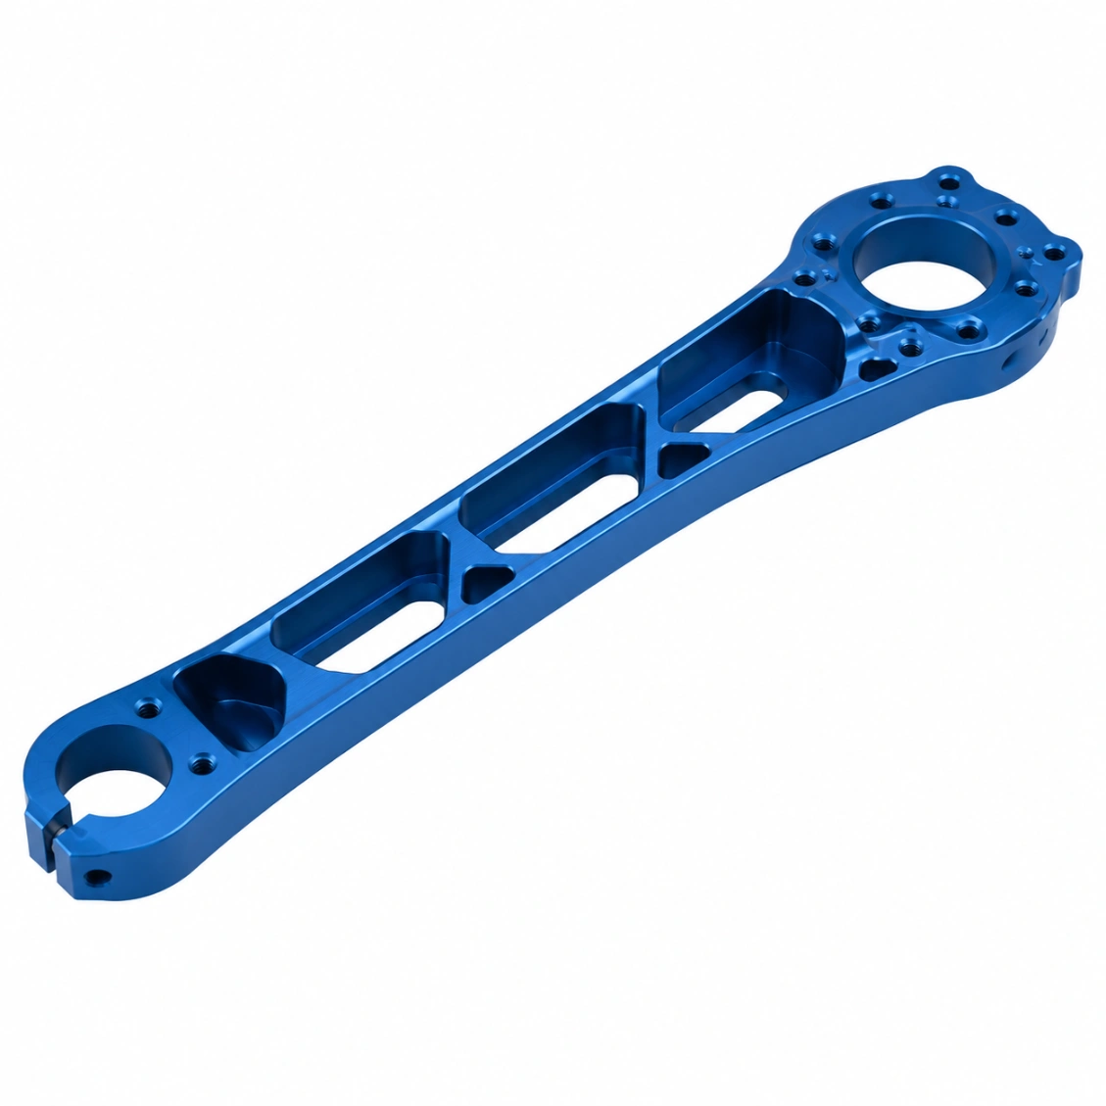
Precision 5-axis machined hollow lightweight structural parts — thin-wall cavities, internal pocket
networks, controlled wall thickness ≥ 0.8 mm. Al 7075 or Ti Grade 5. For UAV frames, robot links, and
aerospace structures where every gram matters.
PART DWG · HLS-000 UAV ARM CUTAWAY · Al 7075-T651ISO 9001 · AS9100 READY
Wall ≥ 0.8 mm
Pocket-Milled Network
UT Wall Gauge ✓
UAV · Robot · Aero · Optical
Use Cases
Al 7075 · Al 6061 · Ti Grade 5
Materials
48hr Quote · 7-Day Proto
Service
≥0.8mm
Minimum Wall thin-wall structures
−50%
Weight Reduction vs solid billet
Ra 0.8µm
Internal Surface cavity finish
7 Days
Fastest Delivery prototype orders
Why It's Difficult
Hollow Structure Machining Challenges
Thin walls are susceptible to chatter, distortion under clamping, and heat treatment distortion. Maintaining
wall thickness consistency through deep cavities requires specialised tooling and multi-step verification.
🏗️
Thin-Wall Stability
Walls below 2 mm vibrate during machining (chatter), causing surface waviness and dimensional inaccuracy.
We use optimised feeds, speeds, and dedicated fixturing to machine walls down to 0.8 mm
without chatter.
⚖️
Weight-Stiffness Balance
The goal is maximum stiffness per gram — not simply minimum weight. Our engineers review the load paths
and retain structural ribs where needed, removing material only from non-load-bearing zones.
🌡️
Heat Treatment Distortion
Hollow parts distort more during heat treatment than solid ones due to non-uniform cross-sections. We
pre-machine to oversized, heat treat, straighten if needed, and then finish-machine to final tolerance.
Our Work
Hollow Lightweight Structures We've Made
UAV frames, robot links, and aerospace structures — every wall thickness verified.
"The CMM report matched our incoming inspection perfectly. Every critical dimension was within spec on the first article. Lead time exactly as quoted."
AK
Alex K.
Mechanical Engineer · Germany
★★★★★
"HXC's DFM review caught a tolerance stack issue before we committed to production. The finished parts were perfect and batch consistency was excellent."
SL
Sophie L.
Design Engineer · France
★★★★★
"We've sourced over 30 part numbers from HXC across three years. Quality is consistent, lead times are reliable, and the engineering team is always responsive."
JT
James T.
Senior Buyer · UK
FAQ
Hollow Lightweight Structure — FAQ
Common questions from engineers and procurement teams — answered by our manufacturing team.
Practical minimum: 0.8 mm for Al 7075, 1.0 mm for Al 6061, 0.8 mm for Ti Grade 5,
1.2 mm for stainless. Below these limits, chatter and clamping distortion make consistent wall
thickness impossible. HXC flags thin-wall concerns in the DFM review and recommends the optimal
minimum for your geometry.
HXC uses a combination of CMM measurement at accessible surfaces and
calibrated ultrasonic wall thickness gauge for enclosed cavities. Wall thickness is
measured at multiple angular positions and axial stations — all reported on the inspection
certificate.
A properly designed hollow part in Al 7075 can be 40–60% lighter than a solid part of
the same external dimensions. Ti Grade 5 hollow structures are 30–40% lighter than equivalent
aluminium solid parts while offering higher specific stiffness. The exact reduction depends on the
load path and minimum wall constraint.
Three strategies: (1) Staged roughing and finishing — rough cut removes most material
with high stiffness, then walls are finish-machined in light passes. (2) Temperature-stabilised
clamping — hydraulic fixtures apply uniform, low clamping force.
(3) Sequence optimisation — walls are machined in an order that retains the most
surrounding material as long as possible.
T6 temper (solution heat treatment + artificial ageing) is standard for Al 7075 —
provides peak strength. For thin-wall hollow parts, we machine to T651 pre-tempered stock and avoid
re-ageing after machining to minimise distortion. If post-machining anodizing is required, dimensional
compensation is applied before anodizing.
Yes — internal pockets, channels, and bosses are machined using
extended-reach tooling and 5-axis access angles. Surface finish inside cavities:
Ra 0.8–1.6 µm standard. For critical internal surfaces (bearing seats, seal grooves), Ra 0.4 µm is
achievable. Blind internal features are verified using articulated CMM probes.
Hard anodizing (Type III): 15–25 µm on Al alloys — significant hardness improvement
without distorting thin walls. Chromate conversion coating: minimal thickness, for
aerospace primer adhesion. Electroless nickel: uniform internal and external coating
for corrosion protection. Avoid heavy plating processes (>10 µm) on thin-wall parts.
Prototype (complex hollow, custom fixturing): 7–12 days. Small batch: 12–18 days.
UAV frame production runs: 15–22 days. Ti Grade 5 hollow structures add 3–5 days for material lead
time and slower cutting parameters.
Get a Quote
Send Your Drawing. Get a Quote.
Every enquiry includes a DFM review — tolerance feasibility, material confirmation, and process approach confirmed before production starts. MOQ 1 piece.
24hr
Quote Response
MOQ 1
Prototypes OK
ISO
9001:2015
📐
DFM Review on Every Enquiry
Tolerance feasibility, fixturing strategy, and material confirmation. Specific, actionable feedback — not generic pushback.
🎯
First Article Inspection — Standard
FAI report on every new run. Material certs and surface treatment certs included with every shipment.
🔄
Same Process: Prototype to Production
Process plan from your prototype applies to production batches. No re-qualification when you scale.
⚙
3 / 4 / 5-Axis CNC + Turning
Complex structural parts, shafts, housings, and transmission components. Metals and engineering plastics.
ISO 9001:20153/4/5-Axis MillingCNC TurningCMM InspectionGlobal Delivery