
Product Category
h6 / f7 OD · HRC 58–62 · Straightness ≤0.005/300
GS / 001 — 008
Hardened Linear
Guide Shafts
Precision CNC ground guide shafts (linear guide rods) for linear ball bushings, ball splines, and sliding bearings. OD tolerance h6/f7, case-hardened HRC 58–62, Ra 0.2 µm, straightness ≤ 0.005 mm/300 mm — compatible with INA, THK, NSK, HIWIN, and PMI bushing standards.
h6 / f7
OD Tolerance
58–62HRC
Surface Hardness
Ra 0.2µm
Ground Finish
PART DWG · GS-000 GUIDE SHAFT · GCr15 · Ø16 h6 · HRC 60
ISO 9001 · CASE HARDENED · STRAIGHTNESS CMM
h6 · HRC 58–62
LM Bushing Fit
CNC · Router · Robot Axis · Lab · Stage · Conveyor
Applications
GCr15 · 42CrMo4 · SUS440C · Hard-Chrome · Al 7075
Materials
48hr Quote · 4-Day Proto
Service
h6 / f7
OD Tolerance
linear bushing standard
linear bushing standard
HRC 58–62
Surface Hardness
resists ball indentation
resists ball indentation
Ra 0.2µm
Ground Finish
bushing running surface
bushing running surface
4 Days
Fastest Delivery
prototype rods
prototype rods
Our Work
Request Similar Part →
Guide Shafts We Have Made
Precision CNC ground guide shafts for automotive, robotics, aerospace, medical, and industrial applications.
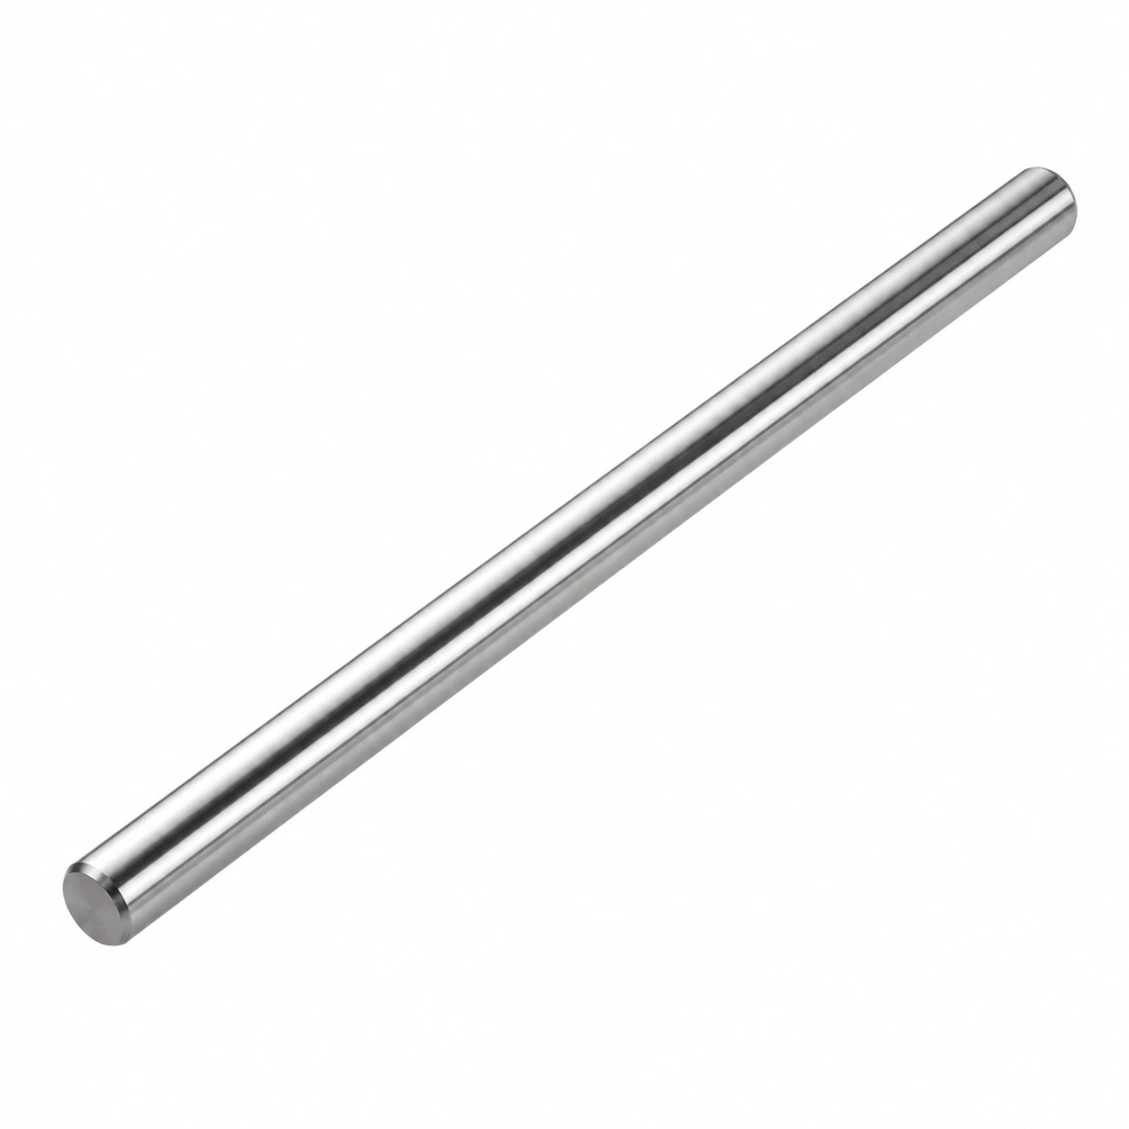 42CrMo4 · Linear
Guide Shaft — Linear Bushing LM16
Ø16 h6 · L=600 · HRC 58 · 200 pcs
 GCr15 · Ball
Guide Shaft — Ball Spline
Ø20 h5 · GCr15 HRC62 · 100 pcs
 SUS303 · Food
Guide Shaft — Food Machine
Ø12 h6 · Passivated · 150 pcs
 Al 7075 · Robot
Guide Shaft — Robot Z-Axis
Ø16 h6 · Anodized · 60 pcs
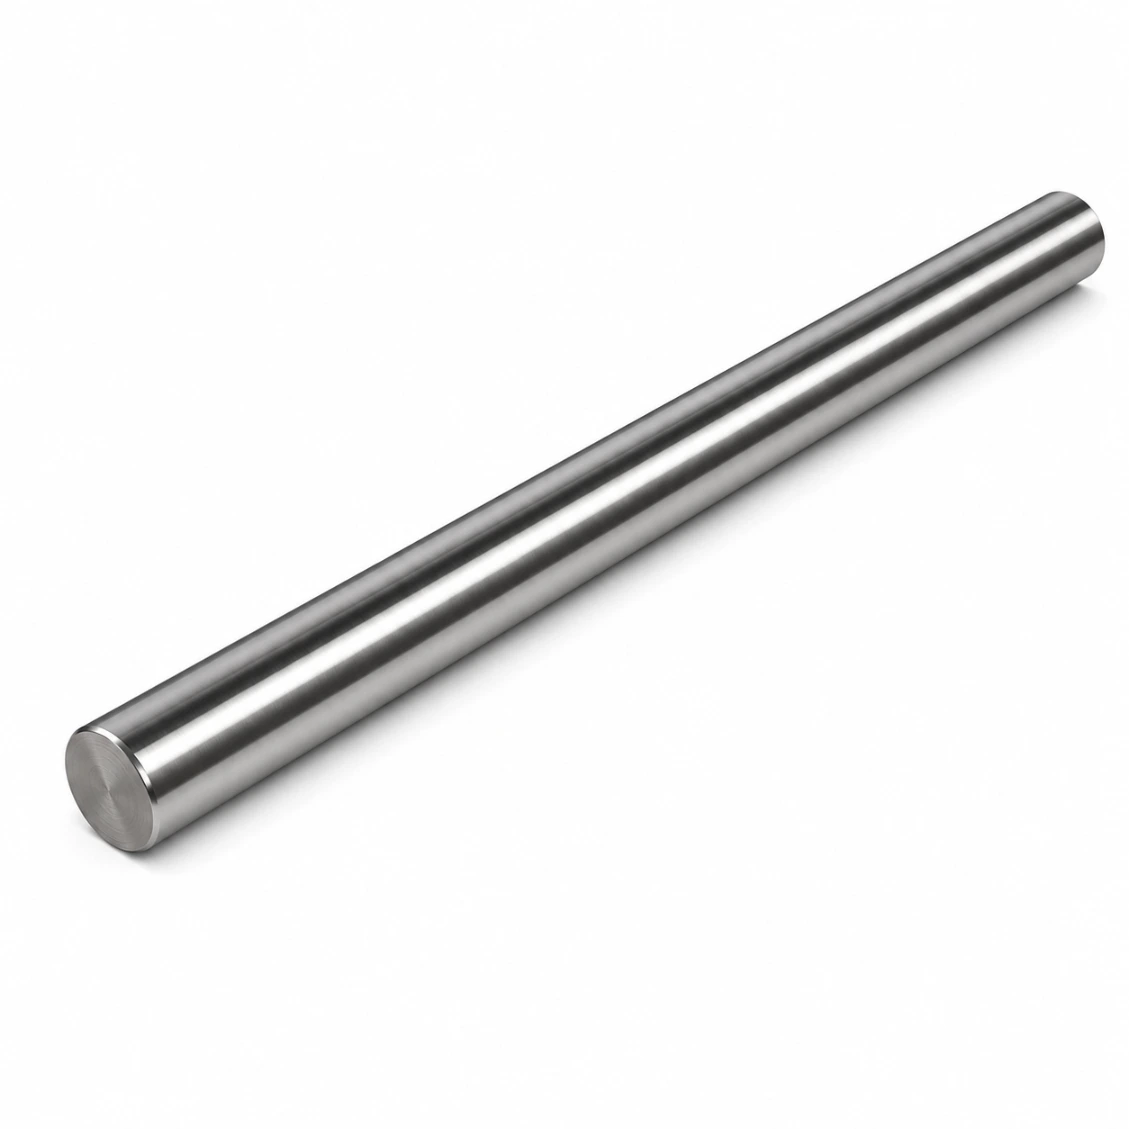 42CrMo4 · CNC
Guide Shaft — CNC Router Axis
Ø25 h6 · L=800 · HRC 58 · 80 pcs
 SUS316L · Medical
Guide Shaft — Lab Automation
Ø10 h6 · Ra 0.2µm · 80 pcs
 GCr15 · Precision
Guide Shaft — Precision Stage
Ø8 h5 · ≤0.003mm round · 100 pcs
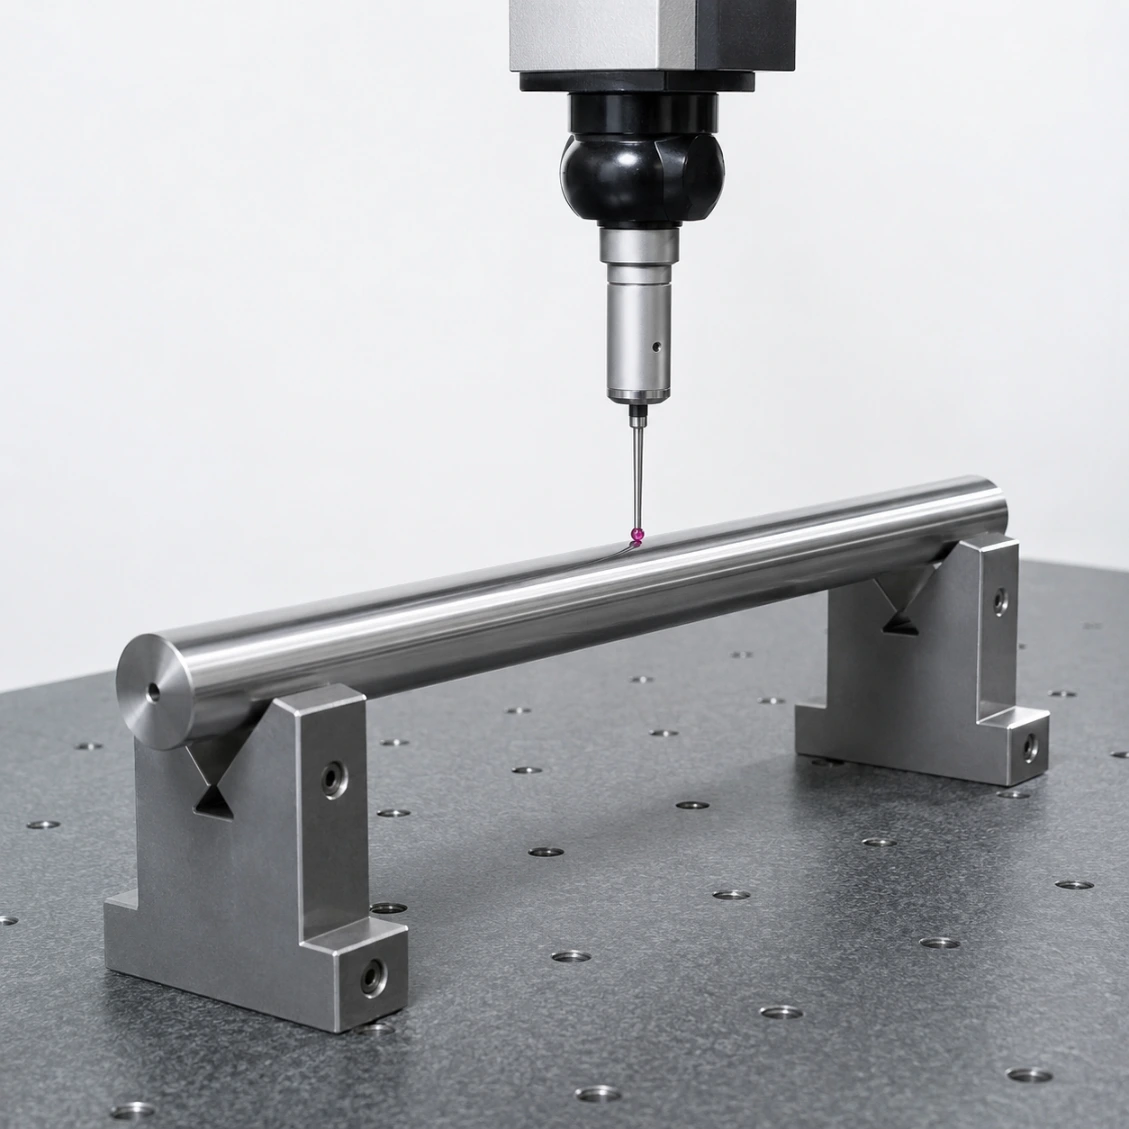 CMM Verified
h6 OD & Straightness Verified
Compatible with LM / THK bushings
How It Works
From Drawing to Finished Part
Upload your drawing — OD tolerance, length, hardness, and end configuration. Quote in 48 hours.
01
Upload Drawing
STEP, DXF, PDF, or sketch with key dimensions and tolerances.
02
Quote in 48h
Material, process, surface treatment, and firm lead time.
03
CNC Machine & Inspect
Precision turning, centreless grinding, CMM verification, surface treatment.
04
Ship Worldwide
Full dimensional report. DHL / FedEx / sea freight.
Reviews
Trusted Guide Shafts Manufacturer
★★★★★
"Excellent dimensional consistency across every batch. CMM report matched our incoming inspection perfectly. Lead time as promised."
AK
Alex K.
Mechanical Engineer · Germany
★★★★★
"HXC's DFM review caught two design issues before production. Finished parts were perfect first time. Strongly recommended."
SL
Sophie L.
Design Engineer · France
★★★★★
"Three years sourcing precision shafts from HXC. Quality consistent, lead times reliable, engineers always responsive."
JT
James T.
Senior Engineer · UK
FAQ
Guide Shafts — Frequently Asked Questions
Technical and sourcing questions answered by our engineers.
A guide shaft (linear guide rod) is a precision-ground cylindrical shaft on which a linear bushing or ball spline nut runs. The guide shaft defines the line of motion for the carriage, tool, or workpiece. Critical parameters: OD tolerance (h6/f7 depending on bushing fit class), hardness (HRC 58–62 to resist bushing ball wear), surface finish (Ra 0.2 µm to minimise friction and wear), and straightness (≤ 0.005 mm/300 mm).
Standard ISO linear bushing systems use a shaft tolerance of h6 for most applications — a slight clearance fit with the bushing bore (typically H7). For higher precision or closer preload: h5. For sliding plain bushings requiring controlled clearance: f7. Always check the linear bushing manufacturer's (INA, THK, NSK, HIWIN, PMI) recommended shaft tolerance — it varies by bushing series.
Linear bushing balls roll on the guide shaft surface under Hertzian contact pressure. If the shaft surface is too soft (below HRC 58), the balls indent the shaft, rapidly increasing clearance and causing slop. Standard recommendation: HRC 58–62 minimum for steel guide shafts with steel-ball linear bushings. Softer materials (aluminium, stainless) require polymer or PTFE-lined bushings — the bushing manufacturer specifies minimum shaft hardness.
Yes — HXC standard guide shaft supply includes end machining: ground end faces, threaded ends (M5–M24 or UNC/UNF), shoulder steps for end-stop features, and tapped mounting holes in the shaft end face. All end features are machined in the same setup as OD grinding, ensuring perpendicularity of end faces to shaft axis within 0.005 mm.
Prototype (1–5 pcs, turned + ground): 4–7 days. Small batch (10–50 pcs): 7–12 days. Production (100–1,000 pcs): 10–16 days. Hard chrome plating: add 2–4 days. Stainless or titanium: add 2–4 days. Rush production available.
GCr15 (SUJ2) bearing steel HRC 60–62 — the standard for ball-bushing rails. 42CrMo4 induction hardened — CNC and router axes. SUS440C hardenable stainless — corrosion / clean-room. Hard-chrome plated C45 — long-stroke rods. Al 7075 hard-anodized — lightweight axes with polymer bushings.
Standard ground OD: Ra 0.4 µm. Linear bushing running surface (HXC default): Ra 0.2 µm. Mirror finish for low-friction plain bushings: Ra 0.1 µm. All measured by contact profilometer and reported on the inspection certificate.
Standard straightness for ground guide rods: ≤ 0.005 mm per 300 mm of length. For precision stages: ≤ 0.003 mm per 300 mm on request. Long rods (over 1 m) are straightened and stress-relieved before final grinding to hold straightness. Straightness is measured on a granite surface plate with the rod rotated in vee-blocks.
Yes — threaded ends, shoulder steps, flats, cross-holes, tapped end holes, and circlip grooves are all machined in the same setup as OD grinding, ensuring concentricity and perpendicularity within 0.005 mm. Specify end configuration on the drawing.