
Product Category
CCS — 001 to 017
Complex
Curved
Surfaces
17 product lines — impellers, turbine blades, flow-path components, 3D mold cores, medical bone-plate profiles, freeform shells, and high-curvature precision parts. Where every surface is defined by a mathematical curve, not a flat datum.
5-Axis simultaneous — continuous surface machining, no tool re-fixture
Surface profile tolerance ±0.01 mm on turbine blade airfoils
Ra 0.2 μm surface finish on flow passage components
Titanium, aluminium, stainless, Inconel — full material range

Blade Profile Tolerance
±0.01 mm


17
Product Lines
5-Axis
Simultaneous CNC
±0.01mm
Surface Profile
Ra 0.2μm
Flow Surface Finish
24hr
Quote Turnaround
Open Impellers ✦
Closed Impellers ✦
Turbine Blades ✦
Guide Vanes ✦
Blisk / Integrally Bladed Disk ✦
Curved Flow Guides ✦
Flow Channel Parts ✦
3D Profile Mold Cores ✦
Complex Cavity Parts ✦
Freeform Surface Shells ✦
Medical Bone Plate Profiles ✦
Orthopaedic Implant Components ✦
High-Curvature Precision Parts ✦
Freeform Fluid Channel Parts ✦
Open Impellers ✦
Closed Impellers ✦
Turbine Blades ✦
Guide Vanes ✦
Blisk / Integrally Bladed Disk ✦
Curved Flow Guides ✦
Flow Channel Parts ✦
3D Profile Mold Cores ✦
Complex Cavity Parts ✦
Freeform Surface Shells ✦
Medical Bone Plate Profiles ✦
Orthopaedic Implant Components ✦
High-Curvature Precision Parts ✦
Freeform Fluid Channel Parts ✦
Full Product Range
17 Complex Curved Surface
Product Lines
Filter by category · All products machined to 3D model / drawing · MOQ 1 piece
CCS-001
IMPELLERS & BLADES / 001
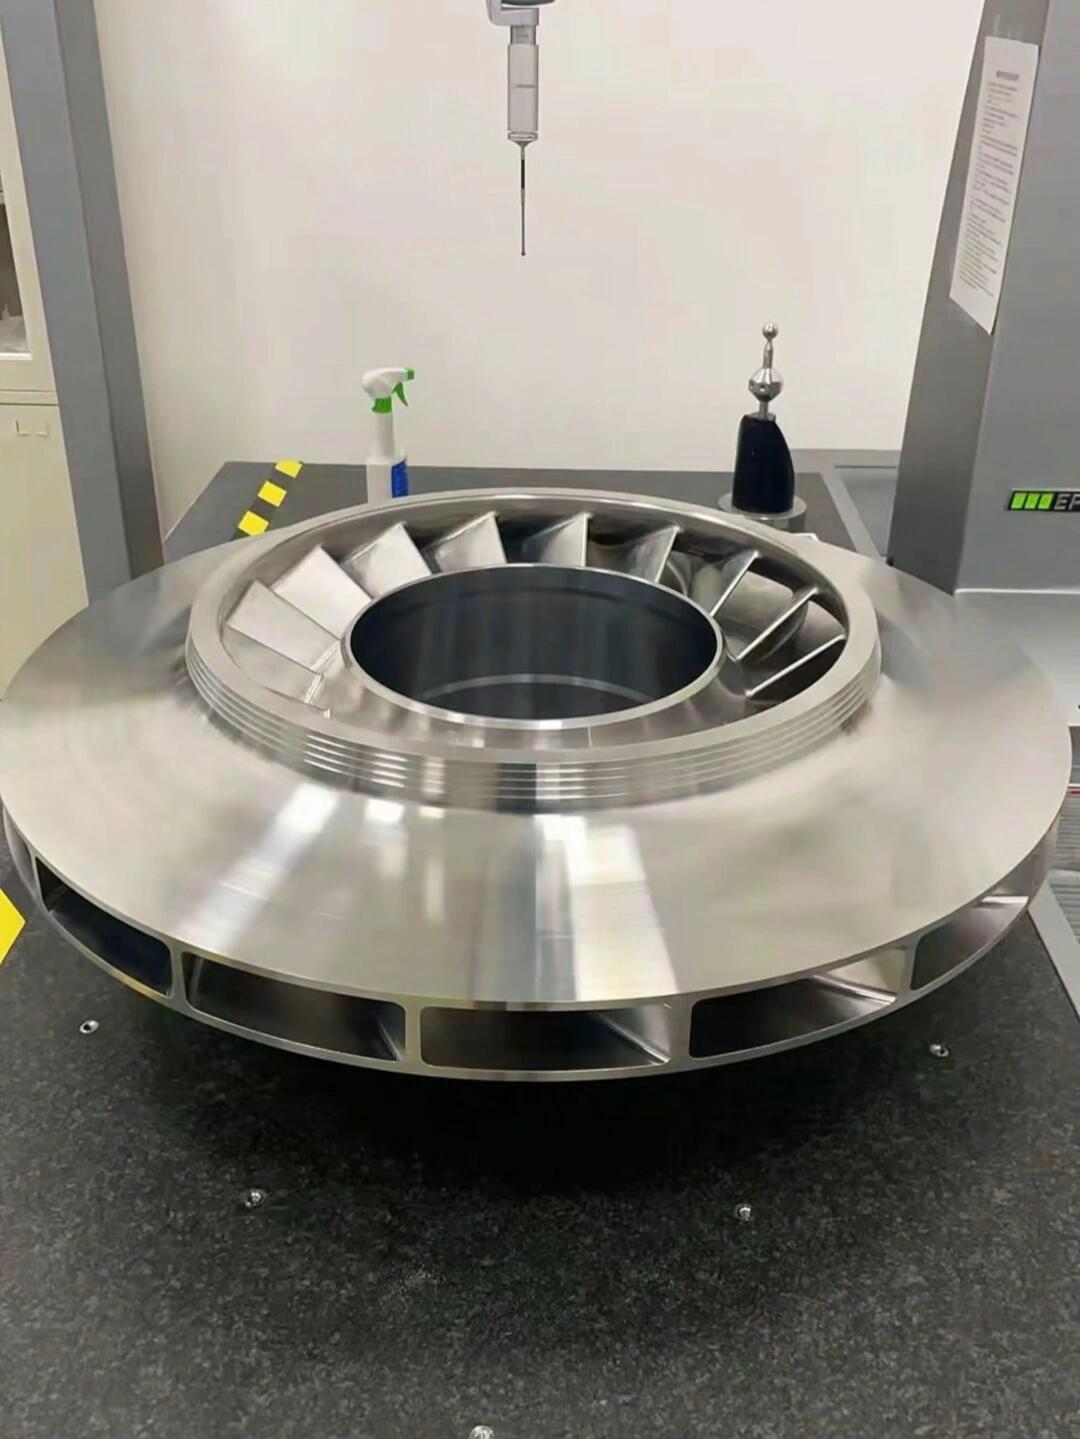
Open Impellers
Open-faced centrifugal impellers with 3D twisted blade profiles machined in a single 5-axis simultaneous operation. Blade leading and trailing edge profiles held to ±0.02 mm. Dynamic balancing to G6.3 and G2.5 available. Used in pumps, blowers, compressors, and turbochargers. From prototype singles to production batches.
Al6061 · Al7075 · SS316 · Inconel 718
Get Quote
CCS-002
IMPELLERS & BLADES / 002
Closed Impellers
Full shrouded closed impellers with front and rear shroud plates. Interior blade channels accessible only by 5-axis deep-reach tooling. Highest hydraulic efficiency for pump applications. Internal passages inspected by CMM probe or CT scanning.
SS316L · Bronze · Al
Get Quote
CCS-003
IMPELLERS & BLADES / 003
Turbine Blades
Airfoil-section turbine and compressor blades with leading edge radius down to R0.3 mm. Blade profile tolerance ±0.01 mm via touch-probe measurement during machining. Root form (fir-tree or dovetail) finished to DIN tolerance class.
Ti-6Al-4V · Inconel 718 · 17-4PH
Get Quote

CCS-004
IMPELLERS & BLADES / 004
Guide Vanes
Stationary guide vanes and diffuser vanes for turbomachinery. Aerofoil section with twisted profile along the span. Sets of matched vanes supplied with inter-blade pitch verified by CMM.
Ti · SS316 · Al · Inconel
Get Quote

CCS-005
IMPELLERS & BLADES / 005
Blisk — Integrally Bladed Disks
One-piece blisk (bladed disk) components where blades are machined integral with the hub disk — eliminating blade attachment joints and improving aerodynamic efficiency and structural integrity. Demanding 5-axis toolpath with undercut blade channels. Used in aerospace and high-performance turbomachinery where weight and reliability are paramount. Roughing from solid titanium or nickel alloy billet; finishing with small-diameter ball-end mills at controlled scallop height.
Ti-6Al-4V · Inconel 718 · Al7075
Get Quote
CCS-006
FLOW & CHANNEL PARTS / 006
Curved Flow Guide Components
3D curved flow-guide vanes, manifold bodies, and deflector plates where the flow surface must be smooth, accurate, and free of tool marks to minimise hydraulic resistance. Surface finish Ra 0.2 μm achievable on critical flow surfaces by 5-axis toolpath optimisation and dedicated ball-end finish passes. Dimensional accuracy on port positions and attachment flanges confirmed by CMM.
Al6061 · SS316L · Ti · Bronze
Get Quote

CCS-007
FLOW & CHANNEL PARTS / 007
Flow Channel Parts
Internal flow channel components with complex cross-sections, curvature transitions, and smooth passage profiles. Turbulent-free surface finish on all wetted surfaces. Used in hydraulic blocks, valve bodies, and heat exchangers.
Al · SS316L · Bronze · PEEK
Get Quote

CCS-008
FLOW & CHANNEL PARTS / 008
Freeform Fluid Channel Parts
Irregular fluid channels with non-prismatic cross-sections, helical paths, and multi-transition curvature. Machined from 3D model only — no 2D drawing. CMM scanned against nominal CAD surface.
Al · SS · Ti · Inconel
Get Quote

CCS-009
MOLD CORES & CAVITIES / 009
3D Profile Mold Cores
Hardened tool steel mold cores with complex 3D sculptured surfaces — injection molds, die-casting inserts, and compression mold cores. Core surface machined to Ra 0.4 μm (mirror polishable to Ra 0.05 μm). Draft angles, rib features, and parting surfaces all machined in 5-axis. Profile deviation from CAD ≤0.015 mm as standard; ≤0.008 mm on precision optical molds.
P20 · H13 · S136 · D2 · SKD61
Get Quote
CCS-010
MOLD CORES & CAVITIES / 010
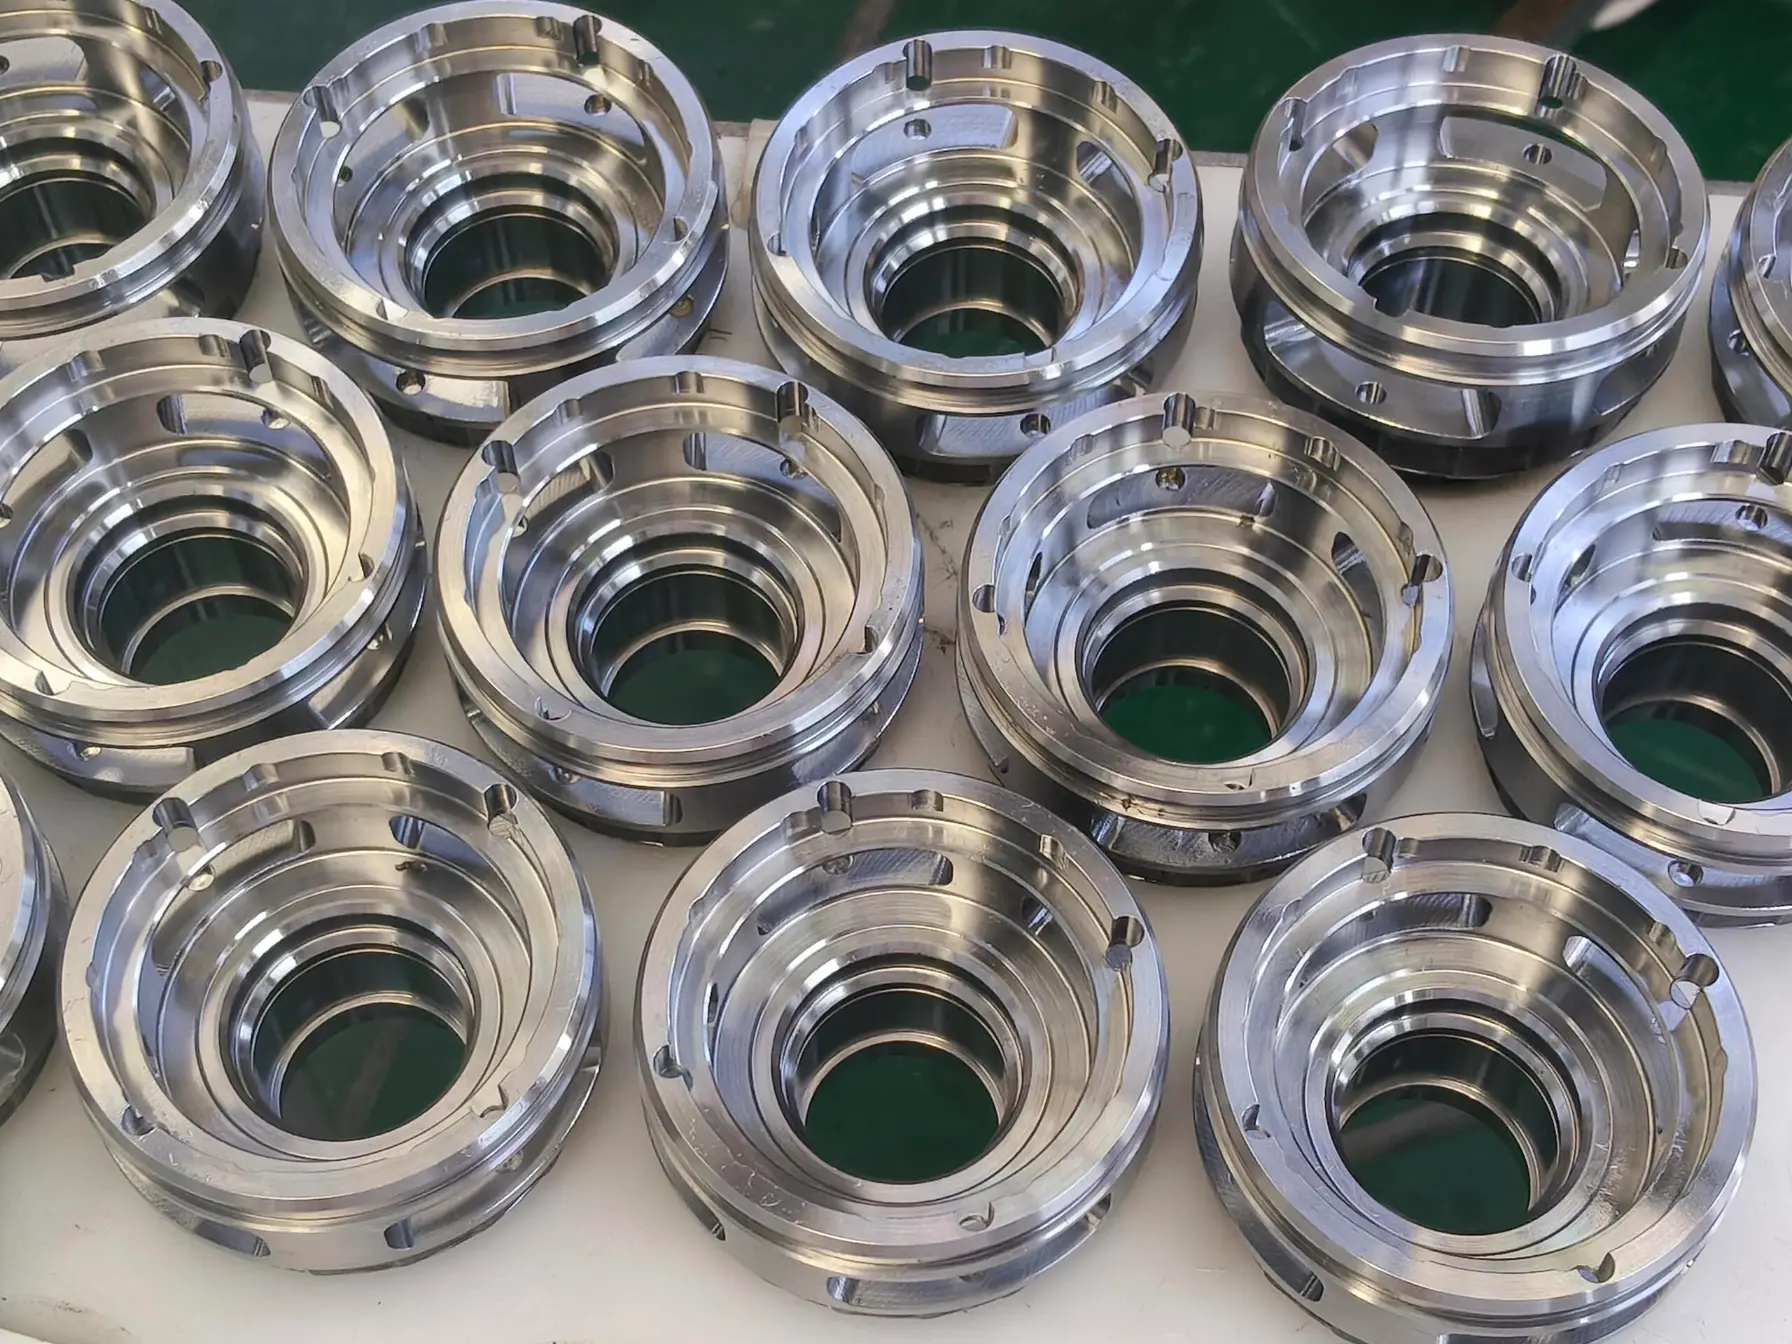
Complex Cavity Parts
Deep-cavity mold inserts, impression blocks, and form tooling with undercut geometry. 5-axis approach angles eliminate re-fixture errors. Internal radius down to R0.5 mm with specialised ball-nose tooling.
H13 · P20 · SS420 · Copper
Get Quote
CCS-011
MOLD CORES & CAVITIES / 011
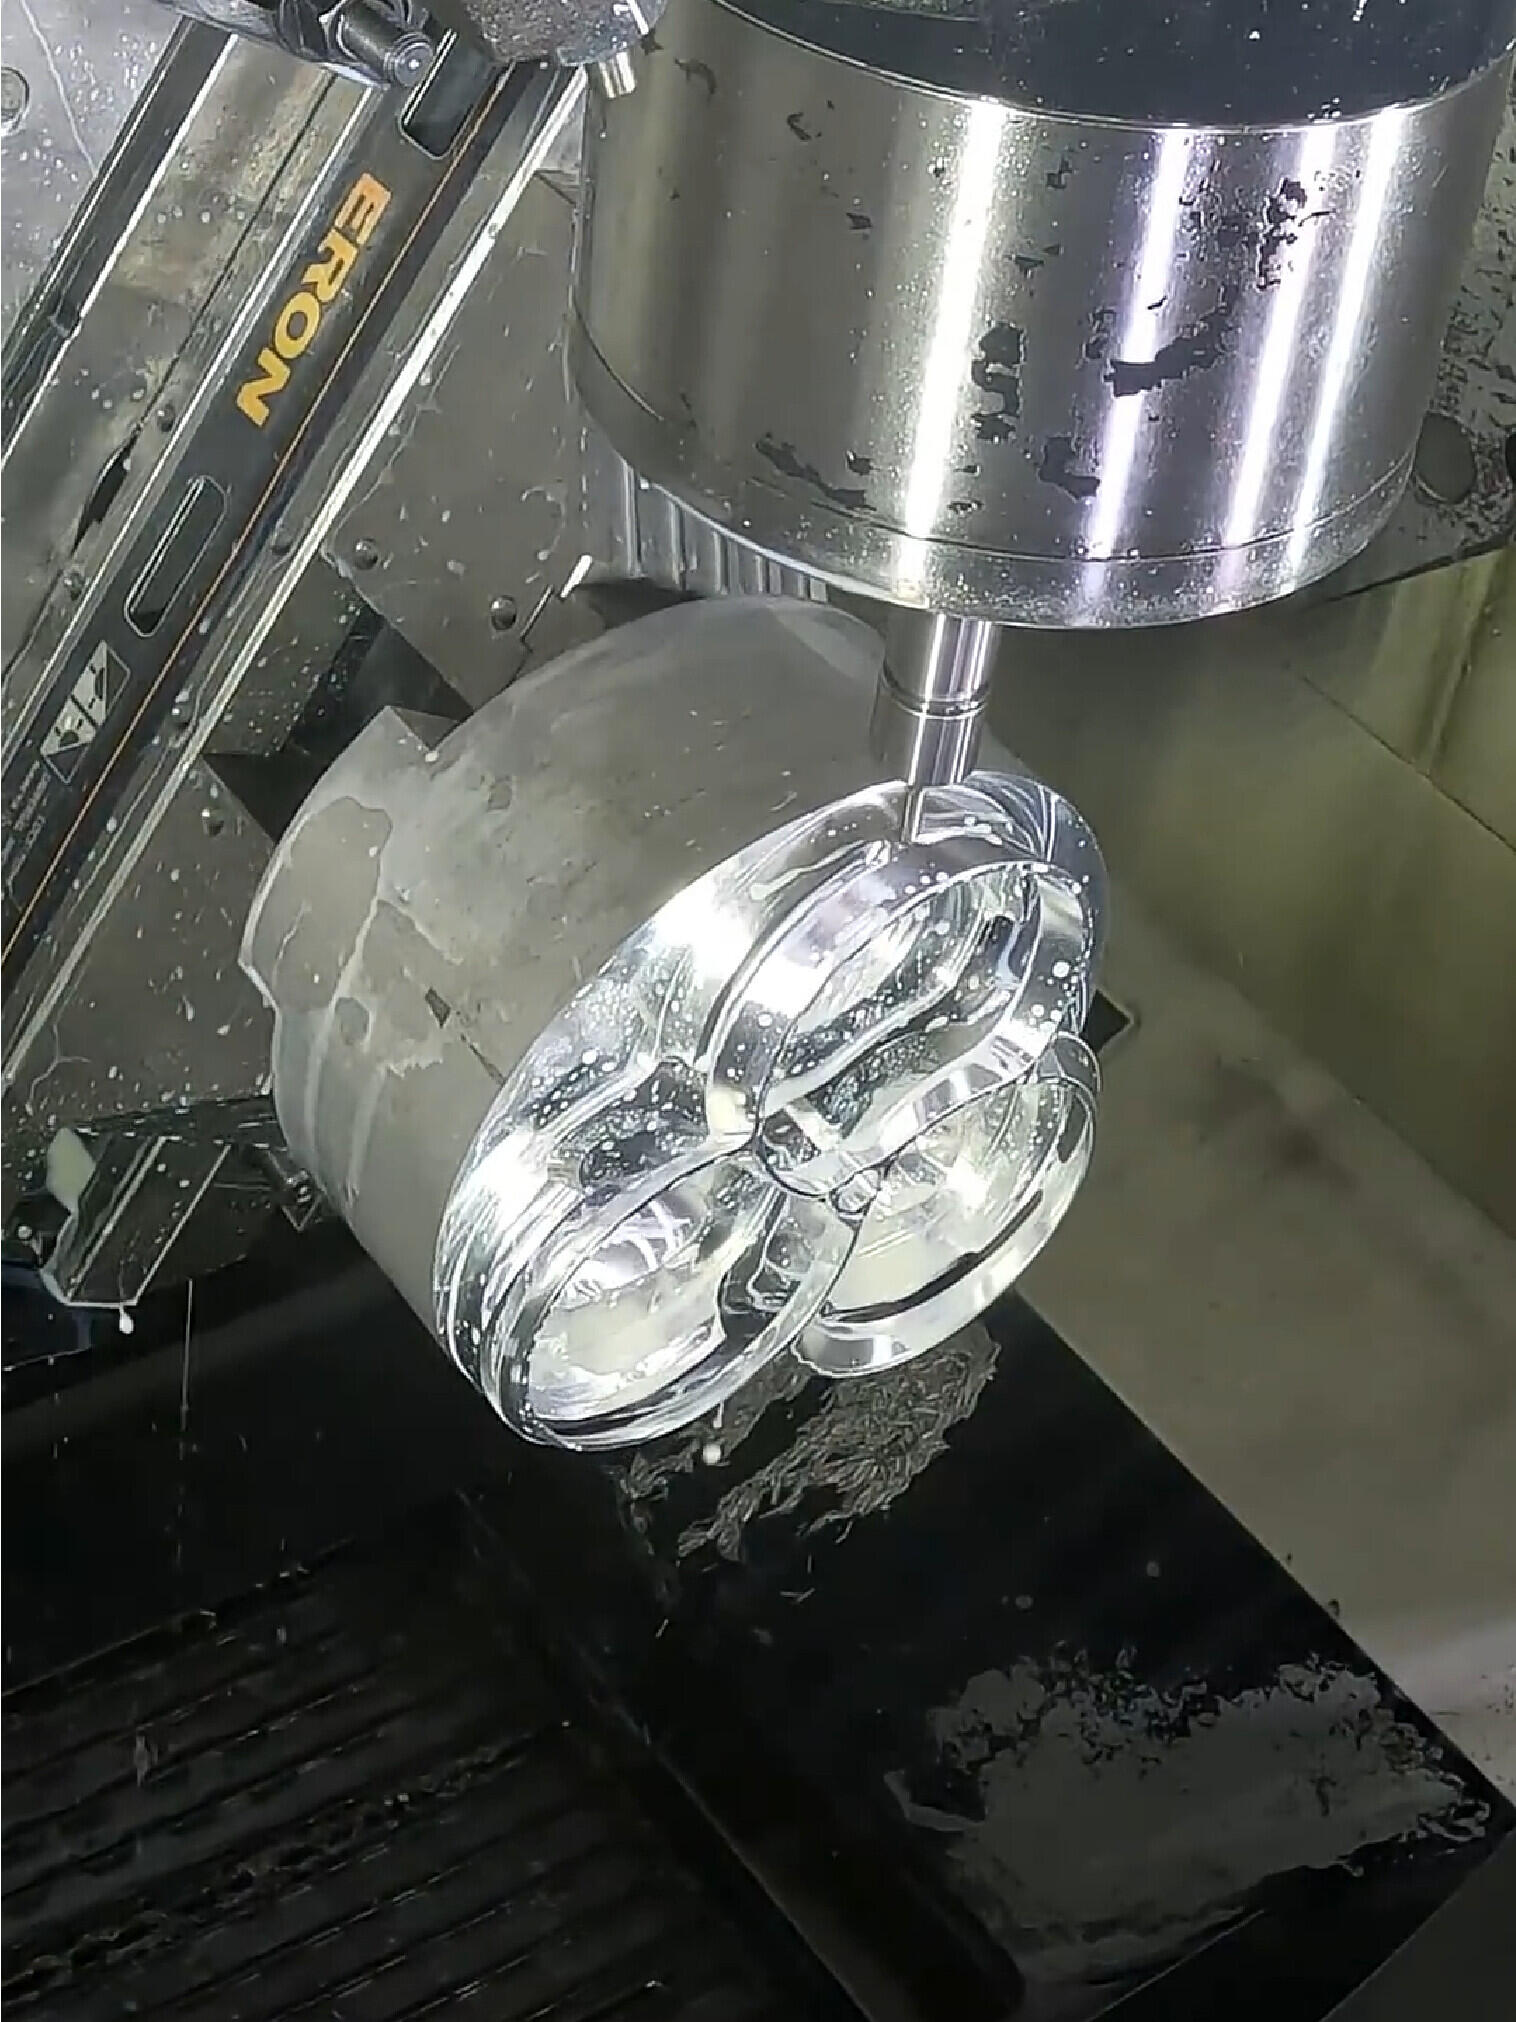
Freeform Surface Shells
Organic-form outer enclosures and shells with compound curvature on all exterior faces. NURBS surface machining with controlled scallop height. Class A surface quality achievable before manual polishing.
Al7075 · Ti · SS · ABS (ref)
Get Quote
CCS-012
MEDICAL & BIO-CONTOUR / 012
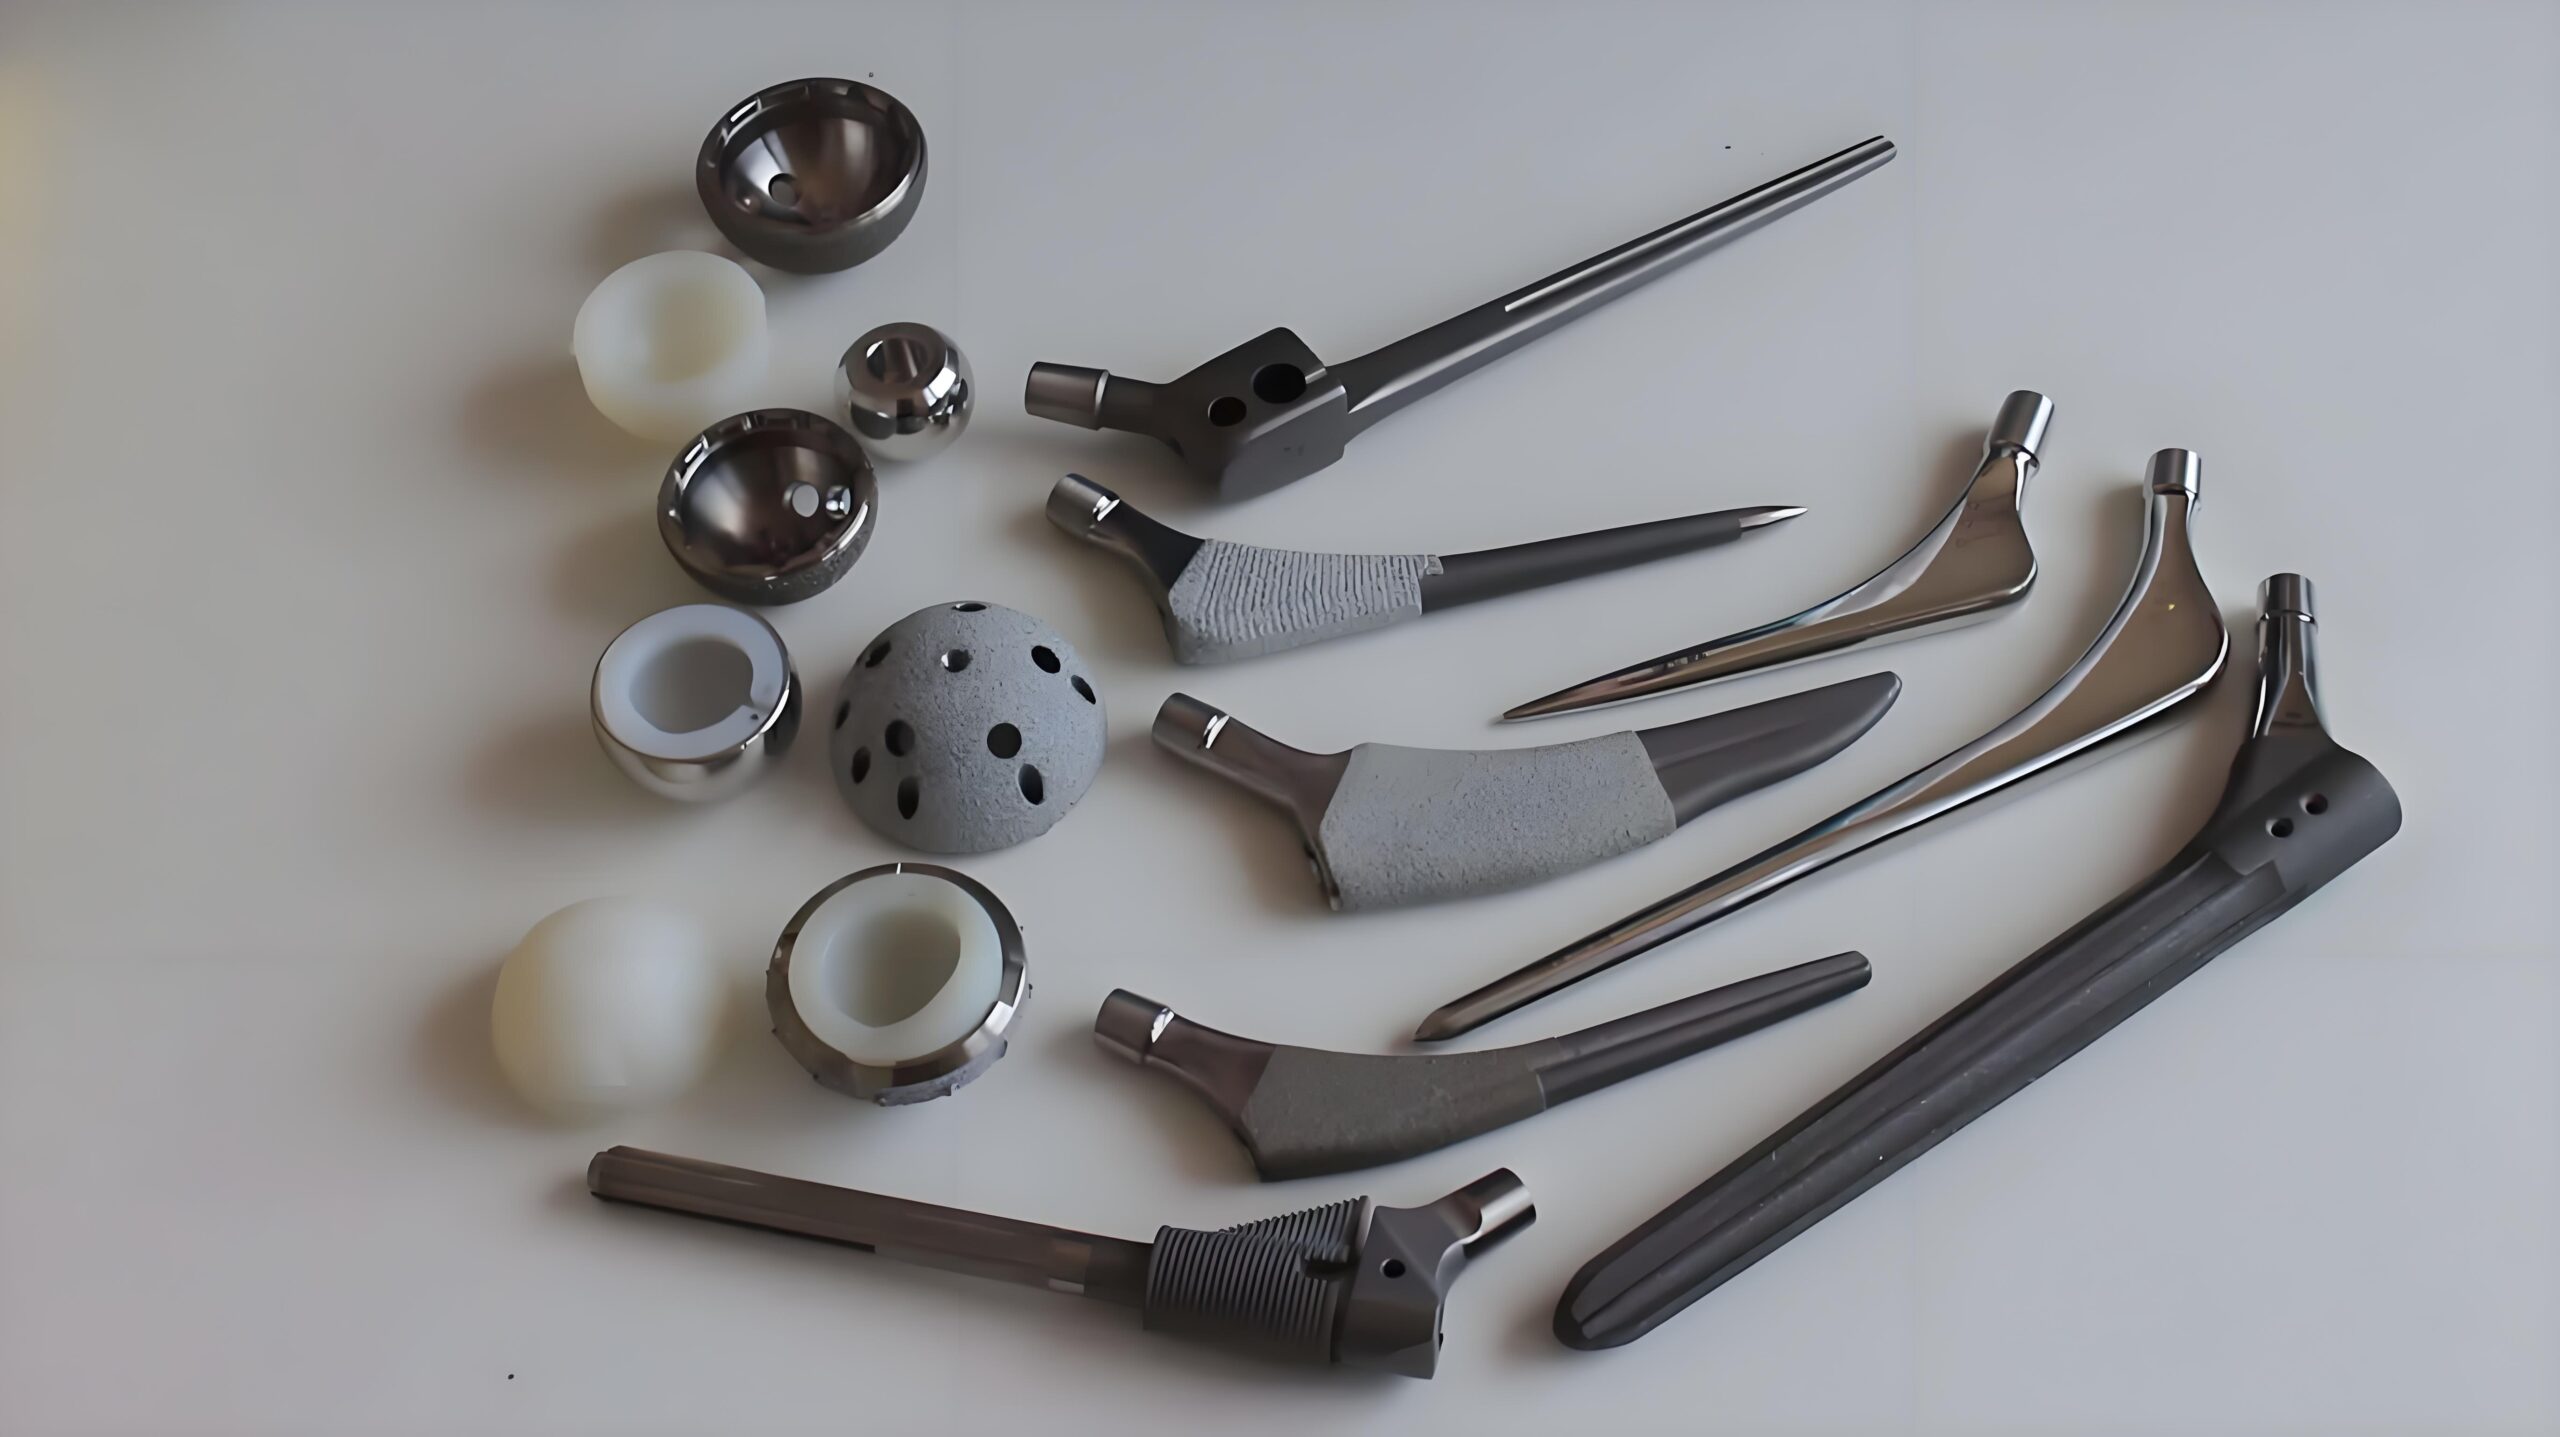
Medical Bone Plate Profile Parts
Anatomically contoured bone plates and fixation plates where the lower surface must conform to the 3D curvature of specific bone anatomy. Machined from Ti-6Al-4V ELI or medical-grade stainless. Surface roughness Ra ≤0.8 μm on bone-contact surfaces. Full material traceability, ISO 13485 quality documentation, and electropolish or passivation finishing available. Profile deviation from anatomy model ≤0.05 mm.
Ti-6Al-4V ELI · SS316L Medical · PEEK
Get Quote
CCS-013
MEDICAL & BIO-CONTOUR / 013
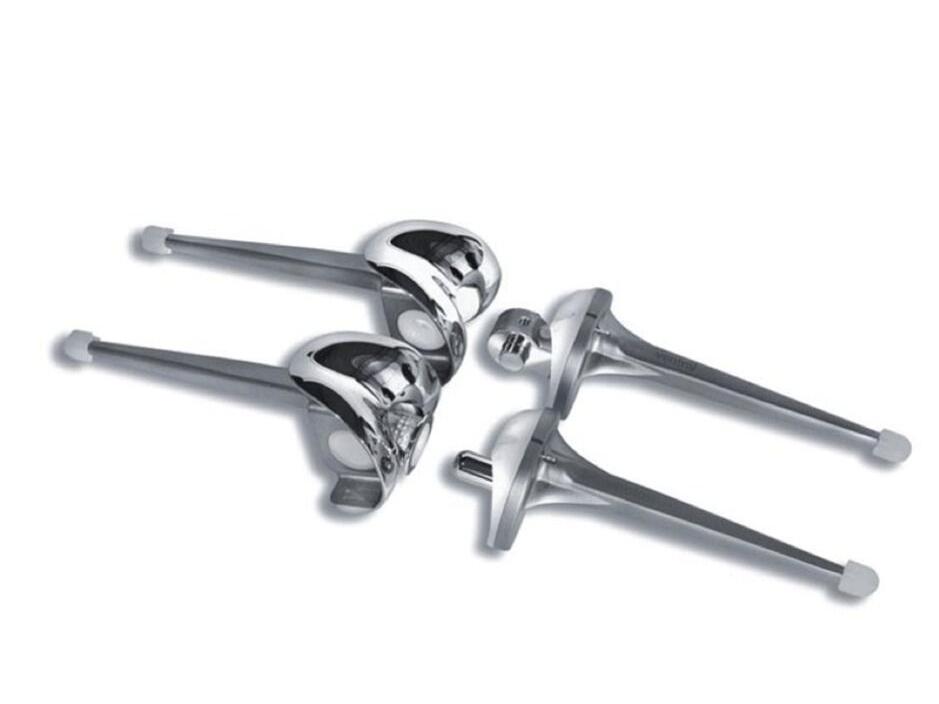
Orthopaedic Implant Components
Custom and series-production orthopaedic implant components — femoral heads, acetabular shells, tibial trays, and spinal cage bodies. Mirror-polished bearing surfaces Ra ≤0.05 μm. Full traceability to raw material heat number.
Ti-6Al-4V ELI · CoCrMo · PEEK
Get Quote

CCS-015
FREEFORM & HIGH-CURVATURE / 015
High-Curvature Precision Parts
Parts defined by high-curvature NURBS surfaces where the surface profile itself is the functional specification — optical lens tooling, mirror substrates, curved sensor housings, and precision reflector forms. Scallop height controlled to ≤0.002 mm on optical surfaces. Form accuracy verified by contact profilometry or CMM scan against nominal CAD surface with full deviation map report.
Al6061 · Al-SiC · Invar36 · Zerodur (ref)
Get Quote

CCS-016
FREEFORM & HIGH-CURVATURE / 016
High-Requirement Transition Surface Parts
Precision blended transition surfaces between two functional geometry features — tangency-continuous G1 or curvature-continuous G2 blends required. Aerospace and optical mounts where abrupt surface transitions cause stress concentration or optical aberration.
Al · Ti · Invar · SS
Get Quote

CCS-017
FREEFORM & HIGH-CURVATURE / 017
Irregular Freeform Profile Parts
Organic-geometry parts defined entirely by a 3D surface model with no flat or cylindrical reference surfaces. Fixturing strategy is the primary challenge — soft-jaw contour fixtures or dedicated 3D-printed jaws used to hold without distorting the freeform blank.
Al7075 · Ti · SS · Nylon
Get Quote
Manufacturing Capability
What It Takes to Machine
Complex Curved Surfaces
Complex curved surface machining is not a variation of standard milling — it demands dedicated 5-axis strategy, specialised toolpath software, and surface-aware inspection. Each capability below is a prerequisite, not a feature.
⚙
5-Axis Simultaneous Continuous Surfacing
All five axes moving simultaneously allows the cutter axis to remain normal to the surface — maintaining constant chip load and surface quality across compound curvature. Critical for impeller blades, turbine airfoils, and blisk channels where 3+2 positioning would leave unmachined shadow zones between setups.
🎯
Controlled Scallop Height Toolpath Strategy
Scallop height — the ridges left between adjacent toolpath passes — is the primary driver of surface finish quality on curved surfaces. We calculate and specify scallop height at the CAM programming stage, not as a post-machining surprise. For optical and medical surfaces, scallop ≤0.002 mm is achieved by reducing step-over to match local curvature.
🔬
Surface Form Measurement — CMM Scan vs CAD
Flat-tolerance CMM measurement is insufficient for curved surfaces — the datum for a curved surface is the nominal CAD model, not a plane or cylinder. We scan the finished surface and compare every measured point to the CAD nominal, producing a deviation colour map. Profile deviation reported as max, min, and RMS deviation across the surface.
🏥
Medical-Grade Surface & Documentation
For medical bone plates and orthopaedic implants: Ra ≤0.8 μm (bone contact) and Ra ≤0.05 μm (bearing surfaces) achieved by dedicated medical finishing passes, followed by electropolishing or passivation. ISO 13485 quality documentation — material cert, process traveller, and inspection record — supplied with every medical order.
◆
High-Speed Finishing of Hardened Tool Steel
Mold cores and cavity inserts must be machined after hardening (50–62 HRC) to eliminate heat-treat distortion in the final surface. High-speed milling at 20,000–40,000 RPM with ball-nose carbide or CBN tooling achieves Ra 0.4 μm on hardened H13 and D2 — suitable for direct mold use after light manual polishing.
💨
Dynamic Balancing for Rotating Components
Impellers and bladed disks for rotating machinery are dynamically balanced after machining. Balance grades G6.3 (standard) and G2.5 (precision) available. Material removal balancing or balance weight installation per customer specification. Balance report issued with every rotating component.
Precision Specifications
Achievable Tolerances — Complex Curved Surfaces
✦
±0.01 mm
Blade Profile Tolerance
Turbine blade and impeller airfoil profiles. Measured by CMM touch-probe scan vs nominal CAD model at multiple spanwise sections.
🌊
Ra 0.2 μm
Flow Surface Finish
Achievable on aluminium and stainless flow components with dedicated 5-axis ball-end finishing pass at optimised step-over and feed rate.
🔭
≤0.002 mm
Scallop Height (Optical)
On optical-quality curved surfaces in aluminium and Al-SiC. Controlled by adaptive step-over based on local surface curvature.
🏥
Ra ≤0.05 μm
Medical Bearing Surface
Orthopaedic implant bearing surfaces after electropolishing. Achieved on Ti-6Al-4V ELI and CoCrMo by dedicated medical finishing protocol.
⚡
G2.5
Dynamic Balance Grade
Precision dynamic balancing grade for high-speed impellers and bladed disks. G6.3 standard; G2.5 on request with balance report.
📐
±0.015 mm
Mold Core Profile
3D profile deviation from CAD on hardened mold cores. ±0.008 mm achievable on precision optical mold inserts.
| Surface / Feature Type | Standard Tolerance | Precision Option | Measurement Method | Typical Material |
|---|---|---|---|---|
| Impeller blade profile | ±0.02 mm | ±0.01 mm | CMM scan vs CAD, spanwise sections | Al7075 · SS316 · Ti · Inconel |
| Turbine airfoil leading edge | ±0.015 mm | ±0.01 mm | CMM touch probe, 3D scan | Ti-6Al-4V · Inconel 718 |
| Flow surface Ra finish | Ra 0.4 μm | Ra 0.2 μm | Contact profilometer, multiple locations | Al6061 · SS316L · Bronze |
| Mold core 3D profile | ±0.015 mm | ±0.008 mm | CMM deviation colour map | H13 · P20 · D2 · S136 |
| Medical bone plate contour | ±0.05 mm | ±0.03 mm | CMM vs anatomy CAD model | Ti-6Al-4V ELI · SS316L |
| Optical surface scallop | ≤0.005 mm | ≤0.002 mm | Contact profilometry, interferometry | Al6061 · Al-SiC · Invar |
| Blisk blade-to-blade pitch | ±0.02 mm | ±0.01 mm | CMM full blade-set scan | Ti-6Al-4V · Inconel |
Production Workflow
From 3D Model to Verified Curved Surface
01
CAD & DFM Review
3D model reviewed for surface quality, fixturing strategy, and achievable tolerances. 5-axis approach analysis. Feedback within 24h.
02
Fixturing Design
Dedicated fixture or contour soft-jaw for parts with no flat reference face. Fixture accuracy directly determines surface form accuracy.
03
5-Axis Roughing
High-efficiency roughing removes bulk material. 0.3 mm stock left uniformly for finish pass. Chip load controlled to prevent tool deflection.
04
5-Axis Finish Surfacing
Continuous 5-axis finish at controlled scallop height. Tool normal to surface throughout. Final pass defines the measured surface.
05
Surface Measurement
CMM scan vs CAD nominal. Deviation colour map generated. Profilometry on Ra-critical surfaces. All results vs spec before approval.
06
Finish & Delivery
Deburr, surface treatment, dynamic balancing if required. Inspection report, material cert, deviation map shipped with parts.
Material Selection
Materials for Curved Surface Parts
Scroll to browse all stocked materials — each selected for specific curved surface applications.
MAT / 01
Aluminium 7075-T6
AMS 2770 · ASTM B209
Highest-strength aluminium for impellers, lightweight blisks, and aerospace curved structures. Excellent machinability for complex surfaces. Anodize Type II / III for surface protection.
MAT / 02
Titanium Ti-6Al-4V
AMS 4928 · ASTM B265 · ELI grade available
Standard aerospace and medical titanium. Turbine blades, blisks, and medical implants. Ti-6Al-4V ELI (extra-low interstitial) for implant-grade requirements with enhanced ductility and fracture toughness.
MAT / 03
Inconel 718
AMS 5662 · UNS N07718
Nickel superalloy for high-temperature turbine blades, blisks, and hot-section components. Retains strength to 700°C. Difficult to machine — requires premium carbide or CBN tooling at reduced parameters.
MAT / 04
H13 Tool Steel
DIN 1.2344 · AISI H13 · 48–54 HRC
Hot-work tool steel for injection mold cores and die-casting inserts. Machined after hardening by HSM — surface Ra 0.4 μm directly from cutting, polishable to Ra 0.05 μm for optical molds.
MAT / 05
SS316L Medical
ASTM F138 · ISO 5832-1
Surgical implant-grade stainless for bone plates, orthopaedic devices, and flow components in medical environments. Electropolished to Ra ≤0.4 μm. Full traceability and ISO 13485 documentation.
MAT / 06
Invar 36
UNS K93600 · CTE ≈ 1.2 ppm/K
Ultra-low thermal expansion for optical surface structures and curved precision references. Shape remains stable across temperature variation — critical for curved mirror substrates and metrological surfaces.
Quality System
Every Curved Surface Measured Against CAD
📐
CMM Surface Scan vs CAD Nominal — Every Order
Curved surfaces cannot be fully characterised by dimensional callouts alone. Every complex curved part is scanned against the customer's CAD model. Deviation colour map with max, min, and RMS deviation reported before delivery.
🔬
Contact Profilometry on Ra-Critical Surfaces
Flow surfaces, medical bone-contact surfaces, and optical forms measured by contact stylus profilometer at specified locations. Ra, Rz, and Rmax values reported. Not assumed from cutting parameters alone.
🏥
ISO 13485 Documentation for Medical Orders
Medical bone plate and orthopaedic implant orders processed under ISO 13485-aligned quality procedures. Material traceability from raw material mill cert to finished part. Process traveller and inspection record included.
⚡
Dynamic Balance Report for Rotating Parts
Every rotating impeller and bladed component balanced and documented. Balance grade, residual unbalance per plane, and correction method recorded. Balance certificate shipped with part.
📋
ISO 9001:2015
Full quality management system for all orders
🏥
ISO 13485
Medical device quality documentation system
✈
AS9100 Ready
Aerospace material traceability and process documentation
🎯
CMM Scan Report
CAD-vs-actual deviation colour map on all curved parts
⚡
Balance G2.5
Dynamic balance certificate for rotating components
📊
Ra Profilometry
Surface roughness measurement report on flow & medical surfaces
Our Advantage
Why Complex Curved Surfaces Need a Specialist
5X
5-Axis Continuous — Not Just 3+2
True 5-axis simultaneous keeps the cutter normal to the surface throughout the toolpath — no step-down transitions, no shadow zones. The difference between a correct impeller and a rejected one is the machining strategy, not just the machine.
CAD
Measured Against Your CAD, Not a Drawing
Flat tolerances on a drawing cannot fully define a curved surface. We measure every curved part against your 3D CAD model and produce a deviation map — showing exactly where the surface is, not just whether a few nominal dimensions pass.
Ra
Surface Finish Specified, Measured, Reported
Surface roughness on curved components is specified at CAM programming, controlled during machining, and verified by contact profilometer after machining. Ra 0.2 μm for flow surfaces and Ra ≤0.05 μm for medical bearings — both specified and delivered.
Med
Medical and Aerospace Traceability
Ti-6Al-4V ELI bone plates and Inconel blisks both require full material traceability. We provide mill certificate, heat number, process traveller, and inspection record — matching the documentation standard of the application, not defaulting to a generic COC.