
Product Category
h5/h4 · ≤0.002mm Cyl. · Ra 0.2µm · Matched
VSP / 001 — 008
Precision Ground
Valve Spools
Precision CNC turned and ground valve spools — OD tolerance h5/h4, cylindricity ≤ 0.002 mm, Ra 0.2 µm, all groove geometry in one setup. Hydraulic, pneumatic, servo, and proportional valve spools in hardened steel and SUS303.
h5/h4
OD Tol.
≤0.002mm
Cylindricity
Ra 0.2µm
Land Finish
PART DWG · VSP-000 SERVO SPOOL · 42CrMo4 NITRIDED HV 700+
ISO 9001 · BETWEEN CENTRES GROUND
5-Land Geometry
Clearance 1-3 µm
Hydraulic · Servo · Pneu · Aero · Med
Use Cases
42CrMo4 · SUS303/440C/316L · Ti
Materials
48hr Quote · 6-Day Proto
Service
h5/h4
OD Tolerance
precision spool grade
precision spool grade
≤0.002mm
Cylindricity
full length
full length
Ra 0.2µm
Ground Finish
spool OD
spool OD
6 Days
Fastest Delivery
prototype orders
prototype orders
Machining Challenges
Valve Spool Machining Challenges
A valve spool must slide inside its bore with a diametral clearance of 1–5 µm — any deviation from cylindricity or surface roughness causes leakage or sticking.
⦿
Cylindricity Full-Length
The spool OD must be cylindrical to ≤ 0.002 mm over its full length — any taper or barrel shape causes non-uniform clearance and pressure imbalance across the spool lands. Achieved by centreless or cylindrical grinding in multiple finishing passes.
✨
Spool Land Ra 0.2µm
Surface roughness on spool lands directly affects leak rate and stick-slip behaviour. Ra 0.2 µm is standard for hydraulic spools — achieved by grinding with a fine-dressed wheel and verified by contact profilometer.
🎯
Groove Position & Width
Control groove positions must be accurate to ±0.01 mm — any deviation creates overlap or underlap errors that affect the valve's null position and gain. All groove dimensions are machined and verified in a single turning setup.
Our Work
Request Similar Part →
Valve Spools We've Made
Real CNC machined projects — inspected and delivered.


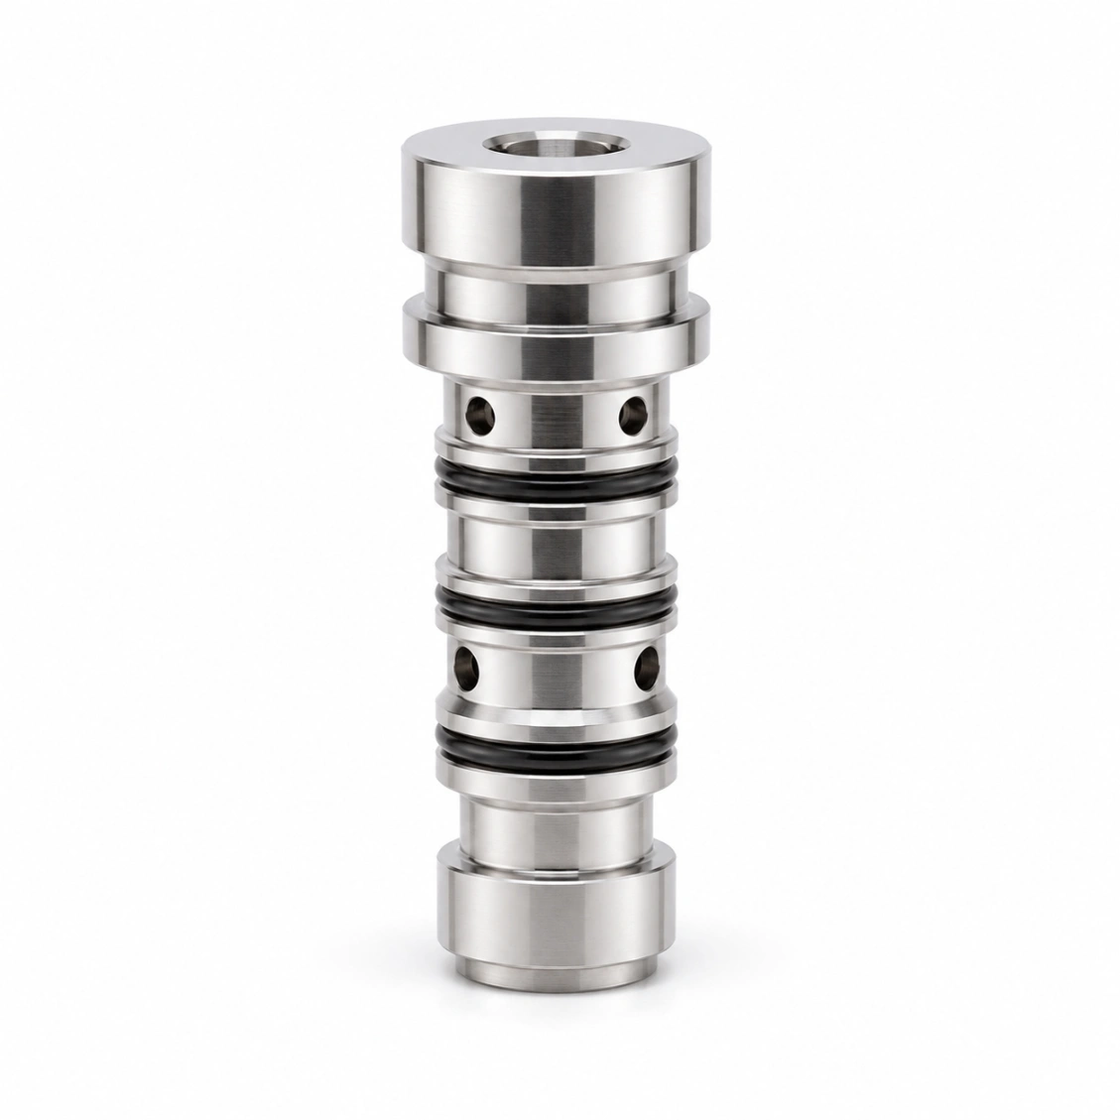

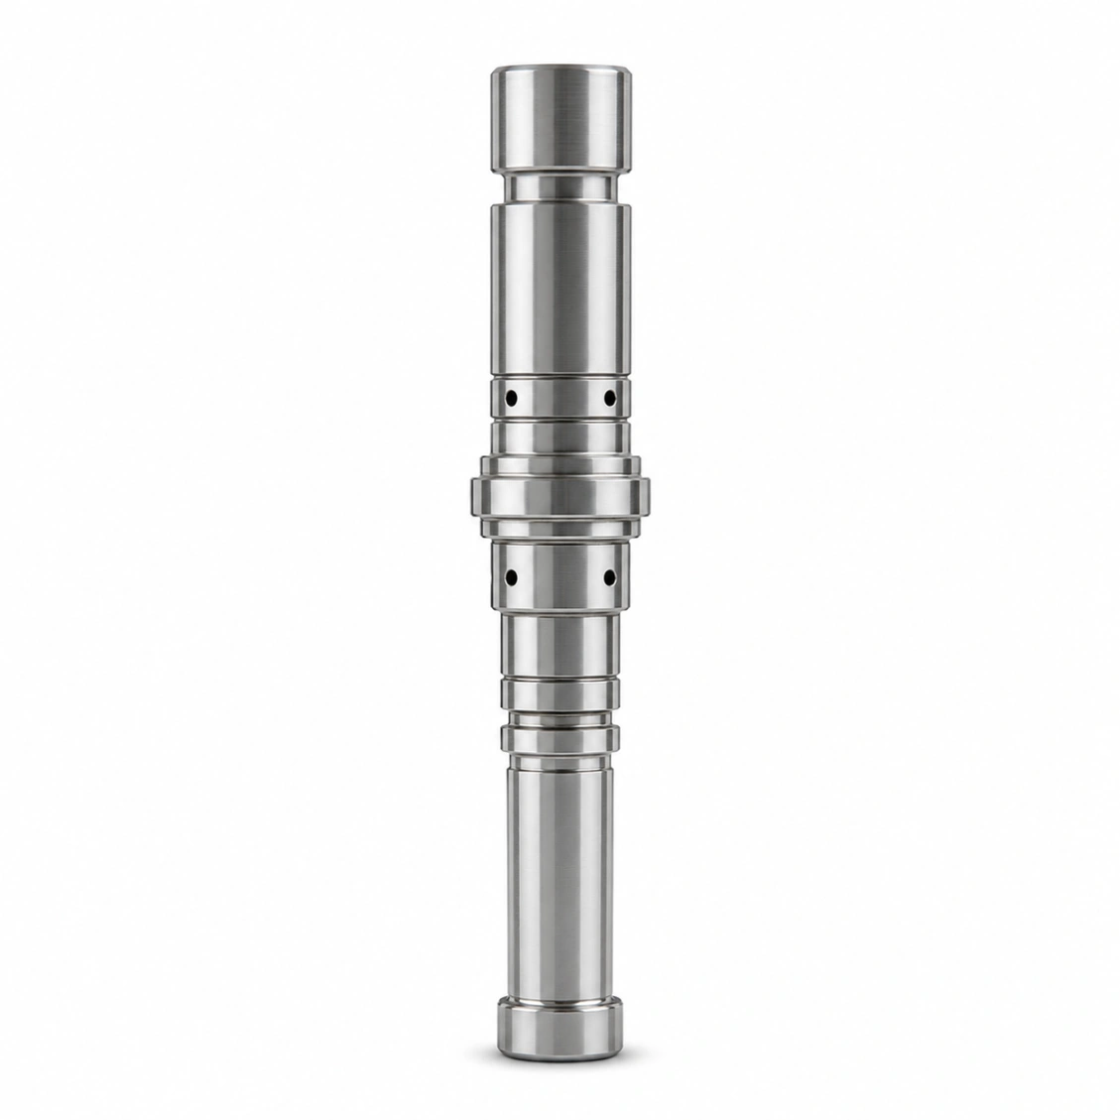
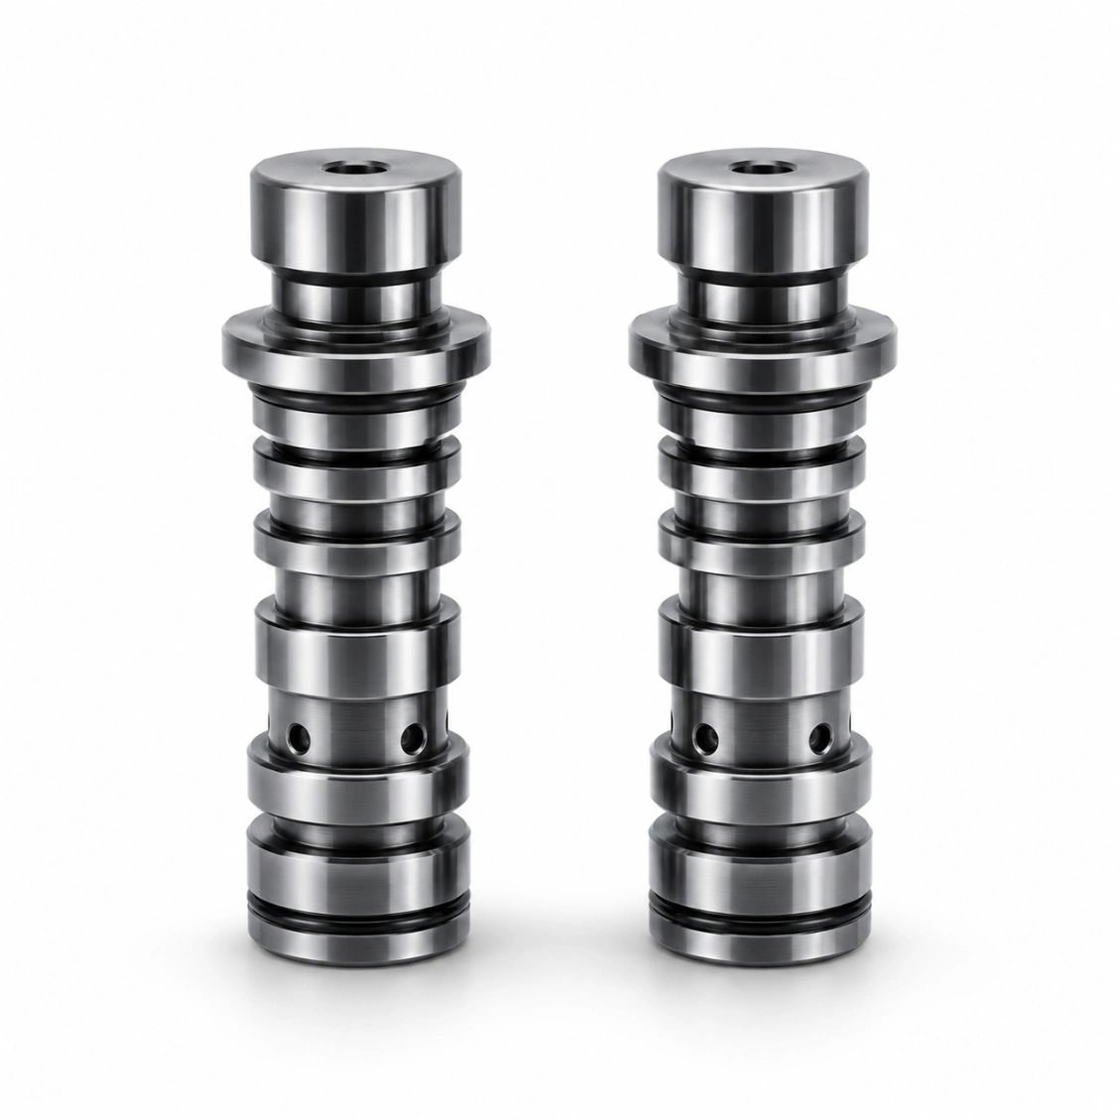
Capabilities & Tolerances
What We Can Deliver
Typical specifications for this product type. Confirm exact requirements at enquiry.
| OD tolerance | h5 standard, h4 for servo spools |
| Cylindricity | ≤ 0.002 mm full length |
| Surface finish (lands) | Ra 0.2 µm |
| Groove position | ±0.01 mm |
| Groove width | ±0.005 mm |
| Hardness | 42CrMo4: HRC 52–58 after nitriding |
| Materials | 42CrMo4 nitrided, SUS303, SUS440C, Ti Gr5 |
| Grinding | Centreless or cylindrical (between centres) |
| Inspection | CMM + profilometer all lands |
| Matched pairs | Available — body + spool |
| Lead time (proto) | 6–9 days |
| Lead time (batch) | 10–16 days |
How It Works
From Drawing to Finished Part
Upload your drawing — DFM review, machining, pressure/leak test if required, and shipping within agreed lead time.
01
Upload Drawing
STEP, DXF, PDF. Include channel specs, thread standards, and sealing requirements.
02
DFM & Quote
Free DFM review — channel access, deburring feasibility, sealing surface strategy. Quote in 48 h.
03
Machine & Test
CNC machining, deburring, cleaning, CMM inspection, pressure/leak test as specified.
04
Ship Worldwide
Inspection report + test records enclosed. DHL / FedEx / sea freight.
Reviews
Trusted by Engineers Worldwide
★★★★★
"Deep cross-drilled channels were deburred perfectly — zero burrs found at our incoming inspection. Leak test passed first time. Delivery exactly on schedule."
MK
Martin K.
Hydraulic Systems Engineer · Germany
★★★★★
"We source precision valve bodies and manifold blocks from HXC. Bore coaxiality is consistently within 0.005 mm, sealing surface Ra verified on every batch."
SL
Sophie L.
Procurement Manager · France
★★★★★
"HXC understood the cleanliness requirements for our semiconductor gas distribution plates immediately. Documentation package was complete and traceable."
JT
James T.
Process Engineer · Taiwan
FAQ
Frequently Asked Questions About Valve Spool Machining
Engineering and procurement questions answered by our team.
h5 tolerance is standard for hydraulic and pneumatic valve spools — this gives a diametral clearance of 3–8 µm with an H5 or H6 valve bore. For servo and proportional valve spools: h4 tolerance — diametral clearance 1–3 µm. HXC achieves both by cylindrical grinding between centres after turning, verified by CMM.
Cylindricity ≤ 0.002 mm is achieved by cylindrical grinding between centres: the spool is mounted between precision centres (not chuck-gripped) to eliminate clamping distortion; multiple fine dressing passes prepare the wheel; and multiple spark-out passes are made at the end of grinding until the sparking ceases. The entire spool OD is measured at 5 cross-sections and 4 angular positions per section by CMM.
HXC machines all standard groove types: control grooves (rectangular, triangular, notched); undercut grooves for O-ring or Teflon seals; internal porting channels; and flow metering notches. All groove dimensions (width, depth, position, corner radii) are machined in a single turning setup referenced to the OD centreline and verified by CMM.
Yes — matched pairs are HXC's standard approach for servo and proportional valves. The valve body bore is finished first and measured. The spool is then ground to fit the specific bore — achieving the specified diametral clearance (typically 1–3 µm) regardless of tolerance stack. CMM reports for both body and spool are provided as a matched set.
Gas nitriding is the preferred surface treatment for steel hydraulic valve spools: 0.1–0.2 mm nitride case depth, surface hardness HV 700–900, very low distortion (< 0.005 mm OD change). Post-nitriding cylindrical grinding restores OD to final tolerance. Nitrided spools have 3–5× longer wear life than through-hardened spools.
Ra 0.2 µm on all spool land surfaces — achieved by grinding with a fine-dressed vitrified wheel (G40 or finer) and verified by contact profilometer. For servo valves requiring minimum stick-slip: Ra 0.1 µm with a final lapping or superfinishing pass.
Yes — for systems where multiple identical spools are used, HXC sorts finished spools into ±0.001 mm diameter bins and supplies matched sets. This allows the customer to select spools that are interchangeable within the tightest clearance tolerance class.
Prototype: 6–9 days. Batch (50–500 pcs): 10–16 days. Servo matched pairs: add 2–3 days for matching and documentation.