info@hxcnc.com Shenzhen, China Reply within 24 hours
ISO 9001 : 2015 Get Instant Quote
Product Category
Ra 0.1µm · ±0.05° · ≤0.003mm Conc. · IT5
VLS / 001 — 008

Precision Ground
Valve Seats

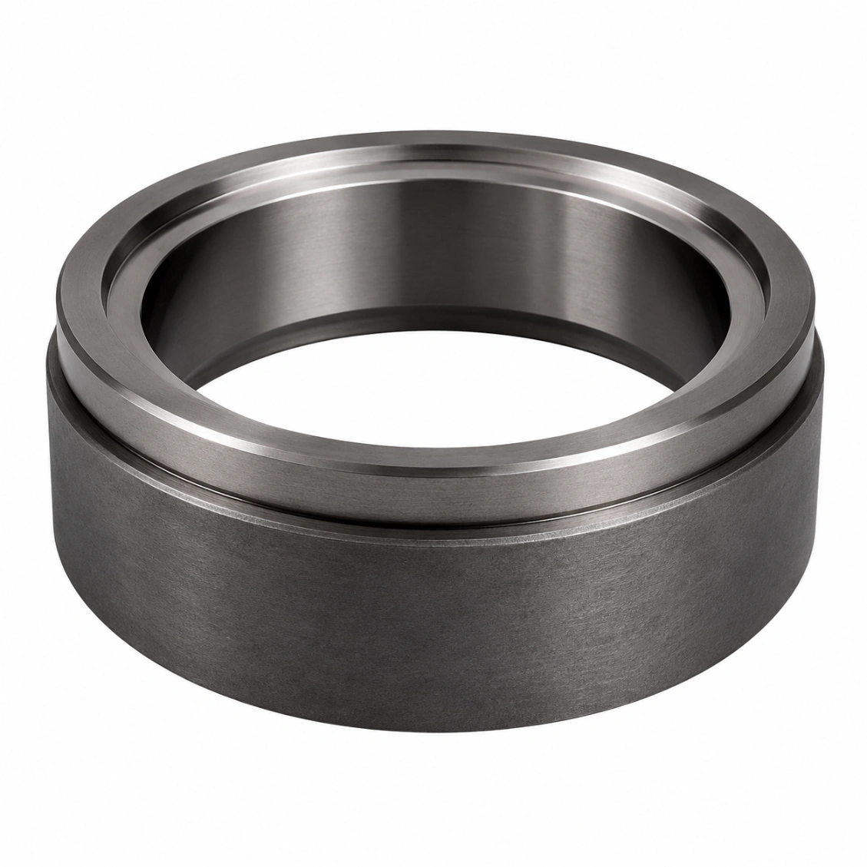
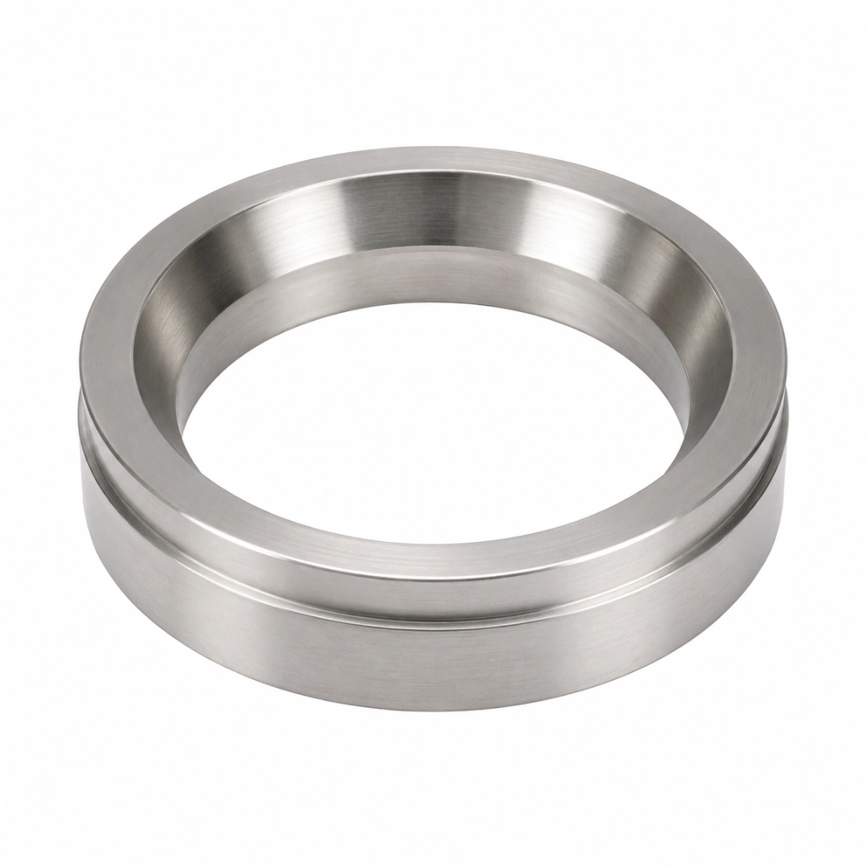
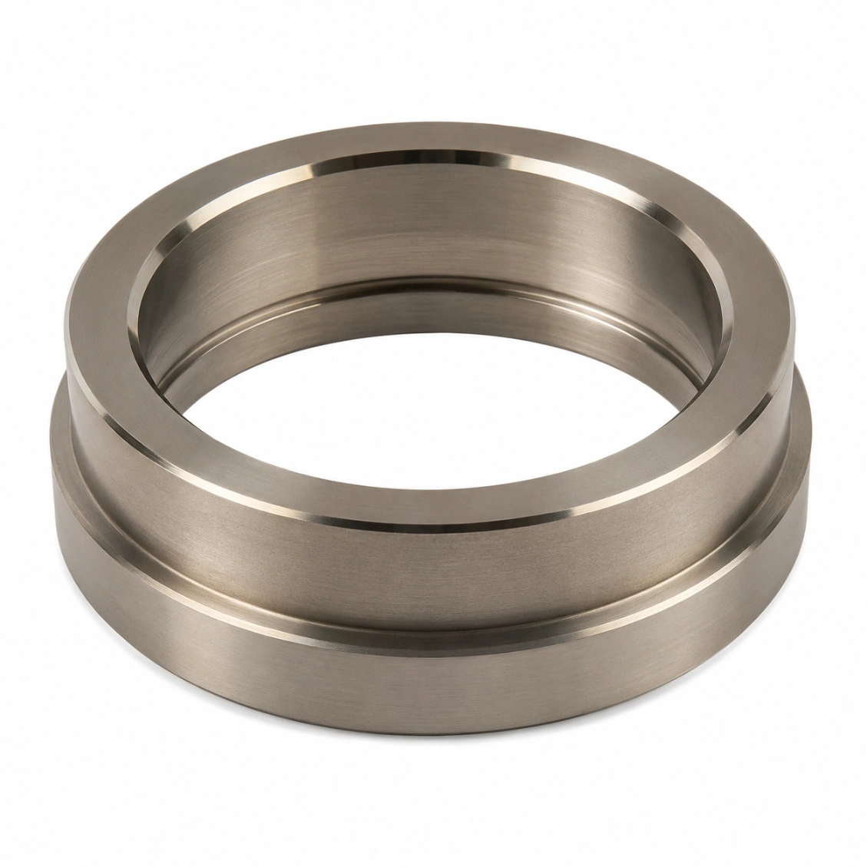
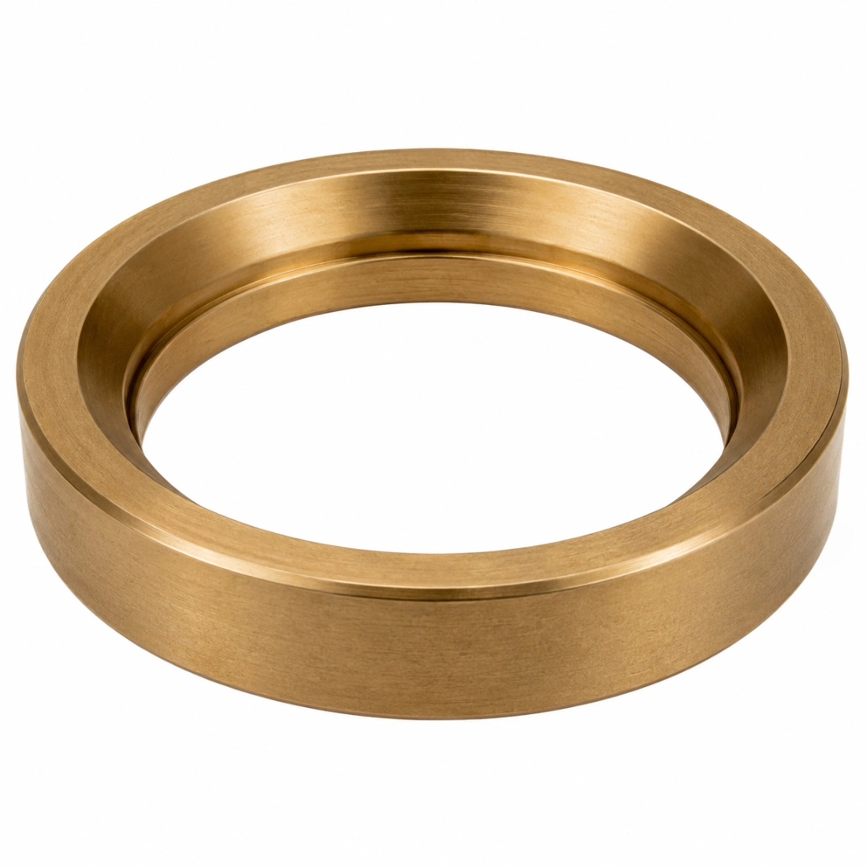
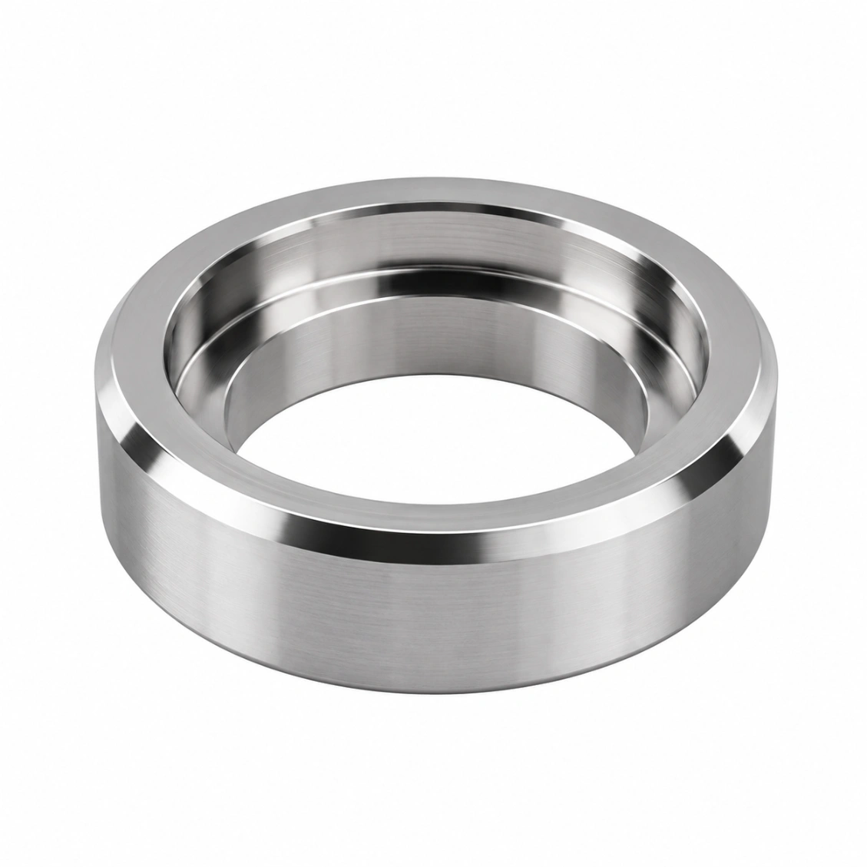
Precision CNC turned and ground valve seats — seating surface Ra 0.1 µm, seat angle tolerance ±0.05°, OD/ID concentricity ≤ 0.003 mm. Hard chrome or ceramic-coated options. For ball valves, check valves, needle valves, and relief valves.

Ra 0.1µm
Seating Surf.
±0.05°
Seat Angle
≤0.003mm
Concentricity
PART DWG · VLS-000 BALL VALVE SEAT · SUS440C HRC58 ISO 9001 · HONED Ra 0.1µm
Ball Above Seat
Cone Angle 45°
45° ±0.05° BALL SUS440C HRC58 360° contact ✓ ⊙ ⌀0.003 A concentricity OD: h5 / IT5 press fit SECTION · Ra 0.1µm HONED · 45° SEAT Ra · SEAT FINISH Turn Ra 1.6µm Grind Ra 0.4µm Hone ◀ Ra 0.1µm Lap Ra 0.05µm INK CONTACT · 360° ~270° LEAK ✗ 360° SEAL ◀ ✓ STELLITE HARDFACE SUB PTA CLAD GRIND HONE SUB · SUS316L or 42CrMo4 CLAD · Stellite 6, 1.5-3mm GRIND · cone Ra 0.4 HONE · Ra 0.1 · ±0.05° HV 500-650 MATERIAL · BY SERVICE MATERIAL MAX °C SERVICE SUS440C ◀ 200 ball valve SUS316L 400 chemical Stellite 6 800 steam / hot Inconel 718 700 HP/HT gas Ti Grade 5 350 aero / O₂ SCALE 2 : 1 · MM
Ball · Relief · Check · Needle · Aero
Use Cases
SUS440C · 316L · Stellite · Inconel · Ti
Materials
48hr Quote · 6-Day Proto
Service
Ra 0.1µm
Seating Surface
leakage-critical finish
±0.05°
Seat Angle
tolerance class
≤0.003mm
OD/ID Concentricity
leakage control
6 Days
Fastest Delivery
prototype orders
Machining Challenges

Valve Seat Machining Challenges

The valve seat is the single most critical sealing surface in a valve assembly — its surface finish, angle accuracy, and concentricity determine the leak rate in the closed position.

Seating Surface Ra 0.1µm
The seating surface must be smooth enough to form a leak-tight contact with the ball, needle, or poppet. Ra 0.1 µm is standard for metal-to-metal seating — achieved by dedicated honing or superfinishing after turning.
⦿
Seat Angle & Concentricity
The seat cone angle must match the mating valve element to ±0.05°. Concentricity between the seat ID, seating surface, and OD must be ≤ 0.003 mm — any eccentricity causes one-sided contact and localised leakage.
🔩
Press Fit & Housing Interface
Valve seats are press-fitted or threaded into valve bodies. The OD press-fit diameter must be accurate to IT5 — preventing seat loosening under pressure cycling or thermal shock.
Our Work

Valve Seats We've Made

Real CNC machined projects — inspected and delivered.
Request Similar Part
Ball Valve Seat SUS440C
High-Temp Valve Seat Hardfaced Stellite 6 · High Temp
Chemical-Resistant Valve Seat
Relief Valve Seat Nitrided
Aerospace Valve Seat
High-Pressure High-Temp Seat
Check Valve Seat Series
Marine Valve Seat
Capabilities & Tolerances

What We Can Deliver

Typical specifications for this product type. Confirm exact requirements at enquiry.

Seating surface Ra0.1 µm standard (honed)
Seat angle tolerance±0.05°
OD/ID concentricity≤ 0.003 mm
OD press-fit toleranceIT5 (h5/h6)
MaterialsSUS440C, Stellite, Inconel, Ti
InspectionCMM + profilometer seat Ra
Surface treatmentHard chrome, ceramic, Stellite hardfacing
Seat angle range15°–90° standard; any angle available
Lead time (proto)6–9 days
Lead time (batch)10–16 days
Matched pairsSeat + ball/needle available
Pressure testLeak test at 1.5× rated pressure
How It Works

From Drawing to Finished Part

Upload your drawing — DFM review, machining, pressure/leak test if required, and shipping within agreed lead time.

01
Upload Drawing
STEP, DXF, PDF. Include channel specs, thread standards, and sealing requirements.
02
DFM & Quote
Free DFM review — channel access, deburring feasibility, sealing surface strategy. Quote in 48 h.
03
Machine & Test
CNC machining, deburring, cleaning, CMM inspection, pressure/leak test as specified.
04
Ship Worldwide
Inspection report + test records enclosed. DHL / FedEx / sea freight.
Reviews

Trusted by Engineers Worldwide

★★★★★
"Deep cross-drilled channels were deburred perfectly — zero burrs found at our incoming inspection. Leak test passed first time. Delivery exactly on schedule."
MK
Martin K.
Hydraulic Systems Engineer · Germany
★★★★★
"We source precision valve bodies and manifold blocks from HXC. Bore coaxiality is consistently within 0.005 mm, sealing surface Ra verified on every batch."
SL
Sophie L.
Procurement Manager · France
★★★★★
"HXC understood the cleanliness requirements for our semiconductor gas distribution plates immediately. Documentation package was complete and traceable."
JT
James T.
Process Engineer · Taiwan
FAQ

Frequently Asked Questions About Valve Seat Machining

Engineering and procurement questions answered by our team.

Metal-to-metal valve seats: Ra 0.1 µm on the seating surface — achieved by a dedicated honing pass after turning. For ultra-low leak rate applications (gas service, high-pressure cryogenic): Ra 0.05 µm with lapping. Elastomer-seated valves: Ra 0.8–1.6 µm is acceptable. Surface finish measured by profilometer at 3 angular positions on the seat cone.
Seat angle is measured by CMM using a precision sphere probe tracing the seat cone — the cone angle is computed from the point-cloud data and compared to nominal. Tolerance ±0.05° (3 arc-minutes). For high-accuracy check valves: ±0.02° achievable with additional measurement and correction passes.
Stellite 6 hardfacing: deposited by plasma transferred arc (PTA) or laser cladding on 316L or 42CrMo4 base, then ground to Ra 0.1 µm. Used for steam, hot oil, and high-cycle valves. Inconel 718: for high-pressure, high-temperature gas service. Ceramic coating (Al₂O₃ or WC): for corrosive or abrasive fluid seats. HXC machines all substrate materials; coating is applied by our process partners.
Yes — matched pairs are produced where the ball or needle is ground to the specific seat geometry. Contact angle is verified by ink-transfer check — 360° continuous contact required. Matched pair inspection report provided.
Press-fit seats: OD machined to IT5 (h5/p5) — appropriate interference for the housing bore material and operating temperature. Threaded seats: thread class 4H/6g, verified by gauge. Flared and O-ring retained seats are also available. Specify the retention method on your drawing and we confirm compatibility during DFM review.
Yes — hard chrome plating (15–35 µm, HRC 68–72) is available for hydraulic valve seats requiring high wear and corrosion resistance. PVD TiN or DLC coatings are available for low-friction applications. All coatings are applied by HXC's coating partners and dimensional verification is performed after coating.
(1) CMM measurement of OD, ID, concentricity, and seat angle; (2) Profilometer measurement of seating surface Ra; (3) Hardness check (Rockwell or Vickers); (4) Visual inspection under 10× magnification for seat surface defects; (5) Leak test at 1.5× rated pressure (matched pair). All results reported.
Prototype: 6–9 days. Batch (100–1,000 pcs): 10–16 days. Stellite-hardfaced seats: add 4–6 days.
Get a Quote

Send Your Drawing.
Get a Quote.

Every enquiry includes a DFM review — tolerance feasibility, material confirmation, and process approach confirmed before production starts. MOQ 1 piece.

24hr
Quote Response
MOQ 1
Prototypes OK
ISO
9001:2015
📐
DFM Review on Every Enquiry
Tolerance feasibility, fixturing strategy, and material confirmation. Specific, actionable feedback — not generic pushback.
🎯
First Article Inspection — Standard
FAI report on every new run. Material certs and surface treatment certs included with every shipment.
🔄
Same Process: Prototype to Production
Process plan from your prototype applies to production batches. No re-qualification when you scale.
3 / 4 / 5-Axis CNC + Turning
Complex structural parts, shafts, housings, and transmission components. Metals and engineering plastics.
ISO 9001:2015 3/4/5-Axis Milling CNC Turning CMM Inspection Global Delivery