info@hxcnc.com Shenzhen, China Reply within 24 hours
ISO 9001 : 2015 Get Instant Quote
Product Category
Groove ±0.02 · Flatness ≤0.008 · Diagonal ±0.05 · He Leak
CSF / 011 — 020

Continuous-Groove Vacuum
Chamber Sealing Frames

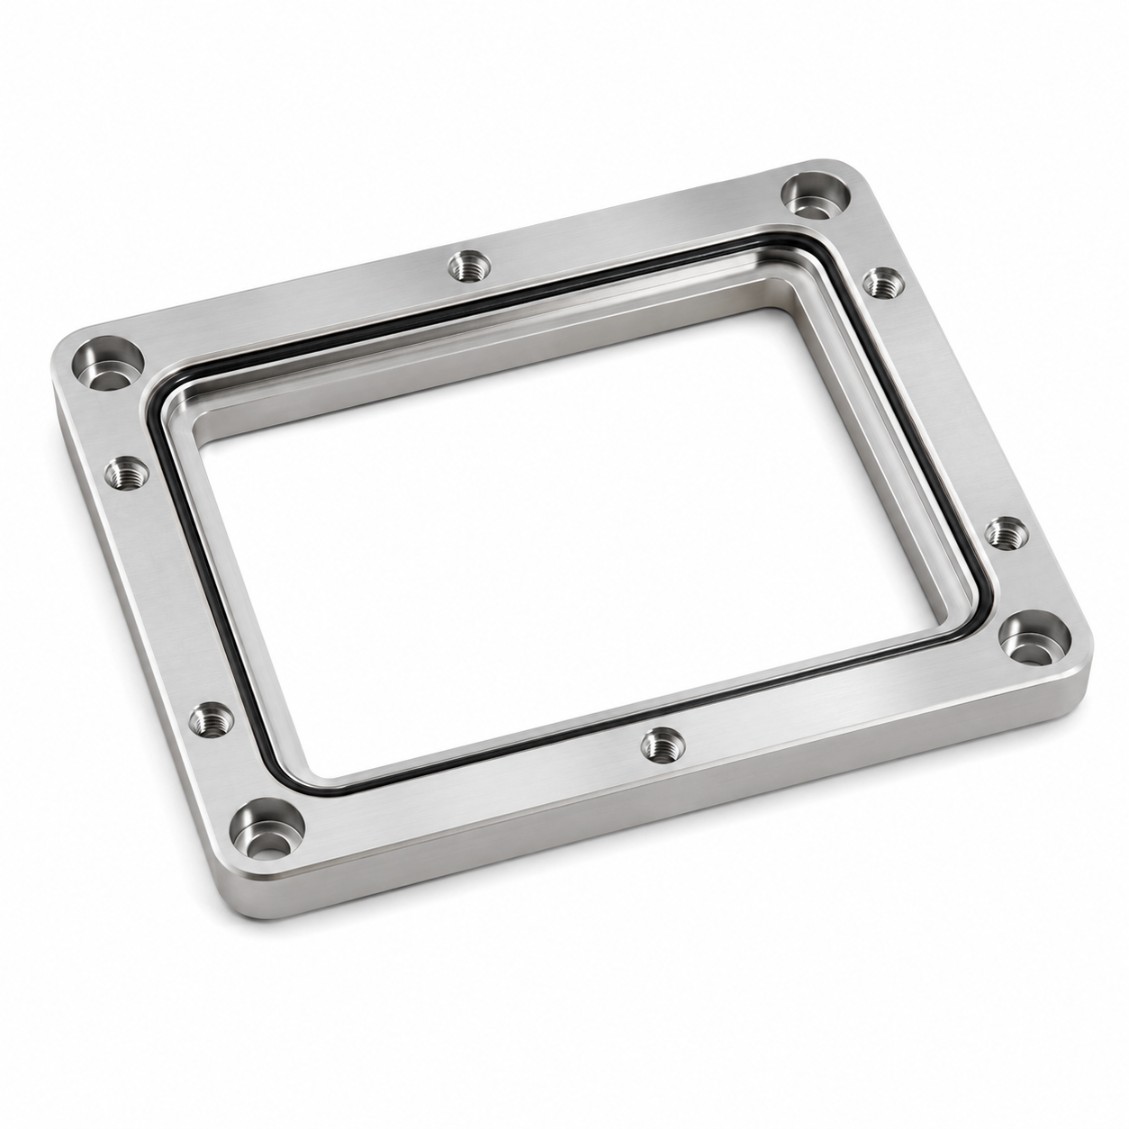
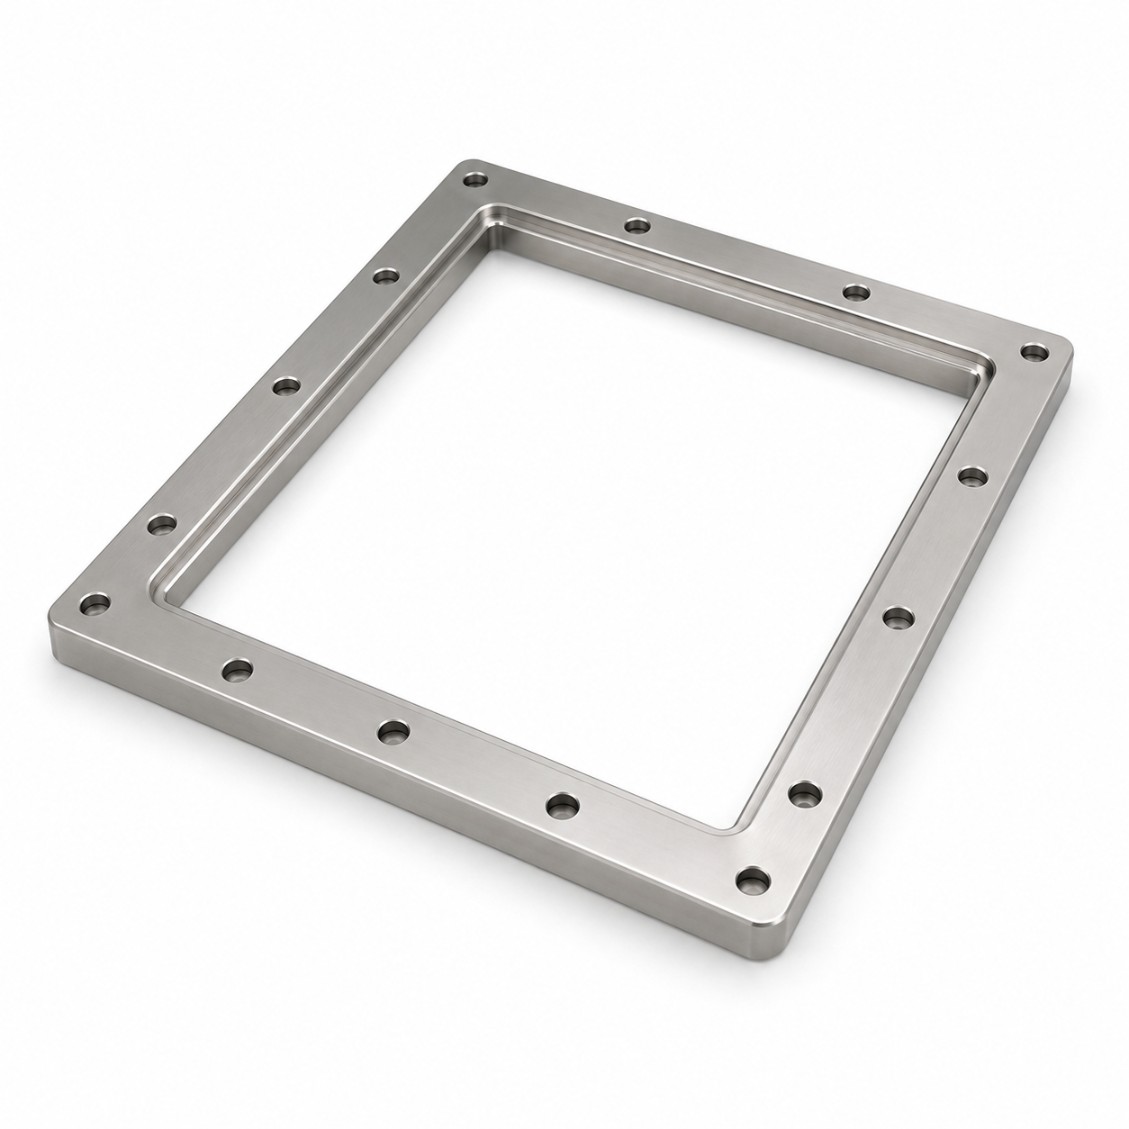
Precision CNC machined vacuum sealing frames — O-ring groove running the full inner perimeter to ±0.02 mm, frame flatness ≤ 0.008 mm, diagonal squareness ±0.05 mm. SUS316L electropolished or Al 6061 hard-anodized for vacuum door frames, viewport frames, and chamber aperture sealing structures.

±0.02mm
O-Ring Groove
≤0.008mm
Frame Flatness
±0.05mm
Diagonal
PART DWG · CSF-011 VACUUM DOOR · SUS316L EP · 400×280 · GROOVE ±0.02 ISO 9001 · He LEAK · CMM
Perimeter Groove
Diag ±0.05
SEALING FRAME · CONTINUOUS PERIMETER GROOVE SUS316L EP · 200×140 · WALL 25 · O-RING 4 mm ±0.02 W/D PERIMETER O-RING GROOVE DIAG ±0.05 A X-SEC · FRAME PROFILE O-ring W/D ±0.02 Ra 0.8 GROOVE TOL · SIZE ≤ 500 mm ◀±0.02 500–800±0.025 > 800spec larger = relief required DIAGONAL · SQUARE ≤ 300 mm±0.03 300–600 ◀±0.05 600–800±0.08 single-setup fixture no datum transfer FRAME · PROFILE RECT ◀ ROUND OVAL L-SHAPE 5-AXIS · ANY PROFILE CONTINUOUS GROOVE MATERIAL · TREATMENT SUS316L EP ◀vacuum / semi SUS304general clean Al 6061 hard anodoor / viewport Al 7075 hard anolight + stiff Ti Gr5aerospace vacuum SCALE 1:2 · MM
Semi · Vacuum · Optics · Research · Medical
Applications
SUS316L EP · SUS304 · Al 6061 · Al 7075
Materials
48hr Quote · 7-Day Proto
Service
±0.02mm
O-ring Groove
sealing dimension
≤0.008mm
Frame Flatness
sealing surface
±0.05mm
Diagonal Accuracy
rectangular frames
7 Days
Fastest Delivery
prototype orders
Machining Challenges

Chamber Sealing Frame Challenges

A rectangular sealing frame must hold flatness, diagonal squareness, and O-ring groove precision simultaneously — thin frame sections are susceptible to distortion during machining and heat treatment.

📐
Long-Edge Straightness & Flatness
Long frame sides (300–800 mm) are susceptible to residual stress bowing after machining. HXC uses staged roughing + ageing + finish grinding to achieve flatness ≤ 0.008 mm on all sealing faces.
⊕
Continuous Groove Accuracy
O-ring grooves running the full perimeter must maintain width ±0.02 and depth ±0.02 continuously — including at corners where the tool changes direction. CMM scans the full groove at 20+ points.
◻️
Diagonal Squareness
A rectangular frame must be square within ±0.05 mm diagonal — non-squareness creates uneven O-ring compression at corners. HXC machines all sides in a single setup to maintain squareness.
Our Work

Chamber Sealing Frames We've Made

Real CNC machined semiconductor components — cleaned, inspected, and cleanroom-packaged.

Request Similar Part →
Vacuum Door Sealing FrameSUS316L · Vacuum Door
Vacuum Door Sealing Frame
≤0.008mm · Passivated · 8 pcs
Viewport Sealing FrameAl 6061 · Viewport
Viewport Sealing Frame
O-ring groove · Ano · 12 pcs
Process Chamber Aperture FrameSUS316L · Process
Process Chamber Aperture Frame
Electropolished · 5 pcs
Research Chamber FrameAl 6061 · Research
Research Chamber Frame
KF35 compatible · 6 pcs
Medical Vacuum FrameSUS304 · Medical
Medical Vacuum Frame
Passivated · 10 pcs
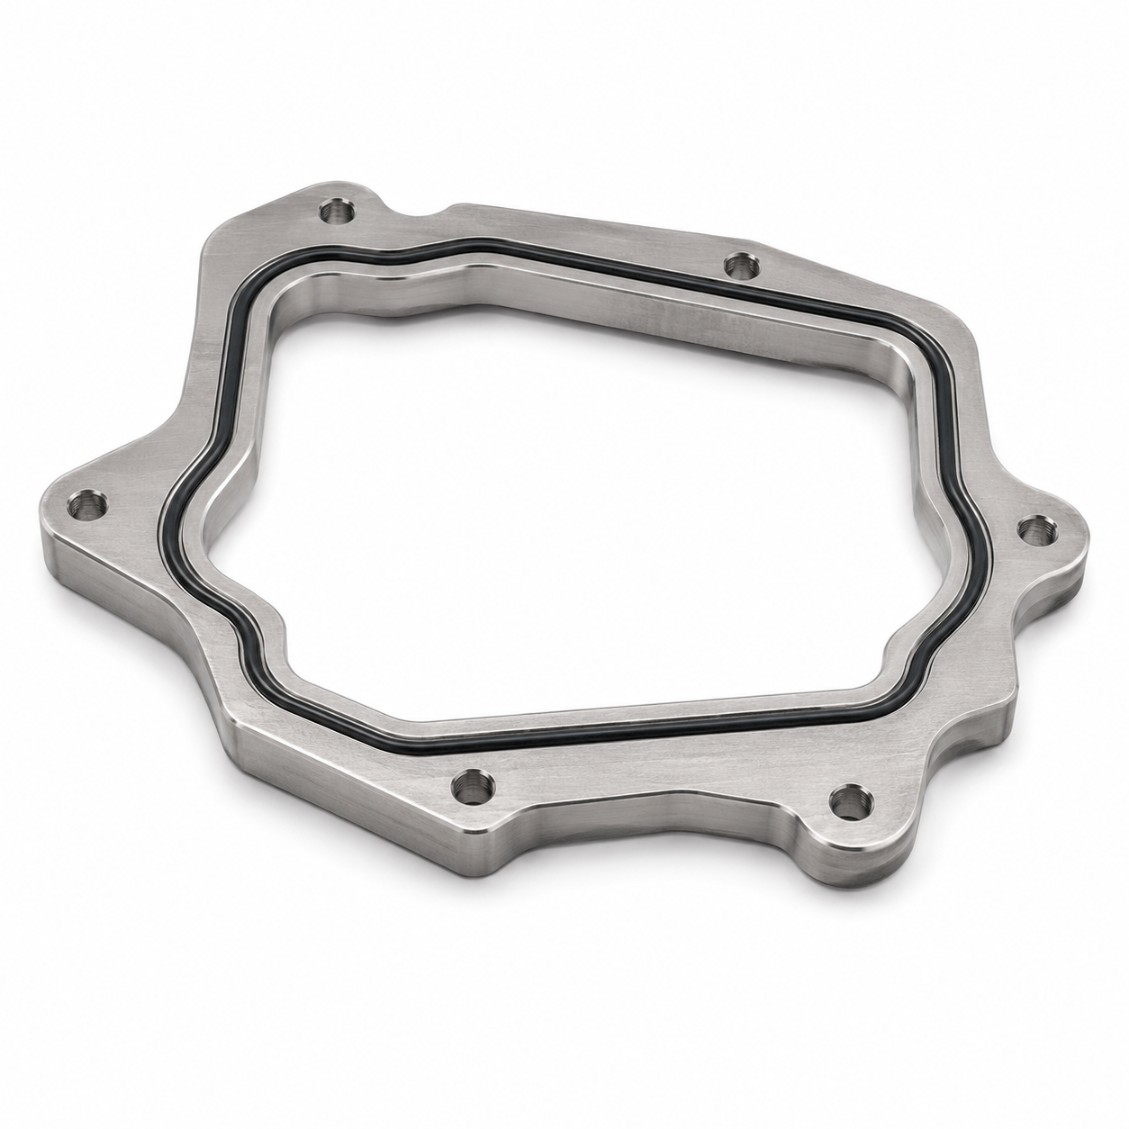
Custom Sealing FrameSUS316L · Custom
Custom Sealing Frame
Irregular profile · 4 pcs
Standard Rectangular FrameAl 6061 · Standard
Standard Rectangular Frame
Cleanroom · 20 pcs
Sealing Frames — BatchSUS316L · Batch
Sealing Frames — Batch
10 pcs · CMM verified
Capabilities & Tolerances

What We Can Deliver

Typical specifications — confirm exact requirements at enquiry.

O-ring groove tolerance±0.02 mm depth / width
Frame flatness≤ 0.008 mm sealing faces
Diagonal accuracy±0.05 mm
Long-edge straightness≤ 0.01 mm / 300 mm
Max frame size800 × 600 mm
Min section width8 mm
MaterialsSUS316L, SUS304, Al 6061/7075
Surface treatmentPassivation, electropolish, hard ano
CleaningIPA ultrasonic + cleanroom pack
InspectionCMM full perimeter groove scan
Lead time (proto)7–10 days
Lead time (batch)12–18 days
How It Works

From Drawing to Cleanroom-Ready Part

Upload your drawing — DFM review, machining, cleaning, inspection, and cleanroom packaging within agreed lead time.

01
Upload Drawing
STEP, DXF, PDF. Include material, tolerance, cleanliness class.
02
DFM & Quote
Free DFM review — sealing feasibility, thin walls, deburring. Quote in 48 h.
03
Machine, Clean & Inspect
CNC machining, ultrasonic clean, CMM, cleanroom packaging.
04
Ship Worldwide
Full dimensional + cleaning record enclosed. DHL / FedEx / sea freight.
Reviews

Trusted by Semiconductor Equipment Engineers

★★★★★
"Surface cleanliness and packaging met our cleanroom incoming inspection immediately. Dimensional report matched our CMM check perfectly."
LW
Li Wei
Process Equipment Engineer · Taiwan
★★★★★
"HXC understood the vacuum sealing requirements for our chamber components without lengthy explanation. Lead time was exactly as quoted."
SL
Sophie L.
Equipment Design Engineer · South Korea
★★★★★
"Two years of wafer handling and chamber parts. Cleanliness, dimensional accuracy, and batch consistency are excellent."
JT
James T.
Senior Procurement · USA
FAQ

Chamber Sealing Frames — FAQ

Engineering and procurement questions answered by our team.

The full-perimeter O-ring groove is machined with a dedicated groove milling tool in one continuous operation — same tool diameter, same feed and depth settings throughout. CMM scans the groove at 20+ points around the perimeter and reports maximum width and depth deviation.
(1) T651 aluminium billet (pre-stretched, low residual stress) or annealed SUS316L plate; (2) Two-stage machining — rough mill → 24h ageing → finish machine; (3) Distributed fixturing at multiple points to prevent midspan deflection; (4) Surface grinding of sealing faces as the final operation.
O-ring face seal (most common for vacuum doors): AS568A / BS1806 groove geometry. Flat gasket: smooth Ra 0.8 µm face, flatness ≤ 0.01 mm. Metal knife-edge: Ra 0.2 µm face, flatness ≤ 0.003 mm. Indium wire seal: precision channel geometry for UHV rectangular frames.
Minimum section width: 8 mm for standard O-ring frames (groove width + 3 mm minimum wall on each side). For narrower frames, a smaller O-ring cross-section must be used. DFM review confirms the minimum section for your frame geometry.
Yes — for large frames where machining from solid wastes material, HXC machines from welded SUS316L or Al blanks. The blank is TIG or laser welded, then stress-relieved before machining. All sealing faces and groove geometry are finish-machined after welding.
Yes — any profile (round, oval, L-shaped, with port cutouts) is machined from our 5-axis CNC. The O-ring groove follows the frame profile continuously regardless of shape. Profile tolerance: ±0.05 mm. DFM review checks minimum section width at all profile transitions.
Prototype: 7–10 days. Batch: 12–18 days. Large frames (>500 mm) with surface grinding: add 2–3 days.
Get a Quote

Send Your Drawing.
Get a Quote.

Every enquiry includes a DFM review — tolerance feasibility, material confirmation, and process approach confirmed before production starts. MOQ 1 piece.

24hr
Quote Response
MOQ 1
Prototypes OK
ISO
9001:2015
📐
DFM Review on Every Enquiry
Tolerance feasibility, fixturing strategy, and material confirmation. Specific, actionable feedback — not generic pushback.
🎯
First Article Inspection — Standard
FAI report on every new run. Material certs and surface treatment certs included with every shipment.
🔄
Same Process: Prototype to Production
Process plan from your prototype applies to production batches. No re-qualification when you scale.
⚙
3 / 4 / 5-Axis CNC + Turning
Complex structural parts, shafts, housings, and transmission components. Metals and engineering plastics.
ISO 9001:2015 3/4/5-Axis Milling CNC Turning CMM Inspection Global Delivery