
Product Category
IT4 / IT5 · Cyl ≤0.001mm · Ra 0.2µm · Hardened & Ground
PPS / 001 — 008
Custom CNC Ground
Precision Pin Shafts
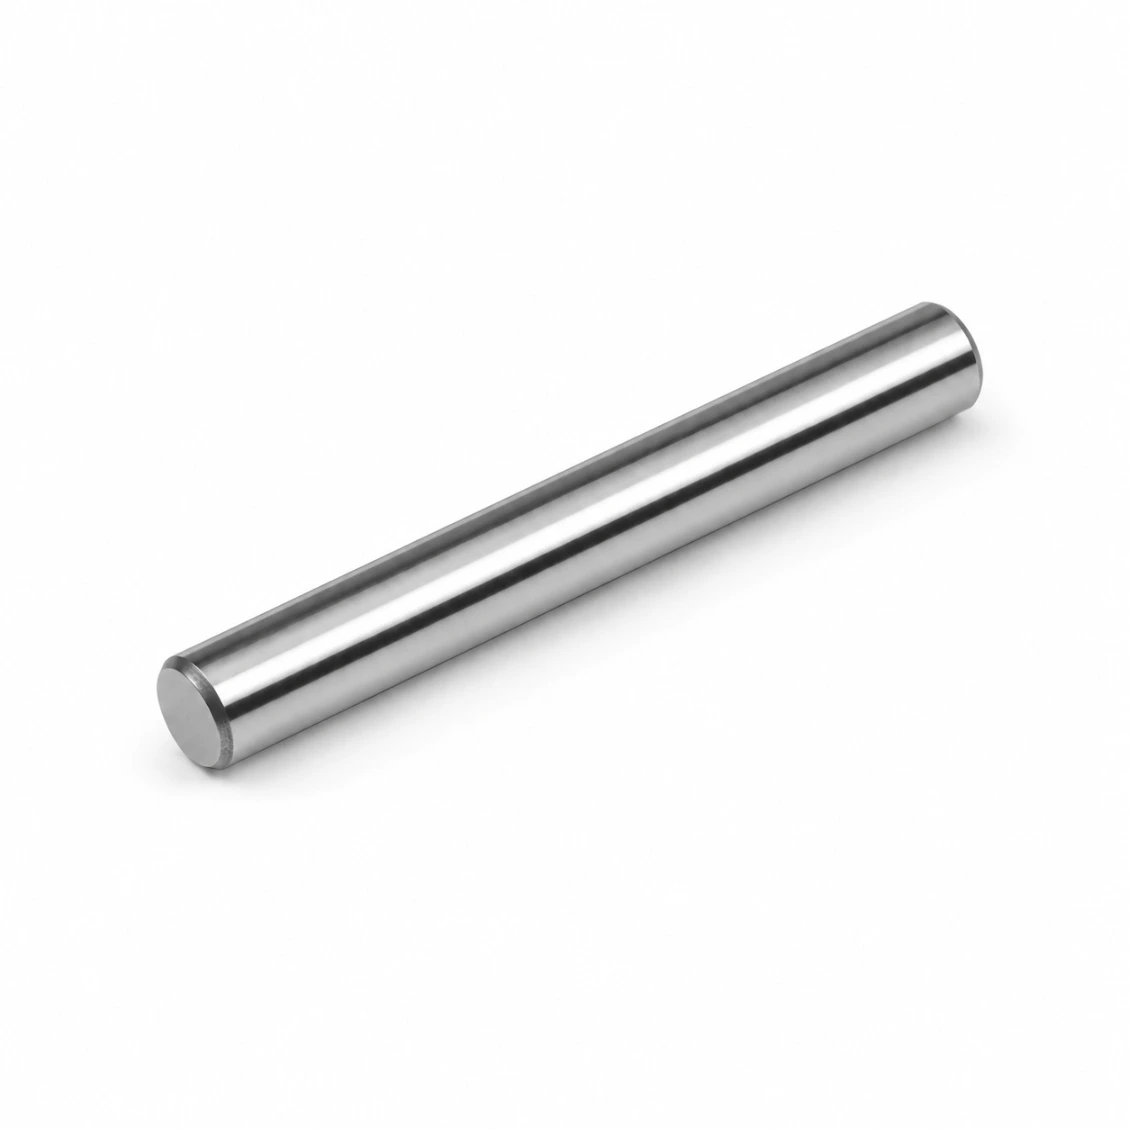
Precision CNC ground pin shafts, dowel pins, and pivot pins — diameter tolerance IT4 / IT5 (h5, g5), cylindricity ≤ 0.001 mm, Ra 0.2 µm. For precision jigs, fixture locating pins, hinge pivots, hydraulic cylinder pins, and bearing roller pins.
IT4 / IT5
Ø Tolerance
≤0.001mm
Cylindricity
Ra 0.2µm
Ground Finish
PART DWG · PPS-000 LOCATING PIN · 42CrMo4 · HRC 58 · GROUND
ISO 9001 · BETWEEN-CENTRES GROUND
Ø8 h5 ±3µm
Cyl ≤ 0.001 mm
Jig · Dowel · Pivot · Roller · Hinge · Hydraulic
Use Cases
42CrMo4 · D2 · GCr15 · SUS440C · Ti Gr5
Materials
48hr Quote · 4-Day Proto
Service
IT4 / IT5
Diameter Tolerance
dowel & locating grade
dowel & locating grade
≤0.001mm
Cylindricity
pivot-pin standard
pivot-pin standard
Ra 0.2µm
Ground Finish
hardened & ground
hardened & ground
4 Days
Fastest Delivery
prototype orders
prototype orders
Our Work
Request Similar Part →
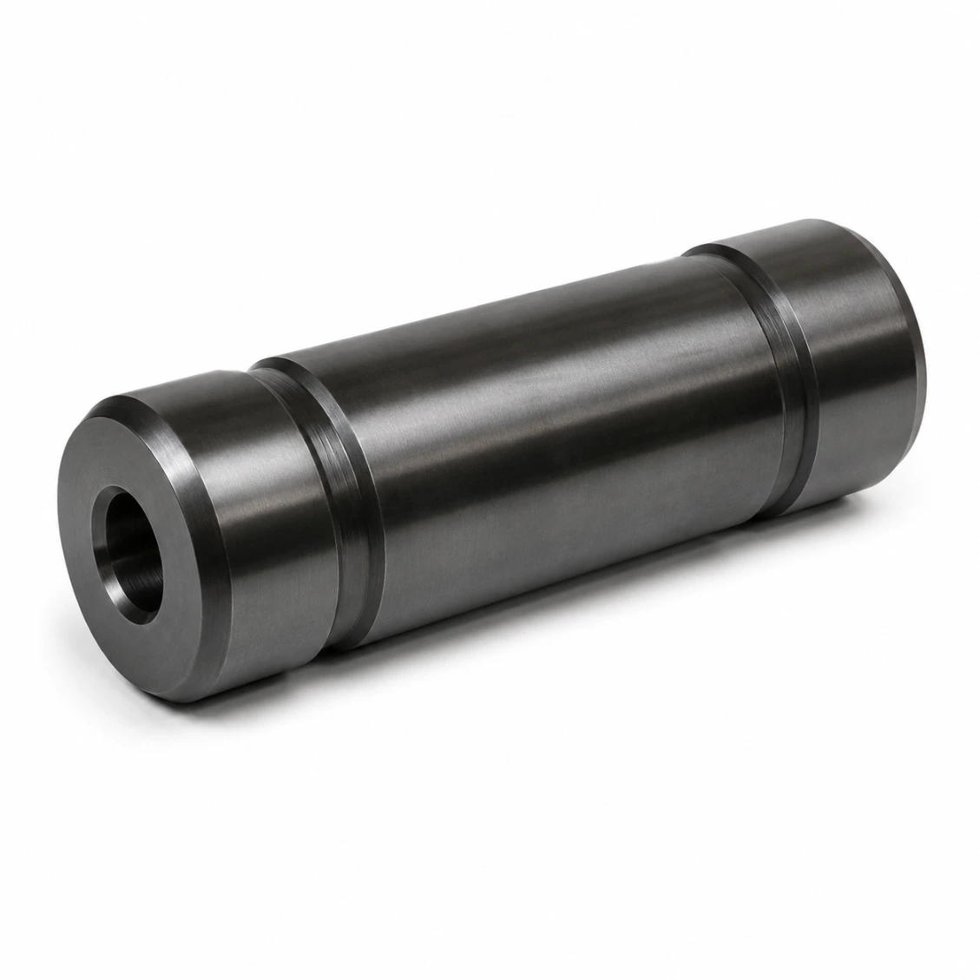
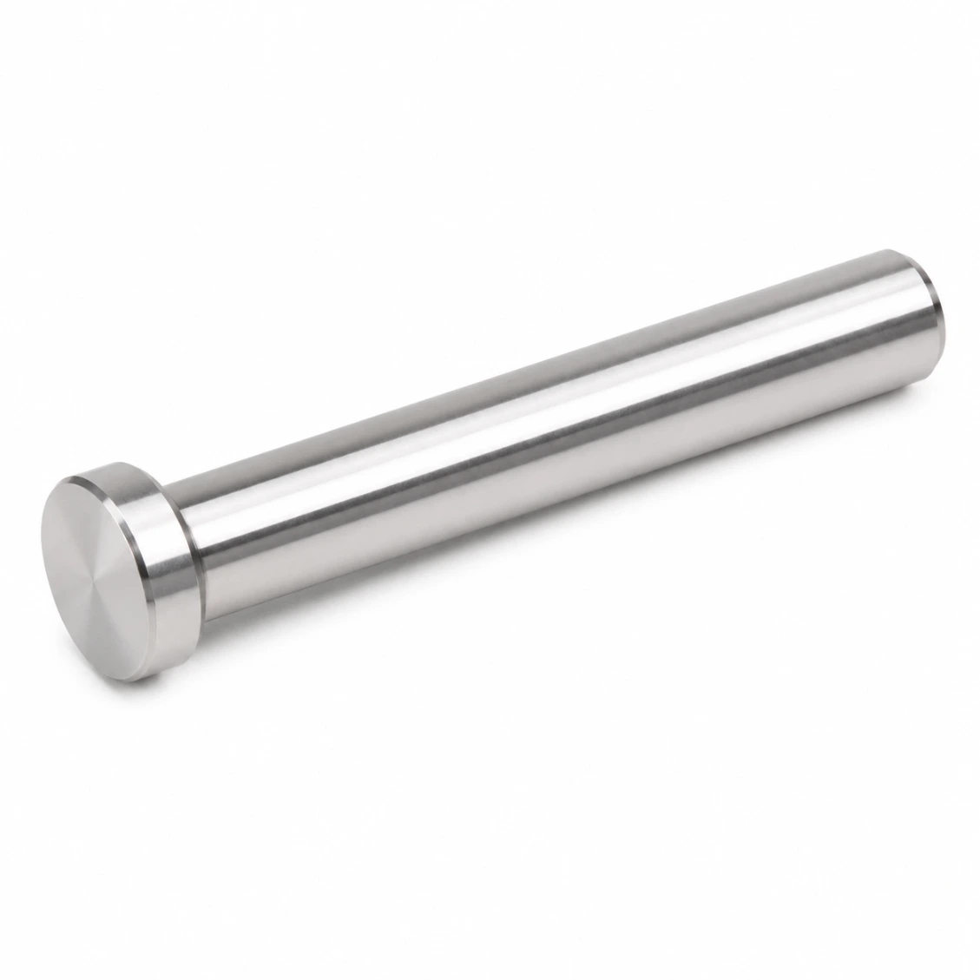
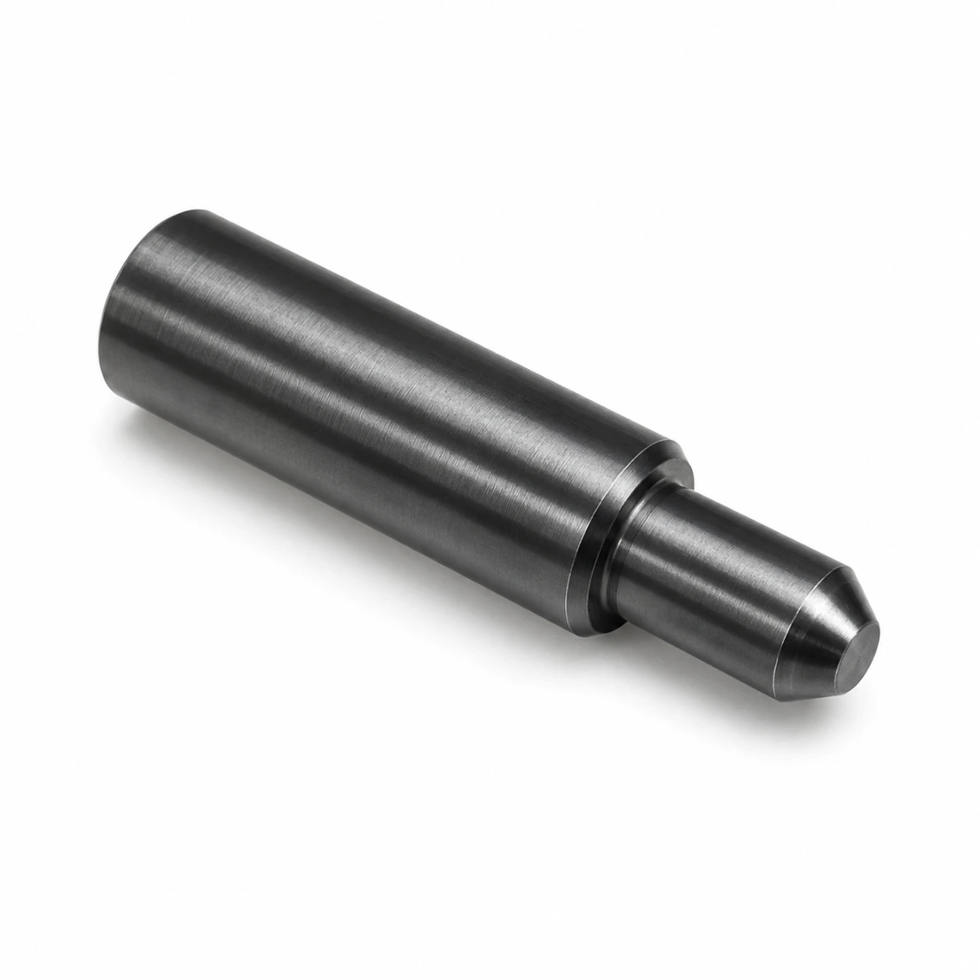
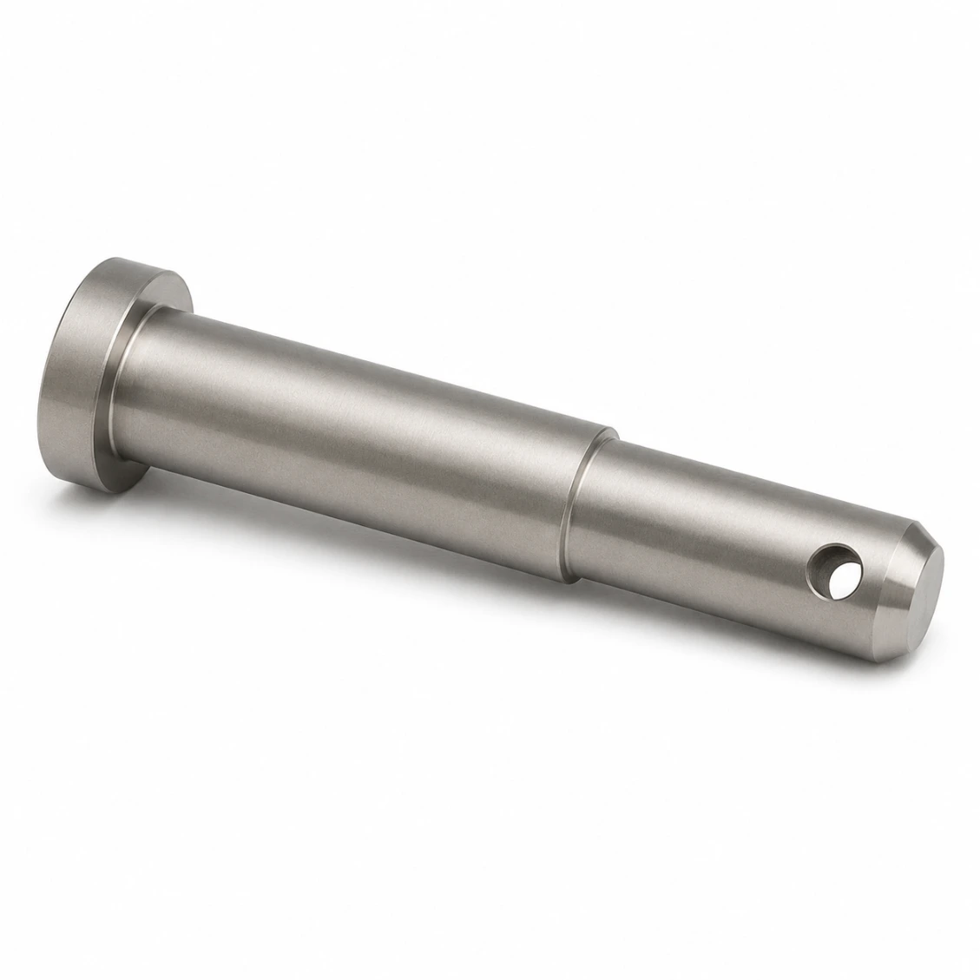
Precision Pin Shafts We Have Made
Precision CNC ground pin shafts, dowel pins, and pivot pins for automotive, robotics, aerospace, medical, and industrial applications.



How It Works
From Drawing to Finished Part
Upload your drawing — material, tolerances, and surface treatment. Quote in 48 hours.
01
Upload Drawing
STEP, DXF, PDF, or sketch with key dimensions and tolerances.
02
Quote in 48h
Material, process, surface treatment, and firm lead time.
03
CNC Machine & Inspect
Precision turning, grinding, CMM verification, surface treatment.
04
Ship Worldwide
Full dimensional report. DHL / FedEx / sea freight.
Reviews
Trusted Precision Pin Shafts Manufacturer
★★★★★
"Excellent dimensional consistency across every batch. CMM report matched our incoming inspection perfectly. Lead time as promised."
AK
Alex K.
Mechanical Engineer · Germany
★★★★★
"HXC's DFM review caught two design issues before production. Finished parts were perfect first time. Strongly recommended."
SL
Sophie L.
Design Engineer · France
★★★★★
"Three years sourcing precision shafts from HXC. Quality consistent, lead times reliable, engineers always responsive."
JT
James T.
Senior Engineer · UK
FAQ
Precision Pin Shafts — Frequently Asked Questions
Technical and sourcing questions answered by our engineers.
A precision pin shaft (locating pin, dowel pin, or pivot pin) is a cylindrical shaft machined to very tight diameter and cylindricity tolerances for use in precision location, hinge pivots, and rolling element applications. Unlike a standard shaft, a precision pin's primary function is to locate two mating parts accurately — the tolerance of fit (pin-to-hole clearance or interference) directly controls the positional accuracy of the assembly.
Precision pin diameter tolerances: IT4 — gauge quality, roller pins, very high-precision dowel pins. IT5 (g5, h5) — standard precision dowel and locating pins. IT6 (h6) — lower-cost locating pins and hinge pivots. The pin tolerance combined with the mating bore tolerance determines the fit (clearance, transition, or interference). HXC grinds pins to any tolerance class; specify the nominal diameter and tolerance designation (e.g., Ø8h5) on your drawing.
Cylindricity measures how closely the pin approximates a perfect cylinder — accounting for roundness at every cross-section AND straightness of the axis. For a locating pin, poor cylindricity means the pin contacts the mating bore on only part of its length, causing tilting and reduced location accuracy. HXC achieves cylindricity ≤ 0.001 mm on precision pins by grinding between centres with multiple dressing passes.
42CrMo4 / D2 tool steel (HRC 58–62): maximum wear resistance for high-cycle jig and fixture pins. GCr15 (52100) bearing steel (HRC 60–64): for roller pins and very high-load pivot pins. SUS303/316L stainless: food, medical, and marine pivot pins. Ti Grade 5: aerospace and biocompatible implant pivot pins. Brass C36000: low-load, corrosion-resistant hinge pins.
Prototype (1–5 pcs, turned + ground): 4–7 days. Small batch (10–50 pcs): 7–12 days. Production (100–1,000 pcs): 10–16 days. Stainless or titanium: add 2–4 days. Rush production available.
42CrMo4 (induction hardened) for industrial and automotive. 20CrMnTi (carburized) for maximum surface fatigue. SUS303/316L stainless for food, pharma, marine. Al 6061/7075 hard-anodized for lightweight. Ti Grade 5 for aerospace/medical. PEEK/POM for sterilizable or self-lubricating applications.
Standard ground OD: Ra 0.4 µm. Precision bearing seats: Ra 0.2 µm. Mirror finish for seals: Ra 0.1 µm. All measured by contact profilometer and reported on the inspection certificate.
Yes — keyways, splines, threads, cross-holes, flats, and tapers are all machined in the same 5-axis turning-milling setup, ensuring concentricity between all features within 0.003 mm TIR.