info@hxcnc.com Shenzhen, China Reply within 24 hours
ISO 9001 : 2015 Get Instant Quote
Product Category
<1×10⁻⁸ · EP Ra 0.4µm · ≤0.01mm Flat · Fly-Cut Seal Face
VCB / 001 — 008

Precision CNC Machined
Vacuum Chamber Bodies

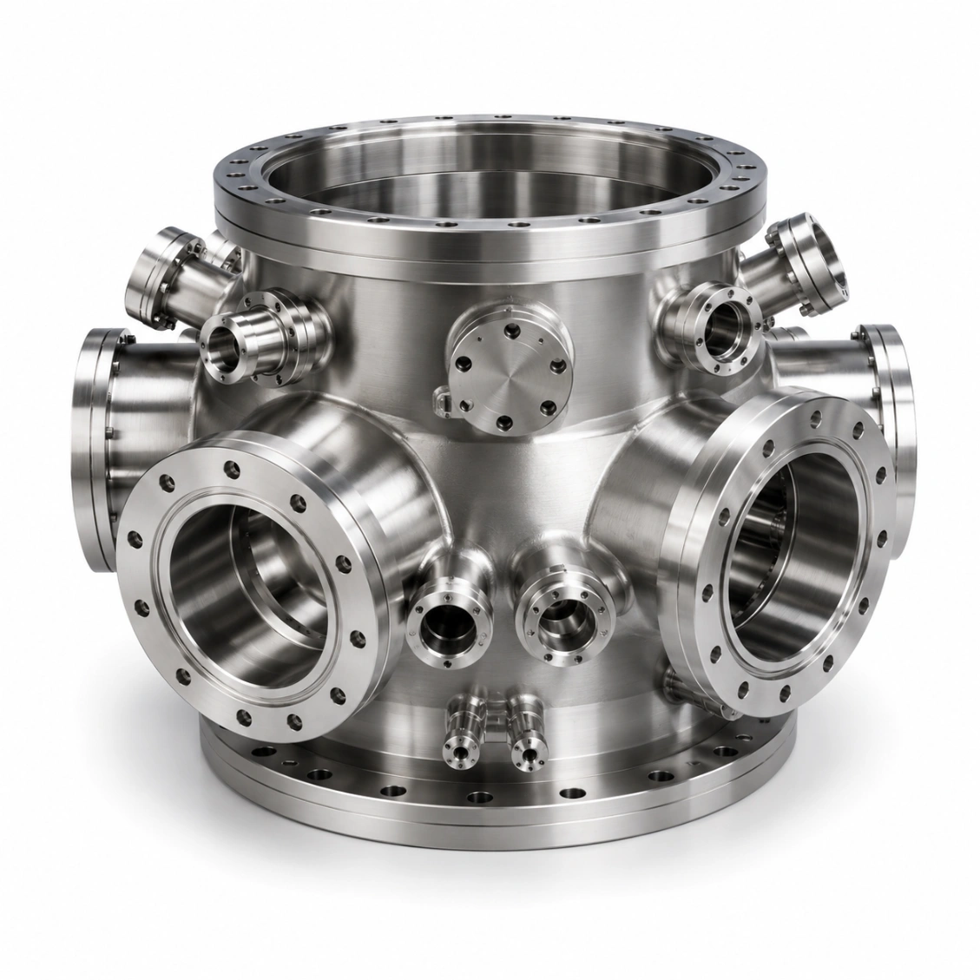
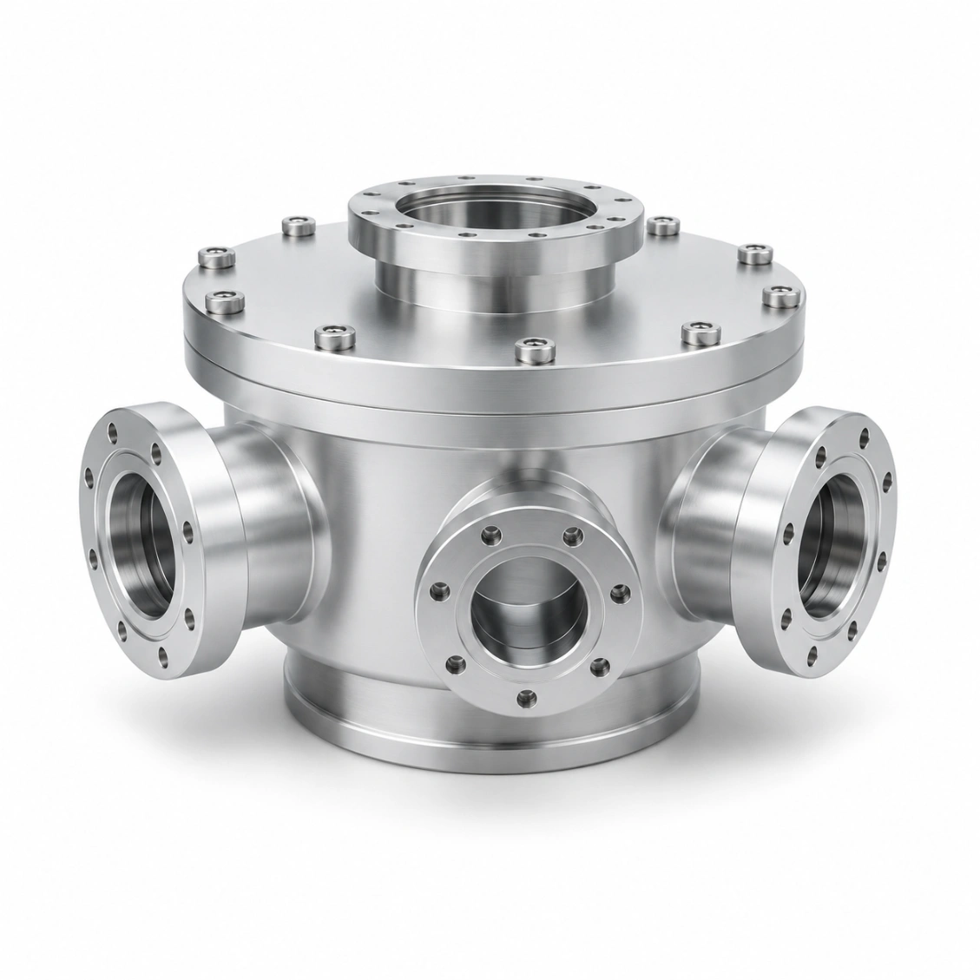
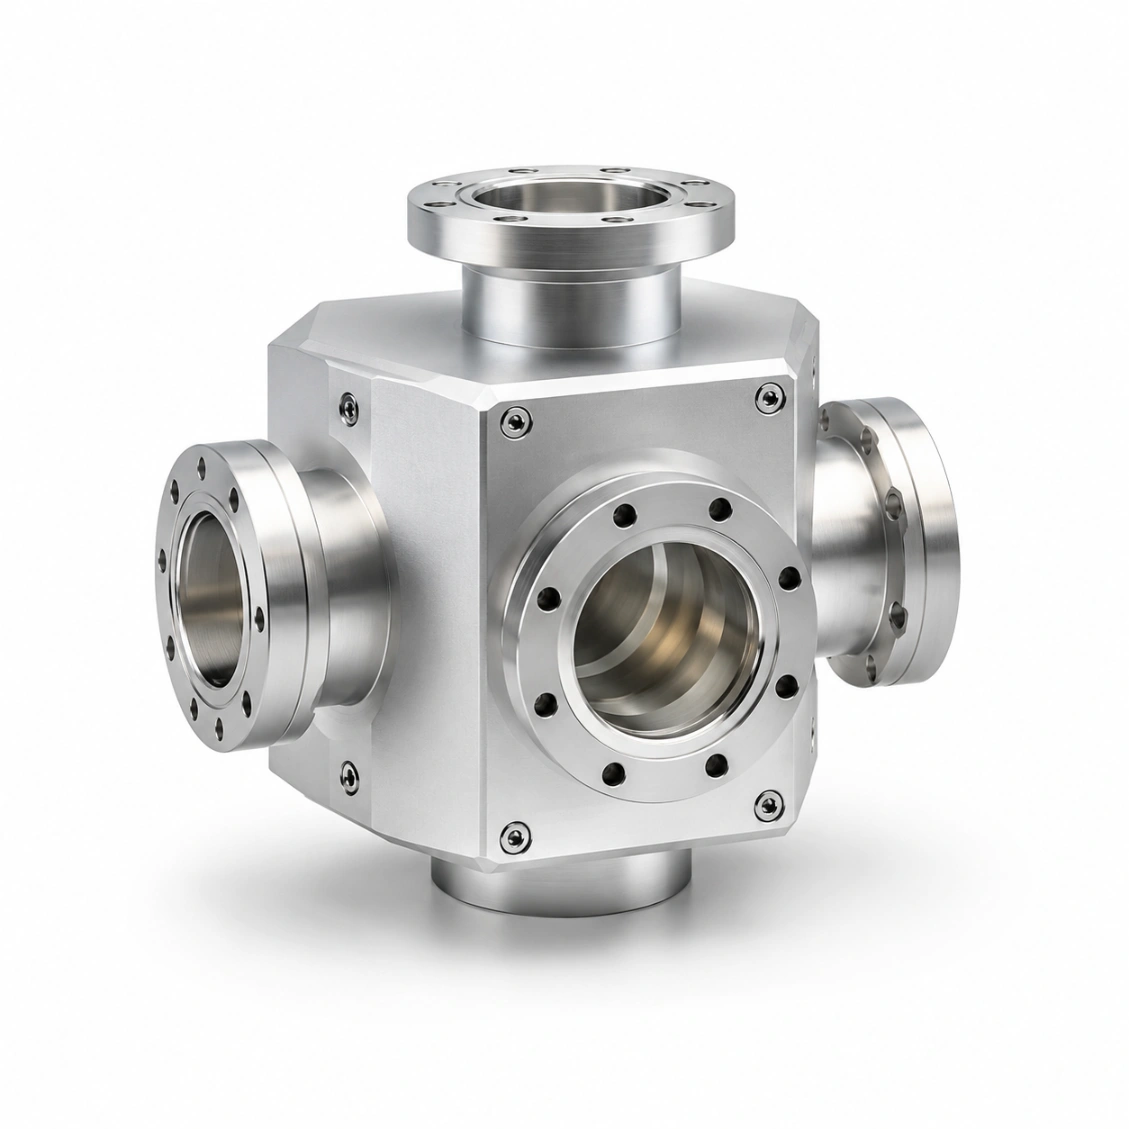
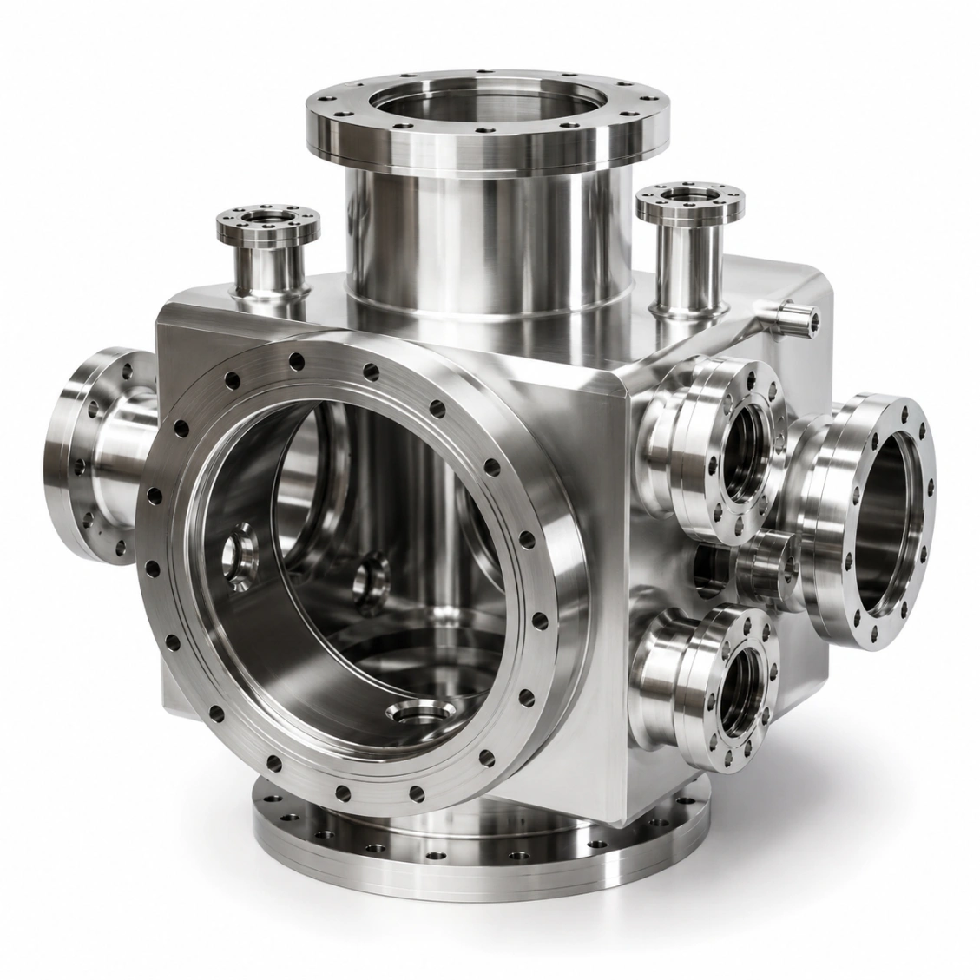
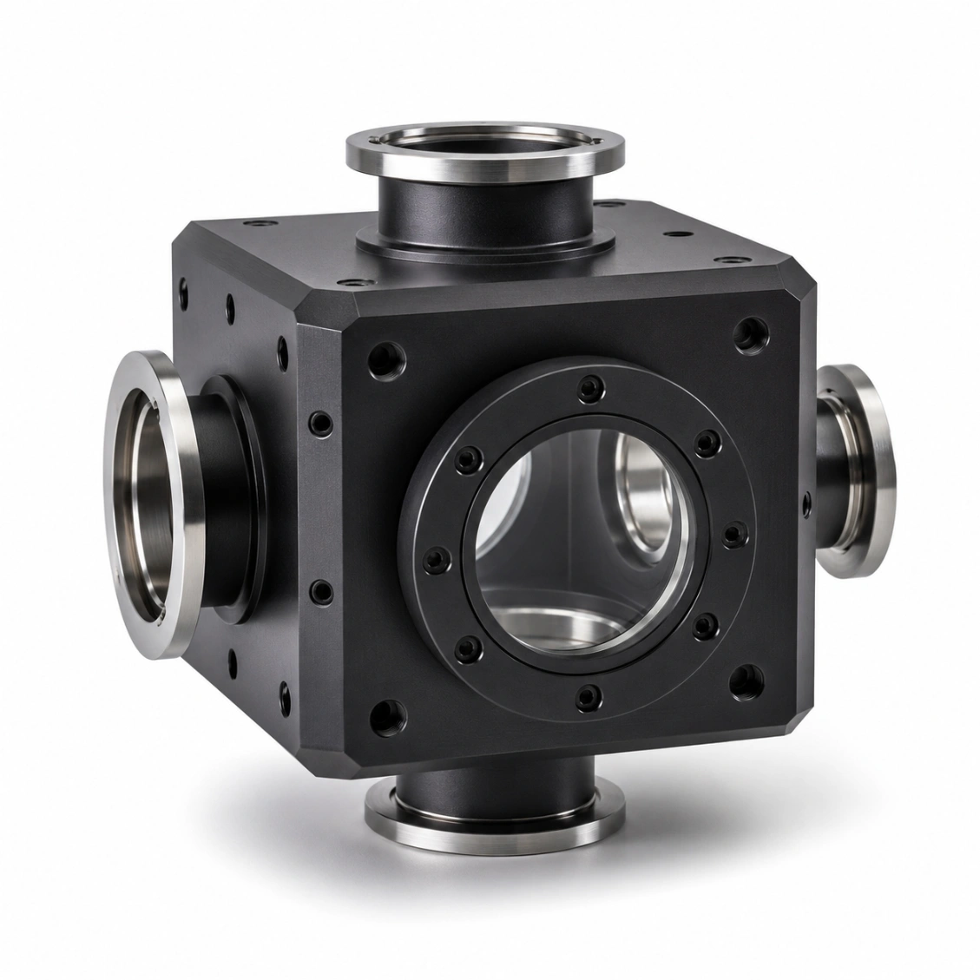
Custom CNC machined vacuum chamber bodies — sealing face flatness ≤ 0.01 mm, flange interfaces to KF/CF/ISO-K standard, electropolished internal surfaces Ra 0.4 µm, helium leak test <1×10⁻⁸ mbar·l/s. SUS316L and Al 6061 for semiconductor process equipment and research vacuum systems.

<10⁻⁸
Leak Rate
Ra 0.4µm
EP Internal
≤0.01mm
Seal Flat
PART DWG · VCB-000 PROCESS CHAMBER BODY · SUS316L EP ISO 9001 · CLEANROOM ISO 5
Fly-Cut Seal Face
Multi-Port Flanges
CF LID FLANGE · SEAL FACE VACUUM CAVITY P < 10⁻⁸ mbar EP Ra 0.4µm KF40 KF25 VCR ISO-K · PUMP t ≥ 8mm ⏥ 0.01 CHAMBER BODY · ⏥ 0.01 · EP EP · INTERNAL Ra MACHINED Ra 1.6 ✗ EP ◀ Ra 0.4 ✓ OUTGAS ÷10 · UHV READY SEAL FACE · FLY-CUT Ø100 FLY single-point · final op ⏥ ≤ 0.01 mm Ra 0.8 µm seal no chatter mark ✓ after all ops ✓ CMM verify QC · 6-STEP 1· Degrease · chip removal 2· EP internal Ra 0.4 3· IPA ultrasonic + N₂ 4· He leak <10⁻⁸ 5· CMM full report 6· ISO 5 cleanroom pack MATERIAL · BASE PRESSURE MATERIAL P min USE SUS316L EP ◀ 10⁻¹⁰ UHV semi SUS316L 10⁻⁸ HV research SUS304 10⁻⁷ industrial Al 6061 HA 10⁻⁶ optical · MV Al 6082 10⁻⁵ budget MV SCALE 1 : 4 · MM
Semi · Research · Optical · Med · Industry
Use Cases
SUS316L EP · 304 · Al 6061 · Al 6082
Materials
48hr Quote · 8-Day Proto
Service
<1×10⁻⁸
Leak Rate
helium test
Ra 0.4µm
Internal Surface
electropolished
≤0.01mm
Sealing Face Flatness
all mating flanges
8 Days
Fastest Delivery
prototype orders
Machining Challenges

Vacuum Chamber Body Machining Challenges

A vacuum chamber body must combine structural rigidity under atmospheric load with ultra-clean internal surfaces and leak-free flange interfaces — requirements that pull in opposite directions during machining.

💨
Sealing Face Flatness
Every flange face — whether CF, KF, or ISO-K — must be flat to ≤ 0.01 mm and free of machining marks that could create micro-leakage paths. HXC fly-cuts all sealing faces as a dedicated final operation referenced to the chamber datum.
🧼
Ultra-Clean Internal Surfaces
Internal surfaces must be free of machining residues, oils, and micro-roughness that outgas in process vacuum. HXC electropolishes all internal surfaces and ultrasonically cleans in IPA before cleanroom packaging.
🏗️
Structural Integrity Under Vacuum
Chamber walls must withstand 1 bar differential pressure without deflection. Wall thickness, rib geometry, and port boss design are reviewed in DFM for structural adequacy at operating conditions.
Our Work

Vacuum Chamber Bodies We've Made

Aluminium and stainless steel vacuum chambers for semiconductor process equipment and research systems.

Request Similar Part →
Process Chamber Body — SUS316L
Research Vacuum Chamber
PVD Deposition Chamber
Optical Vacuum Enclosure
CVD Process Chamber Body
ALD Reactor Chamber
Medical Vacuum Chamber
Chamber Bodies — Batch
Capabilities & Tolerances

What We Can Deliver

Typical specifications — confirm exact requirements at enquiry.

Leak rate<1×10⁻⁸ mbar·l/s (He test)
Internal Ra0.4 µm (electropolished)
Sealing face flatness≤ 0.01 mm
Flange standardsCF, KF, ISO-K/F, VCR, custom
Max chamber sizeØ600 mm × 500 mm
Wall thickness min6 mm (Ø100 mm), reviewed per size
MaterialsSUS316L, SUS304, Al 6061/6082
ElectropolishStandard — all internal surfaces
Helium test100% every chamber, certificate
CleaningIPA ultrasonic + N₂ + cleanroom pack
Lead time (proto)8–12 days
Lead time (batch)14–22 days
How It Works

From Drawing to Cleanroom-Ready Part

Upload your drawing — DFM review, machining, cleaning, inspection, and cleanroom packaging within agreed lead time.

01
Upload Drawing
STEP, DXF, PDF. Include material, tolerance, and cleanliness class.
02
DFM & Quote
Free DFM review — sealing face feasibility, thin walls, deburring strategy. Quote in 48 h.
03
Machine, Clean & Inspect
CNC machining, ultrasonic clean, CMM inspection, cleanroom packaging.
04
Ship Worldwide
Full dimensional report + cleaning record enclosed. DHL / FedEx / sea freight.
Reviews

Trusted by Semiconductor Equipment Engineers

★★★★★
"Surface cleanliness and packaging met our cleanroom incoming inspection requirements immediately. Dimensional report matched our CMM check perfectly."
LW
Li Wei
Process Equipment Engineer · Taiwan
★★★★★
"HXC understood the vacuum sealing requirements for our chamber components without lengthy explanation. Lead time was exactly as quoted."
SL
Sophie L.
Equipment Design Engineer · South Korea
★★★★★
"We've sourced wafer handling and chamber parts from HXC for two years. Cleanliness, dimensional accuracy, and batch consistency are excellent."
JT
James T.
Senior Procurement · USA
FAQ

Frequently Asked Questions About Vacuum Chamber Body Machining

Engineering and procurement questions answered by our semiconductor components team.

Yes. Sealing faces are fly-cut as the final machining operation — after all drilling, tapping, and port machining — to prevent any subsequent operation from distorting the face. Flatness: ≤ 0.01 mm standard, ≤ 0.005 mm for UHV. Every chamber is helium mass spectrometer leak tested to <1×10⁻⁸ mbar·l/s before shipment. Leak test certificate included.
SUS316L: standard for high and ultra-high vacuum — low outgassing, electropolishable, weldable, non-magnetic. Al 6061/6082: for lower-vacuum systems (< 10⁻⁶ mbar) where weight and thermal conductivity matter. SUS304: for medium vacuum and clean process applications. Material mill certificates provided with every order.
Yes — HXC provides a full post-machining treatment sequence: (1) Degreasing; (2) Electropolishing of internal surfaces (Ra 0.4 µm); (3) Ultrasonic IPA cleaning; (4) N₂ purge and dry; (5) Helium leak test; (6) ISO Class 5 cleanroom packaging. Passivation (SUS316L) and hard anodize (Al) are also available.
CF ConFlat (knife-edge UHV, DN16–DN500), KF/QF (ISO 2861, Ø10–160 mm), ISO-K / ISO-F (large-diameter), VCR face seal, and custom face seal flanges. All flange dimensions machined to ISO/PNEUROP standard and verified by CMM.
HXC performs a pressure vessel calculation (simplified for non-pressure-vessel applications) as part of DFM review: wall thickness vs operating pressure differential (1 bar), stress at port boss and flange welds, and deflection at the largest unsupported panel. We flag under-designed areas and recommend wall thickness increases or stiffening features before cutting.
Yes — gas inlet ports, electrical feedthrough flanges, viewport frames, and sensor ports can all be machined in the same setup as the chamber body. All port positions are CMM-verified. Feedthrough flange dimensions are machined to the feedthrough manufacturer's interface drawing.
Parts are cleaned, N₂-purged, and double-sealed in ISO Class 5 cleanroom bags. For semiconductor-grade chambers: particle count certificate available. All ports are plugged with ESD-safe caps before packing. Shipping carton is labelled with batch number, material, and leak test result for traceability.
Prototype (new chamber design, full treatment and test): 8–12 days. Repeat orders (batch): 12–20 days. UHV chambers with <1×10⁻¹⁰ leak rate: add 2–3 days.
Get a Quote

Send Your Drawing.
Get a Quote.

Every enquiry includes a DFM review — tolerance feasibility, material confirmation, and process approach confirmed before production starts. MOQ 1 piece.

24hr
Quote Response
MOQ 1
Prototypes OK
ISO
9001:2015
📐
DFM Review on Every Enquiry
Tolerance feasibility, fixturing strategy, and material confirmation. Specific, actionable feedback — not generic pushback.
🎯
First Article Inspection — Standard
FAI report on every new run. Material certs and surface treatment certs included with every shipment.
🔄
Same Process: Prototype to Production
Process plan from your prototype applies to production batches. No re-qualification when you scale.
⚙
3 / 4 / 5-Axis CNC + Turning
Complex structural parts, shafts, housings, and transmission components. Metals and engineering plastics.
ISO 9001:2015 3/4/5-Axis Milling CNC Turning CMM Inspection Global Delivery