
Product Category
±0.005mm Pin Holes · 100% CMM
PGC / 001 — 003
Custom Planetary
Gear Carriers
High-precision planetary gear carriers for 2-stage and 3-stage planetary gearboxes. CNC machined from aluminium, steel, and titanium — planet pin holes to ±0.005 mm positional accuracy, 100% CMM verified.
±0.005mm
Pin Hole Position
3–6
Planet Configs
100%
CMM Verified
PART DWG · PGC-000 PLANET CARRIER
ISO 9001 : 2015
3-Planet · 120°
PCD ⌀40 ±0.005
100% CMM Verified
3-Planet · 4-Planet · Custom
Configs
20CrMnTi · 42CrMo4 · Al · Ti
Materials
48hr Quote · MOQ 1
Service
±0.005mm
Pin hole position
3–6 Planets
Standard configs
Al / Steel / Ti
Material options
7 Days
Fastest lead time
Our Work
Request Similar Part →
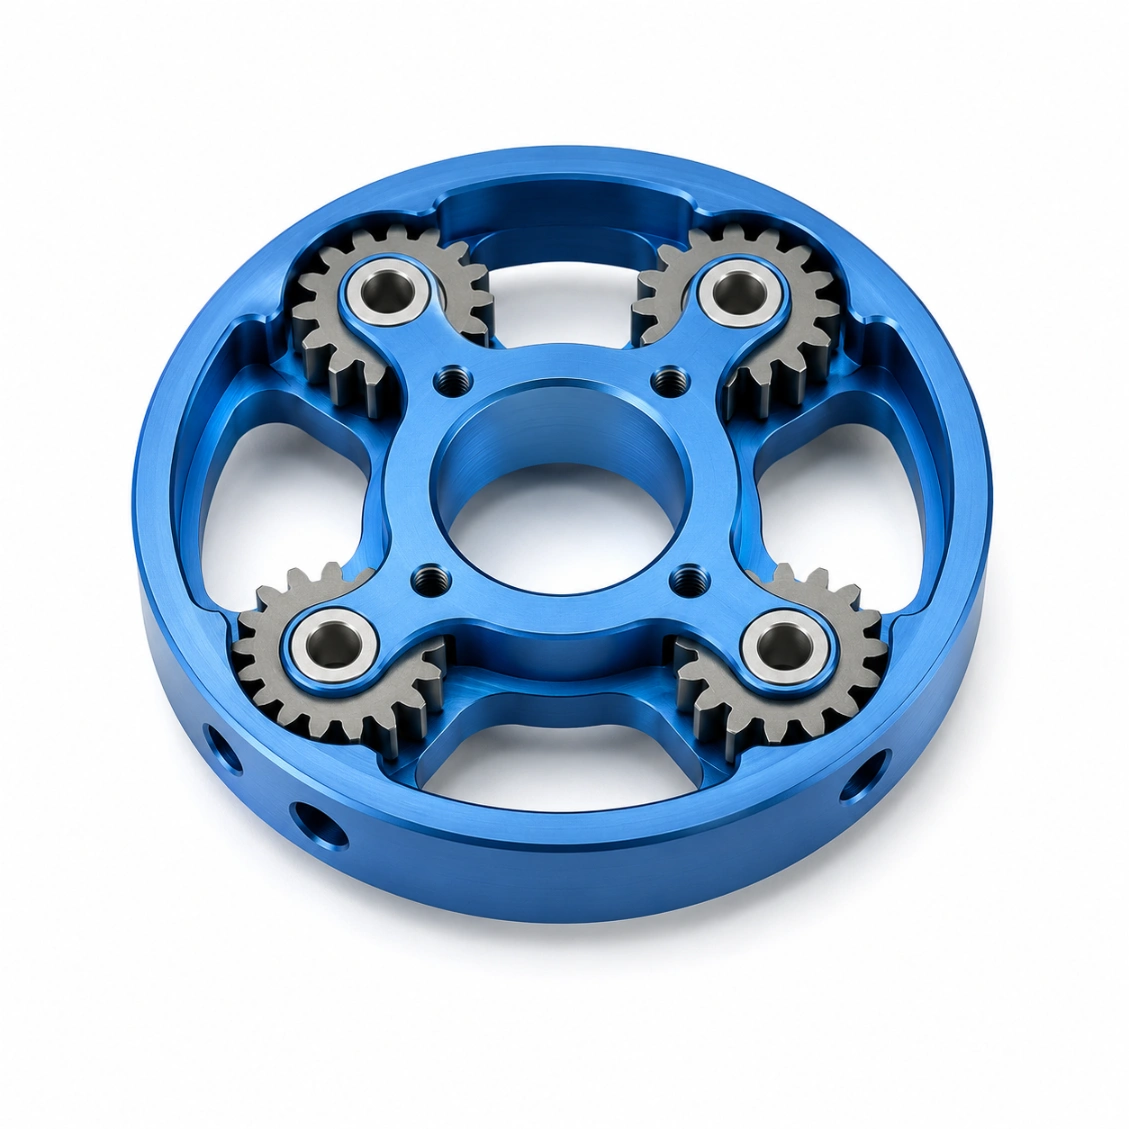
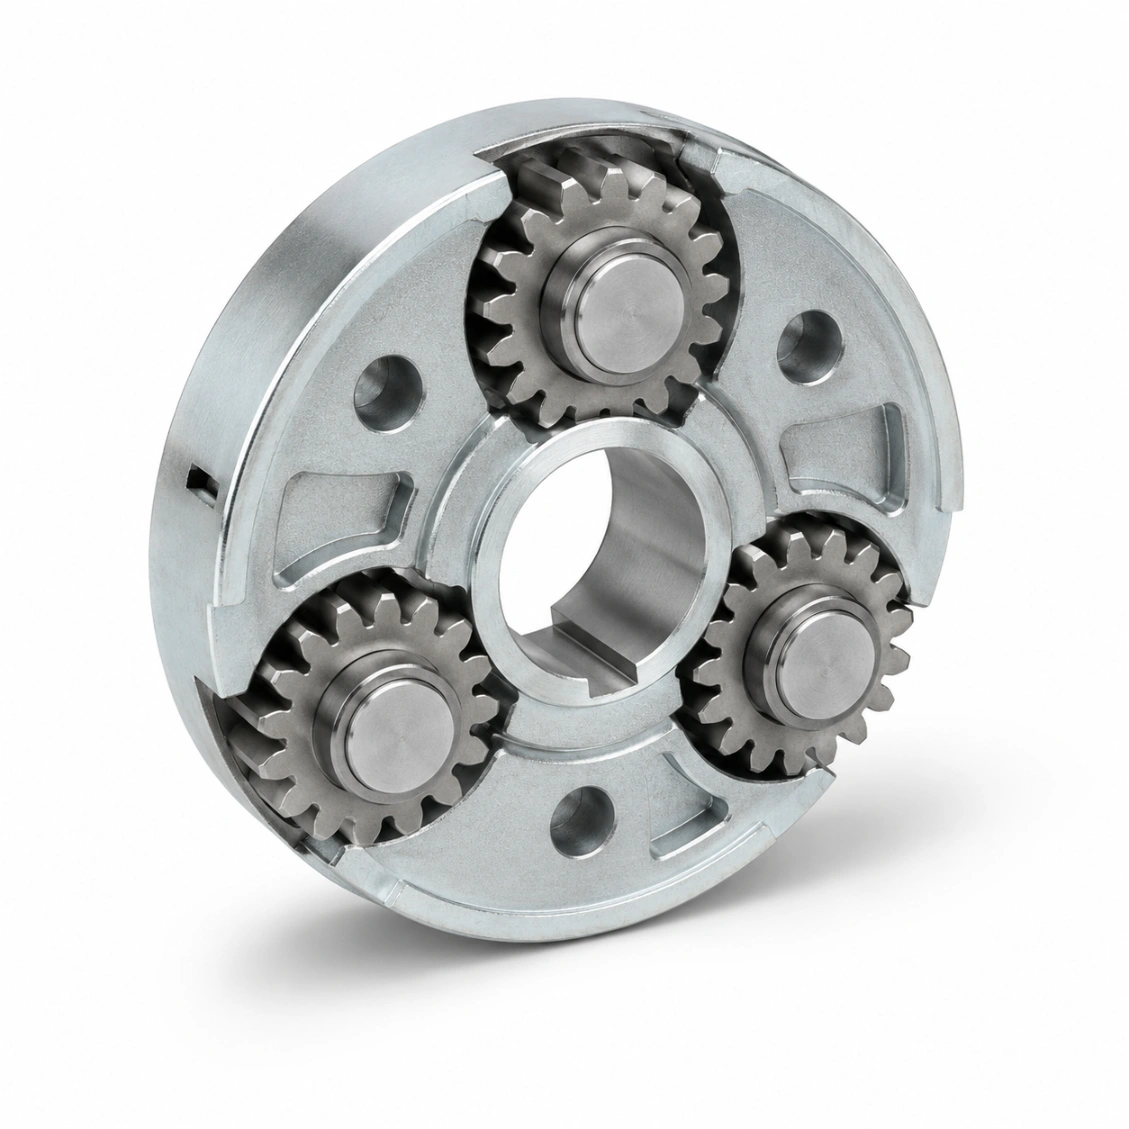
Planetary Gear Carriers We've Made
CNC machined planet carriers for robot joint gearboxes, automotive transmissions, industrial reducers, and aerospace actuators.



How It Works
From Drawing to Finished Planetary Gear Carriers
Upload your planetary gear carriers drawing — dimensions, tolerances, material, and surface treatment requirement.
01
Upload Drawing
STEP, DXF, PDF, or sketch with key dimensions and tolerances.
02
Quote in 48h
Material, process, surface treatment, and firm lead time.
03
CNC Machine & Inspect
Precision machining, heat treatment, surface treatment, CMM inspection.
04
Ship Worldwide
Full dimensional report included.
Reviews
Trusted Planetary Gear Carriers Manufacturer
★★★★★
"Excellent quality planetary gear carriers from HXC. Dimensional report matched our CMM on every piece.
Lead time as promised."
AK
Alex K.
Mechanical Engineer · Germany
★★★★★
"HXC's DFM review caught two design issues before production. The finished planetary gear carriers were
perfect."
SL
Sophie L.
Design Engineer · France
★★★★★
"Three years sourcing planetary gear carriers from HXC. Quality consistent, lead times reliable."
JT
James T.
Senior Engineer · UK
FAQ
Planetary Gear Carrier — FAQ
Common questions about planetary gear carriers, pin hole accuracy, and design requirements.
A planetary gear carrier (planet arm) holds the planet gear pin holes at equal angular
spacing around the sun gear. The carrier rotates as the planet gears orbit — in a standard
reduction gearbox, the carrier is the output element. Planet pin hole positional accuracy directly
controls load sharing between planets and is the most critical dimension on the carrier.
(1) Pin hole positional accuracy (pitch circle radius): ±0.005 mm for servo / robot
joints, ±0.010 mm for automotive, ±0.003 mm for aerospace. (2) Pin hole diameter: H6
for precision, H7 for standard. (3) Pin hole parallelism to carrier axis: angular tilt
causes edge loading on planet gears. HXC measures all three on every carrier with a Zeiss CMM.
20CrMnTi carburized for automotive. 42CrMo4 through-hardened for
industrial. Al 7075-T6 anodized for robot joints. Ti Grade 5 for
aerospace / medical. SUS316L for cleanroom. C45 for general industrial.
Standard: 3 planets (120° spacing) or 4 planets (90°). HXC also machines 5-planet and 6-planet carriers
for high-torque or low-noise applications — more planets reduce individual tooth load but require higher
positional accuracy for good load sharing.
Yes — most servo gearbox carriers have integrated output flanges, splines, or coupling bores. HXC 5-axis
turning-milling centres complete all features — pin holes, output spline, bearing seats — in one setup,
ensuring concentricity to 0.005 mm TIR between the planet pin circle and the output axis.
Automotive (DIN 6): H7 bore, ±0.010 mm position. Servo / robot (DIN 5): H6 bore, ±0.005 mm. Aerospace
(AGMA 10+): H5 bore, ±0.003 mm. Tighter tolerances require 100% CMM measurement — not just lot sampling.
HXC offers 100% CMM as standard on all precision carrier orders.
Minimum OD approximately Ø20 mm (3 planets, Ø6 mm each). Minimum pin hole diameter Ø2 mm with ±0.003 mm
positional accuracy — suitable for medical and precision instrument micro-planetary stages.
Prototype (1–3 pcs, 5-axis): 7–10 days. Small batch (10–50 pcs): 10–16 days. Production (100–500 pcs):
14–20 days.