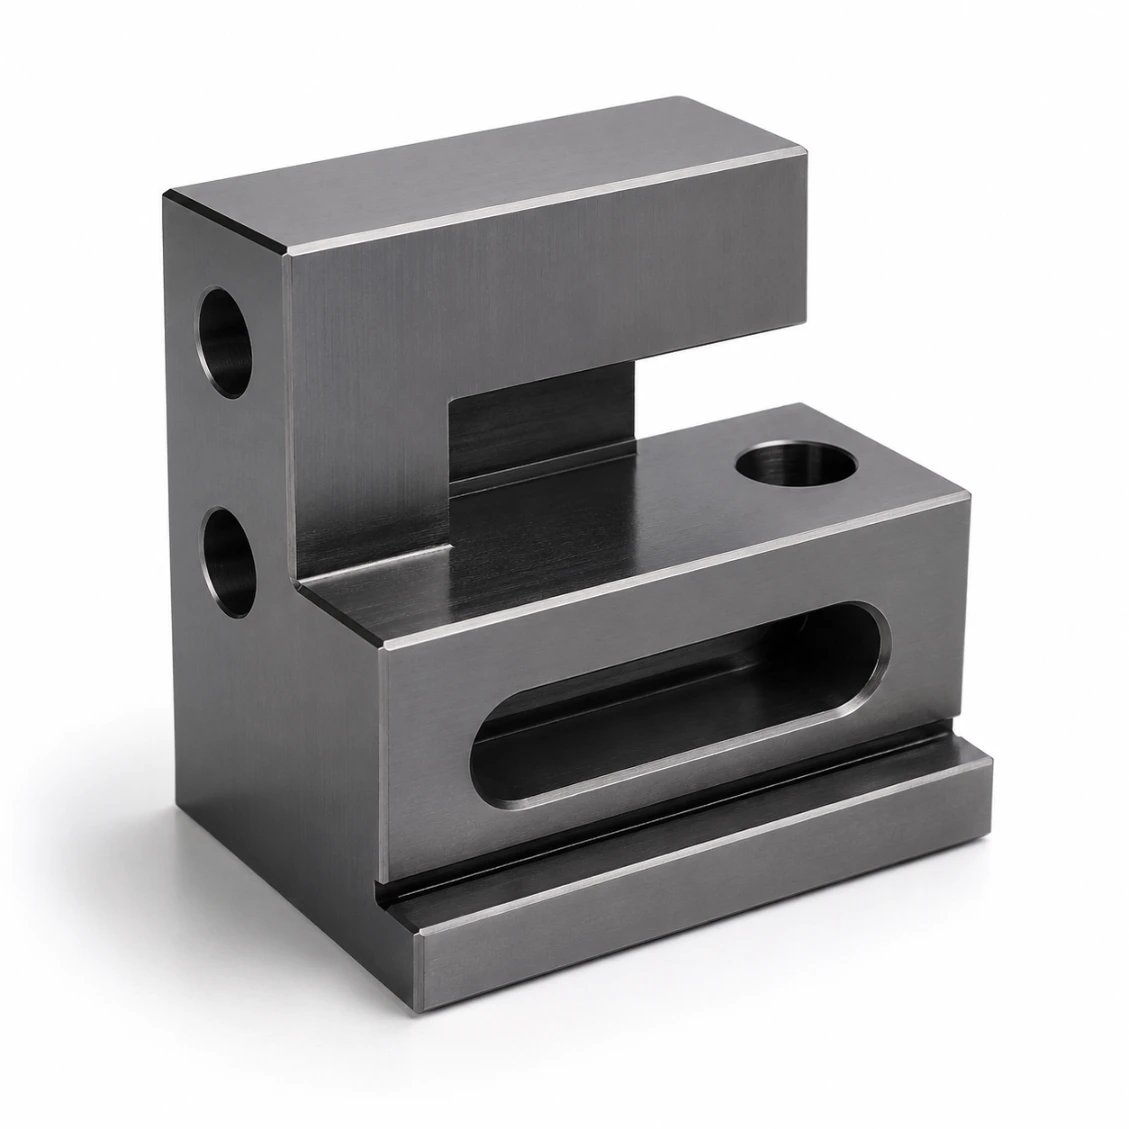
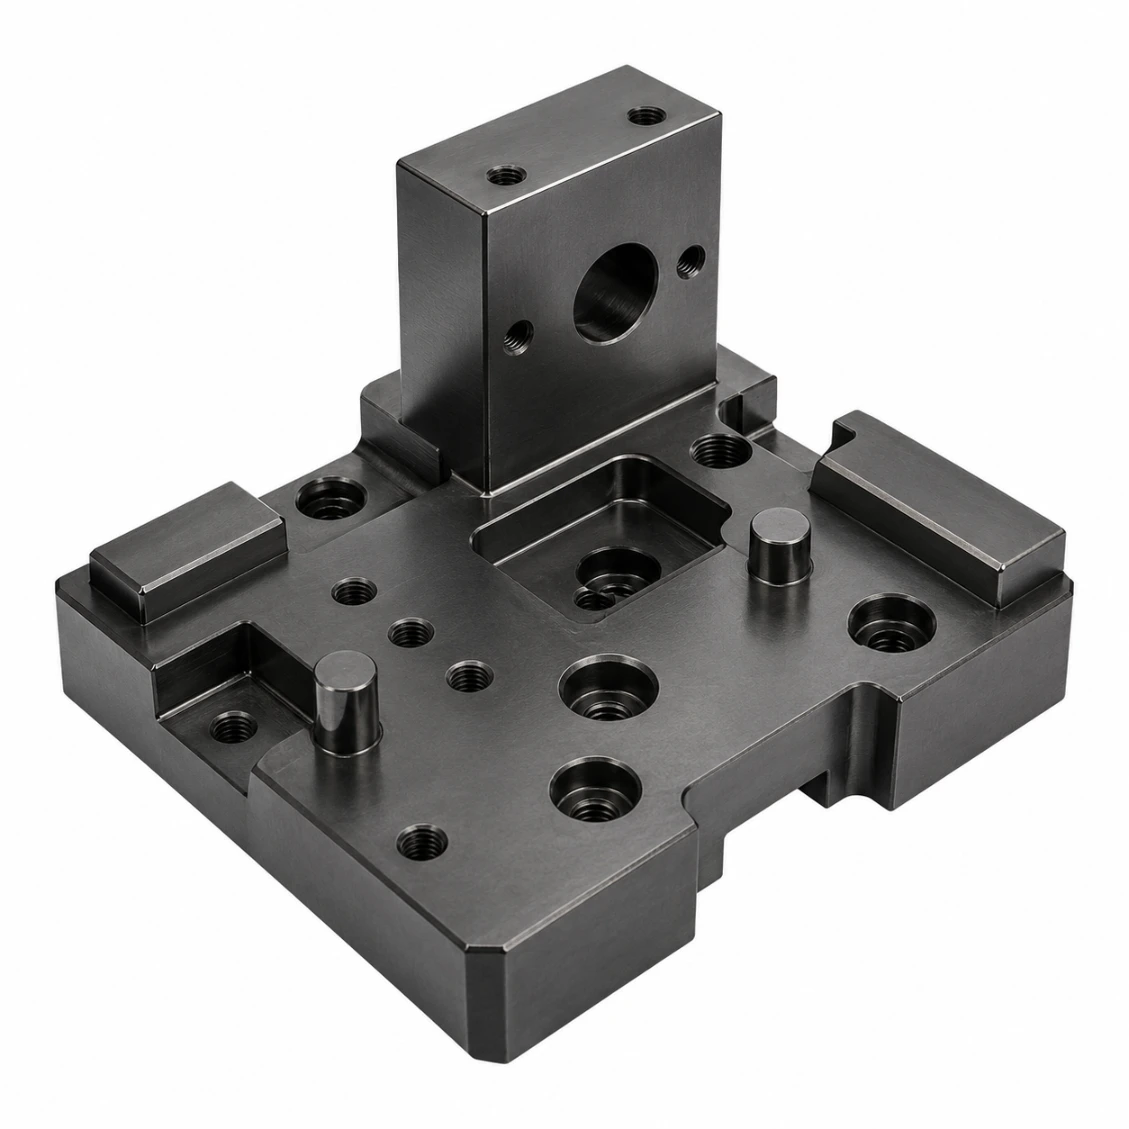
Precision CNC machined multi-datum mounting parts — primary / secondary / tertiary reference faces in a strict GD&T hierarchy, inter-datum position accuracy ±0.005 mm, perpendicularity ≤ 0.005 mm between any two datum faces. Ground after hardening to restore final geometry. For complex assembly fixtures, precision machine mounting, and multi-module integration.
Multi-datum parts must maintain accurate relationships between all datum faces through heat treatment, grinding, and inspection — far more demanding than a single-face precision part.
⦿
Datum Hierarchy
Datum A controls primary orientation, B the secondary, C the tertiary. Each datum must be accurate relative to the one above it in the hierarchy — HXC machines each datum in sequence, verifying against its parent before machining the next.
🔬
Inter-Datum Position
Position of Datum B relative to A is often the tightest tolerance in the part. ±0.005 mm between any two datum faces requires post-hardening grinding and CMM verification at 20°C ±0.5°C.
📐
Post-Hardening Geometry
Heat treatment distorts all datum relationships. All datum faces are ground after hardening — not before — restoring geometry to final tolerance class.
Upload your 2D/3D file — receive DFM feedback, quote, and confirmed lead time within 48 hours.
01
Upload Drawing
STEP, DXF, PDF. Include GD&T datum callouts A/B/C and inter-datum tolerances.
02
DFM & Quote
Free DFM — datum reachability, post-hardening grind strategy. Quote in 48 h.
03
Machine · Harden · Grind
CNC rough, heat treatment, surface grind on datum faces, CMM @ 20°C.
04
Ship Worldwide
CMM inspection report on every datum + locating pins (if specified) enclosed.
Reviews
Trusted by Engineers Worldwide
★★★★★
"The CMM report matched our incoming inspection perfectly. Every critical dimension was within spec on the first article. Lead time exactly as quoted."
AK
Alex K.
Mechanical Engineer · Germany
★★★★★
"HXC's DFM review caught a tolerance stack issue before we committed to production. The finished parts were perfect and batch consistency was excellent."
SL
Sophie L.
Design Engineer · France
★★★★★
"We've sourced over 30 part numbers from HXC across three years. Quality is consistent, lead times are reliable, and the engineering team is always responsive."
JT
James T.
Senior Buyer · UK
FAQ
Multi-Datum Mounting Parts — FAQ
Common questions from engineers and procurement teams — answered by our manufacturing team.
A multi-datum mounting part defines multiple geometric reference points for an assembly — typically a primary datum face (controls orientation), a secondary datum (controls angular position), and a tertiary datum (controls the third degree of freedom). All subsequent dimensions are measured relative to these datums. Inter-datum accuracy determines alignment precision of everything mounted on the part.
Standard: ±0.005 mm between primary and secondary datum faces. For CMM-reference and gauge-grade blocks: ±0.002 mm. For optical and interferometric grade: ±0.001 mm (requires lapping and temperature-stabilised measurement). All inter-datum positions are reported in the CMM inspection report.
HXC measures multi-datum parts on the Zeiss CMM at 20°C ±0.5°C. Each datum face is characterised (position, orientation, flatness) and all inter-datum relationships (position, perpendicularity, parallelism) are calculated and reported. Report format follows ISO 2768 or customer-specified GD&T callouts.
42CrMo4 (HRC 52–58): standard for fixture and assembly datum blocks. GCr15 (52100) (HRC 60–62): for gauge-quality datum blocks. SUS303/304: for food, medical, and clean-environment datum mounts. Al 7075 (hard anodized): for lightweight robot cell datum mounts.
Hardening introduces distortion of 0.02–0.1 mm — far beyond the ±0.005 mm inter-datum tolerance. Grinding after hardening restores all datum faces and inter-datum positions to their final tolerance class. HXC always grinds after hardening — never before.
Yes — HXC machines pin holes (H5/H6 tolerance class) in all datum faces and supplies matched locating pins (cylindrical and diamond) ground to IT4. Pin-hole positions are verified against the datum hierarchy — ensuring the assembly is correctly positioned in all degrees of freedom.
Both provide precise positional references. A positioning block typically positions one mating component (one datum relationship). A multi-datum mounting part simultaneously positions multiple components against a hierarchical set of references (A, B, C datums) — used where multiple modules must be co-registered in a single operation.
Prototype (with hardening and grinding): 7–10 days. Batch: 10–16 days. Gauge grade (±0.002 mm): add 3–5 days for additional CMM and post-grind verification stages.
Get a Quote
Send Your Drawing. Get a Quote.
Every enquiry includes a DFM review — tolerance feasibility, material confirmation, and process approach confirmed before production starts. MOQ 1 piece.
24hr
Quote Response
MOQ 1
Prototypes OK
ISO
9001:2015
📐
DFM Review on Every Enquiry
Tolerance feasibility, fixturing strategy, and material confirmation. Specific, actionable feedback — not generic pushback.
🎯
First Article Inspection — Standard
FAI report on every new run. Material certs and surface treatment certs included with every shipment.
🔄
Same Process: Prototype to Production
Process plan from your prototype applies to production batches. No re-qualification when you scale.
⚙
3 / 4 / 5-Axis CNC + Turning
Complex structural parts, shafts, housings, and transmission components. Metals and engineering plastics.
ISO 9001:20153/4/5-Axis MillingCNC TurningCMM InspectionGlobal Delivery

 42CrMo4 · Fixture
 Al 7075 · Robot
 SUS304 · Medical
 GCr15 · Gauge
 Al 7075 · Optical
 42CrMo4 · Inspect
 SUS316L · Food
 Ti Grade 5 · Aero