info@hxcnc.com Shenzhen, China Reply within 24 hours
ISO 9001 : 2015 Get Instant Quote
Product Category
Flatness ≤0.008 · Groove ±0.02 · CF Knife R≤0.1 · He Leak
CVF / 021 — 030

Optical-Grade Vacuum
Chamber Viewport Frames

Precision CNC machined vacuum chamber viewport frames — viewport mounting face flatness ≤ 0.008 mm, compression groove tolerance ±0.02 mm, sealing face Ra 0.8 µm. SUS316L or Al 6061 for CF viewport flanges, O-ring viewport frames, and custom window mounting structures for borosilicate, fused-silica, sapphire, and IR-grade glass.

≤0.008mm
Face Flatness
±0.02mm
Groove Tol.
CF / O-Ring
Standards
PART DWG · CVF-021 CF63 VIEWPORT · SUS316L EP · GLASS Ø50 · KNIFE R≤0.1 ISO 9001 · He LEAK · CMM
Knife-Edge R≤0.1
Glass Ø50 Phantom
VIEWPORT FRAME · CF63 · OPTICAL FLANGE SUS316L EP · Ø114 OD · GLASS Ø50 · KNIFE-EDGE ≤0.008 face flatness CF KNIFE-EDGE · ±0.02 phantom glass Ø70 6× M6 · PCD ±0.01 A X-SEC · KNIFE-EDGE R ≤ 0.1 TIP phantom glass Ra 0.8 SEALING · STANDARD CF knife-edge ◀UHV · Cu gasket O-ring face sealAS568A Indium wirecryo / UHV Metal C-sealextreme T GLASS · COMPRESSION Borosilicate20–25% Sapphire ◀15–20% Fused silica20–25% ZnSe · BaF₂ IR10–15% brittle = lighter clamp VIEWPORT · FORM CF RND ◀ O-RNG RECT ANGLED 5-AXIS · ANY APERTURE UP TO Ø350 mm MATERIAL · TREATMENT SUS316L EP ◀UHV / CF / semi SUS304 passiv.general vacuum Al 6061 black anoanti-reflection Al 6061 hard anodoor + viewport Bead-blast + phos.steel anti-glare SCALE 1:1 · MM
Semi · Optical · Photonic · Research · Medical
Applications
SUS316L EP · SUS304 · Al 6061 black ano
Materials
48hr Quote · 6-Day Proto
Service
≤0.008mm
Viewport Face Flatness
uniform compression
±0.02mm
Groove Tolerance
sealing precision
CF / O-ring
Standards Supported
both available
6 Days
Fastest Delivery
prototype orders
Machining Challenges

Viewport Frame Challenges

A viewport frame must apply uniform compressive load around the entire viewport aperture — non-uniform compression cracks the viewport glass and creates leak paths simultaneously.

📐
Uniform Compression Geometry
The viewport contact face must be flat to ≤ 0.008 mm, and the clamping bolt pattern must be symmetric. Any face waviness or asymmetric bolt pattern applies non-uniform load, cracking brittle viewport glass.
Sealing Groove Precision
O-ring or indium wire sealing groove dimensions must be maintained to ±0.02 mm — ensuring the correct compression percentage for leak-free sealing without over-stressing the viewport.
Surface Quality for Optical Access
The viewport frame must not have internal surfaces that reflect or scatter light into the process observation field. Anodized black interior or Ra 0.8 µm on internal optical-path surfaces minimises stray light.
Our Work

Chamber Viewport Frames We've Made

Real CNC machined semiconductor components — cleaned, inspected, and cleanroom-packaged.

Request Similar Part
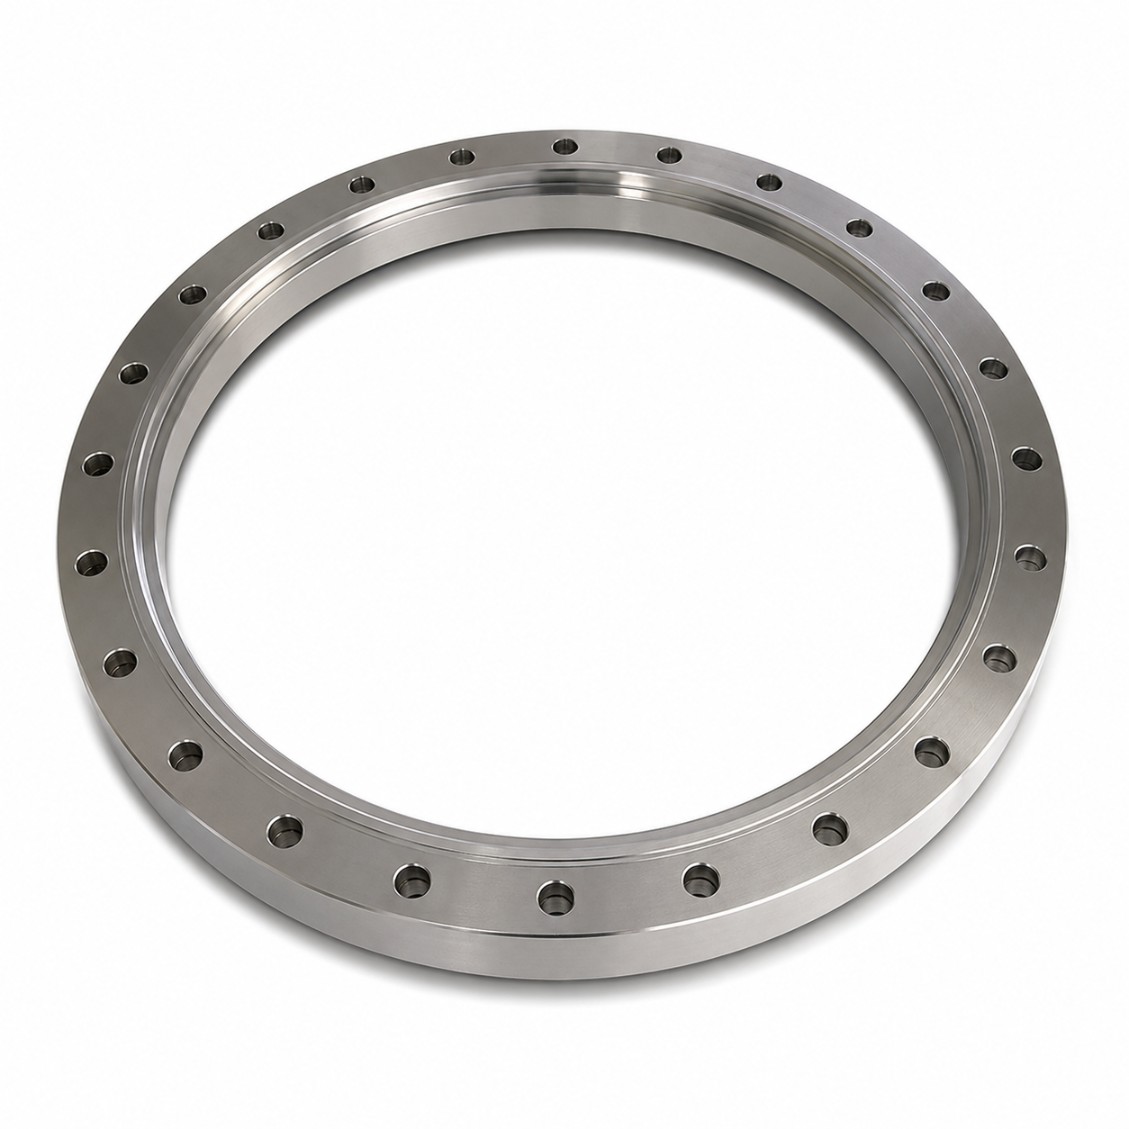
CF Viewport Flange FrameSUS316L · CF
CF Viewport Flange Frame
CF35 · Ra 0.8µm · 10 pcs
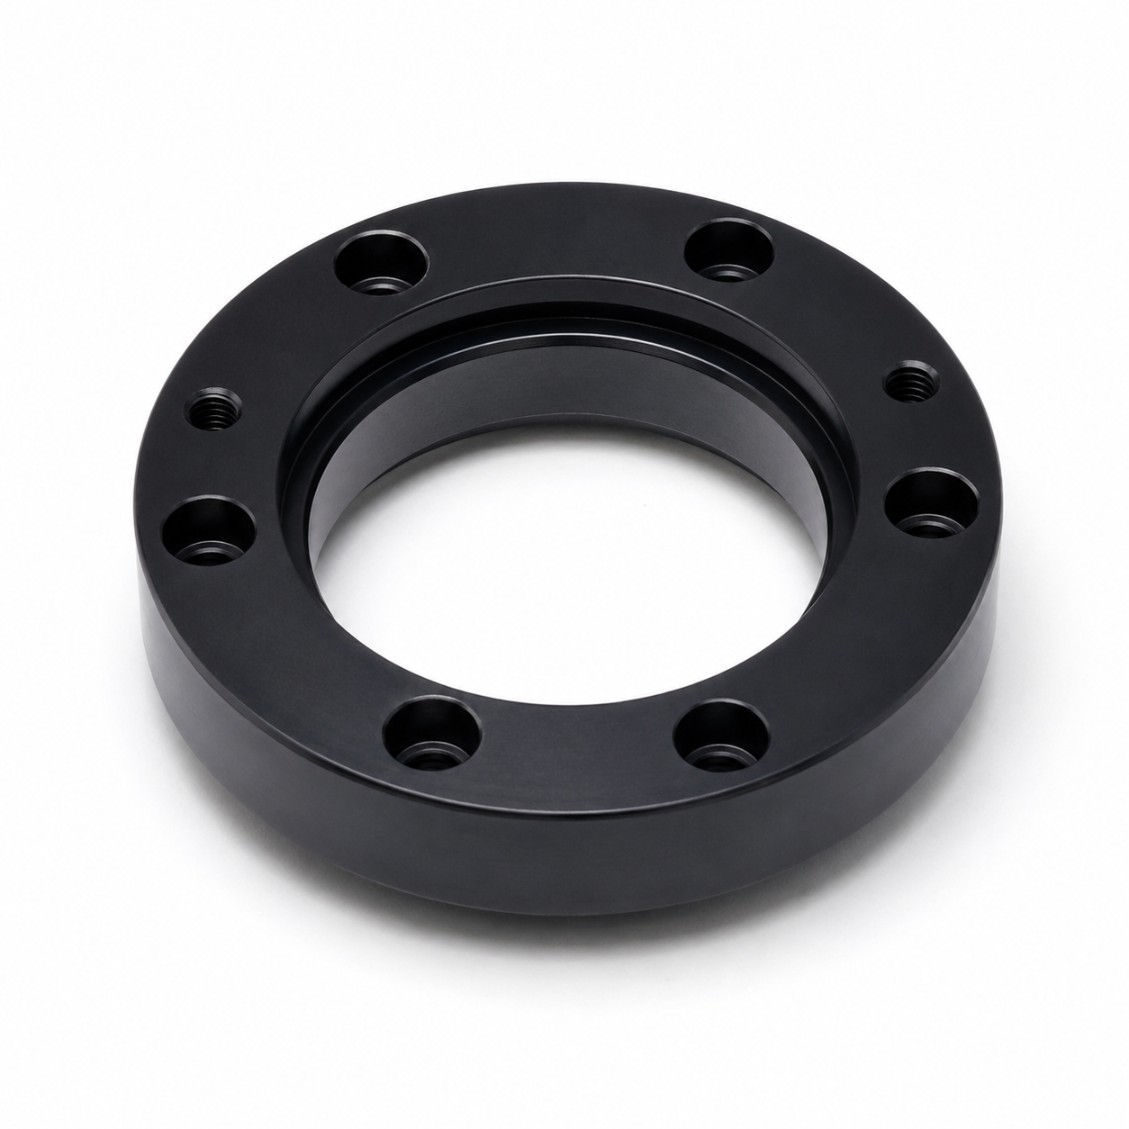
O-Ring Viewport FrameAl 6061 · O-ring
O-Ring Viewport Frame
KF40 compatible · Ano · 8 pcs
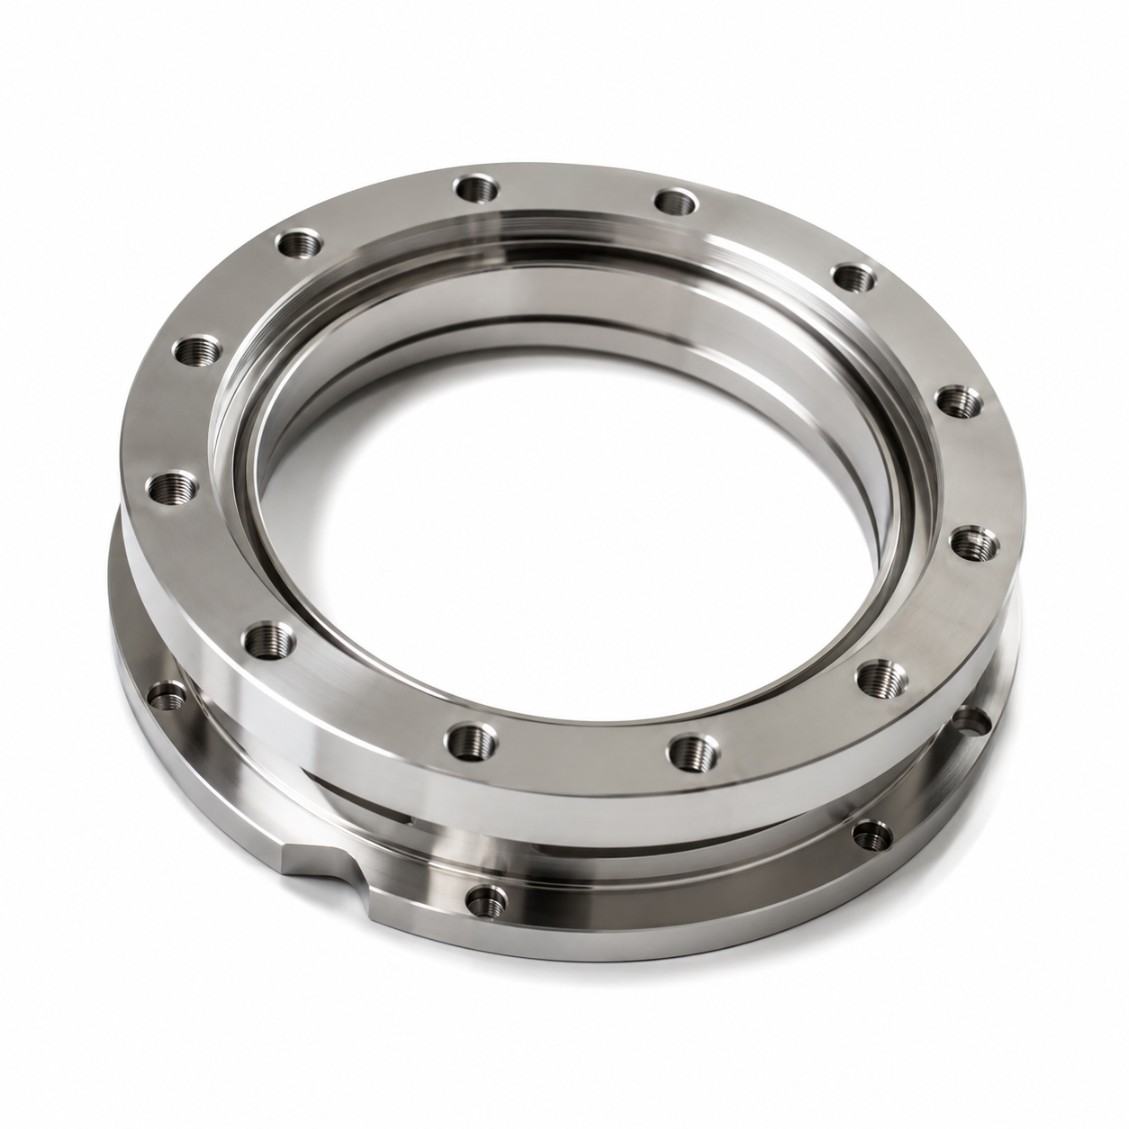
Large Format Viewport FrameSUS316L · Large
Large Format Viewport Frame
CF100 · 5 pcs
Custom Shape Viewport FrameAl 6061 · Custom
Custom Shape Viewport Frame
Non-round · 6 pcs
UHV Viewport FrameSUS316L · UHV
UHV Viewport Frame
CF · <1e-9 · 4 pcs
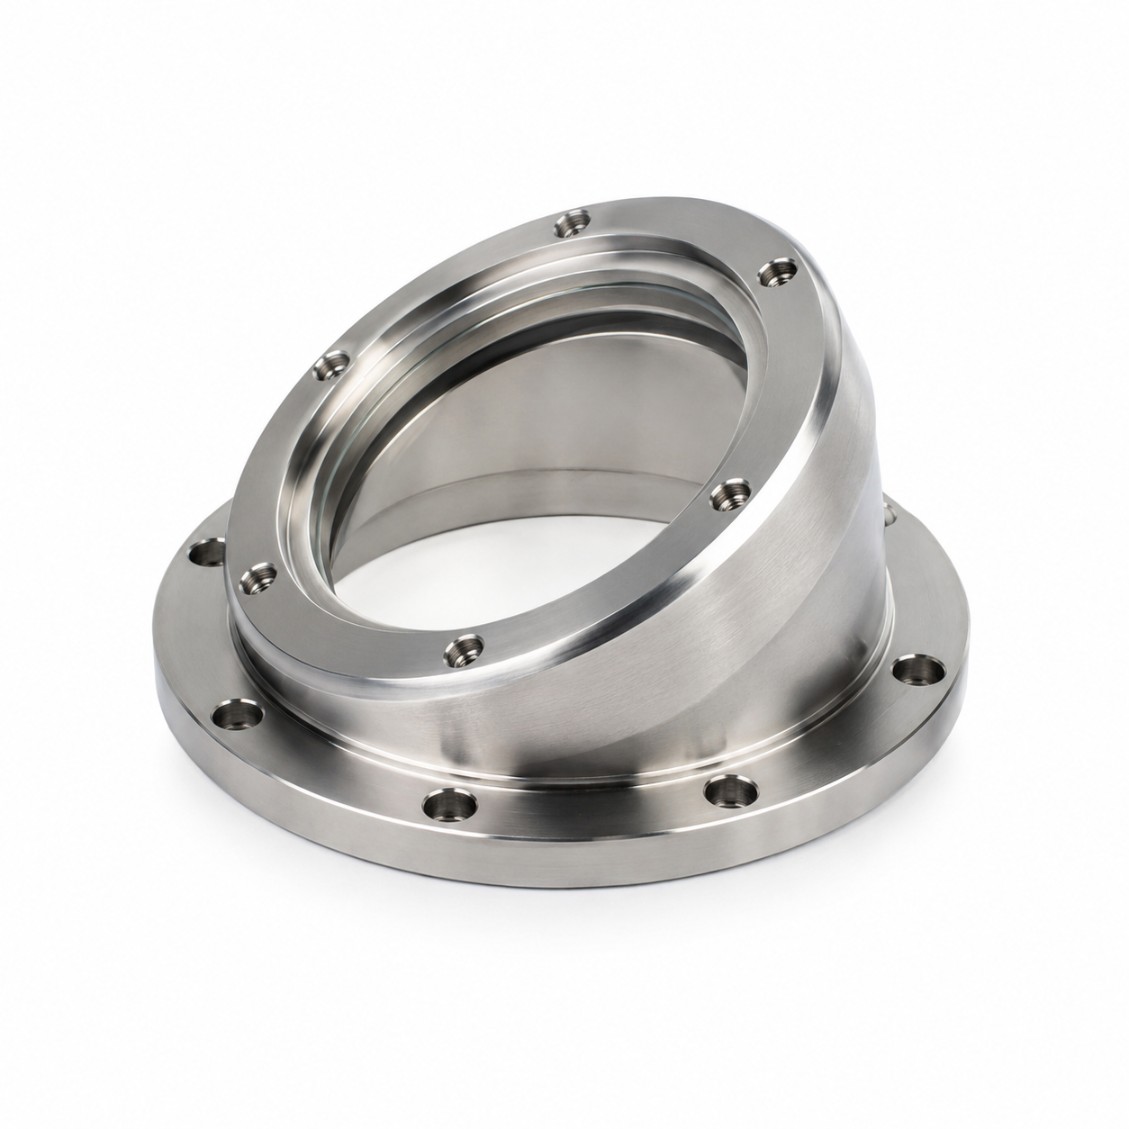
Angled Viewport FrameSUS316L · Angled
Angled Viewport Frame
30° tilt · 4 pcs
Standard CF16 Viewport FrameAl 6061 · Standard
Standard CF16 Viewport Frame
Black ano · 20 pcs
Viewport Frames BatchSUS316L · Batch
Viewport Frames Batch
15 pcs · CMM+He test
Capabilities & Tolerances

What We Can Deliver

Typical specifications — confirm exact requirements at enquiry.

Viewport face flatness≤ 0.008 mm
Sealing groove tolerance±0.02 mm depth / width
CF knife-edgePNEUROP, R ≤ 0.1 mm tip
Internal Ra0.8 µm (anti-reflection)
Max viewport apertureØ200 mm (standard stock)
Helium testAvailable for vacuum-rated frames
MaterialsSUS316L, Al 6061 black ano
Viewport standardsCF, KF, custom O-ring
Surface treatmentBlack ano, passivation, EP
CleaningIPA ultrasonic + cleanroom pack
Lead time (proto)6–9 days
Lead time (batch)10–16 days
How It Works

From Drawing to Cleanroom-Ready Part

Upload your drawing — DFM review, machining, cleaning, inspection, and cleanroom packaging.

01
Upload Drawing
STEP, DXF, PDF. Include glass spec, sealing standard, cleanliness class.
02
DFM & Quote
Free DFM review — sealing feasibility, glass compression, anti-reflection. Quote in 48 h.
03
Machine, Clean & Inspect
CNC machining, ultrasonic clean, CMM, He leak test, cleanroom packaging.
04
Ship Worldwide
Full dimensional + cleaning record enclosed. DHL / FedEx / sea freight.
Reviews

Trusted by Semiconductor & Optical Engineers

★★★★★
"Surface cleanliness and packaging met our cleanroom incoming inspection requirements immediately. Dimensional report matched our CMM check perfectly."
LW
Li Wei
Process Equipment Engineer · Taiwan
★★★★★
"HXC understood the vacuum sealing requirements for our chamber components without lengthy explanation. Lead time was exactly as quoted."
SL
Sophie L.
Equipment Design Engineer · South Korea
★★★★★
"We've sourced wafer handling and chamber parts from HXC for two years. Cleanliness, dimensional accuracy, and batch consistency are excellent."
JT
James T.
Senior Procurement · USA
FAQ

Chamber Viewport Frames — FAQ

Engineering and procurement questions answered by our semiconductor components team.

Uniform compression requires: (1) Face flatness ≤ 0.008 mm verified by CMM; (2) Symmetric bolt pattern — all fastener holes at equal pitch radius ±0.01 mm; (3) Groove centreline position within ±0.02 mm of the viewport aperture centreline. Together, these ensure the O-ring or CF gasket compresses uniformly around the full viewport perimeter.
CF ConFlat knife-edge (copper or aluminium gasket, UHV grade) machined to DIN 28403. O-ring face seal (AS568A / BS1806) for the relevant O-ring cross-section. Indium wire seal for UHV rectangular viewports. Specify your viewport glass supplier and we confirm the sealing interface geometry.
Yes — viewport frame interior surfaces can be black hard anodized (Type III black) for aluminium frames, or bead-blasted + black phosphating for steel frames. Both significantly reduce stray light reflections from the frame interior that would otherwise appear in process monitoring images.
All standard viewport glass materials: borosilicate (Pyrex), fused silica / quartz, sapphire, ZnSe (IR), and BaF₂. Frame groove geometry is dimensioned for the specific glass thickness and required compression percentage — overly tight compression cracks brittle IR window materials.
Yes — rectangular, oval, and custom-profile viewport frames are machined on our 5-axis CNC machines. The sealing groove follows the profile continuously. For rectangular frames: corner geometry is machined with a defined radius to prevent stress concentration in the glass.
Standard stock frames: Ø200 mm (CF200 / KF200). Custom frames: up to Ø350 mm. Rectangular viewports: up to 300 × 200 mm aperture. Larger sizes available on request.
Prototype: 6–9 days. Batch: 10–16 days. UHV CF viewport frames with helium test: add 1–2 days.
Get a Quote

Send Your Drawing.
Get a Quote.

Every enquiry includes a DFM review — tolerance feasibility, material confirmation, and process approach confirmed before production starts. MOQ 1 piece.

24hr
Quote Response
MOQ 1
Prototypes OK
ISO
9001:2015
📐
DFM Review on Every Enquiry
Tolerance feasibility, fixturing strategy, and material confirmation. Specific, actionable feedback — not generic pushback.
🎯
First Article Inspection — Standard
FAI report on every new run. Material certs and surface treatment certs included with every shipment.
🔄
Same Process: Prototype to Production
Process plan from your prototype applies to production batches. No re-qualification when you scale.
3 / 4 / 5-Axis CNC + Turning
Complex structural parts, shafts, housings, and transmission components. Metals and engineering plastics.
ISO 9001:2015 3/4/5-Axis Milling CNC Turning CMM Inspection Global Delivery