
CNC Machining Solutions forTooling, Fixture & Jig Components
Custom-machined parts for fixtures, gauges, tooling systems, mold inserts, and precision positioning assemblies.
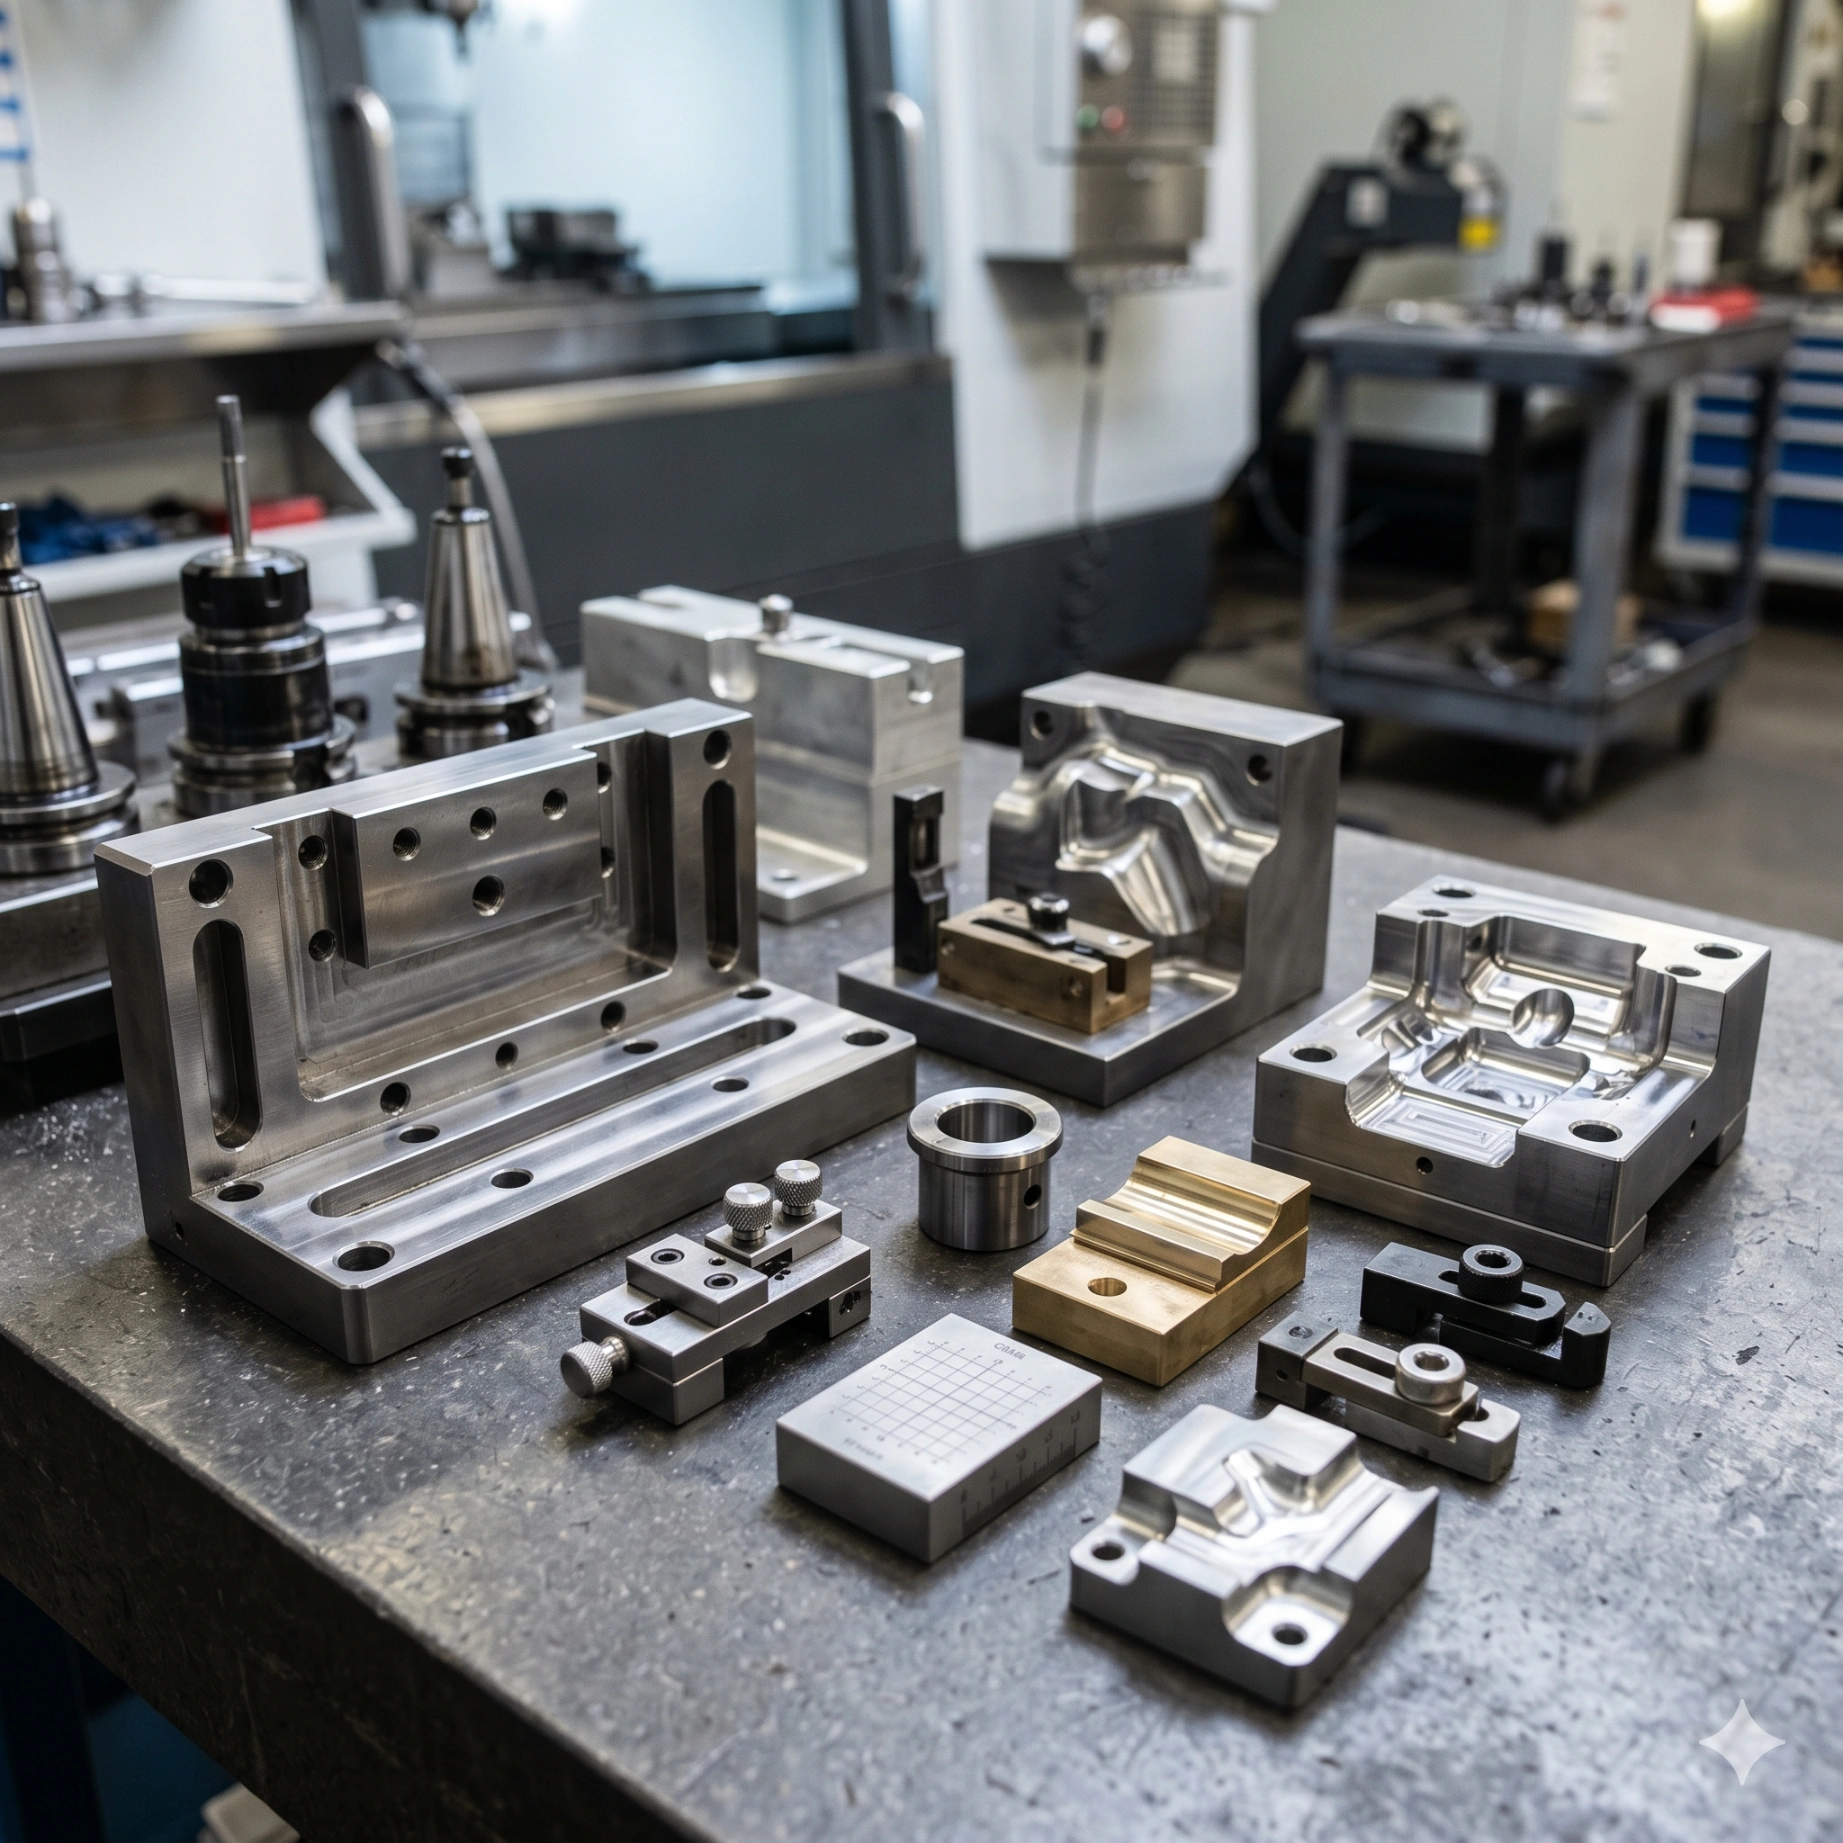
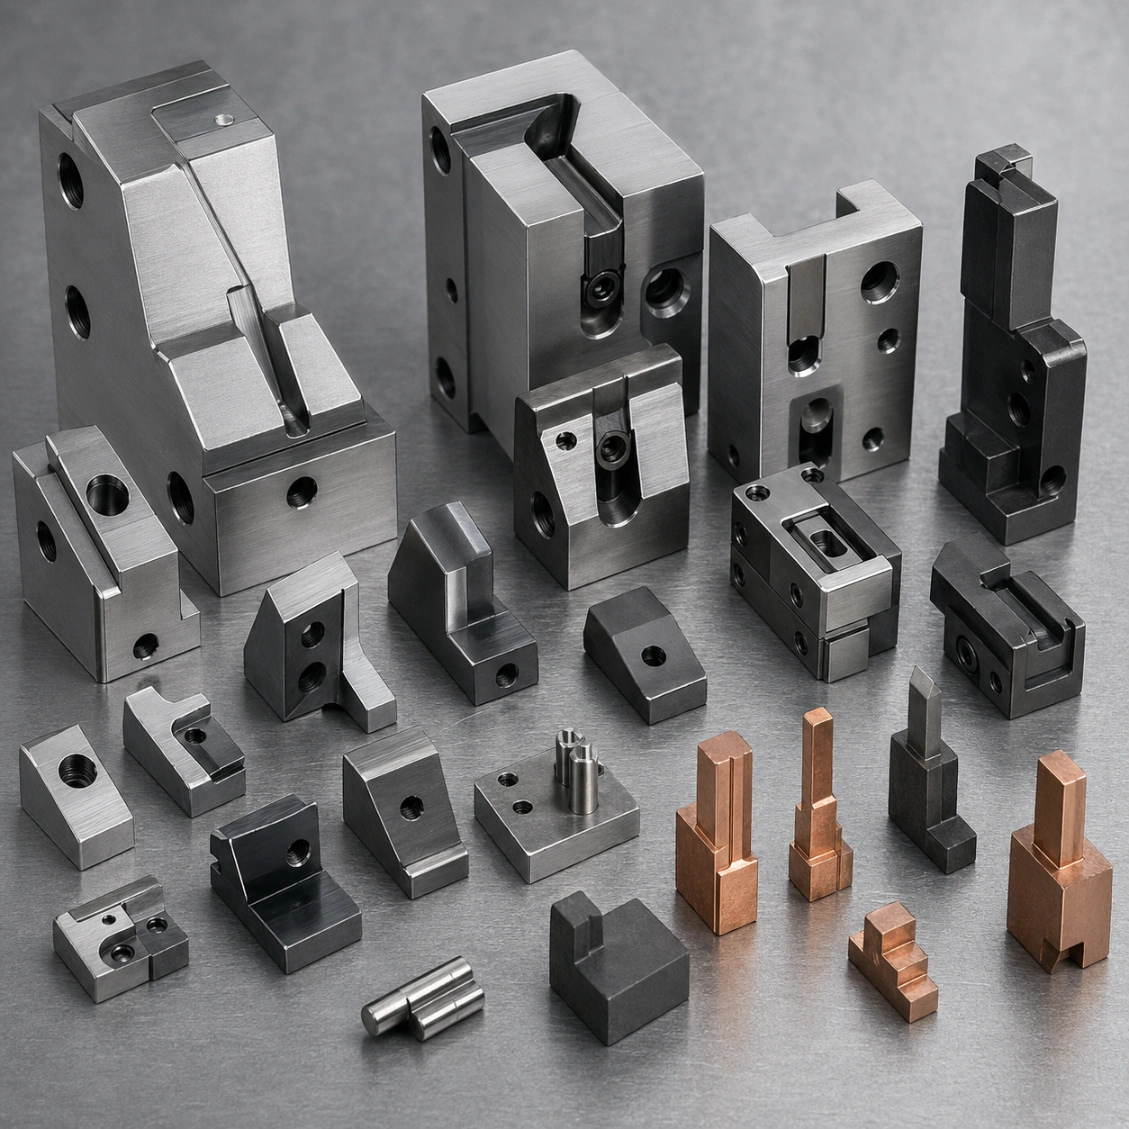
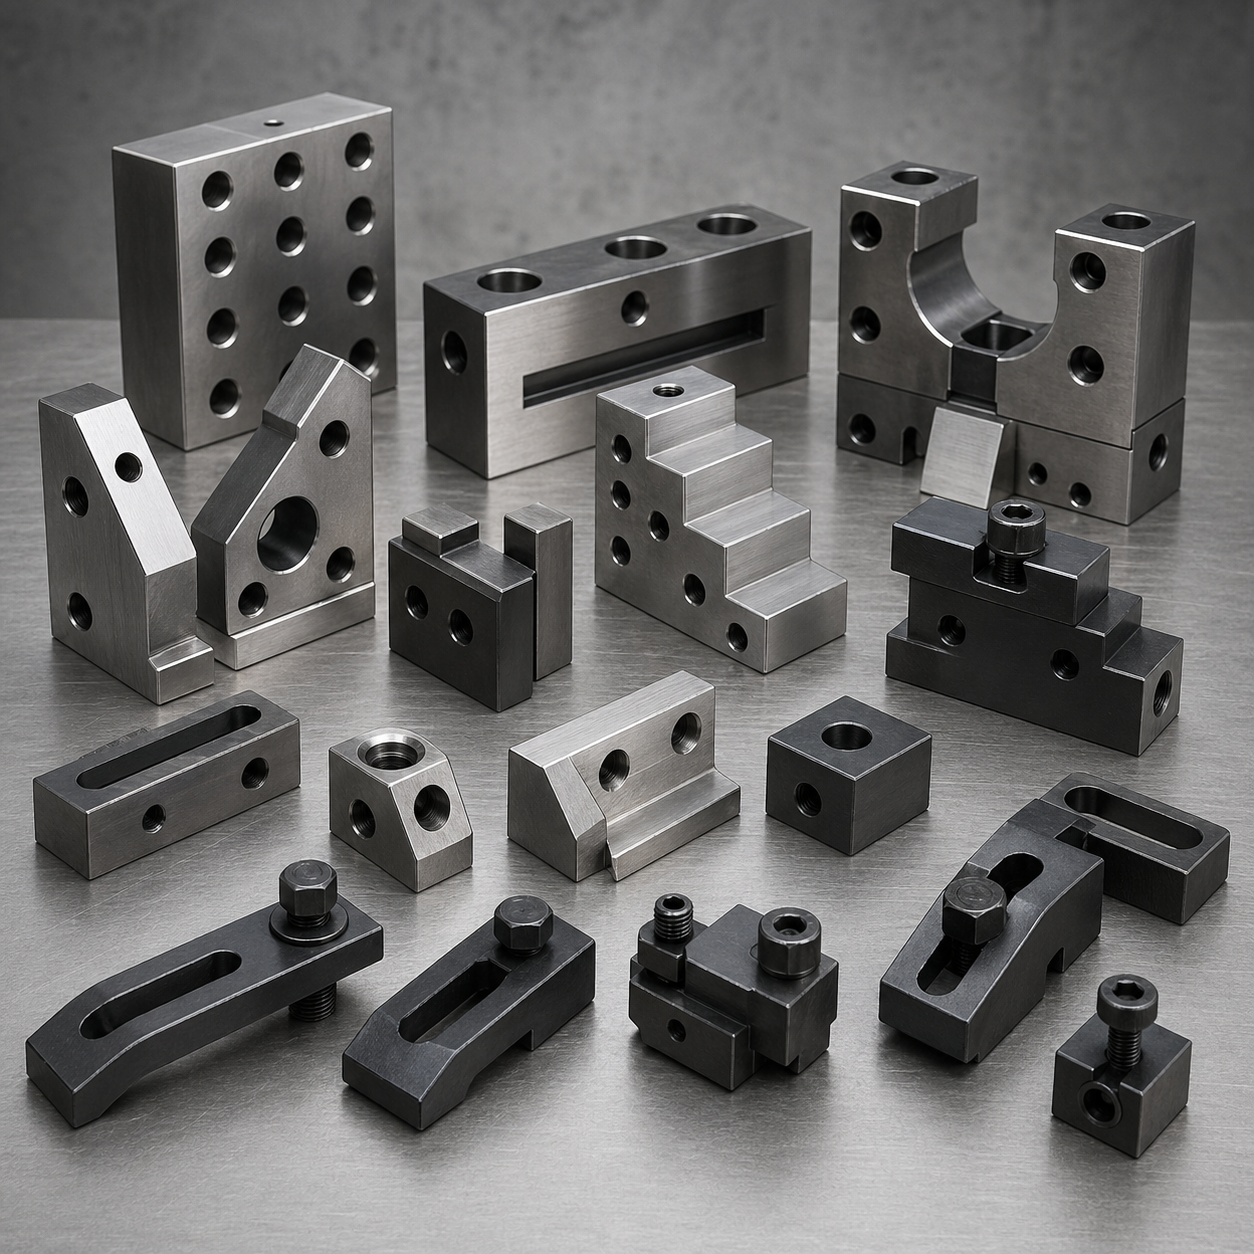
We machine checking fixtures, locating jigs, mold inserts, guide bushings, wear blocks, form blocks, and clamping mechanisms for inspection, assembly, and production tooling applications — fast lead times, precise dimensions, and durable hardened materials.
The manufacturing pain points our customers in this industry face most often — and how we address each one before it becomes a problem on your assembly line.

Short Lead Times for Custom Tooling
Tooling and fixture parts are typically needed on short notice — a production launch date does not move because a fixture is late. Fast machining response with no tooling investment and no minimum quantity is essential.
Strong Need for Dimensional Accuracy and Repeatability
Fixture locating pin positions and datum surface flatness directly determine measurement uncertainty and assembly accuracy. These must be held to ±0.003 mm — not just close to it.
Wear Resistance for Production Use
Guide bushings, wear blocks, and cam riders experience millions of production cycles. Material selection (D2, H13, carbide) and surface treatment (nitriding, TiN PVD) are critical to achieving the designed tool life.
Frequent Customization and One-Off Designs
Every production line and inspection fixture is geometrically unique. We machine from STEP files with no tooling investment — any geometry, one-off or repeat, with fast response every time.
Checking fixtures, mold inserts, guide bushings, wear plates, and clamping mechanism components for production tooling, inspection systems, and assembly fixtures.


Specific machining, quality, and project support capabilities that match what this industry actually demands — not generic claims.



CMM Validation on Every Checking Fixture
We validate every checking fixture on CMM and issue a dimensional verification report. Locating pin positions, datum surface flatness, and nest accuracy are all verified — not assumed from the machining program output.
Complete Heat Treatment Loop
Pre-machine → heat treat → finish grind is coordinated in a single process. No distortion surprises because post-heat grinding removes distortion. Single-source accountability for final dimensional accuracy after hardening.
Fast Custom Tooling Response
7–14 day lead time for most tooling components. No hard tooling cost, no minimum quantity. When production schedules are tight, priority express tooling machining is available.
Rapid Replacement Insert Service
We retain CAD and machining programs for approved tooling inserts. Replacement inserts ship in 5–7 days — minimizing production downtime when inserts wear or break.
From your first drawing to stable production delivery — a clear process that keeps your development and production schedule on track.

Drawing and Tolerance Review
We review your fixture drawing with particular attention to locating feature positions, datum relationships, and GD&T callouts — before quoting, not after.
Material and Process Recommendation
We recommend the optimal tool steel, heat treatment, and surface treatment combination for your application and production volume.
Machining, Heat Treatment, and Grinding
Parts are machined to pre-heat stock, heat treated, then finish-ground to final dimensions. This sequence delivers hardened parts with correct final geometry.
CMM Validation and Delivery with Report
Every fixture is CMM-validated before delivery. You receive a dimensional verification report alongside the physical parts — ready for your incoming inspection.
Material, machining process, and surface finish are coordinated at the quoting stage. Every combination below is validated on active customer programs.
A selection of completed projects from this industry. Every part was delivered with full CMM inspection report and material certification.

Automotive Body Panel Checking Fixture
6061-T6 Al checking fixture with 18 locating pin positions. ±0.003 mm pin position, CMM validated with full GD&T report. Delivered for PPAP submission.

H13 Injection Mold Cavity Inserts
H13 mold cavity inserts for glass-filled nylon housing. Vacuum hardened HRC 50, EDM textured, nitrided surface. ±0.005 mm after hardening. 8 inserts per set.

DIN 9831 Guide Pillar & Bushing Set
SKD61 guide pillars and bushings ground to H7/n6 interference fit. Matched sets of 4, hardness cert, DIN 9831 standard dimensions. 20 sets delivered.
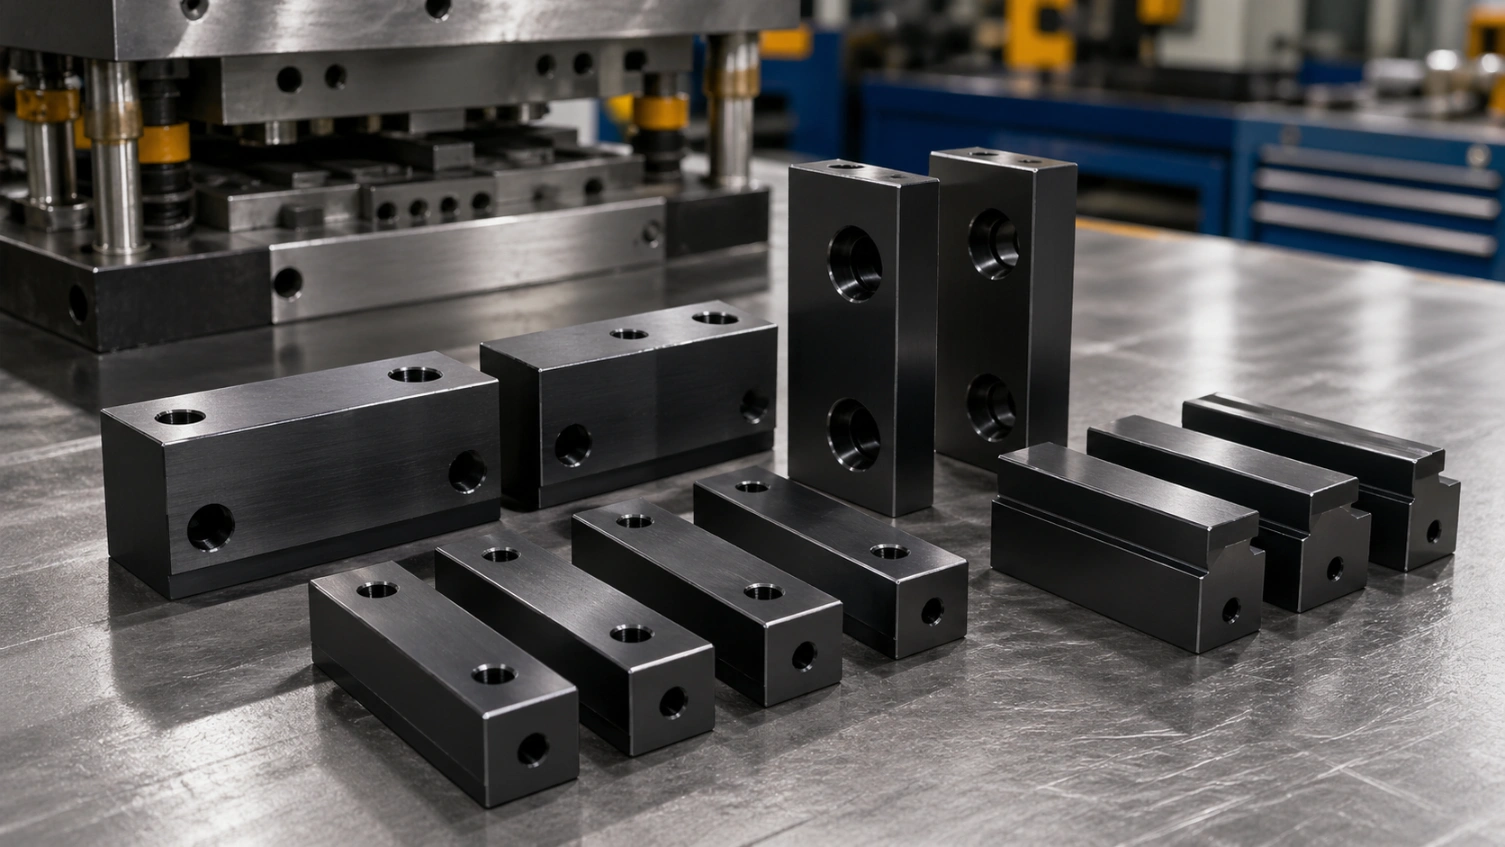
D2 Wear Blocks for Stamping Die
D2 steel wear blocks, HRC 60, PVD TiAlN coated. ±0.005 mm mounting faces, ground. Replacement program: 5-7 day delivery on reorder, no re-approval needed.
Common questions from engineers and procurement teams in this industry. Can't find your answer? Ask us directly →