info@hxcnc.com Shenzhen, China Reply within 24 hours
ISO 9001 : 2015 Get Instant Quote
Product Category
≥0.3mm CH · L/D 10:1 · Ra 0.4µm · Burr-Free
MCP / 001 — 008

Precision CNC
Micro-Channel Plates

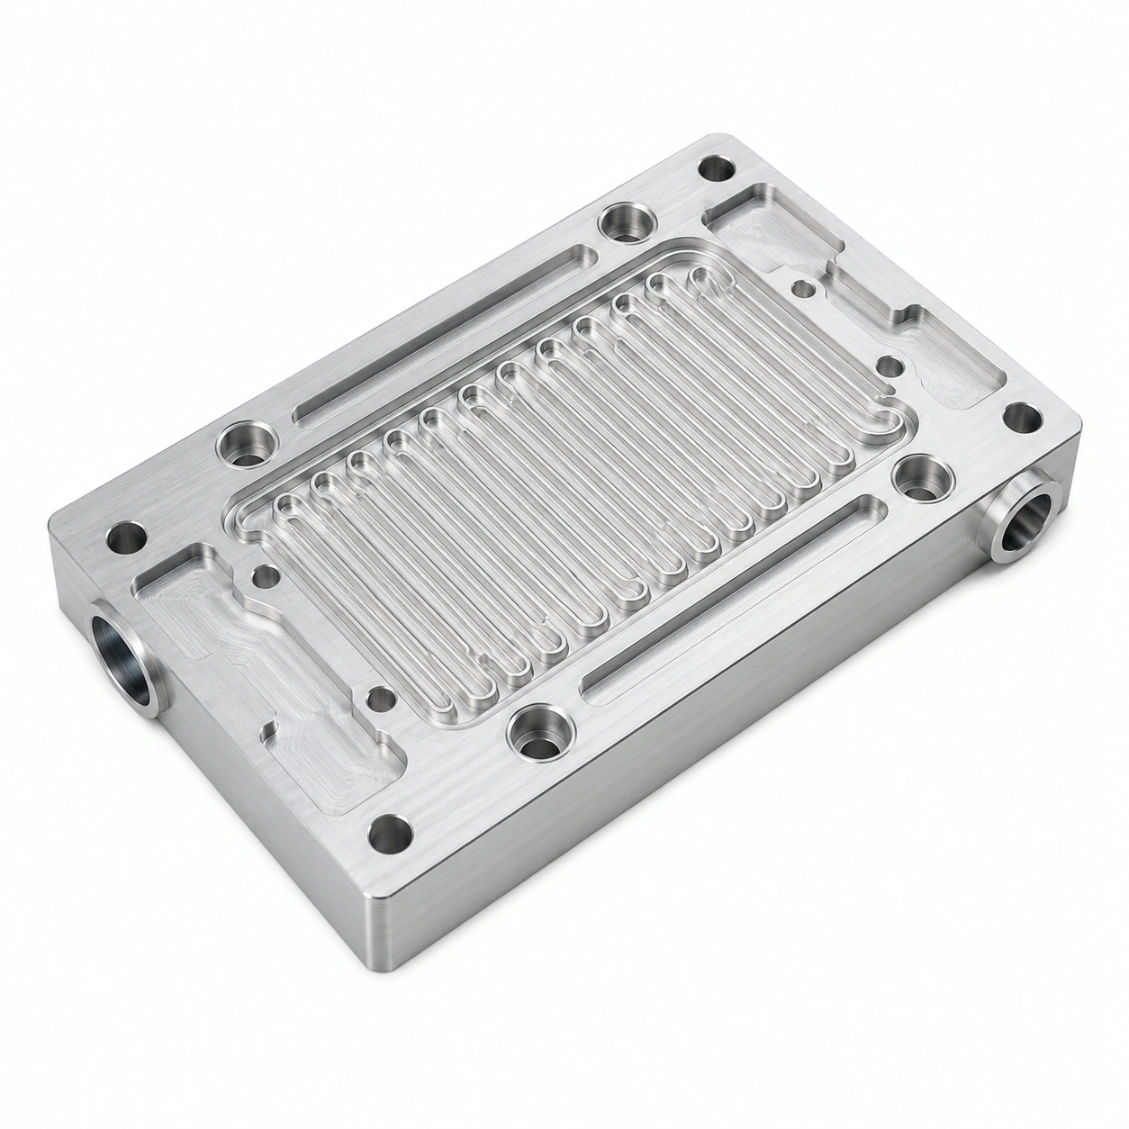
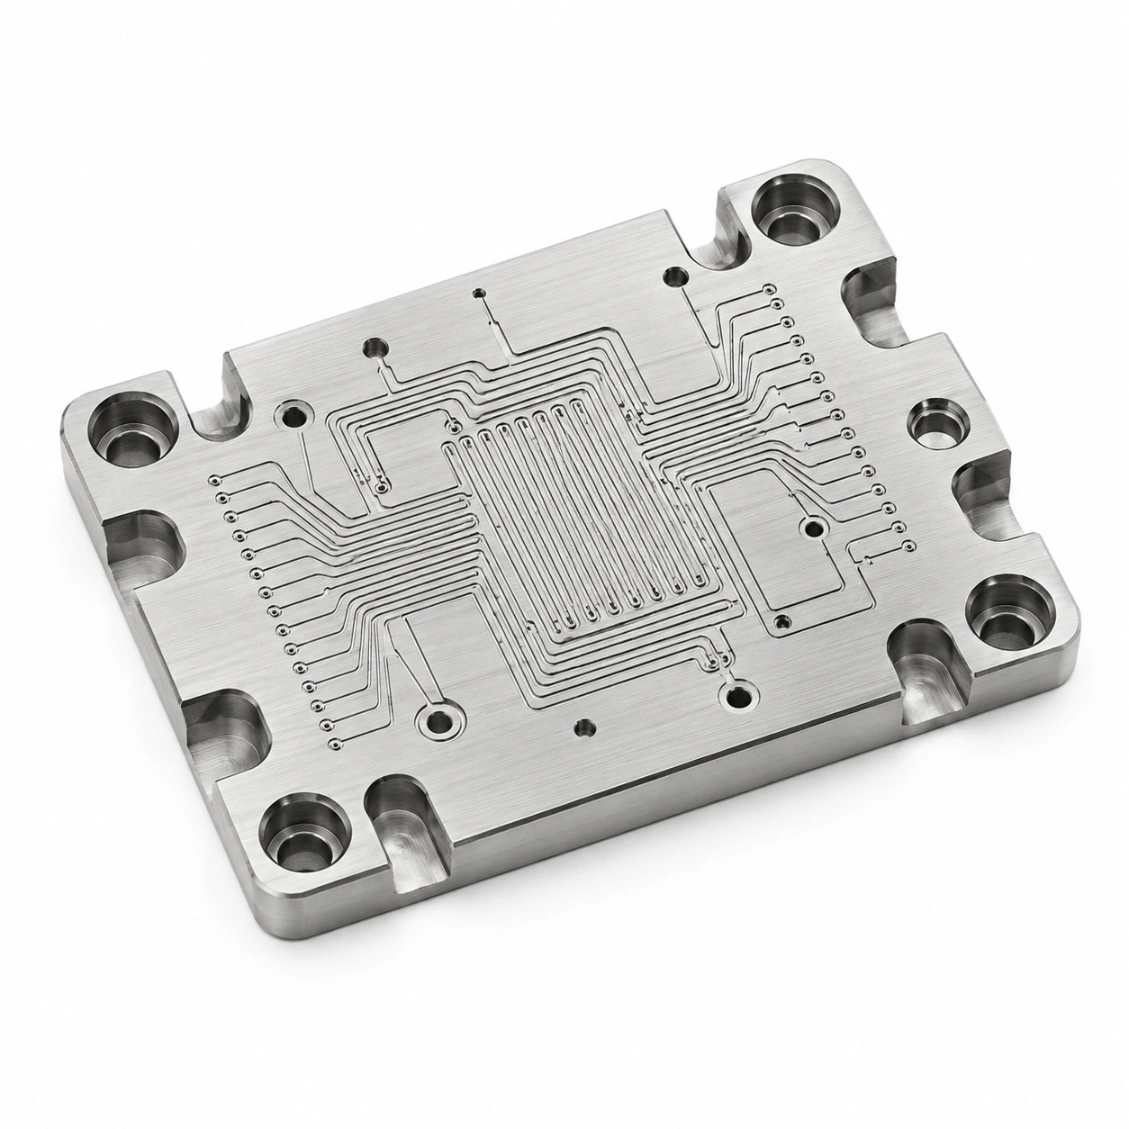
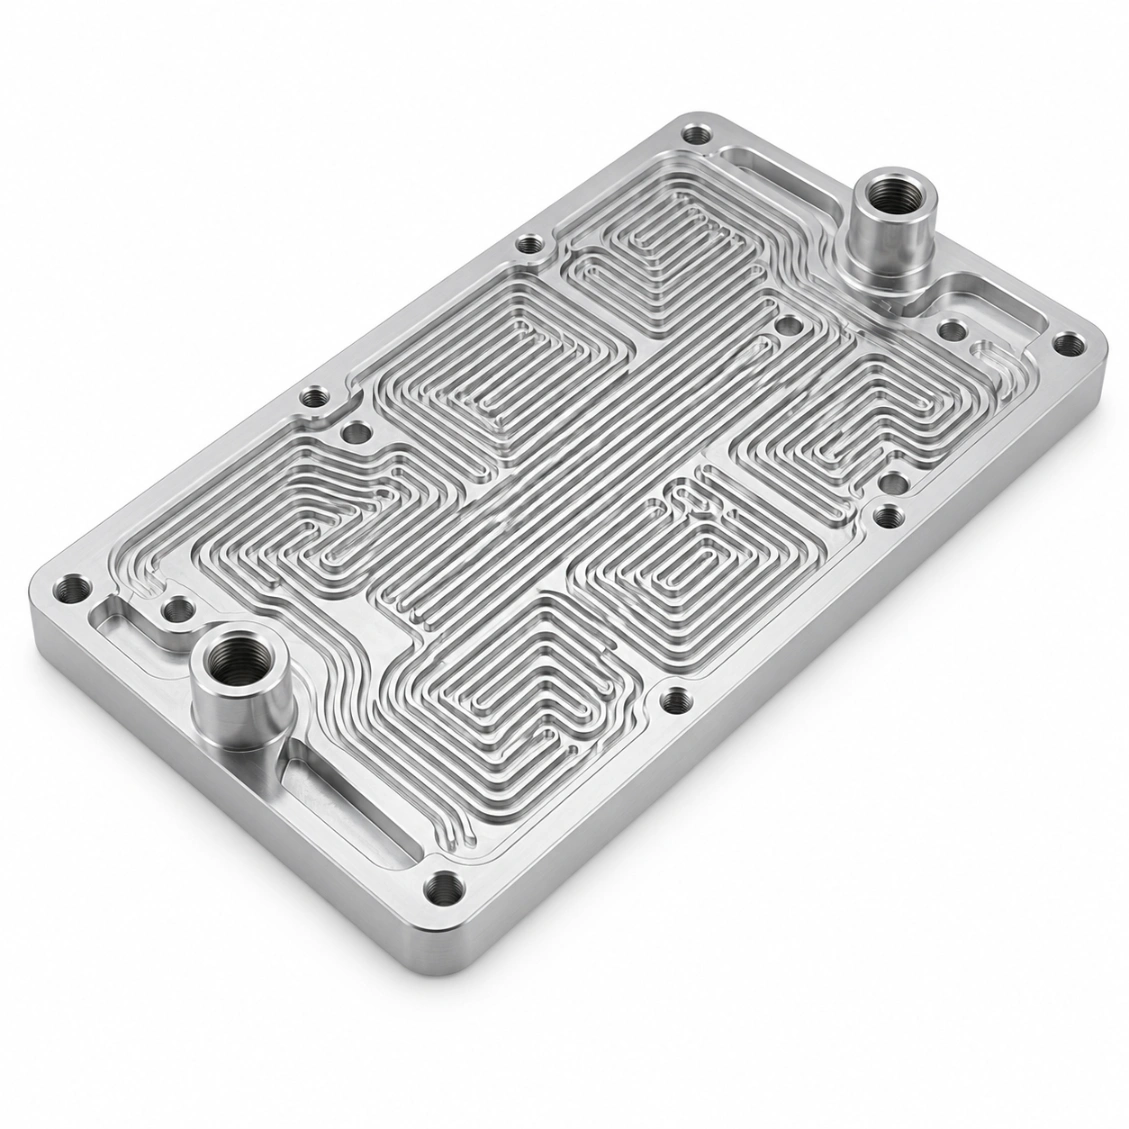
Precision CNC machined micro-channel plates — channel widths from 0.3 mm, depth-to-width ratio up to 10:1, Ra 0.4 µm internal surfaces, zero burr after micro-deburring. For semiconductor cooling, medical microfluidics, precision thermal management, and analytical instruments.

≥0.3mm
Min Channel
10:1
L / D Ratio
Ra 0.4µm
Internal Surf.
PART DWG · MCP-000 SERPENTINE COOLING PLATE · SUS316L ISO 9001 · CLEANROOM N₂
Ø0.3 mm Micro-Mill
60,000 RPM
IN OUT W 0.5 ±0.01 SUS316L · ELECTROPOLISHED · Ra 0.2µm CHANNEL X-SECTION W 0.5 D 5.0 L / D = 10:1 deep + narrow ✓ no chatter · MQL clear MICRO END-MILL · Ø Ø6 std Ø1.0 Ø0.5 ◀ Ø0.3 60,000 RPM · AIR-BLAST EVAC 3-STAGE CLEAN VERIFY CO₂ SNOW kinetic MICROSCOPE 50× insp FLOW TEST ΔP cert Open channel ACCEPT Partial block REJECT Burr detected REWORK EVERY CHANNEL · INDIV. VERIFIED MATERIAL · MENU MATERIAL FINISH USE SUS316L ◀ Ra 0.2 EP semicon Al 6061 Ra 0.4 anod laser HS Ti Grade 5 Ra 0.4 pass aero / bio PEEK Ra 0.4 mach microfluid Fused SiO₂ Ra 0.1 USM optical SCALE 2 : 1 · MM
Semi · Laser · Microfluidic · Photonic
Use Cases
SUS316L · Al · Ti · PEEK · SiO₂
Materials
48hr Quote · 8-Day Proto
Service
≥0.3mm
Minimum Channel Width
micro-precision machining
10:1
Depth/Width Ratio
micro end-mill capable
Ra 0.4µm
Internal Surface
micro-channel finish
8 Days
Fastest Delivery
prototype orders
Machining Challenges

Micro-Channel Plate Machining Challenges

Micro-channels below 1 mm combine the most demanding requirements in precision machining — tool deflection, burr formation, vibration, and chip evacuation all become critical at this scale.

🔬
Micro-Tool Deflection
End-mills below Ø0.5 mm deflect significantly under cutting force. HXC uses high-rigidity micro-spindles (up to 60,000 RPM), optimised engagement, and air-blast chip evacuation to machine sub-millimetre channels with ±0.01 mm width tolerance.
✂️
Burr-Free Micro-Channels
Any burr inside a micro-channel can block flow completely or break off as a particle. HXC uses dedicated micro-deburring operations — CO₂ snow cleaning, ultrasonic agitation, and optical microscope verification of every channel.
🧼
Channel Cleanliness Verification
Micro-channels are too small to inspect visually in the conventional sense. HXC uses optical microscope and fluid-flow verification — each channel is pressure-tested at a standard ΔP and flow rate to confirm it is clear and unobstructed.
Our Work

Micro-Channel Plates We've Made

Real CNC machined micro-channel plates projects — inspected and tested.
Request Similar Part
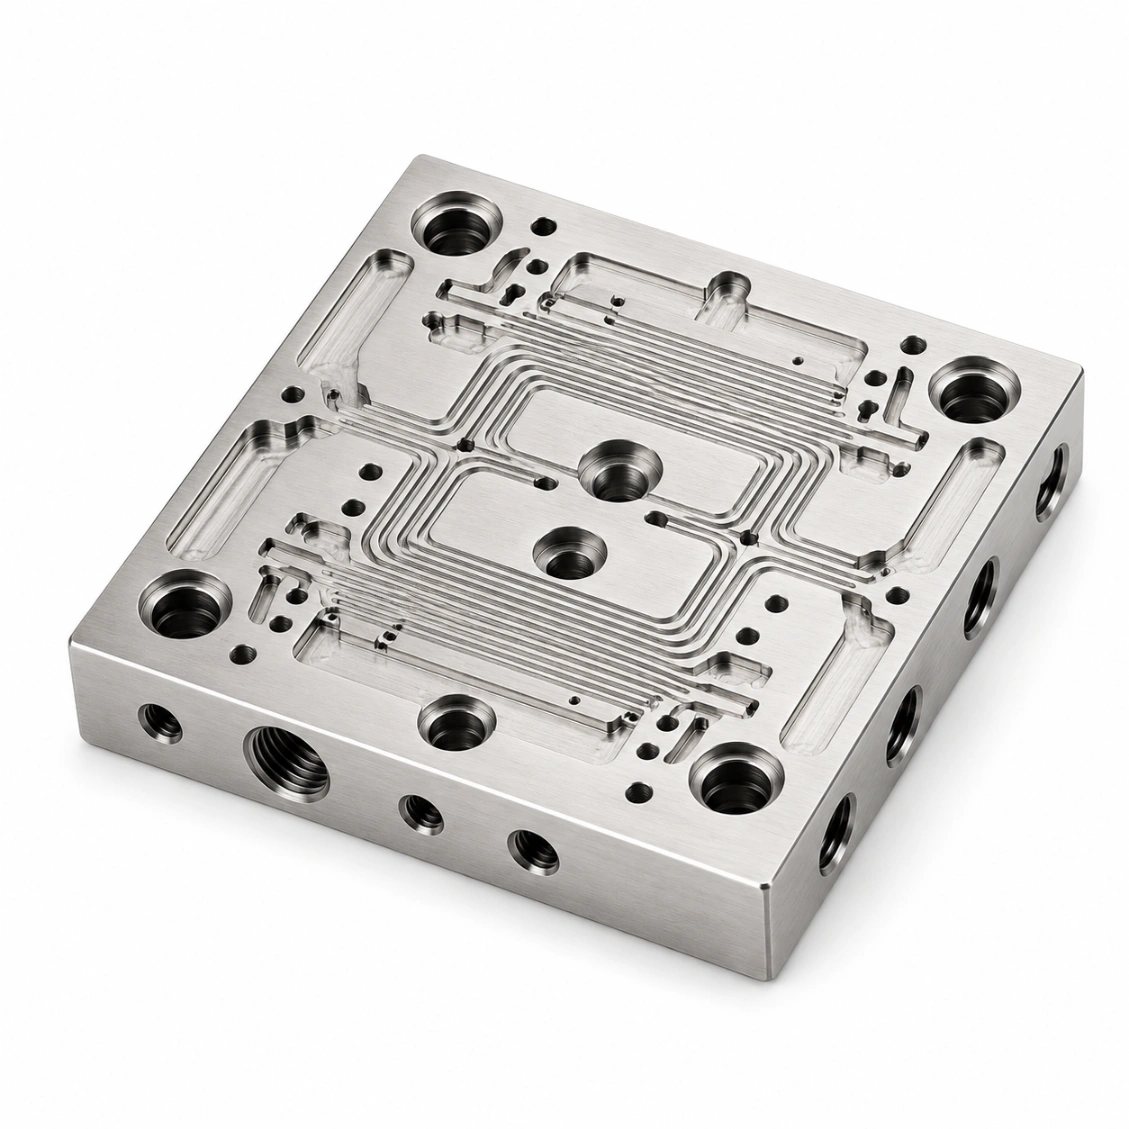
Semiconductor Micro-Channel Cooling SUS316L · Semiconductor
Semiconductor Micro-Channel Cooling
0.5mm ch. · Electropolished · 10 pcs
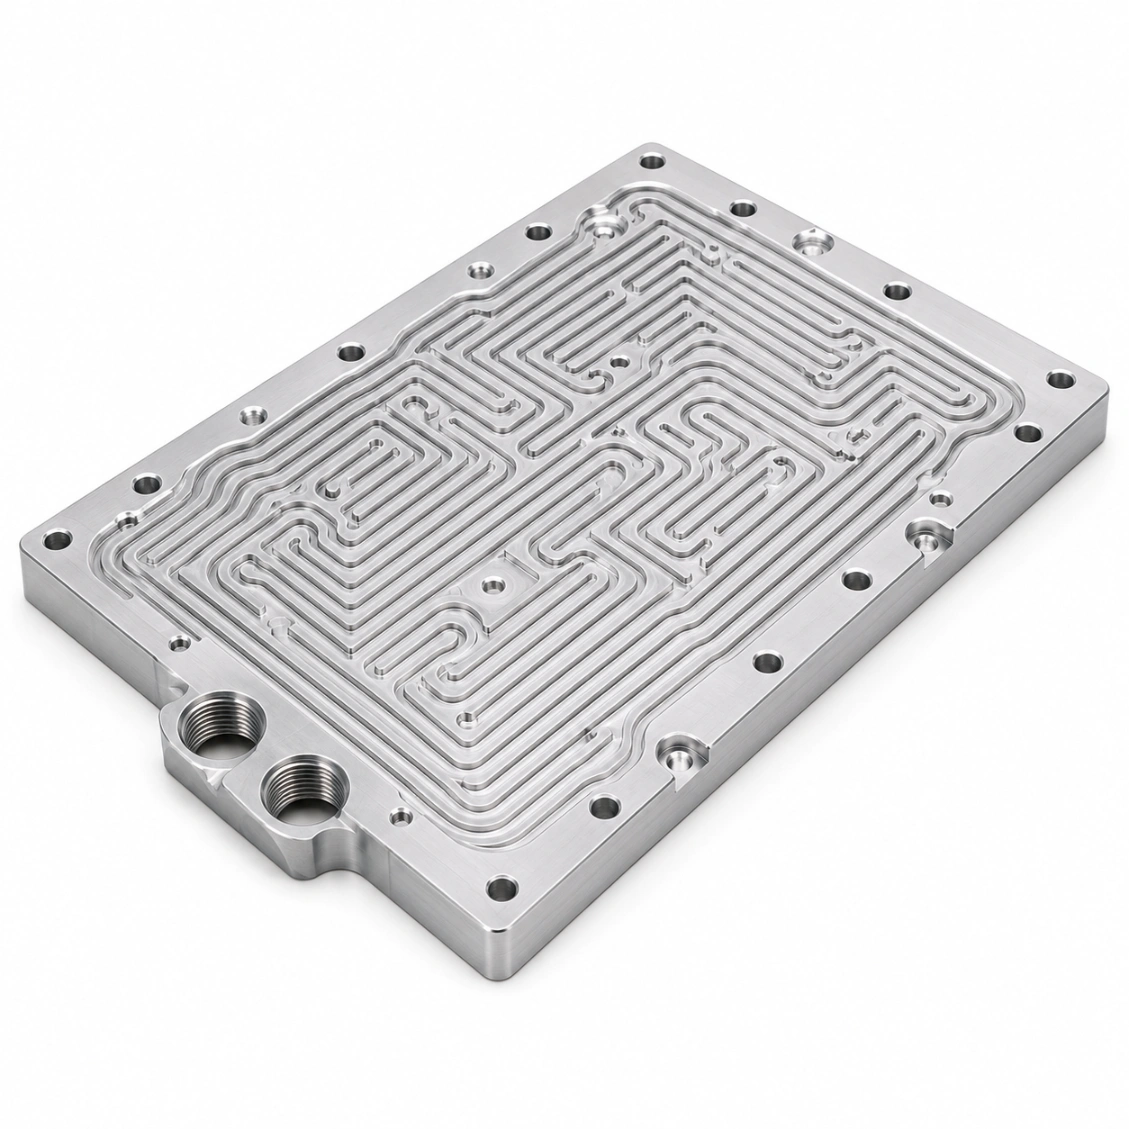
Laser Diode Micro-Channel Plate Al 6061 · Laser
Laser Diode Micro-Channel Plate
0.8mm ch. · 20 pcs
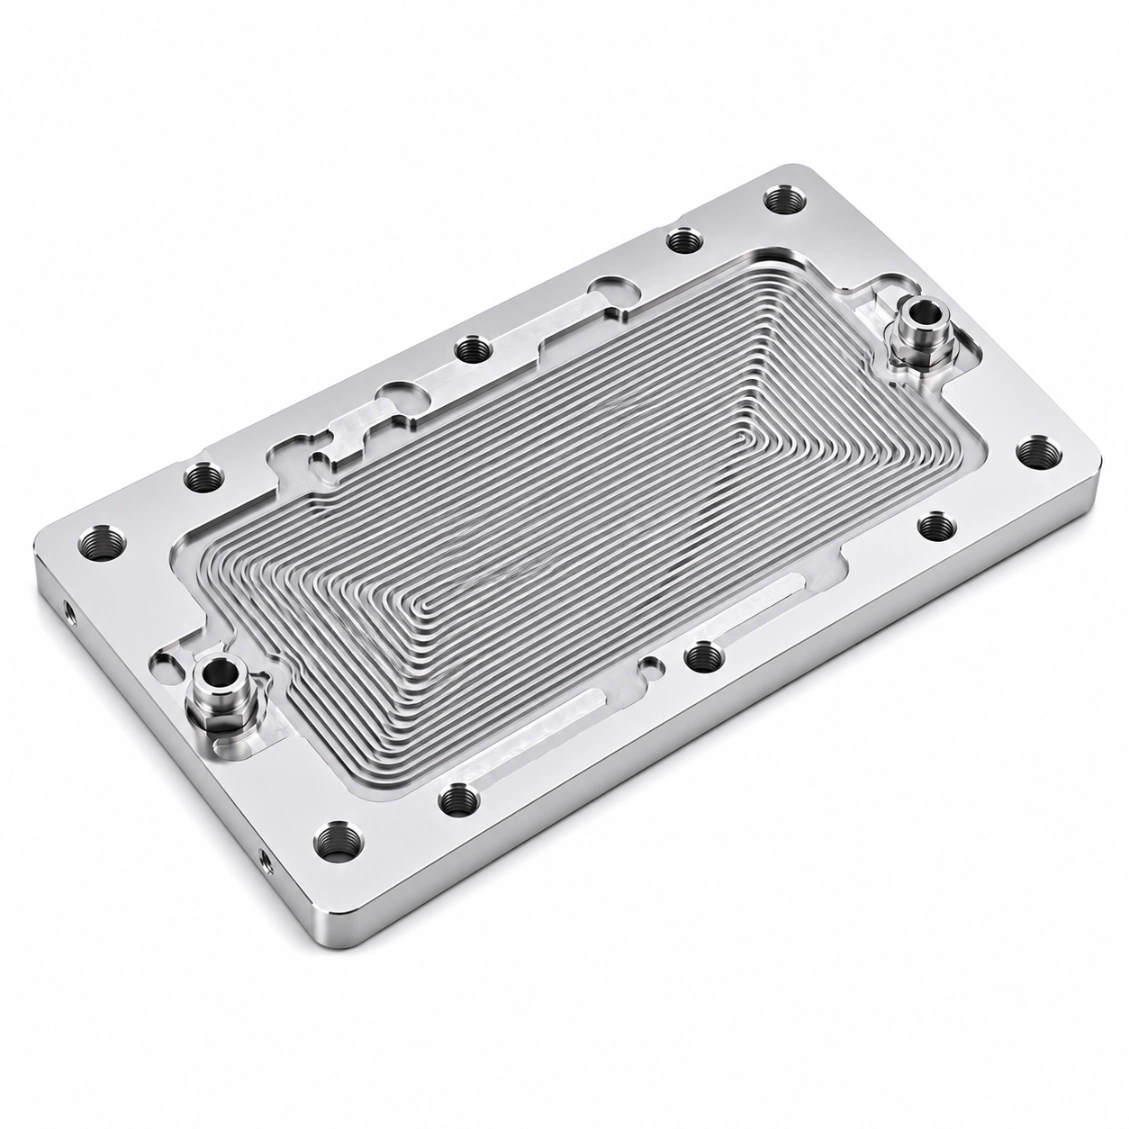
Medical Microfluidic Plate SUS316L · Medical
Medical Microfluidic Plate
0.3mm ch. · 5 pcs
Photonic Device Cooling Plate Al 6061 · Photonics
Photonic Device Cooling Plate
Dense micro-ch. · 15 pcs
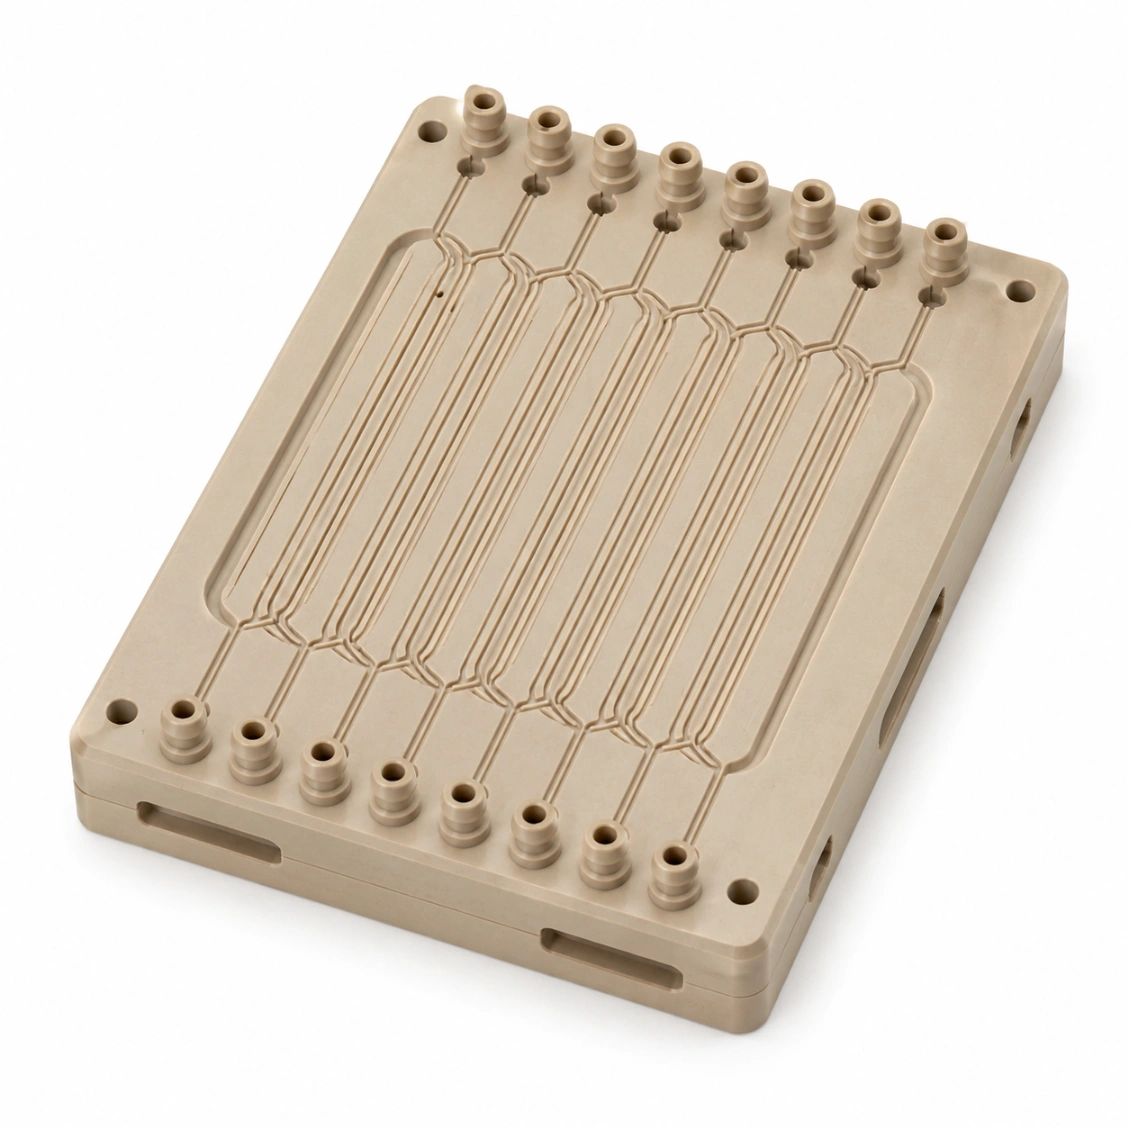
BioLab Micro-Channel PEEK Plate PEEK · BioLab
BioLab Micro-Channel PEEK Plate
Chemical-res. · 8 pcs
Analytical Instrument Channel Plate SUS316L · Analytical
Analytical Instrument Channel Plate
Precision · 6 pcs
PCB Embedded Cooling Channel Al 6061 · PCB
PCB Embedded Cooling Channel
0.6mm · 30 pcs
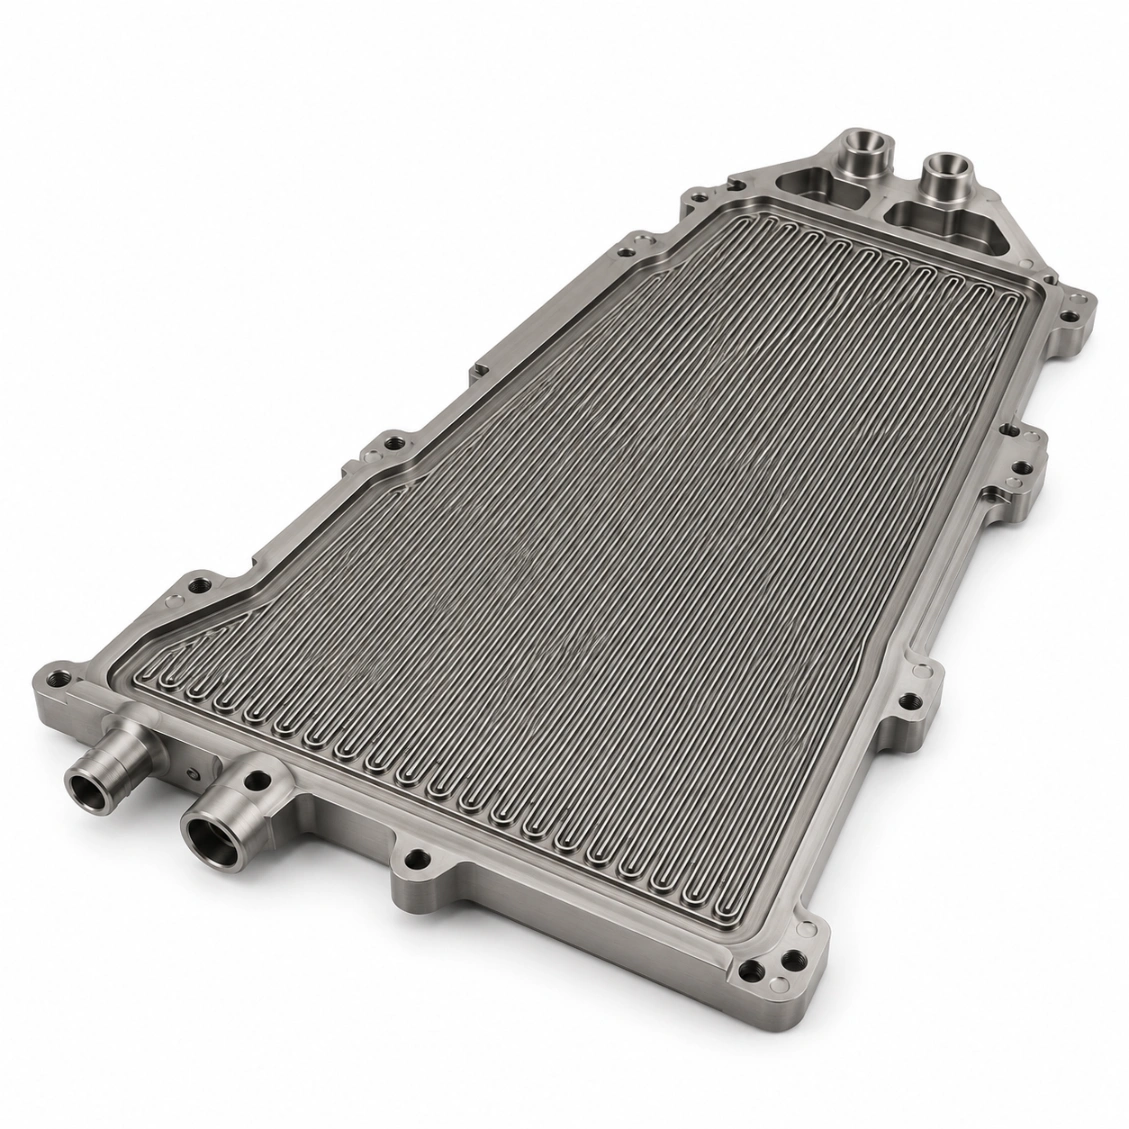
Aerospace Micro-Channel Panel Ti Grade 5 · Aero
Aerospace Micro-Channel Panel
Ti · 0.5mm · 4 pcs
Capabilities & Tolerances

What We Can Deliver

Typical specifications for this product type. Confirm exact requirements at enquiry.

Min channel width0.3 mm
Depth/width ratioUp to 10:1
Width tolerance±0.01 mm
Channel Ra0.4 µm standard
DeburringMicro-deburring + CO₂ snow clean
CleanlinessOptical microscope + flow verification
MaterialsSUS316L, Al, Ti, PEEK, fused silica
Spindle speedUp to 60,000 RPM
InspectionOptical microscope + flow test
Lead time (proto)8–12 days
Lead time (batch)14–20 days
PackagingCleanroom + N₂ purge
How It Works

From Drawing to Finished Part

Upload your drawing — DFM review, machining, pressure/leak test if required, and shipping within agreed lead time.

01
Upload Drawing
STEP, DXF, PDF. Include channel specs, thread standards, and sealing requirements.
02
DFM & Quote
Free DFM review — channel access, deburring feasibility, sealing surface strategy. Quote in 48 h.
03
Machine & Test
CNC machining, deburring, cleaning, CMM inspection, pressure/leak test as specified.
04
Ship Worldwide
Inspection report + test records enclosed. DHL / FedEx / sea freight.
Reviews

Trusted by Engineers Worldwide

★★★★★
"Deep cross-drilled channels were deburred perfectly — zero burrs found at our incoming inspection. Leak test passed first time. Delivery exactly on schedule."
MK
Martin K.
Hydraulic Systems Engineer · Germany
★★★★★
"We source precision valve bodies and manifold blocks from HXC. Bore coaxiality is consistently within 0.005 mm, sealing surface Ra verified on every batch."
SL
Sophie L.
Procurement Manager · France
★★★★★
"HXC understood the cleanliness requirements for our semiconductor gas distribution plates immediately. Documentation package was complete and traceable."
JT
James T.
Process Engineer · Taiwan
FAQ

Frequently Asked Questions About Micro-Channel Plate Machining

Engineering and procurement questions answered by our team.

Minimum: 0.3 mm channel width with Ø0.3 mm end-mills on our high-speed micro-spindles (60,000 RPM). For channels 0.3–1.0 mm: micro ball-nose or flat end-mill with air-blast chip evacuation and optical microscope verification. For channels below 0.3 mm: laser ablation or etching may be more appropriate — we advise on process selection during DFM.
Three-stage verification: (1) CO₂ snow cleaning — kinetic cleaning removes micro-particles without liquid contamination; (2) Optical microscope inspection at 50× magnification of every channel opening; (3) Flow pressure test — each channel is tested at a standardised differential pressure and flow rate; blocked or partially blocked channels are immediately rejected. Results reported in the inspection certificate.
Standard: Ra 0.4 µm with micro ball-nose finish passes. For electropolished SUS316L: Ra 0.2 µm. For semiconductor-grade plates: electropolished to Ra 0.1 µm. Surface finish inside micro-channels is measured using a calibrated micro-profilometer stylus or atomic force microscope (AFM) for the finest features.
SUS316L: electropolishable, compatible with most process chemicals. Al 6061: lightweight, anodizable, lower cost. Ti Grade 5: for bio-compatible and aerospace micro-channel plates. PEEK: for strong acids and biologically compatible microfluidic applications. Fused silica / quartz: for optical microfluidics (requires ultrasonic machining — available on request).
Standard: up to 10:1 depth/width with micro end-mills. For Ø0.5 mm tools: depth up to 5 mm. For Ø1.0 mm tools: depth up to 10 mm. Beyond 10:1, tool deflection and chip evacuation become critical — DFM review required.
Yes — HXC machines the micro-channel base plate and can supply a matched flat cover plate. Sealing methods: anodic bonding (Si or glass cover, semiconductor applications), diffusion bonding (metal-to-metal, no adhesive), adhesive bonding (room temperature, lower cost), or O-ring gasket (for removable covers). DFM review selects the best sealing method for your fluid and temperature range.
Cleanroom packaging: individually wrapped in antistatic cleanroom bag with N₂ purge, double-sealed. For semiconductor-grade: ISO Class 5 equivalent cleanroom packing with particle count certificate. All ports plugged before packing.
Prototype: 8–12 days (new micro-toolpath + micro-deburring + inspection). Batch (10–50 pcs): 14–20 days. Production: 18–28 days.
Get a Quote

Send Your Drawing.
Get a Quote.

Every enquiry includes a DFM review — tolerance feasibility, material confirmation, and process approach confirmed before production starts. MOQ 1 piece.

24hr
Quote Response
MOQ 1
Prototypes OK
ISO
9001:2015
📐
DFM Review on Every Enquiry
Tolerance feasibility, fixturing strategy, and material confirmation. Specific, actionable feedback — not generic pushback.
🎯
First Article Inspection — Standard
FAI report on every new run. Material certs and surface treatment certs included with every shipment.
🔄
Same Process: Prototype to Production
Process plan from your prototype applies to production batches. No re-qualification when you scale.
3 / 4 / 5-Axis CNC + Turning
Complex structural parts, shafts, housings, and transmission components. Metals and engineering plastics.
ISO 9001:2015 3/4/5-Axis Milling CNC Turning CMM Inspection Global Delivery