
Product Category
h4/h5 OD · HRC 60 · Ra 0.1µm Mirror · CMM
RS / 001 — 008
High-Precision Ground
Roller Shafts
Precision CNC ground roller shafts and roll pins for high-precision roller assemblies — OD tolerance h4 / h5, surface hardness HRC 58–62 case-hardened, mirror finish Ra 0.1 µm. Engineered for printing presses, laminating machines, precision feed rollers, and metering rollers where consistent nip pressure is critical.
Ra 0.1µm
Mirror Finish
HRC 58–62
Case Hardness
h4 / h5
OD Tolerance
PART DWG · RS-000 PRECISION PRINTING ROLLER SHAFT · 42CrMo4 IH HRC 60
ISO 9001 · MIRROR GROUND · CMM
HRC 60 · Ra 0.1µm
h4 / h5 OD
Printing · Laminating · Feed · Metering · Coating
Roller Types
42CrMo4 · 20CrMnTi · SUS440C · 316L · Al 7075
Materials
48hr Quote · 5-Day Proto
Service
Ra 0.1µm
Mirror Finish
printing-roll standard
printing-roll standard
HRC 58–62
Case Hardness
Hertzian-rated surface
Hertzian-rated surface
h4 / h5
OD Tolerance
matched roller bearings
matched roller bearings
5 Days
Fastest Delivery
prototype orders
prototype orders
Our Work
Request Similar Part →
High-Precision Roller Shafts We Have Made
Precision CNC machined high-precision roller shafts for automotive, robotics, aerospace, medical, and industrial applications.
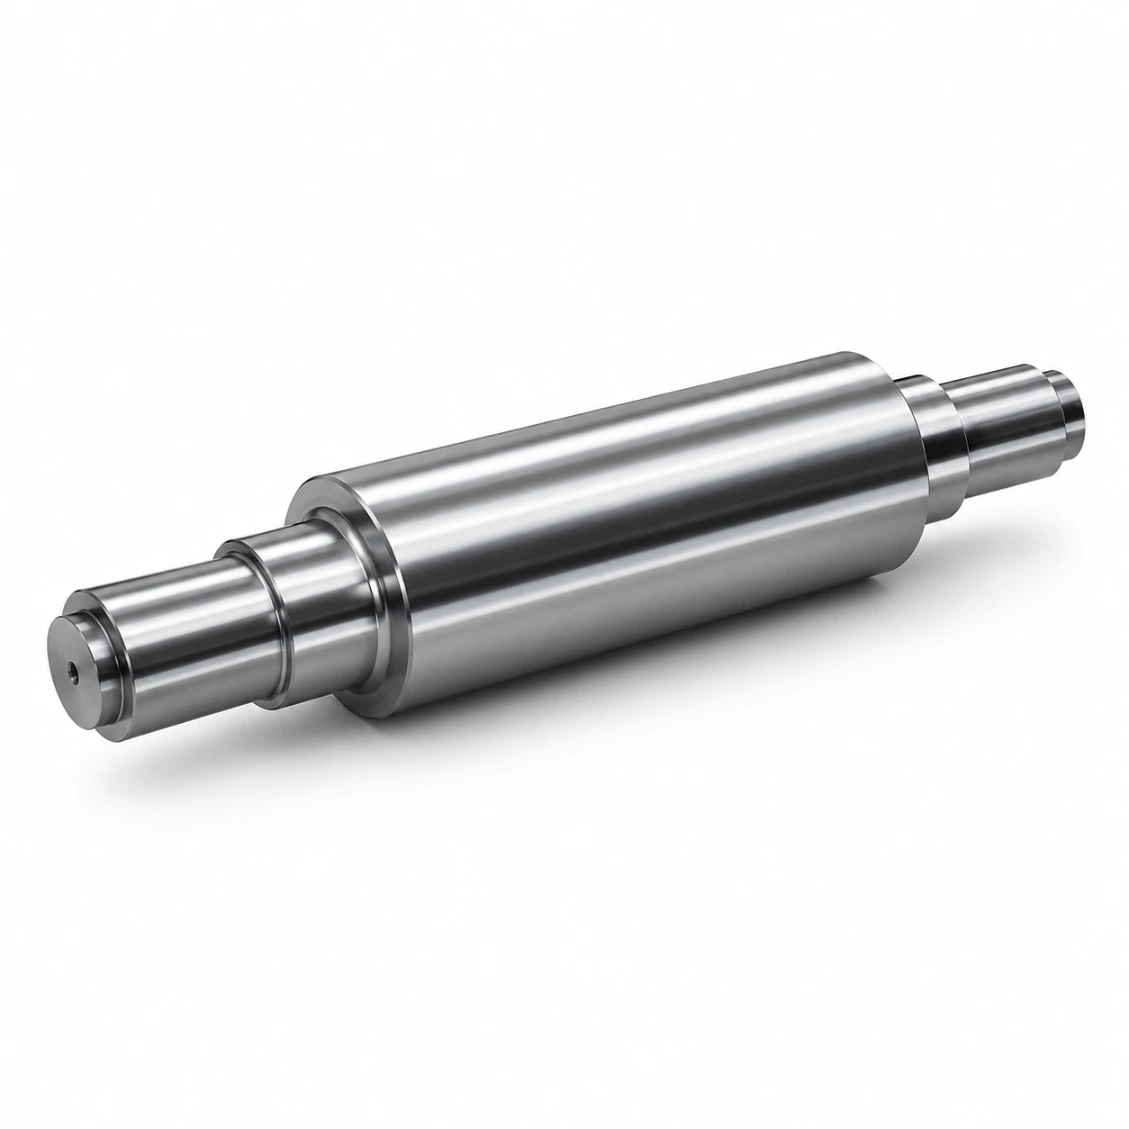 42CrMo4 · Industrial
High-Precision Roller Shaft — Industrial Drive
42CrMo4 · Hardened · 200 pcs
 SUS316L · Medical
High-Precision Roller Shaft — Medical Device
SUS316L · Passivated · 50 pcs
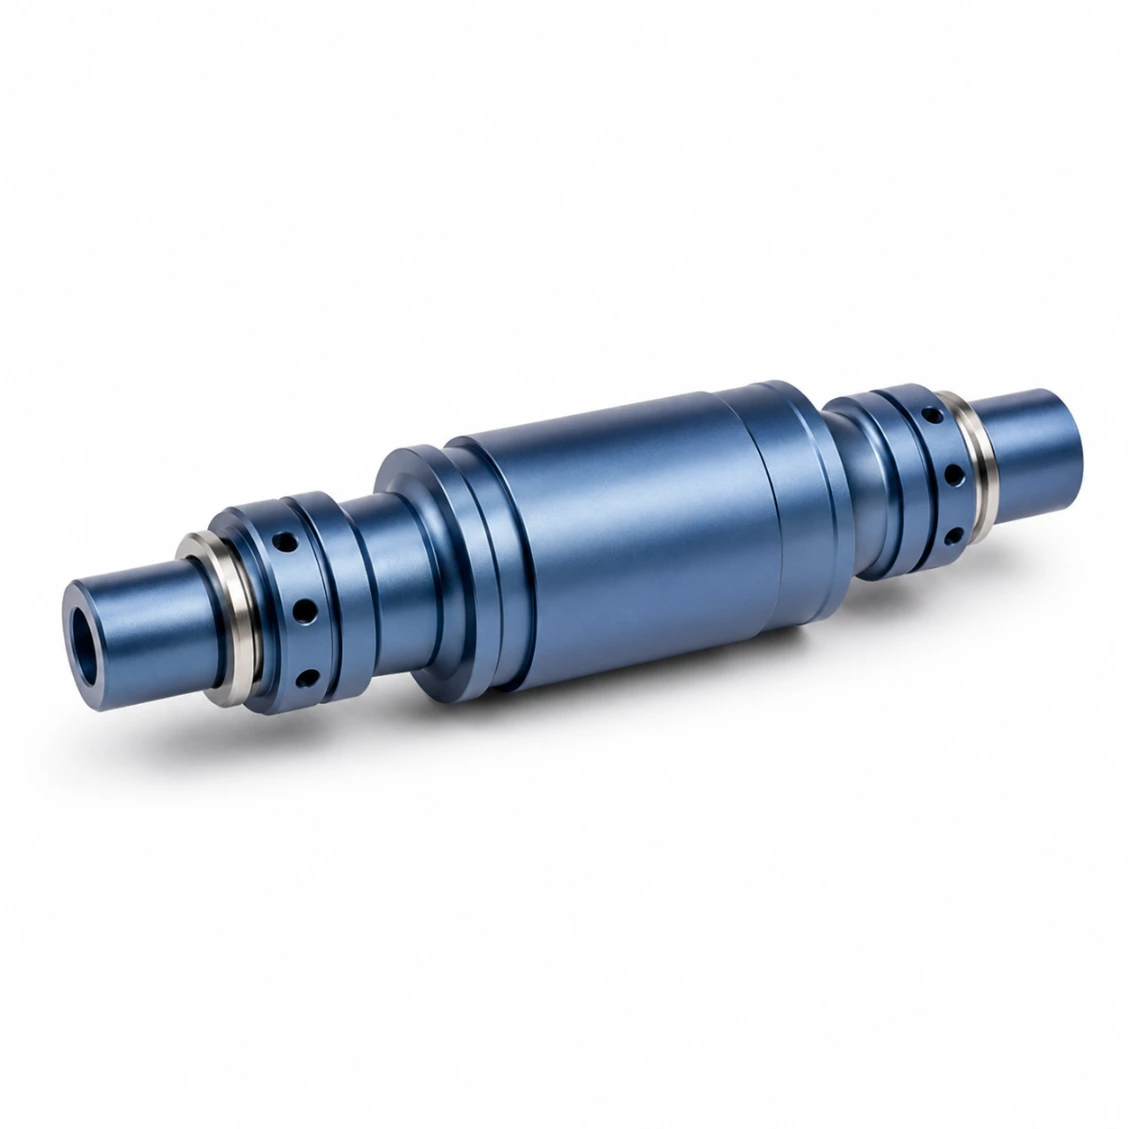 Al 7075 · Robot
High-Precision Roller Shaft — Robot Joint
Al 7075 · Anodized · 80 pcs
 Ti Grade 5 · Aero
High-Precision Roller Shaft — Aerospace
Ti Grade 5 · 15 pcs
 C45 · General
High-Precision Roller Shaft — General Machinery
C45 · Black oxide · 300 pcs
 SUS303 · Instrument
High-Precision Roller Shaft — Precision Instrument
SUS303 · Ra 0.2µm · 100 pcs
 20CrMnTi · Drive
High-Precision Roller Shaft — High Torque Drive
20CrMnTi · Carburized · 150 pcs
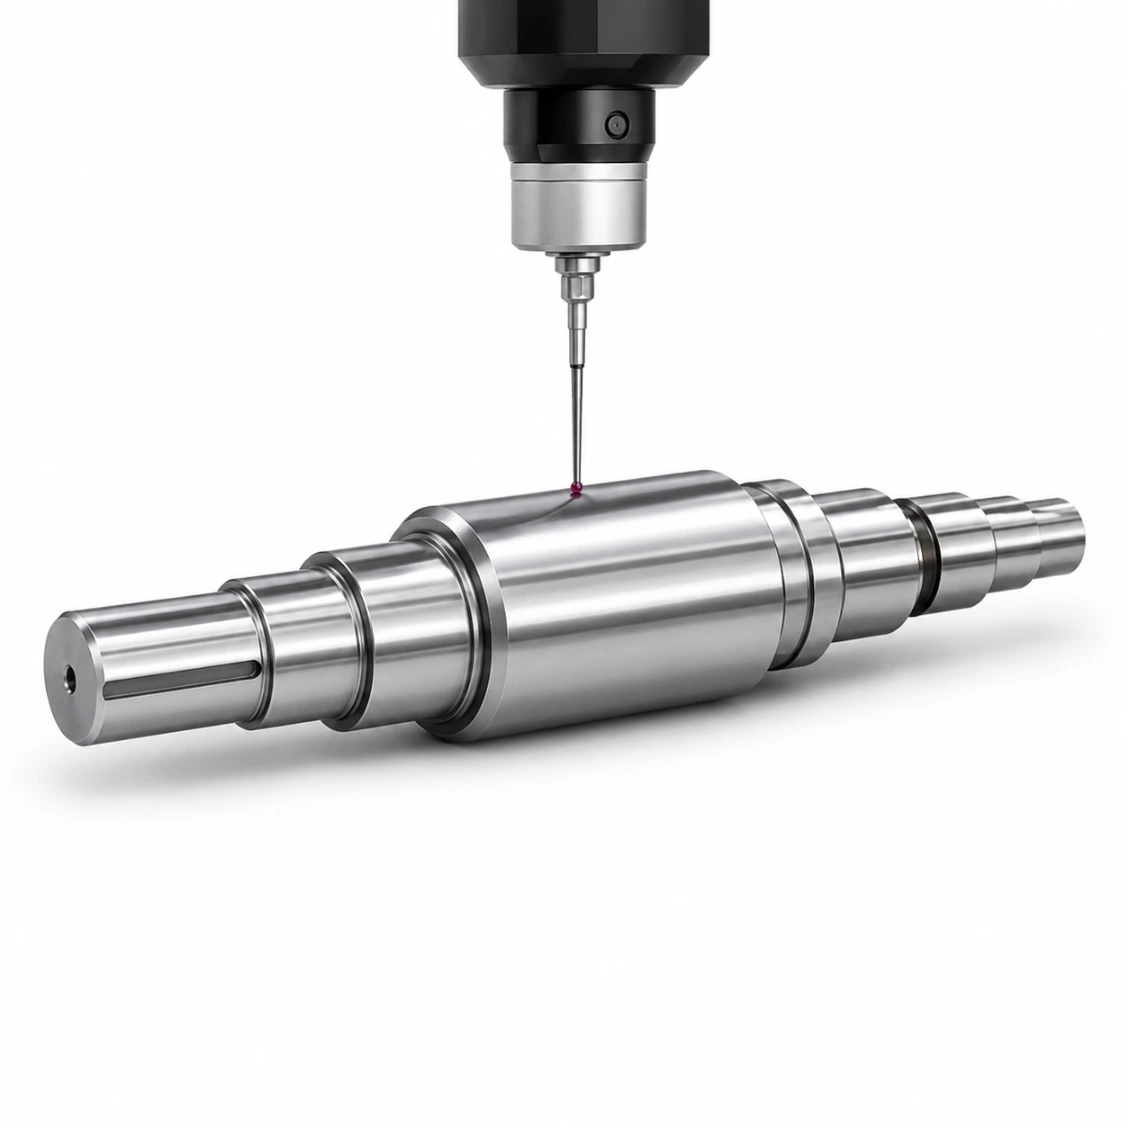 CMM Verified
High-Precision Roller Shaft — Full CMM Report
Every piece CMM measured
How It Works
From Drawing to Finished Part
Upload your drawing — material, tolerances, and surface treatment. Quote in 48 hours.
01
Upload Drawing
STEP, DXF, PDF, or sketch with key dimensions and tolerances.
02
Quote in 48h
Material, process, surface treatment, and firm lead time.
03
CNC Machine & Inspect
Precision turning, grinding, CMM verification, surface treatment.
04
Ship Worldwide
Full dimensional report. DHL / FedEx / sea freight.
Reviews
Trusted High-Precision Roller Shafts Manufacturer
★★★★★
"Excellent dimensional consistency across every batch. CMM report matched our incoming inspection perfectly. Lead time as promised."
AK
Alex K.
Mechanical Engineer · Germany
★★★★★
"HXC's DFM review caught two design issues before production. Finished parts were perfect first time. Strongly recommended."
SL
Sophie L.
Design Engineer · France
★★★★★
"Three years sourcing precision shafts from HXC. Quality consistent, lead times reliable, engineers always responsive."
JT
James T.
Senior Engineer · UK
FAQ
High-Precision Roller Shafts — Frequently Asked Questions
Technical and sourcing questions answered by our engineers.
A precision roller shaft is the central shaft of a roller assembly — it either drives the roller or is driven by it. Precision roller shafts are ground to tight OD tolerances (h4/h5) and high hardness (HRC 60+) to maintain dimensional accuracy under the high Hertzian contact pressures of roller applications, and to achieve the surface finish (Ra 0.1 µm) required for consistent nip pressure and smooth web handling.
Roller shafts that run in contact with roller bearings or that serve as the roller surface directly need HRC 58–62 — below HRC 58, the roller contact surface will dent under Hertzian load, causing vibration and surface marks on the web or material being processed. For precision printing and laminating roller shafts, HRC 60 with Ra 0.1 µm is the standard — achieved by case hardening (induction or through-carburizing) and precision cylindrical grinding.
h5 for roller shafts running in matched roller bearings — tight enough to eliminate clearance variation that would cause roller oscillation. h4 for ultra-precision printing rollers where shaft-to-bearing clearance must be below 0.003 mm. h6 for general conveyor roller shafts where precision is less critical. Specify the tolerance class and required roundness on your drawing.
Yes — HXC regularly machines roller shafts with integrated keyways, splines, gear teeth, or polygon (Torx) ends for direct drive without separate couplings. All drive features are machined in one 5-axis setup, ensuring concentricity between the roller surface and the drive interface within 0.003 mm — critical for vibration-free high-speed roller operation.
Prototype (1–5 pcs, hardened + mirror ground): 5–8 days. Small batch (10–50 pcs): 8–14 days. Production (100–1,000 pcs): 12–18 days. Stainless or titanium: add 2–4 days. Chrome plating adds 3–5 days. Rush production available.
42CrMo4 (induction hardened) for printing and laminating rollers. 20CrMnTi (through-carburized) for feed rollers requiring maximum surface fatigue life. SUS440C (hardenable stainless) for food and pharma rollers needing both corrosion resistance and HRC 56–58. SUS303/316L for non-hardened stainless rollers. Al 7075 hard-anodized for lightweight office and copier rollers. Ti Grade 5 for aerospace.
Standard ground OD: Ra 0.4 µm. Precision bearing journals: Ra 0.2 µm. Mirror finish for the roller contact surface: Ra 0.1 µm (super-ground). Lapped or chrome-polished finish: Ra 0.05 µm for ultra-precision printing applications. All measured by contact profilometer and reported on the inspection certificate.
Yes — keyways, splines, threads, cross-holes, flats, and tapers are all machined in the same 5-axis turning-milling setup, ensuring concentricity between all features within 0.003 mm TIR.
Maximum roller shaft length between centres: 1,500 mm. For shafts over 600 mm, straightness correction after heat treatment is performed before final grinding to keep TIR ≤ 0.01 mm/m. Specify the required straightness tolerance on your drawing — wide-format printing and laminating rollers often need ≤ 0.005 mm/m.