
Product Category
±0.005mm Length · ⏥ 0.003mm · Ra 0.4µm · Double-Face Ground
PS / 001 — 008
Custom CNC Ground
Precision Spacers
Custom CNC ground precision spacers and distance pieces — length tolerance ±0.005 mm, face parallelism ≤ 0.003 mm, OD/bore ground, Ra 0.4 µm face finish. For bearing preload spacers, optical bench spacers, and precision assembly fixtures.
±0.005mm
Length Tol.
≤0.003mm
Face ∥
Ra 0.4µm
Ground Finish
PART DWG · PS-000 BEARING PRELOAD SPACER · 42CrMo4 IH
ISO 9001 · DOUBLE-FACE GROUND
L ±0.005 mm
∥ 0.003 A–B
Bearing · Optical · Aero · Med · Auto · Robot
Use Cases
42CrMo4 · SUS440C · Al 7075 · Ti Gr5 · 20CrMnTi
Materials
48hr Quote · 5-Day Proto
Service
±0.005mm
Length Tolerance
preload-grade standard
preload-grade standard
Ra 0.4µm
Ground Finish
precision face surfaces
precision face surfaces
All Materials
Steel · Al · SS · Ti
5 Days
Fastest Delivery
prototype orders
prototype orders
Our Work
Request Similar Part →
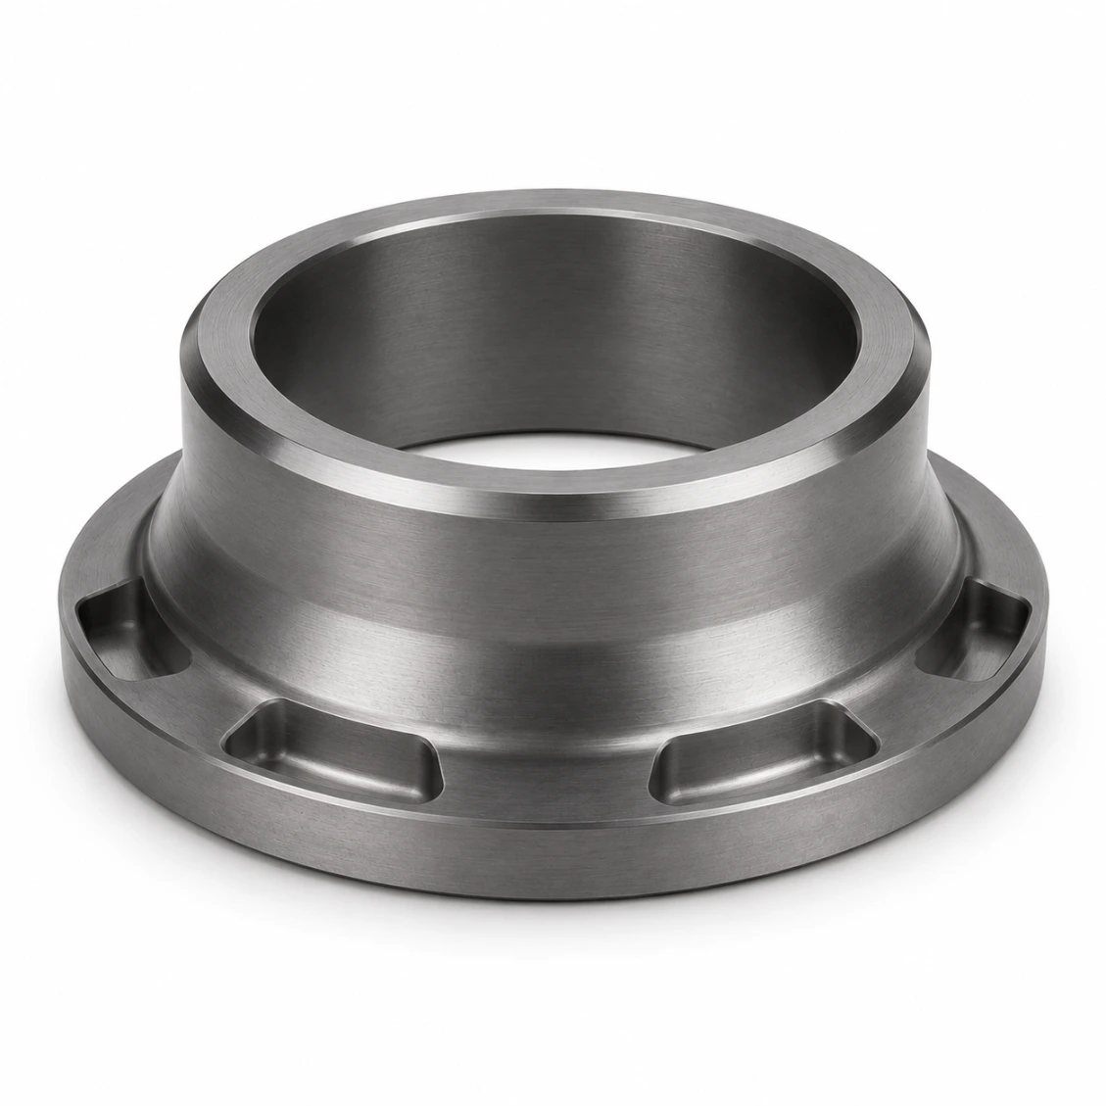
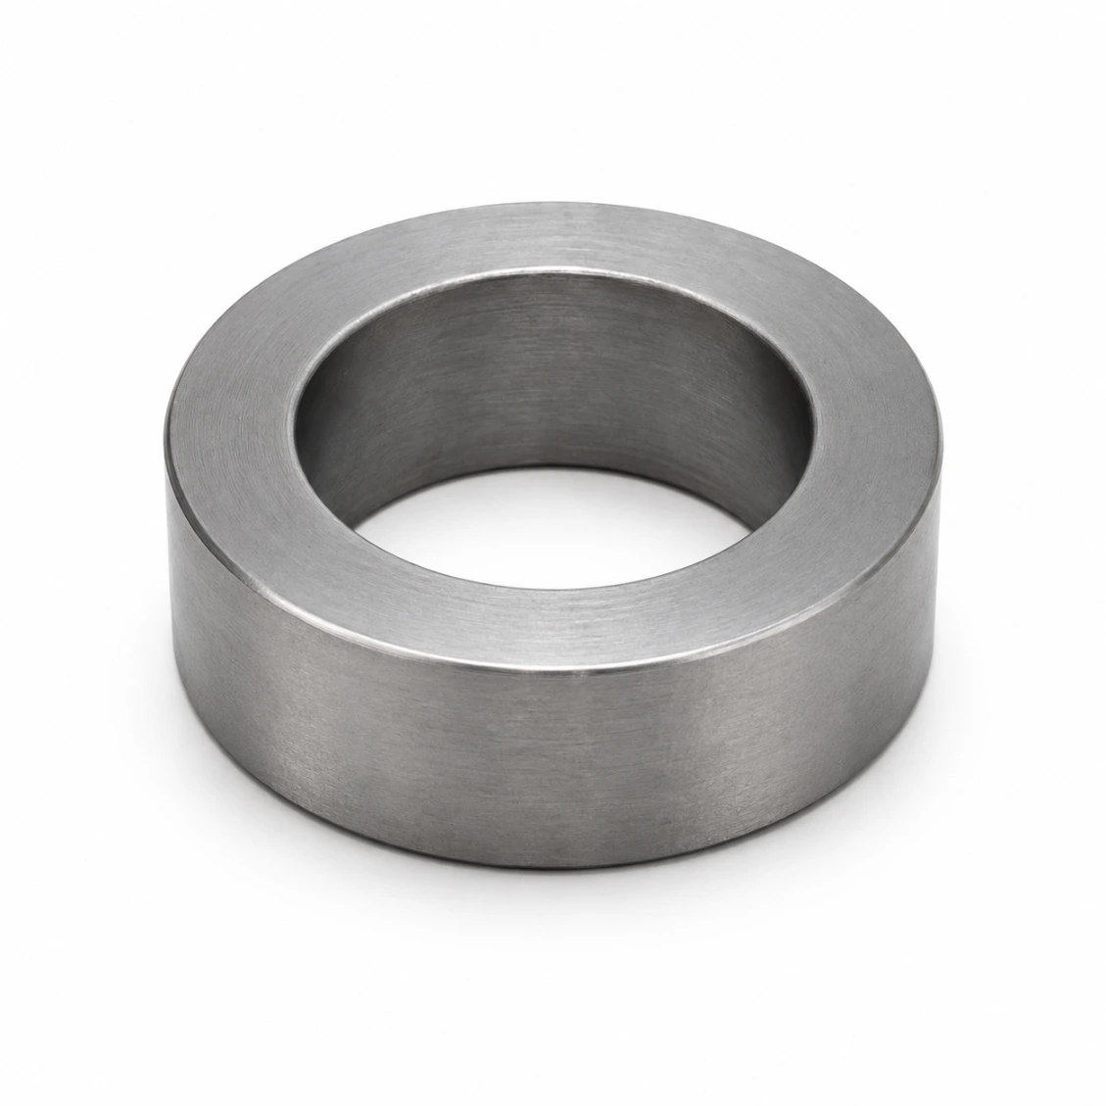
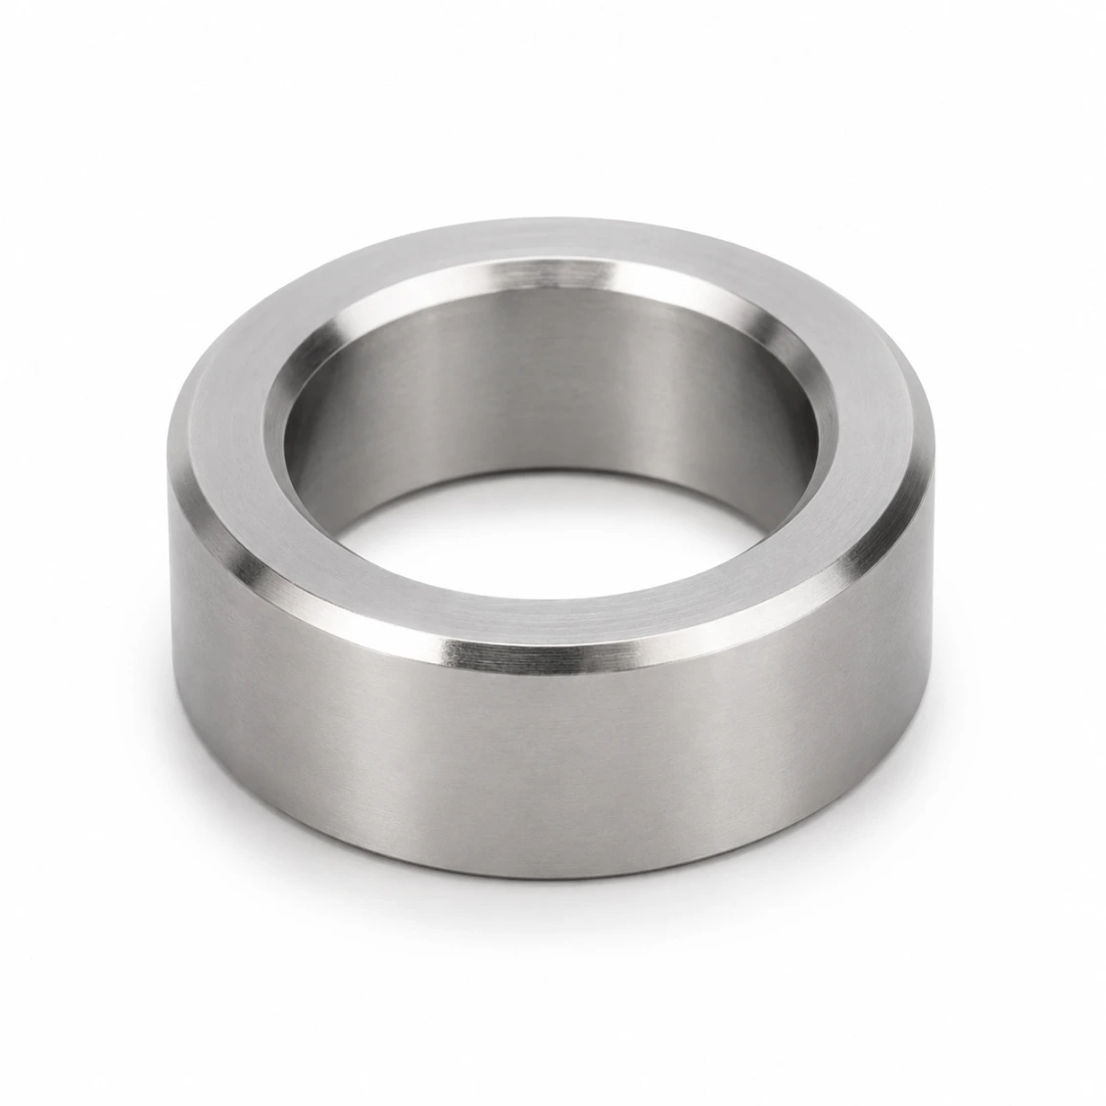
Precision Spacers We Have Made
Precision CNC machined precision spacers for automotive, robotics, aerospace, medical, and industrial applications.





How It Works
From Drawing to Finished Part
Upload your drawing — material, tolerances, and surface treatment. Quote in 48 hours.
01
Upload Drawing
STEP, DXF, PDF, or sketch with key dimensions and tolerances.
02
Quote in 48h
Material, process, surface treatment, and firm lead time.
03
CNC Machine & Inspect
Precision turning, grinding, CMM verification, surface treatment.
04
Ship Worldwide
Full dimensional report. DHL / FedEx / sea freight.
Reviews
Trusted Precision Spacers Manufacturer
★★★★★
"Excellent dimensional consistency across every batch. CMM report matched our incoming inspection perfectly. Lead time as promised."
AK
Alex K.
Mechanical Engineer · Germany
★★★★★
"HXC's DFM review caught two design issues before production. Finished parts were perfect first time. Strongly recommended."
SL
Sophie L.
Design Engineer · France
★★★★★
"Three years sourcing precision shafts from HXC. Quality consistent, lead times reliable, engineers always responsive."
JT
James T.
Senior Engineer · UK
FAQ
Precision Spacers — Frequently Asked Questions
Technical and sourcing questions answered by our engineers.
A precision spacer (distance piece) is a short ring or tube ground to a precise axial length, used to establish a controlled gap or preload in a precision assembly. The most critical application is a bearing preload spacer — the spacer length determines the preload force on the bearing pair, so a ±0.005 mm tolerance on spacer length translates directly into controlled bearing preload.
In a preloaded bearing pair (angular contact or taper roller), the spacer between the inner races (or outer races) sets the axial preload. If the spacer is 0.010 mm too short, the bearing is 0.010 mm overpreloaded — increasing friction, heat, and fatigue. Too long: the bearing is underloaded, allowing ball skidding at high speed. Precision spacers ground to ±0.005 mm allow bearing preload to be controlled within the manufacturer's specified window.
Bearing preload spacers: face parallelism ≤ 0.003 mm — this ensures the preload force is applied uniformly around the bearing circumference rather than as a tilted force on one side. Optical bench spacers: ≤ 0.002 mm for interferometric applications. General assembly spacers: ≤ 0.005 mm is acceptable. HXC achieves face parallelism by double-face grinding both faces in a single setup.
Length is measured using a calibrated micrometer or CMM height gauge under controlled temperature (20°C ±0.5°C) on a surface plate. Face parallelism is measured by CMM scanning both faces. For bearing preload spacers where tolerance is ±0.005 mm, HXC sorts spacers into ±0.002 mm bins after grinding, so sets can be matched for exact preload requirements.
Prototype (1–5 pcs, turned + ground): 4–7 days. Small batch (10–50 pcs): 7–12 days. Production (100–1,000 pcs): 10–16 days. Stainless or titanium: add 2–4 days. Rush production available.
42CrMo4 (induction hardened) for industrial and automotive. 20CrMnTi (carburized) for maximum surface fatigue. SUS303/316L stainless for food, pharma, marine. Al 6061/7075 hard-anodized for lightweight. Ti Grade 5 for aerospace/medical. PEEK/POM for sterilizable or self-lubricating applications.
Standard ground OD: Ra 0.4 µm. Precision bearing seats: Ra 0.2 µm. Mirror finish for seals: Ra 0.1 µm. All measured by contact profilometer and reported on the inspection certificate.
Yes — keyways, splines, threads, cross-holes, flats, and tapers are all machined in the same 5-axis turning-milling setup, ensuring concentricity between all features within 0.003 mm TIR.