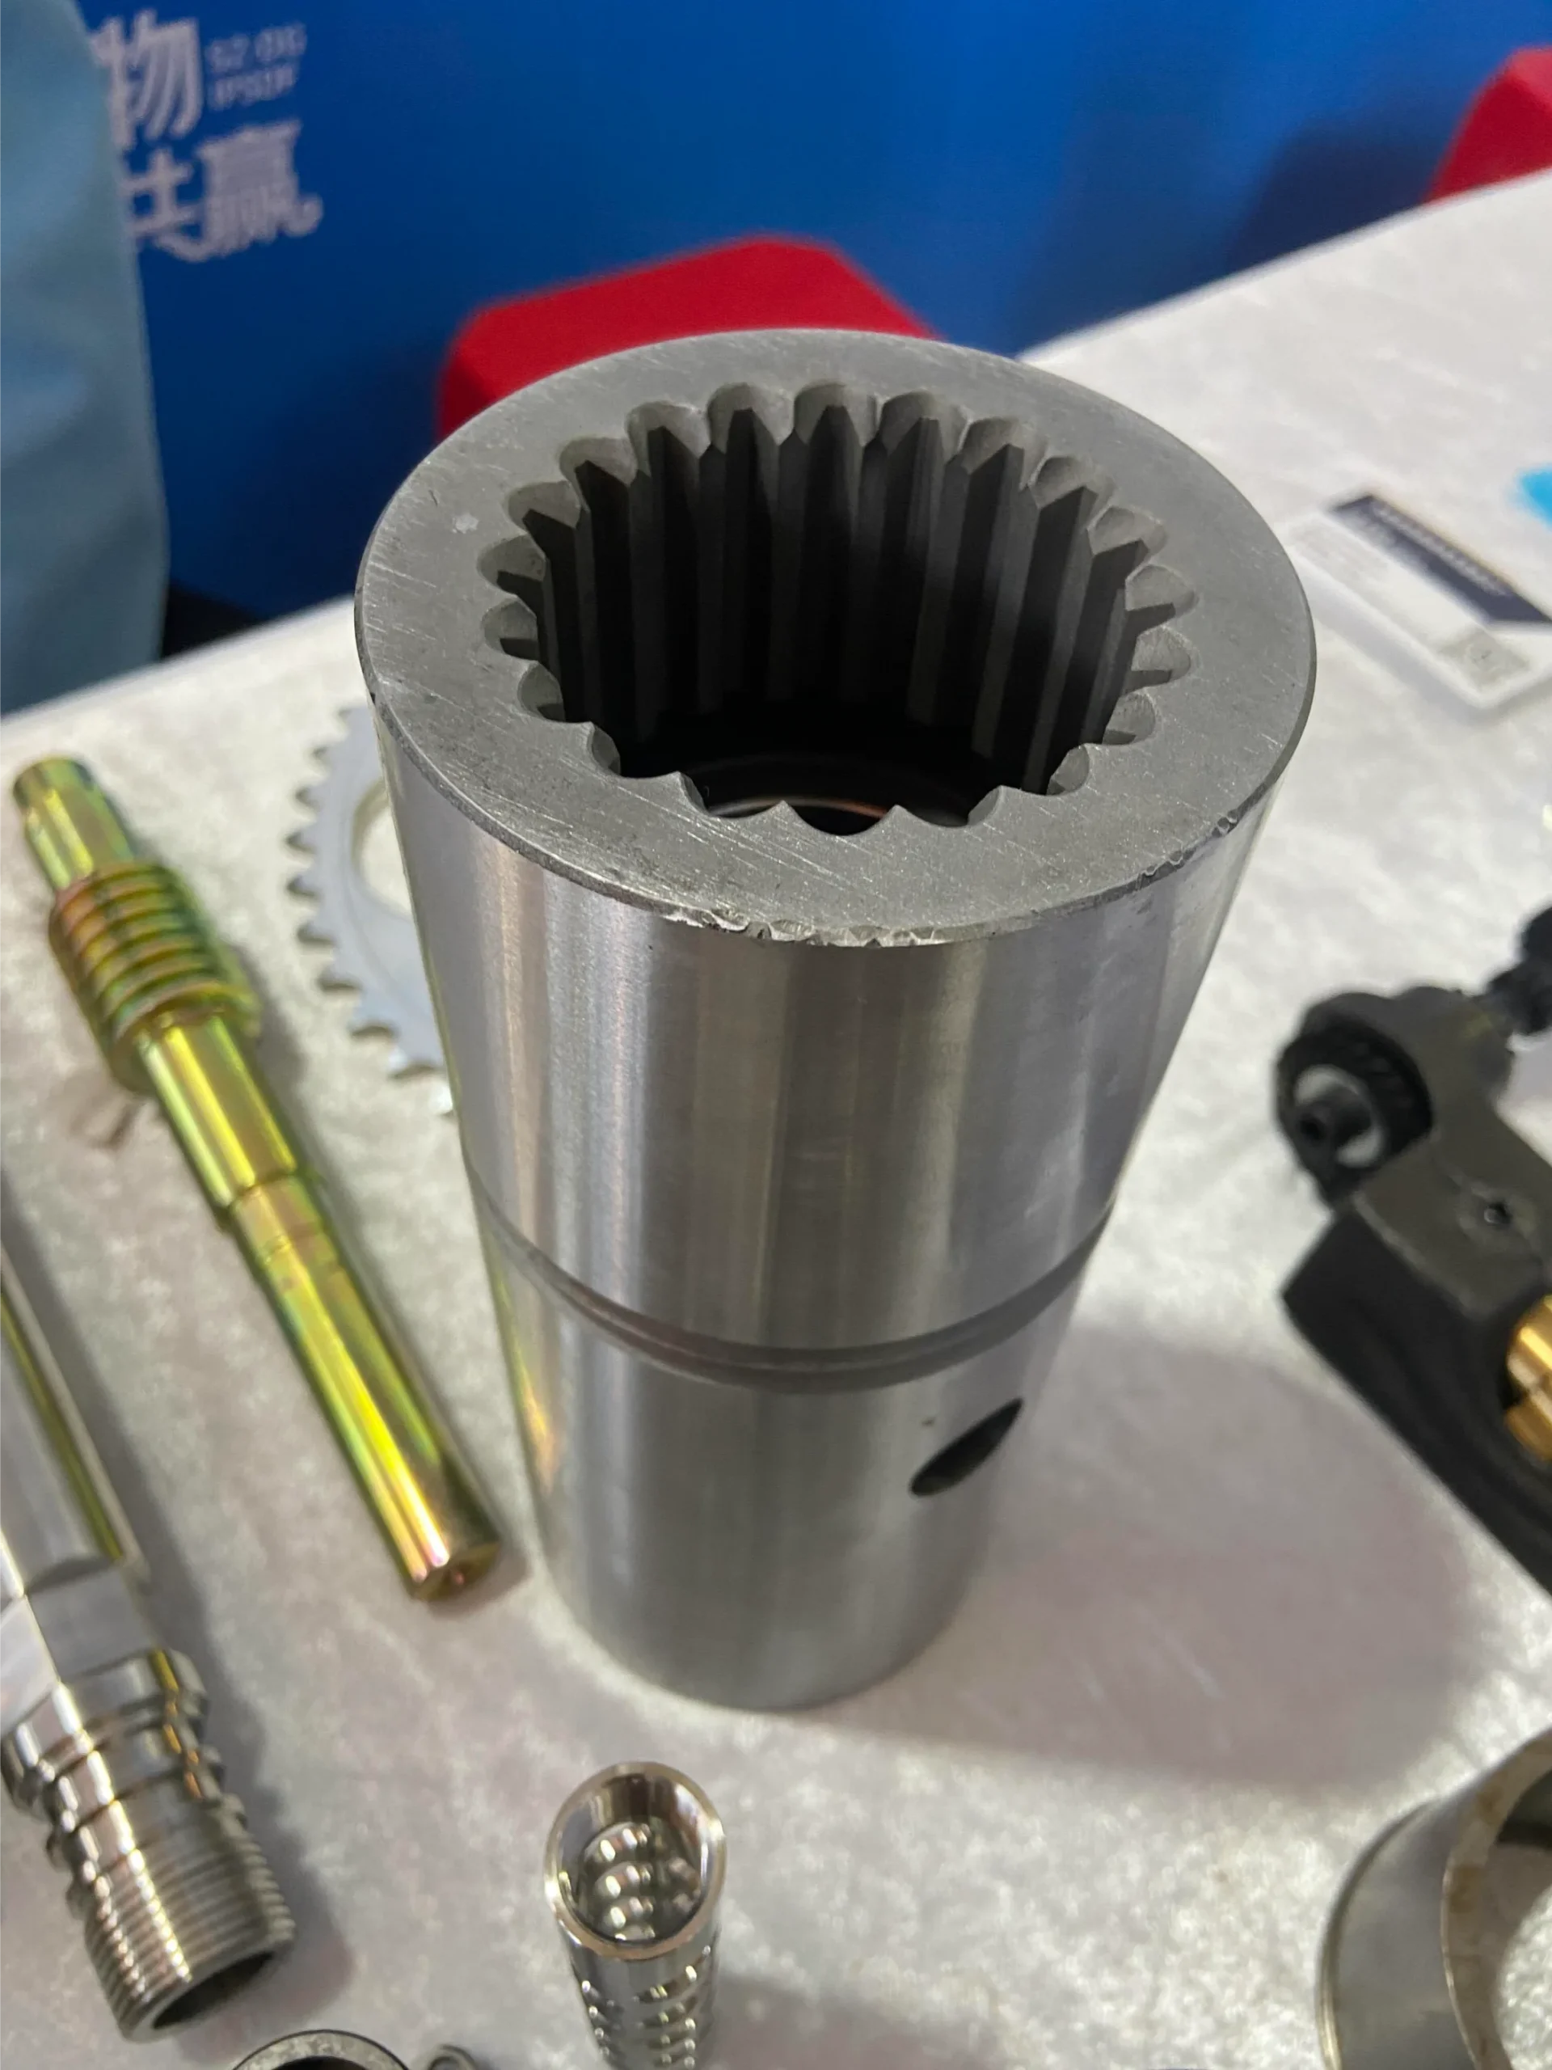
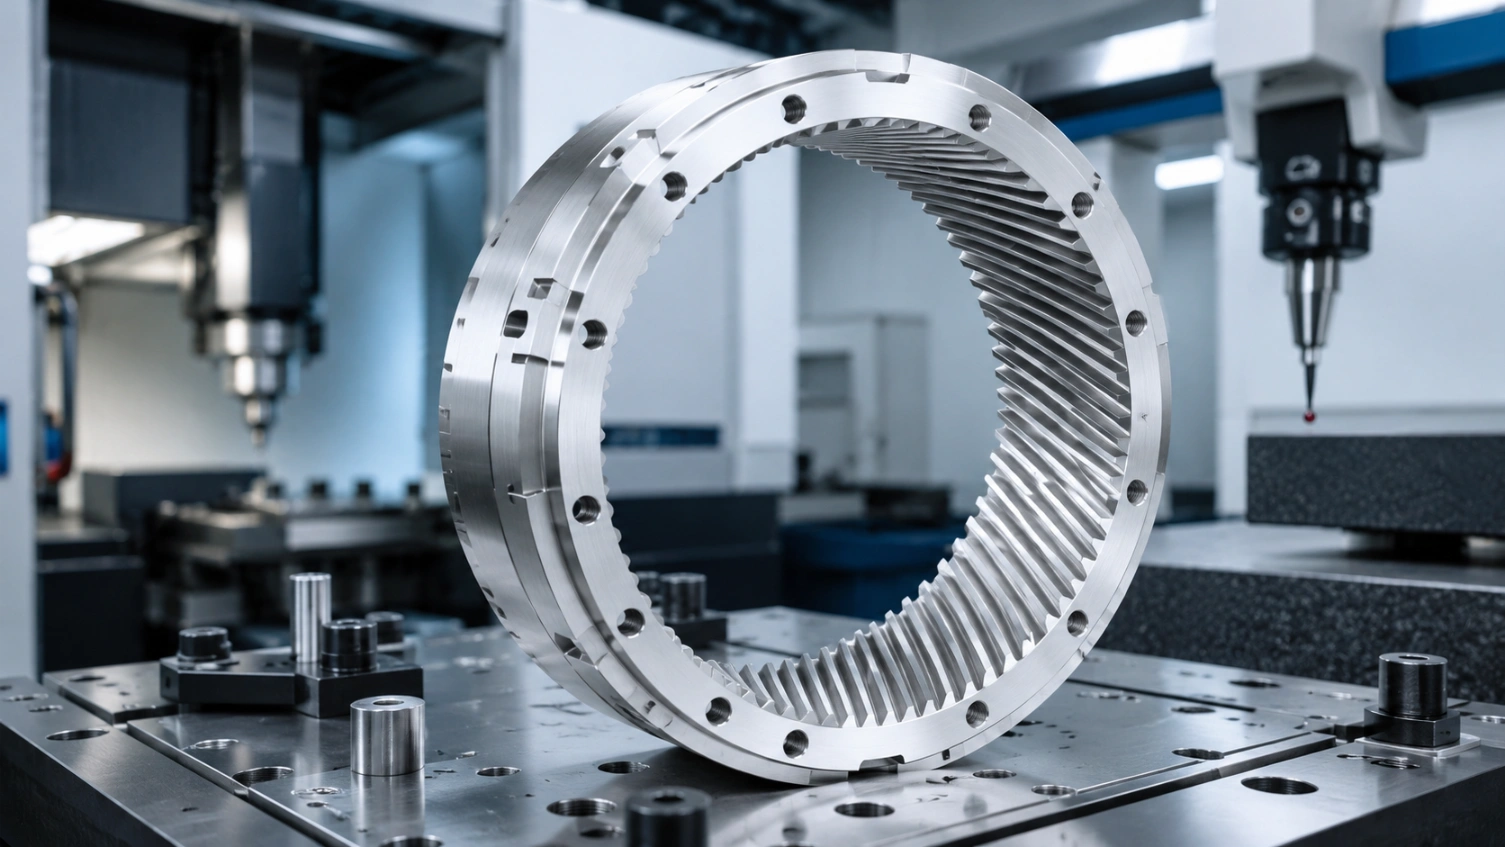
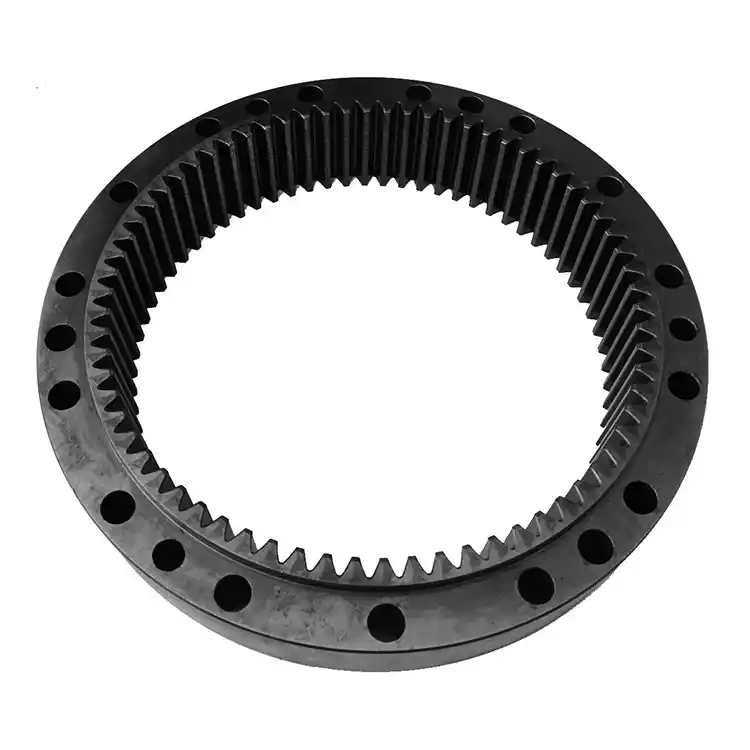
High-precision internal spline sleeves, internal spline hubs, and couplings — internal involute and flat-root spline profiles to DIN 5480, ISO 4156, and ANSI B92.1. Internal spline cutting by broaching, shaping, and grinding. Bore Ø8–400 mm, 100% go/no-go gauged, CMM verified. Automotive, aerospace, and hydraulic applications.
Every piece internal spline gauge checked. CMM internal spline measurement between pins on lot sample. Report with every shipment.
Reviews
Trusted Internal Spline Manufacturer
★★★★★
"3,000 pcs DIN 5480 internal spline hubs for our transmission programme. HXC provided 100% go/no-go gauge data with every lot and CMM measurement between pins on each batch. Zero incoming rejects over 12 months. Their understanding of internal involute spline requirements is excellent."
BM
Bruno M.
Transmission Supplier Quality · Germany
★★★★★
"We needed Al 7075 internal spline hubs with hard-anodized internal flanks for our robot joint — very tight fit class. HXC machined the pre-anodize tooth form undersize, anodized, then gauged every piece to confirm the final fit. All 80 pcs passed. Lead time 10 days."
HK
Hiroshi K.
Robotics R&D · Japan
★★★★★
"SUS316L internal spline coupling sleeves for a pharmaceutical fill-and-seal machine. DIN 5480 grade 7, passivated, with FDA-compatible material documentation. HXC understood the GMP documentation requirements and delivered everything we needed. On time, zero NCRs."
VR
Valentina R.
Mechanical Engineer · Italy
FAQ
Internal Spline Sleeve — FAQ
Common questions from engineers and buyers about internal spline sleeves, hubs, couplings, internal spline machining, and internal spline measurement.
An internal spline sleeve (also called an internal spline hub or internal spline coupling) is a cylindrical part with internal spline teeth cut on its inner bore surface that mesh with matching external splines on a shaft to transmit torque. Unlike a simple keyed hub, an internal splined sleeve distributes torque across many teeth — giving higher torque capacity, better concentricity, and the ability to slide axially while transmitting torque. Internal spline sleeves are the female counterpart to external spline shafts in automotive synchroniser hubs, hydraulic pump-motor couplings, and robot joint actuators.
Internal spline manufacturing uses several main processes: (1) Broaching — a multi-tooth broach tool is pulled through the pre-machined bore in a single stroke, cutting all teeth simultaneously. Fastest internal spline cutting process for high volumes but requires a custom broach tool per profile. (2) Internal spline shaping — a reciprocating cutter generates teeth progressively; no custom tool needed, suitable for any tooth count, and can produce splines in blind bores or against shoulders. (3) Internal spline hobbing and 5-axis CNC internal spline cutting — for prototype quantities or non-standard profiles. (4) Rotary broach for short internal splines and small bores. For precision-class splines (DIN 5480 grade 5–6), an additional internal spline grinding step (or internal spline lapping) is added after hardening.
Broaching: fastest cycle time (seconds per part), excellent surface finish, consistent quality — but requires a custom broach tool (expensive, long lead time) that is specific to one tooth form. Economic only for volumes of 500+ pieces per profile. Cannot broach blind bores or splines against a shoulder. Internal spline shaping: uses a standard shaper cutter, no per-profile tooling cost, works in blind bores and against shoulders, can produce any tooth count — but slower cycle time. Better for low-to-medium volumes (1–500 pcs), prototypes, and milling internal splines in complex housings. At HXC, we recommend broaching for volumes >500 of a standard profile and gear shaping for all other internal spline machining cases.
The internal spline sleeve mating with the external spline shaft is an internal involute spline mesh — the same geometry as gear teeth. The fit between them is defined by the fit class in the standard (e.g., DIN 5480 shaft class f/hub class H for sliding fit). The key parameters that must match between shaft and sleeve: internal spline module, tooth count, internal spline pressure angle, internal spline pitch diameter, and standard (DIN 5480 or ISO 4156 etc.). The fit class controls whether the assembly slides freely, is snug, or is a press fit. Always specify the shaft and hub fit classes together — mismatched classes are a common internal involute spline design error that causes either seizure or excessive backlash.
DIN 5480 internal spline data defines internal spline (hub) dimensions and tolerances by a letter-number code: H (tolerance position) combined with a quality grade (5, 7, 9, etc.). Common hub tolerance designations: 9H — general industrial sliding fit, widest tolerance, easiest to produce. 7H — automotive standard, moderate tolerance, suitable for shaped + hardened production. 5H — precision servo and aerospace, requires internal spline grinding after hardening. The internal spline dimensions — module, tooth count, pressure angle, major/minor diameter and measurement between pins — must be specified alongside the mating shaft tolerance to define the complete spline fit. HXC produces all grades — our engineers confirm the appropriate grade for your application.
Yes — internal spline shaping is specifically suited to internal splines in blind bores (closed-bottom bores) because the shaper cutter reciprocates and can be retracted before hitting the bore bottom. Broaching requires a through-bore. Integrated flanges, bearing seats, oil ports, and mounting faces are all possible in the same internally splined sleeve — our 5-axis turning-milling centres complete all features in one setup, ensuring concentricity between the internal spline and all housing features. Common examples: transmission synchroniser hubs with integral shift-fork grooves; hydraulic internal spline coupling sleeves with integrated O-ring grooves; robot joint hubs with integrated bearing bores.
42CrMo4 (induction hardened, HRC 50–56) for automotive and industrial internal spline hubs — excellent fatigue resistance, predictable broaching behavior. 20CrMnTi (carburized, HRC 58–62) for maximum contact fatigue strength in high-torque drive hubs. SUS316L stainless for food, pharmaceutical, and marine internal spline couplings. Al 7075-T6 (hard-anodized) for lightweight robot joint hubs. Grade 5 titanium for aerospace spline sleeves. PEEK for medical and high-temperature sterilizable robot joint hubs. C45 / 1045 for general-purpose, lower-cost industrial spline hubs where maximum hardness is not required. Internal metal tube spline and internally splined tubing are also available.
Internal spline measurement uses: (1) Internal spline gauge — go/no-go plug gauges — the "go" plug (matching the mating shaft maximum material condition) must pass through; the "no-go" plug must not enter. This checks the total composite tolerance including profile, pitch, and concentricity in one functional test. (2) Internal spline measurement between pins (over-pin / over-ball) — two precision balls placed in opposite internal tooth spaces, dimension measured with a CMM or micrometer; directly measures effective space width. This is the standard method for measuring internal involute splines. (3) CMM with gear module — for precision grades (DIN 5480 grade 5–6), individual tooth profile, pitch, and concentricity are measured. HXC provides 100% go/no-go gauging on all orders with CMM lot reports on precision grades.
A keyway hub uses a single rectangular slot — simple, low-cost, but: high stress concentration at the keyway corners; limited torque capacity; the hub rocks on the key, reducing concentricity; axial sliding causes keyway fretting. An internal spline hub distributes torque across all internal spline teeth simultaneously: far higher torque capacity per bore diameter; excellent concentricity (self-centering internal involute spline profile); smooth axial sliding without fretting if properly lubricated; much better torsional fatigue life. For applications above ~100 Nm, or requiring <0.05 mm runout between shaft and hub, internal spline hubs are significantly superior to keyed hubs.
It depends on the coupling type: Fixed couplings (no axial sliding in service): a one-time application of MoS₂ grease or anti-seize compound at assembly is sufficient. Sliding spline couplings (axial sliding under load, e.g., driveshaft yokes): require spline-specific NLGI 2 grease with MoS₂ or graphite, replenished per maintenance schedule. Gearbox internals: lubricated by transmission oil — ensure API GL-4 or GL-5 compatibility. Stainless and titanium spline sleeves (food, pharma, medical): run dry or with NSF H1 food-grade grease. Polymer spline sleeves (PEEK, POM): run dry in light-duty applications; no lubrication needed.
Fretting in internal spline couplings is micro-slip wear between internal and external spline flanks caused by cyclic torsional or axial loads with vibration — producing oxidized wear debris and eventually fretting fatigue cracks at tooth roots. More severe in the internal spline (hub) than in the external shaft because the hub tooth has lower bending stiffness. Prevention: (1) Tighter fit class — reduces micro-slip amplitude; (2) Surface hardening — hard flanks resist micro-slip abrasion; (3) MoS₂ grease at assembly — reduces friction coefficient of micro-slip contacts; (4) Shot peening of internal tooth roots — compressive residual stress resists crack initiation; (5) Increase engagement length — longer spline face distributes the load and reduces unit fretting stress.
Several standards govern internal involute splines. DIN 5480 is the dominant European internal involute spline standard, defining metric internal spline coupling geometry by module, tooth count and 30° pressure angle. ISO 4156 is the international standard for involute internal splines, harmonising metric flank-fit spline data globally. ANSI B92.1 covers the inch-series involute internal splines used in North America. SAE J498 defines flat-root internal splines (straight-sided "SAE splines") with diametral pitches from 8/16 to 32/64, widely used in mobile hydraulics where pump-motor couplings must be interchangeable. HXC produces internal spline sleeves to all of these — specify the standard, module or diametral pitch, and tooth count on your drawing.
Lead times: Prototype (1–5 pcs), gear shaped, DIN 5480 grade 7: 5–8 days. Small batch (20–100 pcs), shaped + hardened + gauged: 8–14 days. Production (500–5,000 pcs), broached + hardened: 10–16 days (after first-article broach approval). Precision grade (DIN 5480 grade 5–6, internal spline grinding): 14–22 days. Stainless or titanium: add 3–5 days. Rush production available. Note: first-time broaching orders require 5–7 days additional lead time for broach tool manufacturing — subsequent orders use the stored tool.
Yes — HXC regularly supplies matched internal spline sleeve and external spline shaft sets from the same production batch, gauged together to confirm the target fit class (sliding, transition, or press). Supplying both halves from the same internal spline manufacturer eliminates the tolerance stack risk when sourcing shaft and hub separately — the shaft f-tolerance and hub H-tolerance are produced to complementary targets that together achieve the specified backlash. Matched sets are bagged together with a single inspection report showing both shaft and hub measurement-between-pins results and the calculated assembly fit class. This service is particularly popular for automotive transmission and hydraulic pump-motor coupling programmes.
DIN 5480 internal spline hub torque capacity depends on spline bore diameter, internal spline module, tooth count, face width, and material hardness. As a practical guide: a DIN 5480 hub with m1.5 / 30T / Ø55 mm bore / 30 mm face width in 42CrMo4 (induction hardened, HRC 52) transmits approximately 800–1,200 Nm continuously. Capacity scales approximately with bore diameter cubed for the same module. Key design limits are tooth shear stress, contact (Hertzian) stress at the tooth flank, and fretting fatigue at the tooth root under cyclic loading. HXC engineers calculate spline capacity and recommend module, tooth count, and face width for your application torque and cycle life as part of the free DFM review.
The minimum wall thickness (from the root circle of the internal spline teeth to the OD of the sleeve) should be at least 2–2.5× the internal spline module to avoid distortion during heat treatment and to provide adequate hoop strength. For thin-wall internal spline bushings, heat treatment distortion is the primary concern — internal spline shaping before heat treatment and internal spline grinding after is the safest approach. For very thin-wall applications (wall/module <2), consider nitriding instead of carburizing — nitriding operates at lower temperature (520°C vs 900°C) with far less dimensional distortion, and no quench distortion. HXC flags thin-wall concerns as part of the free DFM review for every internal spline sleeve order.
Get a Quote
Send Your Drawing. Get a Quote.
Every enquiry includes a DFM review — tolerance feasibility, material confirmation, and process approach confirmed before production starts. MOQ 1 piece.
24hr
Quote Response
MOQ 1
Prototypes OK
ISO
9001:2015
📐
DFM Review on Every Enquiry
Tolerance feasibility, fixturing strategy, and material confirmation. Specific, actionable feedback — not generic pushback.
🎯
First Article Inspection — Standard
FAI report on every new run. Material certs and surface treatment certs included with every shipment.
🔄
Same Process: Prototype to Production
Process plan from your prototype applies to production batches. No re-qualification when you scale.
⚙
3 / 4 / 5-Axis CNC + Turning
Complex structural parts, shafts, housings, and transmission components. Metals and engineering plastics.
ISO 9001:20153/4/5-Axis MillingCNC TurningCMM InspectionGlobal Delivery