info@hxcnc.com Shenzhen, China Reply within 24 hours
ISO 9001 : 2015 Get Instant Quote
Product Category
Orifice ±0.005 · Pos ±0.01 · Ra 0.4µm Lapped Exit · Min Ø0.2 · MOQ 1
NZB / 001 — 010

CNC Machined
Nozzle Blocks

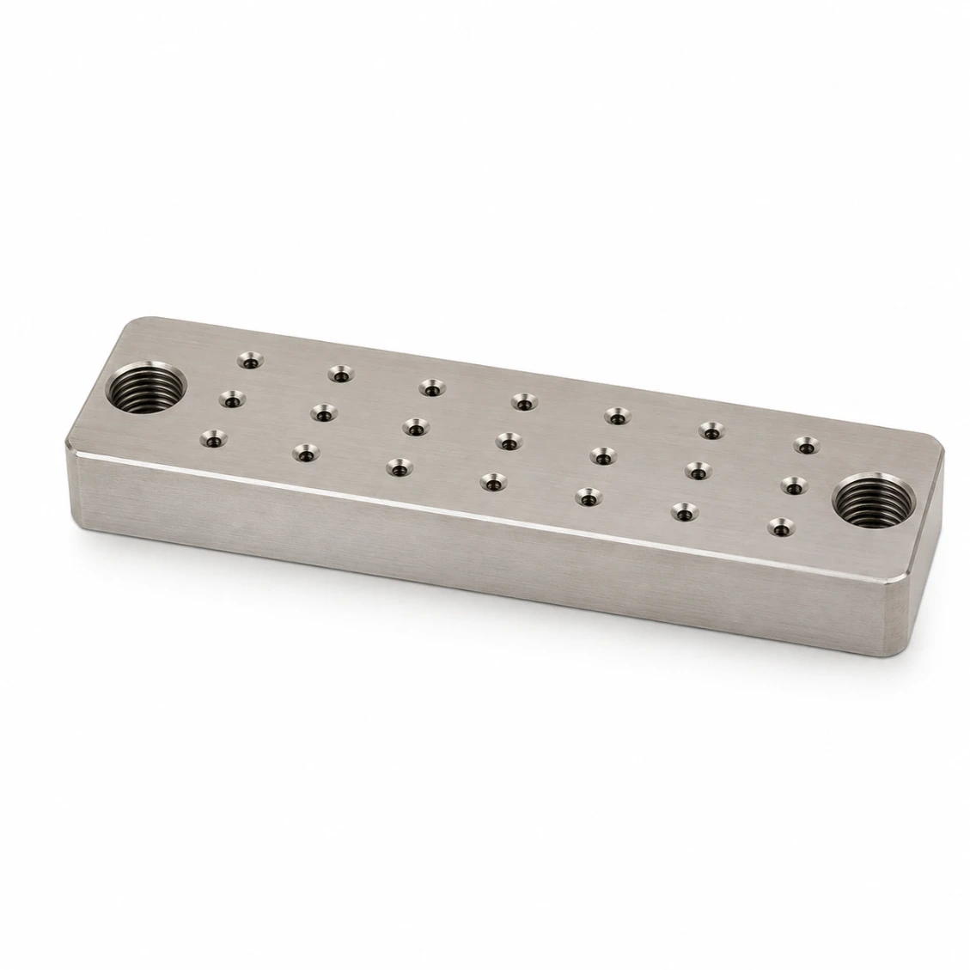
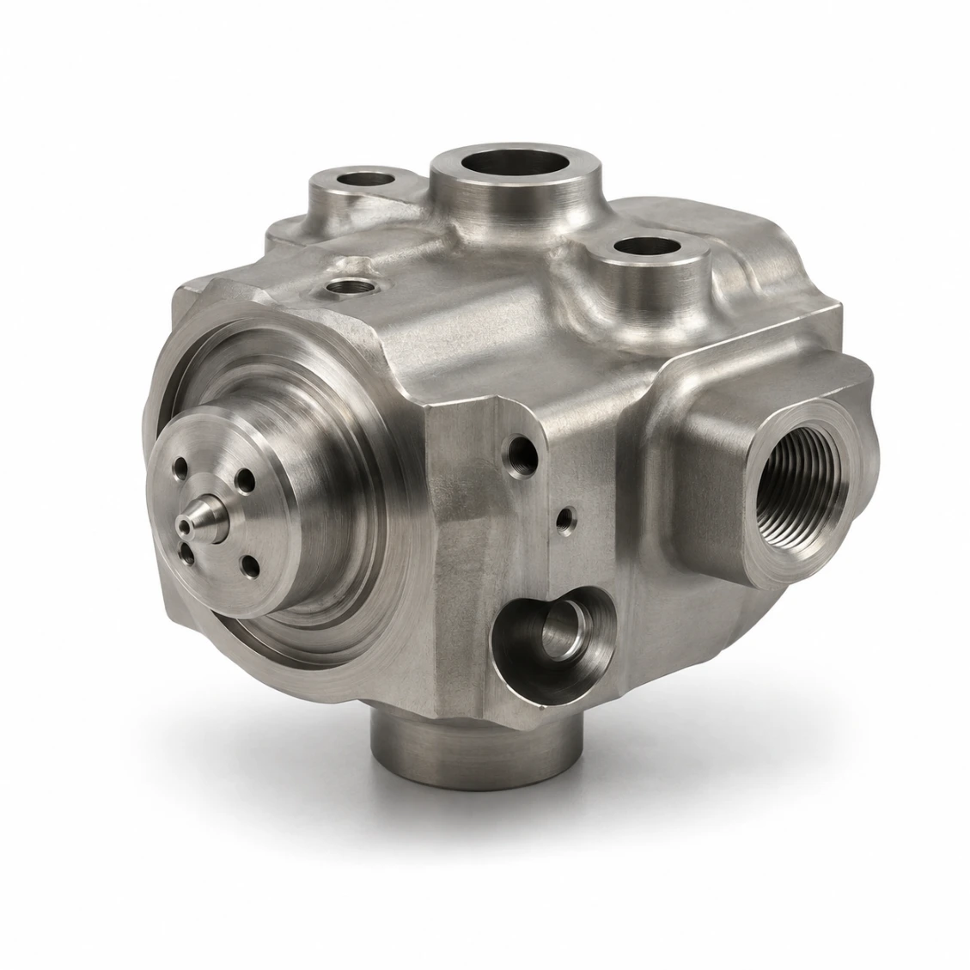
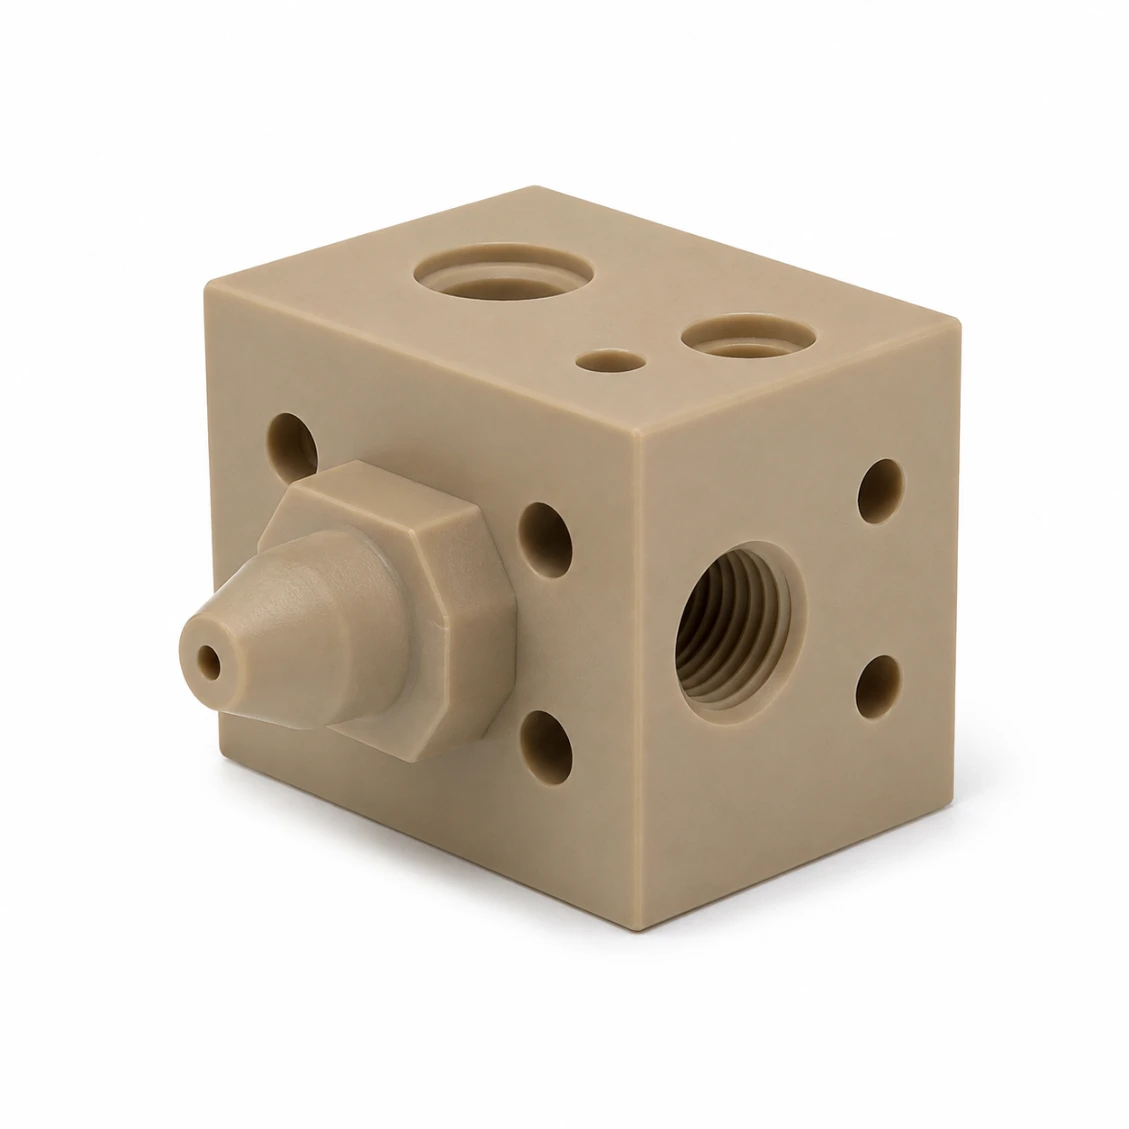
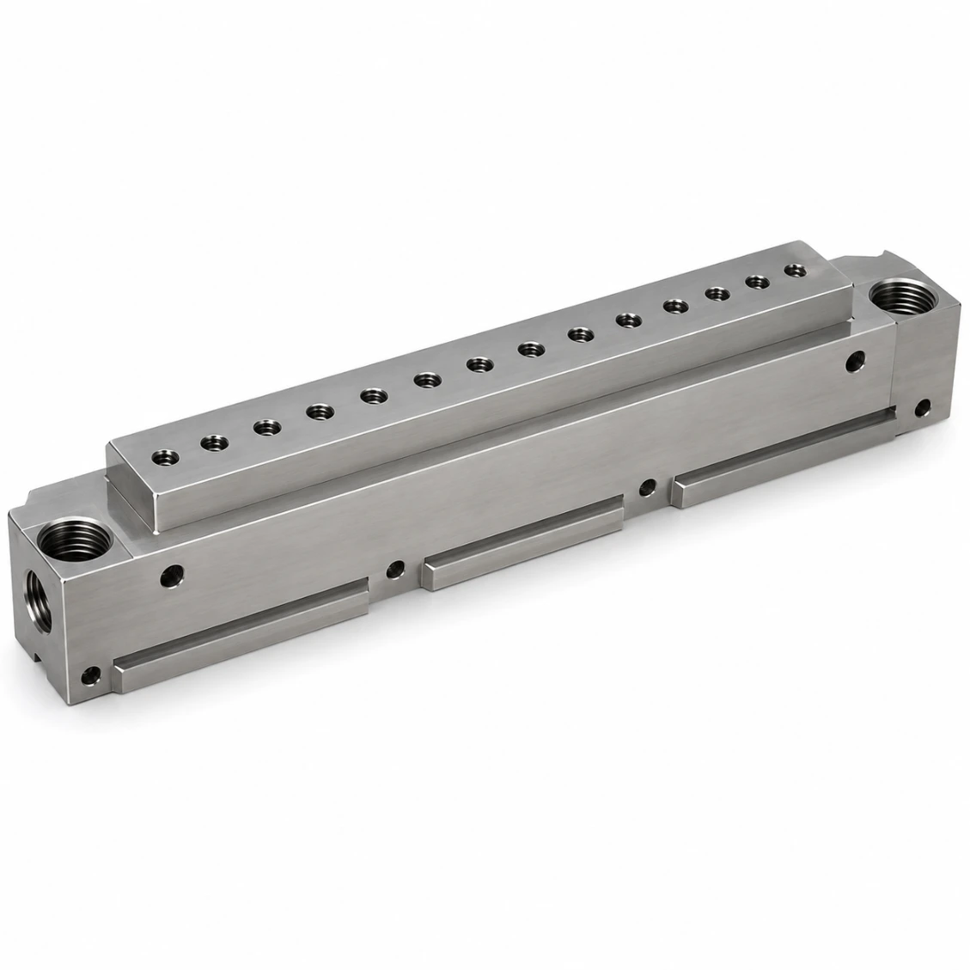
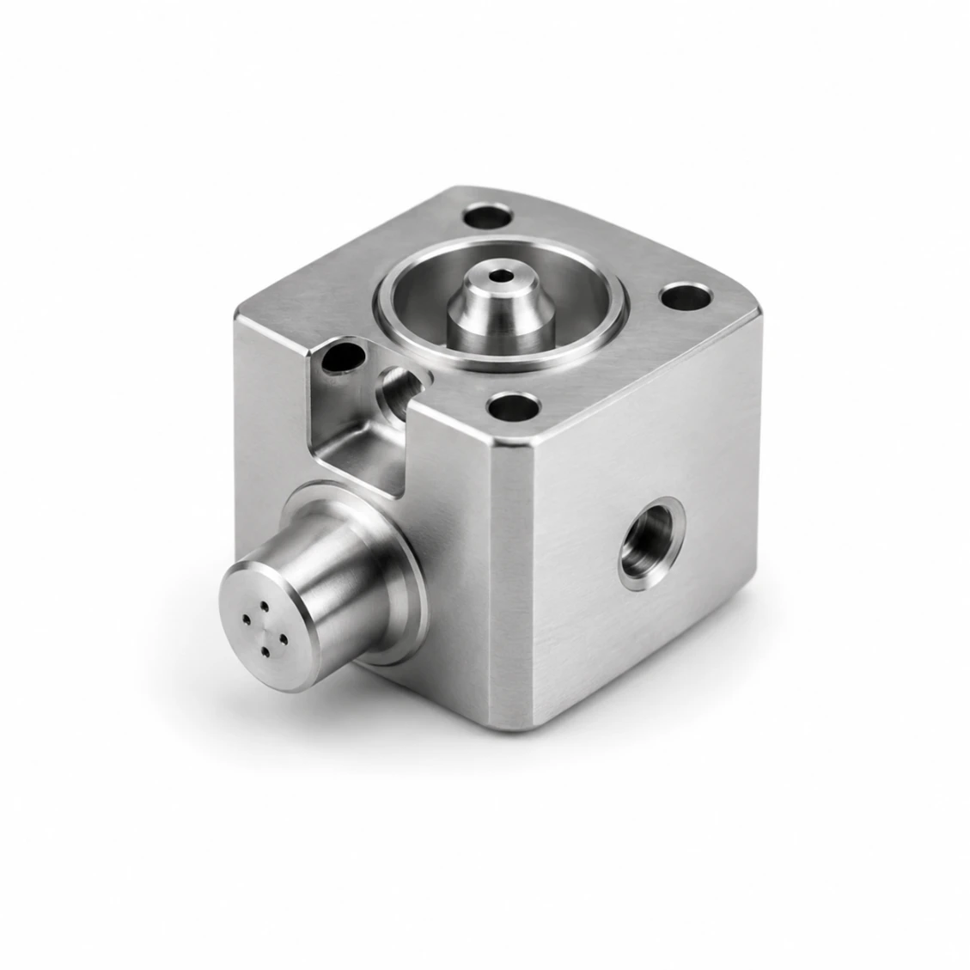
Custom CNC machined nozzle blocks with precision orifice arrays — orifice diameter ±0.005 mm (down to Ø0.2 mm), hole position ±0.01 mm across the array, exit spray face lapped to Ra 0.4 µm and verified burr-free by air-flow test. For spray, cooling, humidification, fuel injection, and chemical dosing systems.

±0.005mm
Orifice Ø
±0.01mm
Hole Pos.
Ra 0.4µm
Exit Face
PART DWG · NZB-001 · 24 ORIFICES Ø0.5 · SUS316L EP · Ra 0.4 LAPPED ISO 9001 · OPTICAL Ø MEAS · AIR FLOW TEST
Lapped Exit Ra 0.4µm
Flow Verified Burr-Free
NOZZLE BLOCK · 24-ORIFICE ARRAY SUS316L EP · 80×40×20 · Ø0.5 EACH · LAPPED EXIT ±0.005 Ø VCR IN ◀ SPRAY CONE · UNIFORM SECTION X-X plenum → jet Ra 0.4µm LAPPED FLATNESS ≤0.005 L = 80 · 24 HOLES · PITCH 15 ORIFICE · DENSITY Sparse · 8 holesHVAC humid Med · 24 holes ◀spray std Dense · 80 holescooling Max · 500+ holesØ0.2 micro APPLICATION · TYPE Spray / Coating ◀paint · surf Cooling / Quenchmist · heat Food humidifyCIP grade Aero fuel · ChemTi · PEEK QC · VERIFICATION Ra 0.4 lapped ◀burr-free CMM all holes±0.01 pos Optical Ø meas100% holes Air-flow testblockage chk SAME DRILL · 1 OP Ø UNIFORM ACROSS ARRAY MATERIAL · FINISH SUS316L EP ◀spray · food SUS304 passivatedcooling Al 6061 hard anoHVAC Ti Gr5 · PEEKaero · chem EXIT FACE Ra 0.4µmlapped + flow ✓ SCALE 2:1 · MM
Spray · Cooling · Food · Aero · Chem · Med
Applications
SUS316L · SUS304 · Al · Ti · PEEK
Materials
48hr Quote · 6-Day Proto · MOQ 1
Service
±0.005mm
Orifice Diameter
precision drilling
±0.01mm
Hole Position
orifice array
Ra 0.4µm
Exit Face
spray surface grade
6 Days
Fastest Delivery
prototype orders
Machining Challenges

Nozzle Block Machining Challenges

Nozzle block performance depends on the uniformity of every orifice — diameter, position, and exit face quality must be consistent across all holes for even spray distribution.

🕳️
Precision Orifice Diameter
Each nozzle orifice must be drilled to ±0.005 mm — any diameter variation changes the flow coefficient and disrupts spray pattern uniformity. HXC uses calibrated carbide drills with coolant-through and verifies every orifice diameter.
Orifice Array Position
All orifice holes must be positioned accurately on the spray face — ±0.01 mm from nominal. Position errors cause non-uniform spray distribution. Verified by CMM measuring every hole centre on the spray face.
✂️
Burr-Free Exit Face
Any burr at the orifice exit deflects the spray jet. HXC deburrs all orifice exits by lapping the spray face to Ra 0.4 µm — producing a flat, burr-free surface at every hole exit. Exit face flatness is verified by CMM.
Our Work

Nozzle Blocks We've Made

Real CNC machined projects — inspected and delivered.

Request Similar Part
Cooling Nozzle Block IndustrialSUS316L · Cooling
Cooling Nozzle Block — Industrial
12 orifices · Ra 0.4µm · 30 pcs
Spray System Nozzle BlockSUS304 · Spray
Spray System Nozzle Block
24 holes · ±0.005mm · 20 pcs
HVAC Humidification NozzleAl 6061 · HVAC
HVAC Humidification Nozzle
8 orifices · Ano · 50 pcs
Food Grade Spray Nozzle BlockSUS316L · Food
Food-Grade Spray Nozzle Block
CIP · Passivated · 15 pcs
Aerospace Fuel Injector BlockTi Grade 5 · Aero
Aerospace Fuel Injector Block
Grade 5 · 6 pcs
Chemical Resistant Nozzle BlockPEEK · Chemical
Chemical-Resistant Nozzle Block
PEEK · 10 pcs
Coating Equipment Nozzle BlockSUS303 · Coating
Coating Equipment Nozzle Block
Linear array · 25 pcs
Medical Nebuliser Nozzle BlockSUS316L · Medical
Medical Nebuliser Nozzle Block
Micro-orifice · 8 pcs
Capabilities & Tolerances

What We Can Deliver

Typical specifications for this product type. Confirm exact requirements at enquiry.

Orifice diameter tolerance±0.005 mm
Orifice position tolerance±0.01 mm
Exit face Ra0.4 µm (lapped)
Exit face flatness≤ 0.005 mm
Min orifice diameterØ0.2 mm
Max orifice count500+ per block
MaterialsSUS316L, SUS304, Al, Ti, PEEK
DeburringLapping + flow verification
InspectionCMM all orifice positions
CleaningUltrasonic + blow-out
Lead time (proto)6–9 days
Lead time (batch)10–16 days
How It Works

From Drawing to Finished Part

Upload your drawing — DFM review, machining, pressure/leak test if required, and shipping within agreed lead time.

01
Upload Drawing
STEP, DXF, PDF. Include orifice count, diameter, and pattern spec.
02
DFM & Quote
Free DFM review — micro-drill access, deburring strategy, lapping plan. 48 h.
03
Machine & Test
CNC drill, lap exit face, ultrasonic clean, CMM + optical + flow test.
04
Ship Worldwide
Inspection report + flow records enclosed. DHL / FedEx / sea.
Reviews

Trusted by Engineers Worldwide

★★★★★
"Deep cross-drilled channels were deburred perfectly — zero burrs found at our incoming inspection. Flow test passed first time. Delivery exactly on schedule."
MK
Martin K.
Hydraulic Systems Engineer · Germany
★★★★★
"We source precision nozzle blocks and manifold blocks from HXC. Orifice diameter uniformity is consistently within 0.005 mm, surface Ra verified on every batch."
SL
Sophie L.
Procurement Manager · France
★★★★★
"HXC understood the cleanliness requirements for our spray distribution plates immediately. Documentation package was complete and traceable."
JT
James T.
Process Engineer · Taiwan
FAQ

Nozzle Block Machining — FAQ

Engineering and procurement questions answered by our team.

Minimum orifice diameter: Ø0.2 mm using micro-drilling with Ø0.2 mm carbide drills on a high-speed CNC spindle. For orifices Ø0.2–0.5 mm: controlled feed rate, air-blast chip evacuation, and coolant-through tooling. Minimum diameter is verified by calibrated optical measuring microscope and go/no-go pin gauge.
All orifices in a block are drilled with the same calibrated drill in one operation — same tool, same parameters, same cutting conditions. After drilling, the drill diameter is verified by gauge to confirm no wear-induced diameter change during the operation. For critical spray applications, every orifice diameter is measured by optical microscope and reported.
The spray face is lapped to Ra 0.4 µm flatness after all drilling. Lapping removes any drill exit burrs uniformly across the face without deforming the orifice geometry. Exit face flatness is verified by CMM (≤ 0.005 mm). For final verification, air flow is passed through each orifice at standard pressure — any blocked orifice is immediately identified.
Yes — food-grade nozzle blocks: SUS316L passivated standard for food and beverage, Ra 0.4 µm on all food-contact surfaces including the spray face and internal channels. No crevices, no sharp edges, no thread forms exposed to product flow. CIP (clean-in-place) compatible — all internal channels drain fully by gravity.
HXC has produced nozzle blocks with up to 500+ orifices on a single face. CNC drilling time increases proportionally but dimensional quality is maintained for every orifice. Position accuracy ±0.01 mm across the full array is maintained by on-machine probing.
Yes — nozzle blocks can integrate internal manifold channels that feed all orifices from a single or multiple inlet ports. Channel geometry, orifice array, and external ports are machined in the same multi-setup programme. Internal channels are deburred and flow-verified before the spray face is lapped.
Passivation: standard for all stainless. Hard anodize (Type III): for aluminium nozzle blocks in abrasive spray. Electroless nickel (ENP): uniform coating including orifice interior. PTFE-coated: for non-stick spray. Coating thickness is accounted for in pre-coating orifice diameter.
Prototype: 6–9 days. Batch (10–50 pcs): 10–16 days. Large orifice-count blocks (>100 holes): add 1–2 days for drilling and verification time.
Get a Quote

Send Your Drawing.
Get a Quote.

Every enquiry includes a DFM review — tolerance feasibility, material confirmation, and process approach confirmed before production starts. MOQ 1 piece.

24hr
Quote Response
MOQ 1
Prototypes OK
ISO
9001:2015
📐
DFM Review on Every Enquiry
Tolerance feasibility, fixturing strategy, and material confirmation. Specific, actionable feedback — not generic pushback.
🎯
First Article Inspection — Standard
FAI report on every new run. Material certs and surface treatment certs included with every shipment.
🔄
Same Process: Prototype to Production
Process plan from your prototype applies to production batches. No re-qualification when you scale.
3 / 4 / 5-Axis CNC + Turning
Complex structural parts, shafts, housings, and transmission components. Metals and engineering plastics.
ISO 9001:2015 3/4/5-Axis Milling CNC Turning CMM Inspection Global Delivery