Custom CNC machined multi-face mounting blocks — all functional surfaces machined in a single 5-axis setup to eliminate datum-transfer error between faces. Parallelism ≤ 0.01 mm, perpendicularity ≤ 0.01 mm, hole-position tolerance ±0.01 mm across faces, with full CMM inspection report. For robot bases, sensor mounts, precision fixtures, and UAV payload attachments.
PART DWG · MFB-001 · 6-FACE · Al 7075 HARD ANO · 5-AXIS 1 SETUPISO 9001 · ⌀ COAXIALITY · CMM
5-Axis One Setup
⌀ Coax Across Faces
Robot · Sensor · Fixture · UAV · Aero · Optical
Applications
Al 7075 · 42CrMo4 · SUS304/316L · Ti Gr5
Materials
48hr Quote · 5-Day Proto · MOQ 1
Service
≤0.01mm
Parallelism all reference faces
±0.01mm
Hole Position Pattern across faces
6 Faces
Max Simultaneous 5-axis one setup
5 Days
Fastest Lead Time prototype orders
Why It's Difficult
Multi-Face Machining Challenges
Achieving consistent accuracy across multiple reference planes simultaneously demands controlled setups, verified datum transfer, and CMM inspection at every stage.
⬡
Datum Transfer Accuracy
Every re-chucking introduces setup error. We machine all functional faces in one 5-axis setup to eliminate datum transfer deviation between faces.
⊕
Hole-Pattern Coaxiality
Holes on different faces must share a common axis. We verify inter-face coaxiality on every part using Zeiss CMM equipment.
▣
Flatness & Perpendicularity
Each mounting face must be flat to ≤ 0.008 mm and perpendicular to the primary datum to ≤ 0.01 mm — verified with CMM and reported.
Our Work
Multi-Face Mounting Blocks We've Made
Real projects across automation, robotics, and precision fixtures — shipped with full CMM dimensional reports.
"The CMM report matched our incoming inspection perfectly. Every critical dimension was within spec on the first article. Lead time exactly as quoted."
AK
Alex K.
Mechanical Engineer · Germany
★★★★★
"HXC's DFM review caught a tolerance stack issue before we committed to production. The finished parts were perfect and batch consistency was excellent."
SL
Sophie L.
Design Engineer · France
★★★★★
"We've sourced over 30 part numbers from HXC across three years. Quality is consistent, lead times are reliable, and the engineering team is always responsive."
JT
James T.
Senior Buyer · UK
FAQ
Multi-Face Mounting Block — FAQ
Common questions from engineers and procurement teams — answered by our manufacturing team.
A multi-face mounting block is a precision CNC machined component with two or more functional mounting surfaces on different planes — each holding tight flatness, perpendicularity, and hole-position tolerances. Unlike a simple bracket, it simultaneously provides multiple datums for attaching sensors, actuators, or sub-assemblies in a single rigid part.
With our 5-axis CNC machining centres, HXC can machine up to 6 faces in a single setup without re-chucking — eliminating the datum-transfer error that accumulates with multiple setups. For parts requiring more than 6 faces, we use precision indexing fixtures to maintain datum consistency.
Standard multi-face mounting blocks: parallelism ≤ 0.01 mm, perpendicularity ≤ 0.01 mm between any two reference faces. For precision jig and fixture applications, we achieve ≤ 0.005 mm on both parameters — verified by CMM and reported in the inspection certificate.
Al 7075-T6 (hard anodized): standard for robotics and automation — lightweight with good stiffness. 42CrMo4 (induction hardened): for high-load fixtures and tooling requiring wear resistance. SUS304/316L: for food, medical, and corrosion-sensitive environments. Ti Grade 5: for aerospace and weight-critical precision blocks.
HXC achieves hole-position tolerance ±0.01 mm as standard — including holes on different faces referenced to a common datum. For precision fixture and CMM reference blocks, ±0.005 mm is achievable. All hole positions are verified on the Zeiss CMM and reported in the dimensional report.
Every multi-face mounting block is inspected on our Zeiss CMM: all critical dimensions, parallelism, perpendicularity, flatness, hole positions, and surface finish are measured and reported. First article inspection (FAI) report is included with every order.
Prototype (1–5 pcs): 5–8 days. Small batch (10–50 pcs): 8–14 days. Production (100+ pcs): 12–18 days. Complex multi-face parts with tight tolerances: add 2–3 days for additional CMM inspection stages.
Yes — HXC provides a free DFM (Design for Manufacturability) review with every quotation. Our engineers check setup feasibility, datum selection, tolerance stack-up between faces, and surface finish requirements — flagging any issues before production begins. Simply upload your STEP or DXF file.
Get a Quote
Send Your Drawing. Get a Quote.
Every enquiry includes a DFM review — tolerance feasibility, material confirmation, and process approach confirmed before production starts. MOQ 1 piece.
24hr
Quote Response
MOQ 1
Prototypes OK
ISO
9001:2015
📐
DFM Review on Every Enquiry
Tolerance feasibility, fixturing strategy, and material confirmation. Specific, actionable feedback — not generic pushback.
🎯
First Article Inspection — Standard
FAI report on every new run. Material certs and surface treatment certs included with every shipment.
🔄
Same Process: Prototype to Production
Process plan from your prototype applies to production batches. No re-qualification when you scale.
⚙
3 / 4 / 5-Axis CNC + Turning
Complex structural parts, shafts, housings, and transmission components. Metals and engineering plastics.
ISO 9001:20153/4/5-Axis MillingCNC TurningCMM InspectionGlobal Delivery

 Robotics · Al 7075
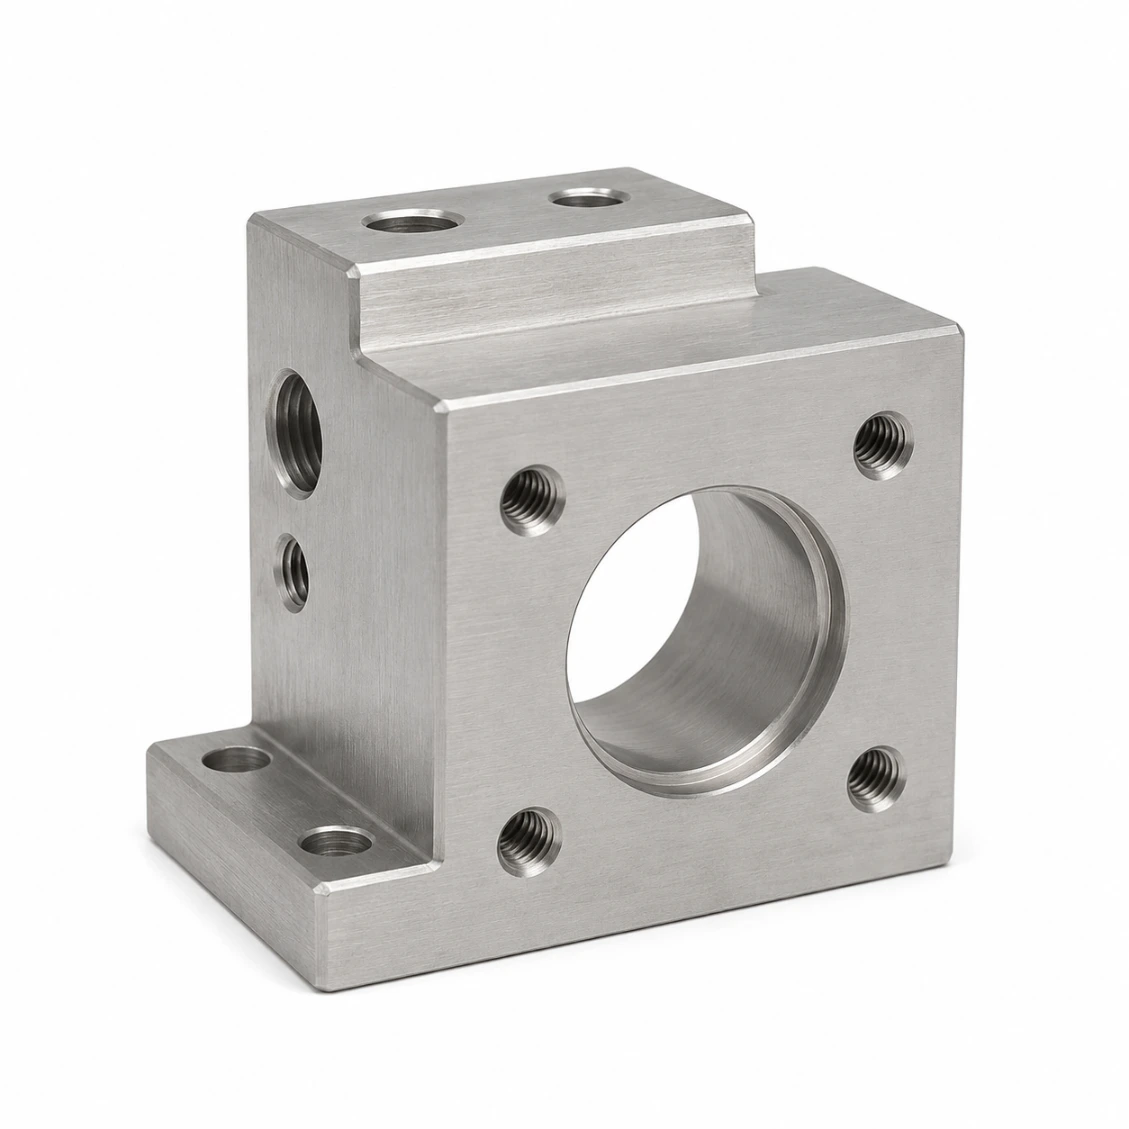 Automation · SUS304
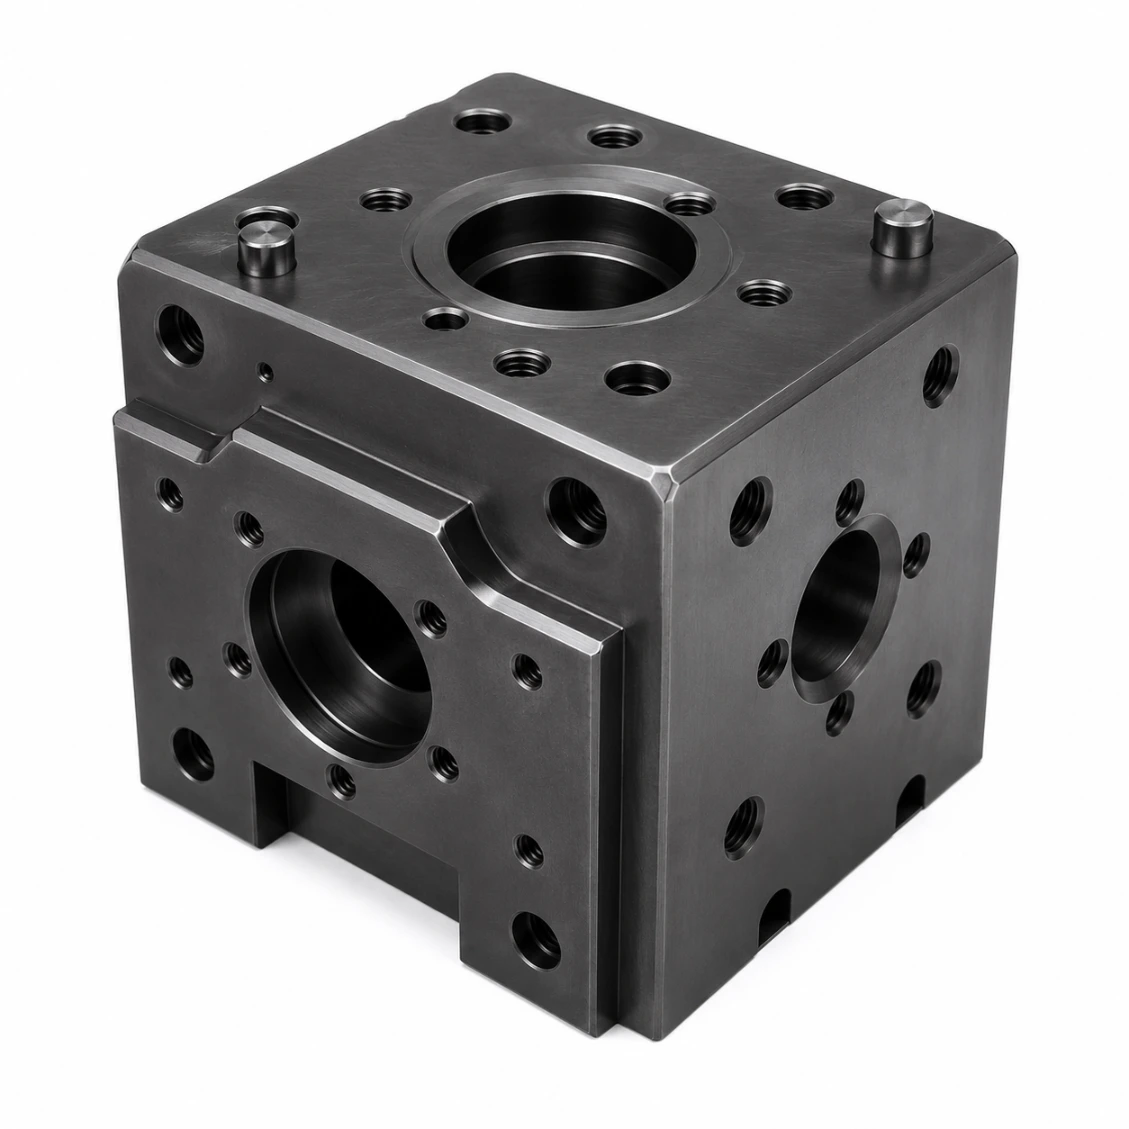 Fixture · 42CrMo4
 UAV · Al 6061
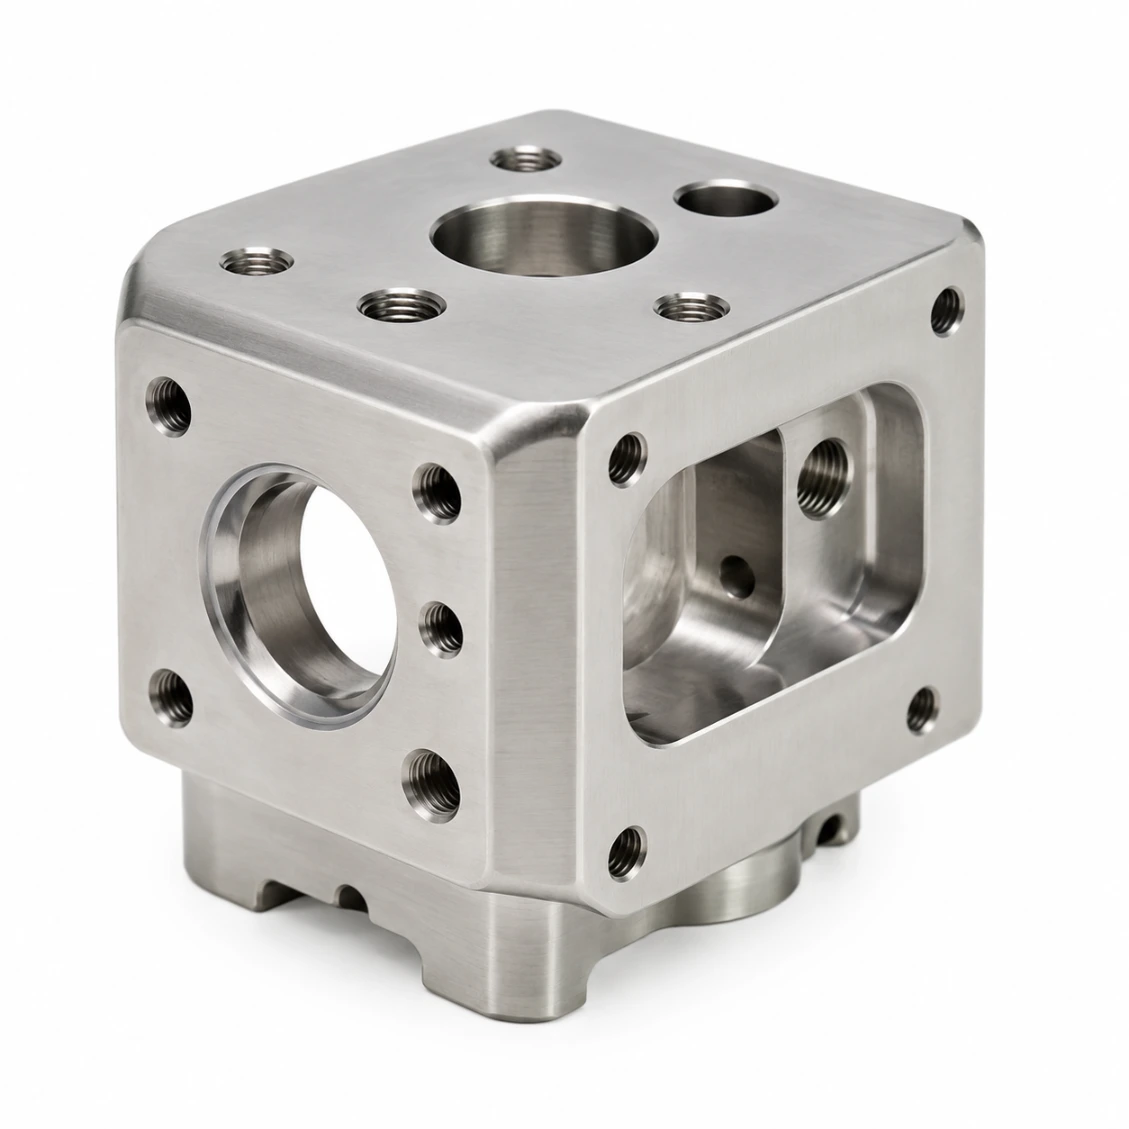 Medical · SUS316L
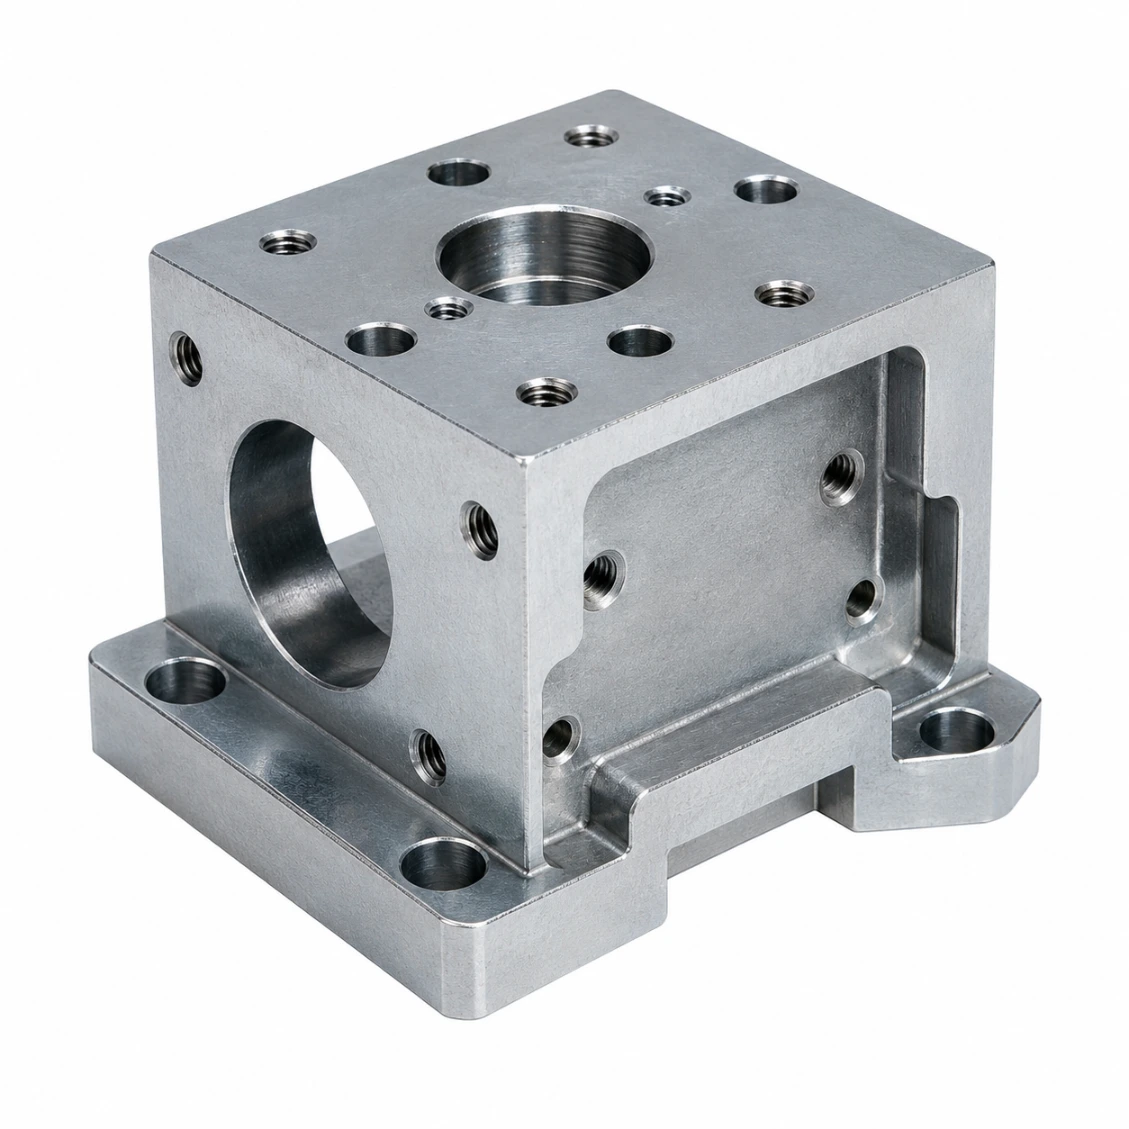 Industrial · C45
 Optical · Al 7075
 Aerospace · Ti Gr5