
Product Category
≤0.02mm flat · ±0.015mm hole · 1,200mm max
LPP / 001 — 008
Precision CNC
Large Mounting Plates
Precision CNC machined large mounting plates — overall flatness ≤ 0.02 mm over 1,000 mm, hole position ±0.015 mm over full plate, surface finish Ra 0.8 µm. Al 6061 hard anodized or steel. For automation platforms, equipment beds, and large multi-module installation bases.
≤0.02mm
Flatness / 1m
±0.015mm
Hole Position
1,200mm
Max Plate
PART DWG · LPP-000 PLATFORM PLATE 1,000×600 · Al 6061-T651
ISO 9001 · TEMP-STABILISED 20°C
200+ Hole Grid
Distributed Support
Robot · Optical · CMM · Test · Med
Use Cases
Al 6061 · 7075 · MIC6 · SUS · Steel
Materials
48hr Quote · 8-Day Proto
Service
≤0.02mm
Flatness
over 1,000 mm span
over 1,000 mm span
±0.015mm
Hole Position
over full plate
over full plate
1,200mm
Max Plate Size
gantry machining
gantry machining
8 Days
Fastest Delivery
prototype orders
prototype orders
Why It's Difficult
Large Plate Machining Challenges
Maintaining ≤ 0.02 mm flatness over 1,000 mm is fundamentally different from achieving it over 200 mm — thermal growth and residual stress effects scale with part size.
📏
Large-Scale Flatness
Over 1,000 mm, a 1°C temperature change causes 23 µm thermal growth in Al — equal to the flatness budget. We machine in a temperature-stabilised environment and measure at 20°C.
⊕
Large-Area Hole Patterns
200+ holes over 1,000 × 600 mm must hold ±0.015 mm positional accuracy. We use on-machine probing to verify hole positions after drilling — correcting any thermally-induced drift.
🏗️
Workholding Distortion
Large plates deflect under their own weight. HXC uses distributed support fixtures (not just perimeter clamps) to support the plate uniformly — preventing midspan sag during machining.
Our Work
Request Similar Part →
Large Precision Mounting Plates We've Made
Real projects — CMM verified.
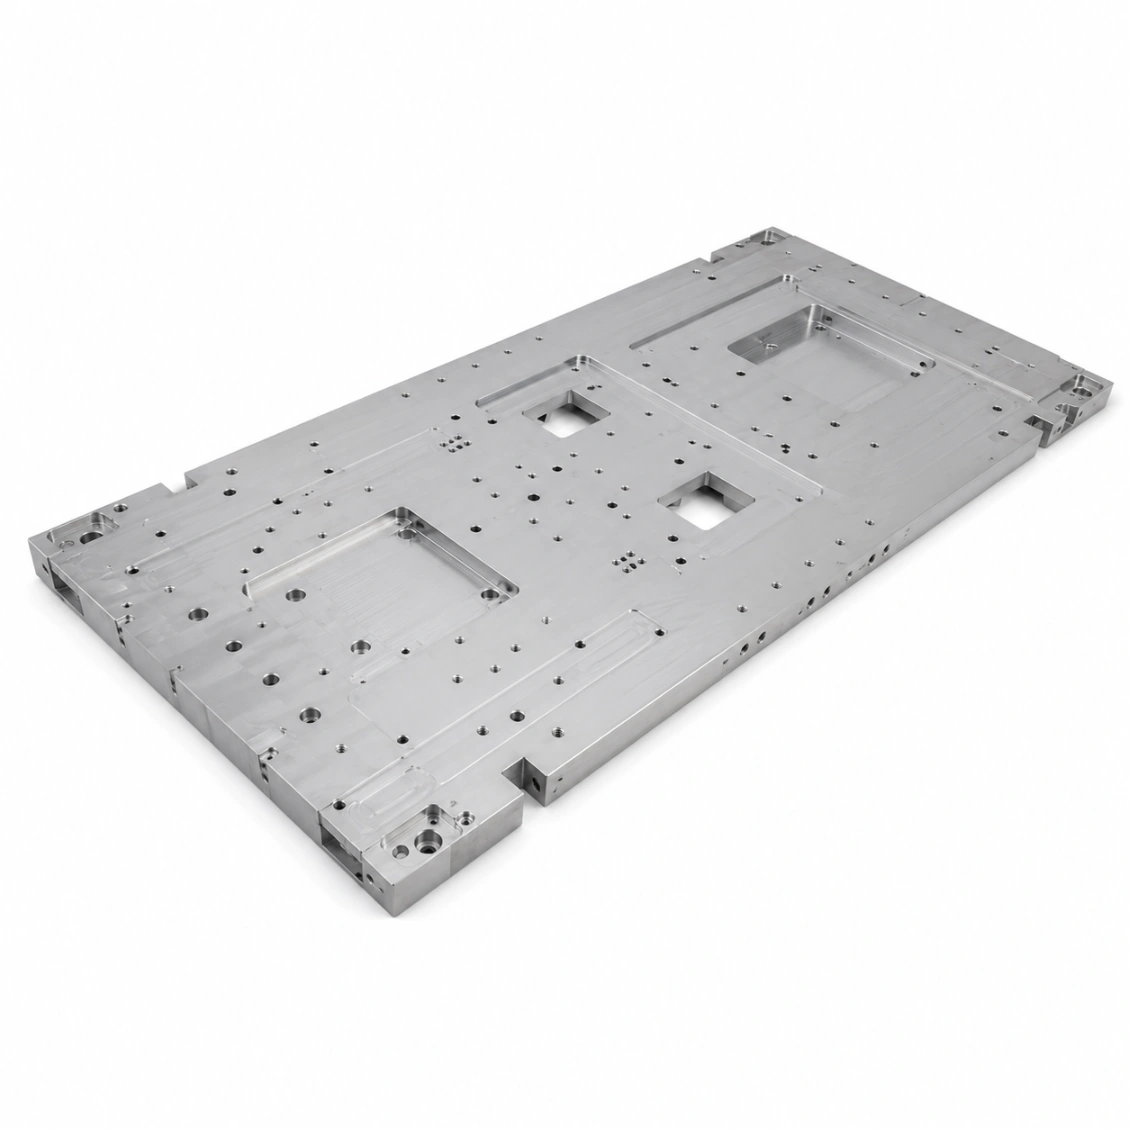 Al 6061 · Platform
Automation Platform Plate
1,000×600mm · ≤0.02mm · 5 pcs
 Al 7075 · Optical
Large Optical Bench Plate
800×500mm · µm-level · 3 pcs
 Steel · Machine
Machine Tool Bed Plate
600×400mm · Scraped · 4 pcs
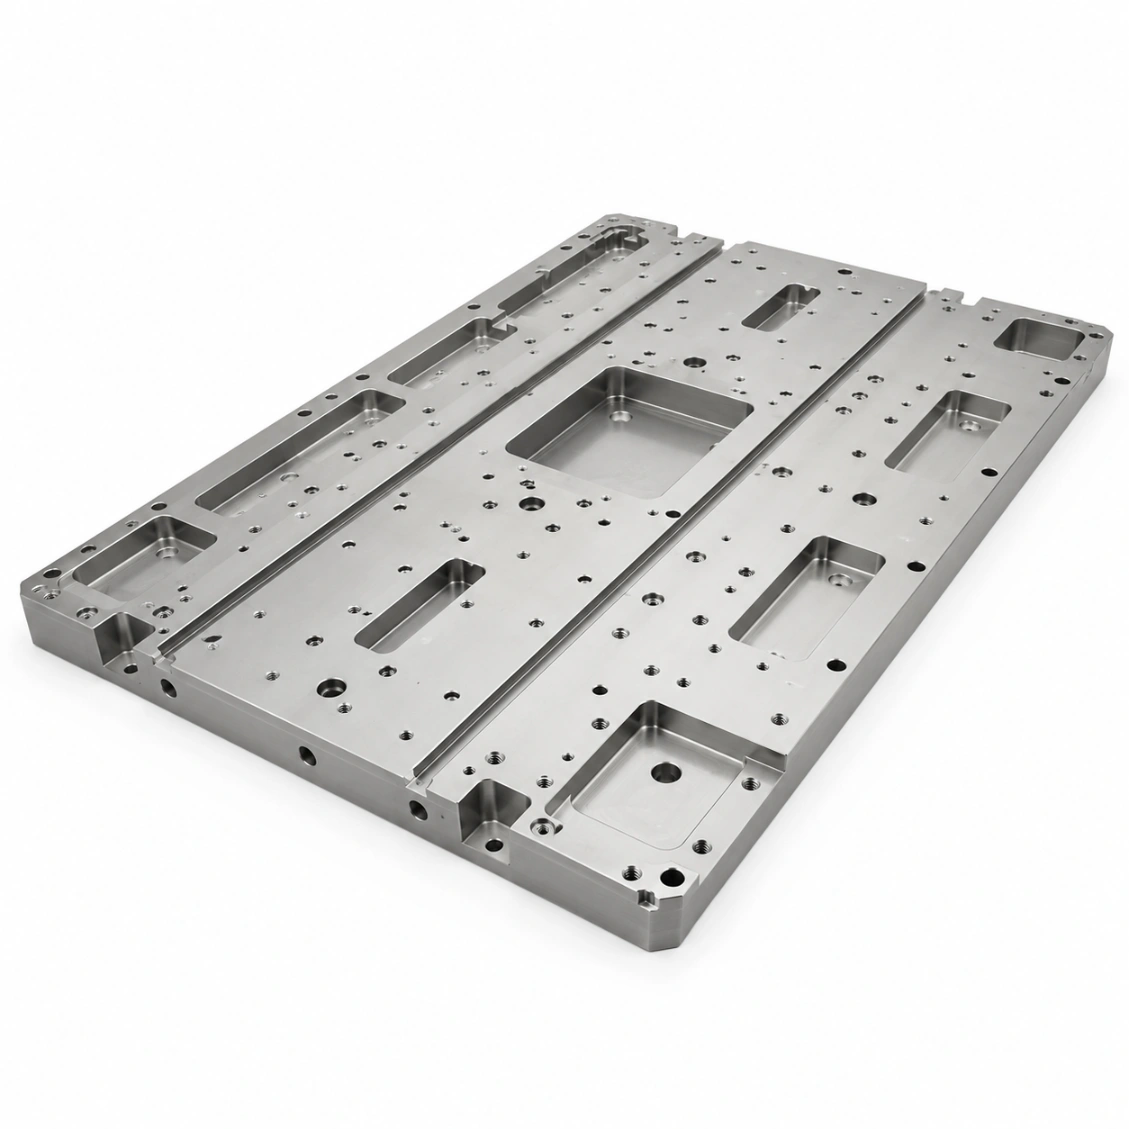 Al 6061 · Robot
Robot Work Cell Large Plate
1,200×800mm · Anodized · 3 pcs
 SUS304 · Medical
Large Medical Equipment Plate
800×500mm · Passivated · 4 pcs
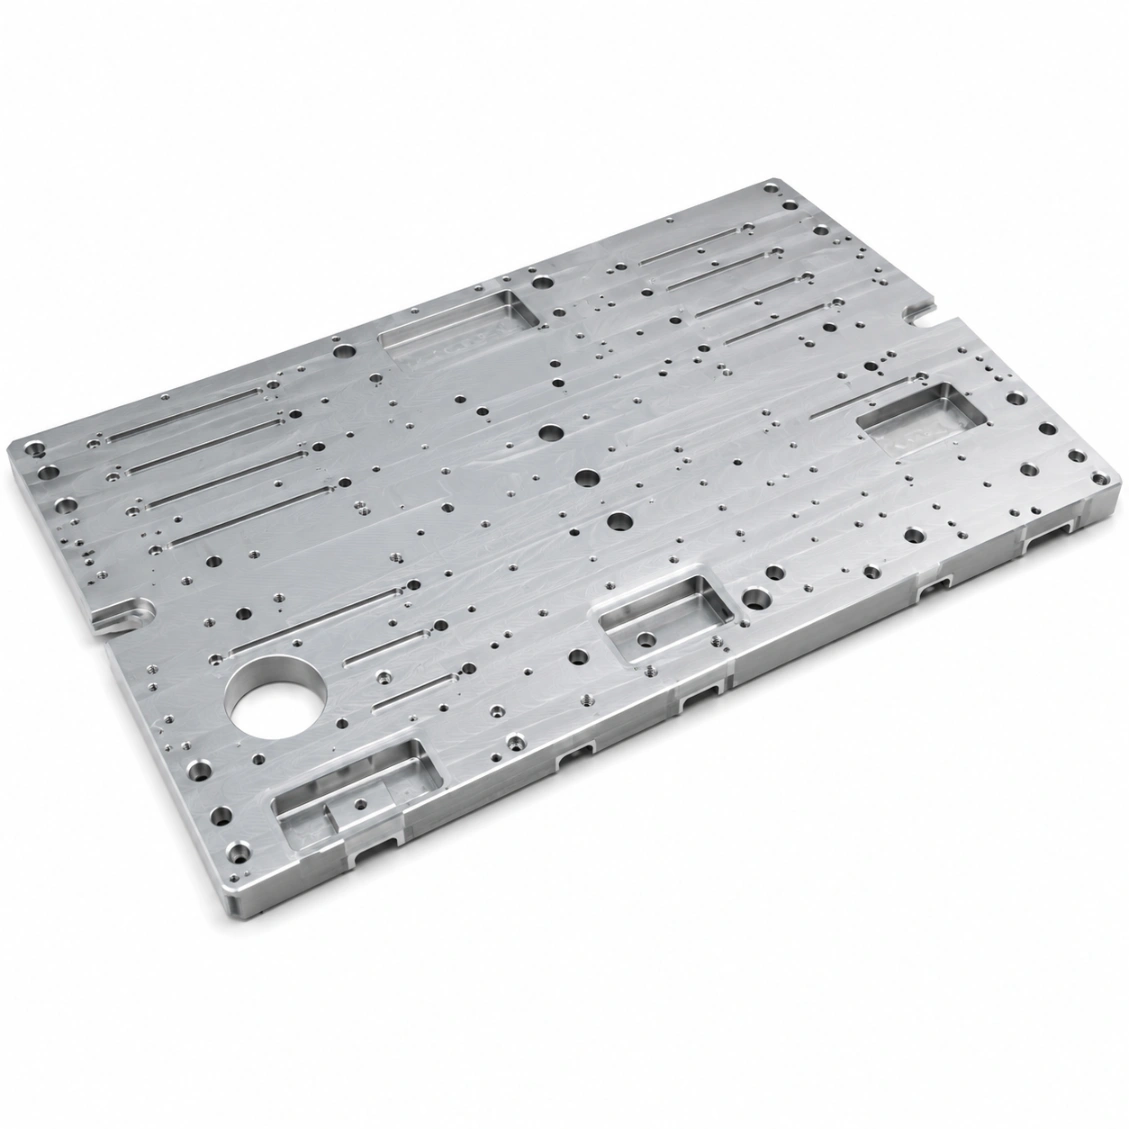 Al 6061 · Test
Test Bench Large Plate
1,000×600mm · 6 pcs
 Al 7075 · Inspect
Inspection Equipment Plate
500×400mm · ≤0.01mm · 5 pcs
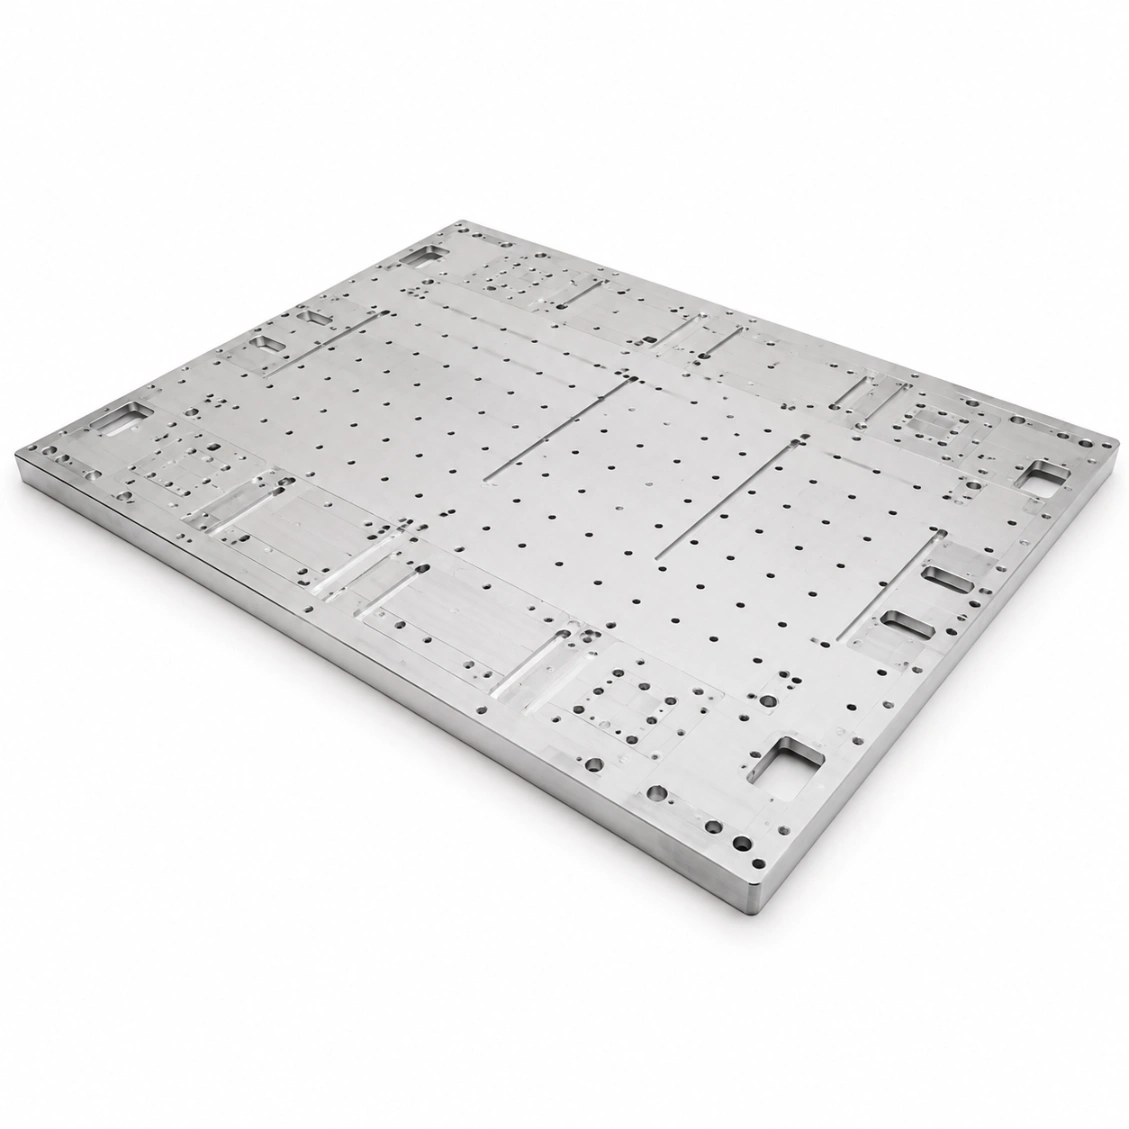 Al 6061 · Modular
Modular Assembly Platform
1,000×800mm · 3 pcs
How It Works
From Drawing to Finished Part
Upload your 2D/3D file — receive DFM feedback, quote, and confirmed lead time within 48 hours.
01
Upload Drawing
STEP, DXF, PDF or sketch. 2D + 3D preferred.
02
DFM Review & Quote
Free DFM feedback + material, lead time, and cost — within 48 hours.
03
CNC Machining & QC
5-axis CNC, CMM inspection, full dimensional report.
04
Ship Worldwide
DHL / FedEx / sea freight. Inspection report enclosed.
Reviews
Trusted by Engineers Worldwide
★★★★★
"The CMM report matched our incoming inspection perfectly. Every critical dimension was within spec on the first article. Lead time exactly as quoted."
AK
Alex K.
Mechanical Engineer · Germany
★★★★★
"HXC's DFM review caught a tolerance stack issue before we committed to production. The finished parts were perfect and batch consistency was excellent."
SL
Sophie L.
Design Engineer · France
★★★★★
"We've sourced over 30 part numbers from HXC across three years. Quality is consistent, lead times are reliable, and the engineering team is always responsive."
JT
James T.
Senior Buyer · UK
FAQ
Large Precision Mounting Plates — FAQ
Common questions from engineers and procurement teams — answered by our manufacturing team.
Using precision surface grinding and temperature-stabilised measurement: ≤ 0.02 mm over 1,000 mm (20 µm). For plates up to 600 × 400 mm: ≤ 0.01 mm. For gauge-grade plates up to 300 × 300 mm: ≤ 0.005 mm. All measurements performed at 20°C ±0.5°C on a calibrated CMM.
Al 6061 thermal expansion: 23 µm/m·K. A 1,000 mm Al plate at 25°C (vs 20°C reference) is 115 µm longer than at 20°C. HXC controls workshop temperature to ±2°C during finish machining and measures at 20°C ±0.5°C. For plates where ±0.015 mm positional accuracy is required, all critical machining passes are done after morning thermal stabilisation.
Yes — HXC machines T-slot patterns, Renishaw grid patterns, and threaded insert arrays in large plates. T-slot position and width are verified by CMM. For modular automation platforms with M6/M8 thread grids: we verify thread quality and position before delivery.
Al 6061-T651: standard for automation platform plates — T651 temper has pre-stretched stress relief, minimising post-machining distortion. Hard anodized for surface protection. For plates requiring higher flatness stability over time: consider cast aluminium tooling plate (Fortal/MIC6 grade), which has lower residual stress than rolled plate.
Type II anodizing (5–10 µm): standard for most automation and robot cell plates. Type III hard anodizing (15–25 µm): for plates in wear environments or where surface hardness is needed. Alodine 1200: for plates that will be bonded or painted. Dimensional compensation is applied before anodizing on precision-tolerance plates.
Yes — HXC supplies large plates fully drilled, tapped, and reamed to customer drawing. All hole positions are CMM-verified before delivery. For plates with >100 holes, we provide a full hole-position inspection report with every plate.
Large plates are packaged on multi-point support cradles to prevent bending during transit. For plates requiring ≤ 0.02 mm flatness on delivery, HXC packs flat with rigid cardboard or plywood board backing. Domestic and international shipping available with temperature tracking for high-precision plates.
Prototype (1 pc, large plate with surface grinding): 8–12 days. Small batch (2–5 pcs): 12–18 days. Production (10+ pcs): 18–26 days.