
Product Category
Wall ≥1.5mm · ≤0.003 OD-Bore Concentricity · −50% Mass
HS / 001 — 008
Thin-Wall Concentric
Hollow Shafts
Precision CNC machined hollow shafts — through-bore and partial-bore designs in steel, aluminium, stainless, and titanium. Wall thickness as thin as 1.5 mm, OD-to-bore concentricity ≤ 0.003 mm, Ra 0.4 µm OD ground. For weight-sensitive, cable-routing, and through-coolant applications.
≥1.5mm
Min Wall
≤0.003mm
OD-Bore Concentricity
−50%
Mass vs Solid
PART DWG · HS-000 HOLLOW SHAFT · 42CrMo4 · WALL 3.0mm
ISO 9001 · OD GROUND · CONCENTRICITY CMM
Wall ≥1.5mm
≤0.003 Concentric
EV Rotor · Robot · Aero · Spindle · Conveyor · Cable
Applications
42CrMo4 · Al 6061/7075 · Ti 5 · SUS316L · C45
Materials
48hr Quote · 4-Day Proto
Service
≤0.003mm
OD-to-Bore Concentricity
ground in one setup
ground in one setup
≥1.5mm
Min Wall Thickness
steel and stainless
steel and stainless
Ra 0.4µm
Ground OD Finish
bearing seat standard
bearing seat standard
4 Days
Fastest Delivery
prototype orders
prototype orders
Our Work
Request Similar Part →
Hollow Shafts We Have Made
Precision CNC machined hollow shafts for automotive, robotics, aerospace, medical, and industrial applications.
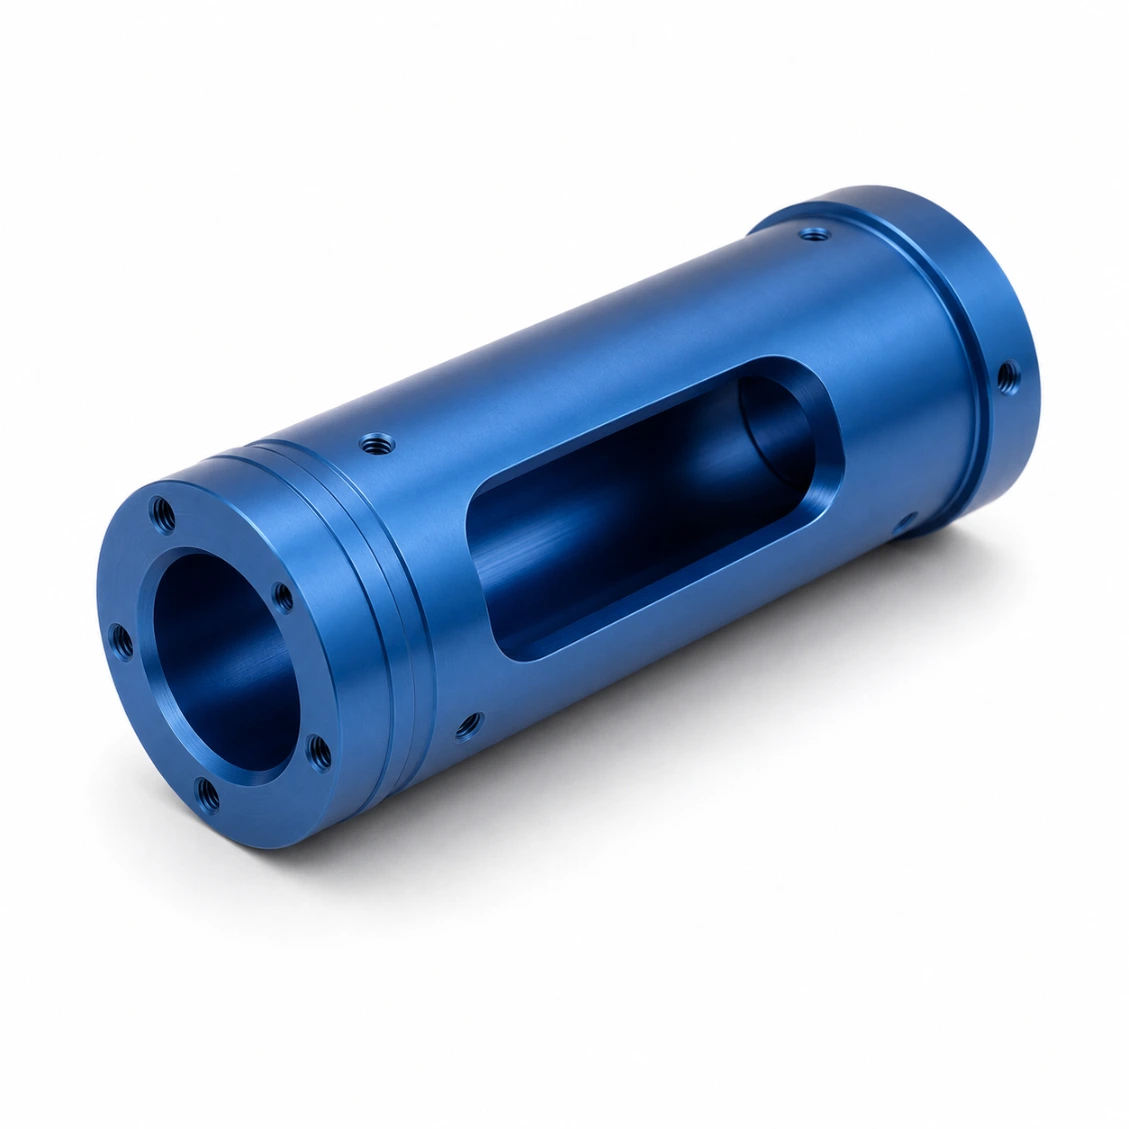 Al 7075 · Robot
Hollow Shaft — Robot Wrist Cable Route
OD Ø28 / ID Ø14 · Anodized · 60 pcs
 42CrMo4 · Gearbox
Hollow Input Shaft — Planetary
OD Ø48 / ID Ø22 · Hardened · 120 pcs
 Ti Grade 5 · Aero
Hollow Shaft — Aerospace Actuator
OD Ø22 / ID Ø12 · −40% weight · 15 pcs
 SUS316L · Medical
Hollow Shaft — Surgical Robot Wrist
OD Ø16 / ID Ø8 · Passivated · 30 pcs
 Al 6061 · EV Motor
Hollow Rotor Shaft — EV Motor
OD Ø55 / ID Ø30 · Anodized · 200 pcs
 C45 · Industrial
Hollow Shaft — Industrial Conveyor
OD Ø80 / ID Ø50 · Zinc · 80 pcs
 SUS303 · Instrument
Hollow Shaft — Encoder Mount
OD Ø12 / ID Ø6 · Ra 0.2µm · 100 pcs
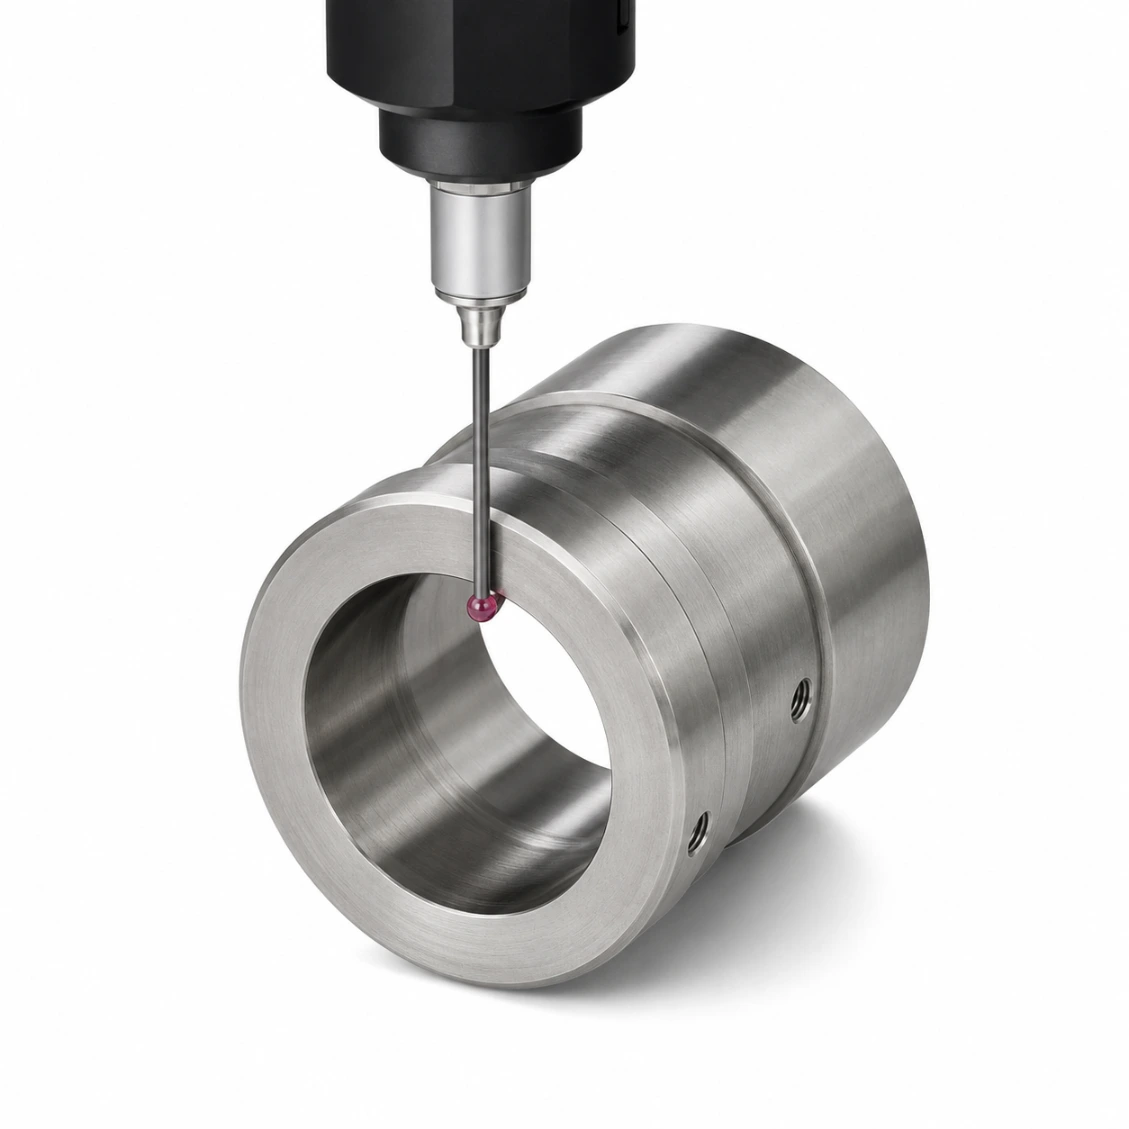 CMM Verified
Concentricity & Wall Verified
OD / bore / wall every piece CMM
How It Works
From Drawing to Finished Part
Upload your drawing — OD, bore, wall thickness, and concentricity. Quote in 48 hours.
01
Upload Drawing
STEP, DXF, PDF, or sketch with key dimensions and tolerances.
02
Quote in 48h
Material, process, surface treatment, and firm lead time.
03
CNC Machine & Inspect
Precision turning, bore + OD grinding, CMM verification, surface treatment.
04
Ship Worldwide
Full dimensional report. DHL / FedEx / sea freight.
Reviews
Trusted Hollow Shafts Manufacturer
★★★★★
"Excellent dimensional consistency across every batch. CMM report matched our incoming inspection perfectly. Lead time as promised."
AK
Alex K.
Mechanical Engineer · Germany
★★★★★
"HXC's DFM review caught two design issues before production. Finished parts were perfect first time. Strongly recommended."
SL
Sophie L.
Design Engineer · France
★★★★★
"Three years sourcing precision shafts from HXC. Quality consistent, lead times reliable, engineers always responsive."
JT
James T.
Senior Engineer · UK
FAQ
Hollow Shafts — Frequently Asked Questions
Technical and sourcing questions answered by our engineers.
A hollow shaft is a shaft with a through-bore or blind bore along its central axis. The hollow design reduces weight (critical for robot joints and aerospace), allows routing of cables, pneumatic lines, or coolant through the shaft centre, and enables a through-spindle design for machine tools. Hollow shafts require careful design to avoid thin-wall distortion during machining and heat treatment.
Practical minimum wall thickness: 1.5 mm for steel and stainless; 2.0 mm for aluminium and titanium. Below these limits, the shaft can distort during machining (due to clamping pressure) and during heat treatment (due to thermal gradients). For thinner walls, consider electroless nickel or hard chrome on a thicker shaft rather than machining a very thin-wall hollow shaft. HXC flags thin-wall concerns in the DFM review.
HXC turns both OD and bore in a single 5-axis turning-milling setup without rechucking — this eliminates the setup error of a two-operation approach. Bore and OD are turned to grinding stock, then the OD is cylindrically ground using the bore as the datum (between centres or in a precision collet). Achieves OD-to-bore concentricity ≤ 0.003 mm TIR.
A hollow shaft of the same OD and length as a solid shaft, with bore = 70% of OD, retains approximately 76% of the bending stiffness while reducing mass by approximately 49%. For robot joint applications where rotational inertia dominates performance, hollow shafts are a major design advantage. Titanium hollow shafts offer the best strength-to-weight ratio for demanding aerospace applications.
Prototype (1–5 pcs, turned + ground): 4–7 days. Small batch (10–50 pcs): 7–12 days. Production (100–1,000 pcs): 10–16 days. Stainless or titanium: add 2–4 days. Rush production available.
42CrMo4 (induction hardened) for gearbox input and industrial. 20CrMnTi (carburized) for maximum surface fatigue. SUS303/316L stainless for food, pharma, marine. Al 6061/7075 hard-anodized for EV rotor and lightweight robot shafts. Ti Grade 5 for aerospace/medical. PEEK/POM for sterilizable or self-lubricating applications.
Standard ground OD: Ra 0.4 µm. Precision bearing seats: Ra 0.2 µm. Mirror finish for seals: Ra 0.1 µm. Bore: Ra 0.8 µm honed, Ra 0.4 µm on request. All measured by contact profilometer and reported.
Yes — keyways, splines, threads, cross-holes, oil ports, flats, and tapers are all machined in the same 5-axis turning-milling setup, ensuring concentricity between all features within 0.003 mm TIR.
Yes — HXC regularly machines hollow shafts with radial cross-holes, oil distribution ports, keyways, splines, and threaded ends in the same 5-axis setup. Cross-holes intersecting the bore must be deburred carefully — HXC uses precision deburring tools and verifies the bore is clear before shipment. Specify the cross-hole size, position, and any sealing requirements on the drawing.