
Product Category
G0.4 Balance · ≤0.001 Roundness · Ra 0.1 · 2-Plane
HR / 001 — 008
Two-Plane Balanced
High-Speed Rotation Shafts
Precision CNC ground high-speed rotation shafts for turbines, motorised spindles, centrifuges, and high-speed motors — dynamic balance to ISO 1940-1 G0.4, roundness ≤ 0.001 mm, OD Ra 0.1 µm. Design speed up to 100,000 RPM depending on diameter and bearing selection.
G0.4
Balance Grade
≤0.001mm
Roundness
Ra 0.1µm
Ground OD
PART DWG · HR-000 HI-SPEED SHAFT · SUS440C · G0.4 · 60k RPM
ISO 9001 · ISO 1940-1 · BALANCE REPORT
G0.4 · ≤0.001 Round
2-Plane Balance
Turbine · Spindle · Centrifuge · UAV · Compressor · Drill
Applications
SUS440C · 42CrMo4 · Ti Grade 5 · GCr15 · Al 7075
Materials
48hr Quote · 5-Day Proto
Service
G0.4
Dynamic Balance Grade
ISO 1940-1 precision
ISO 1940-1 precision
≤0.001mm
Roundness
high-speed grade
high-speed grade
Ra 0.1µm
Ground OD Finish
bearing journal
bearing journal
100k RPM
Design Speed
diameter-dependent
diameter-dependent
Our Work
Request Similar Part →
High-Speed Rotation Shafts We Have Made
Precision CNC ground high-speed rotation shafts for automotive, robotics, aerospace, medical, and industrial applications.
 SUS440C · Spindle
High-Speed Spindle Shaft — 60k RPM
Ø35 · G0.4 · Ra 0.1µm · 10 pcs
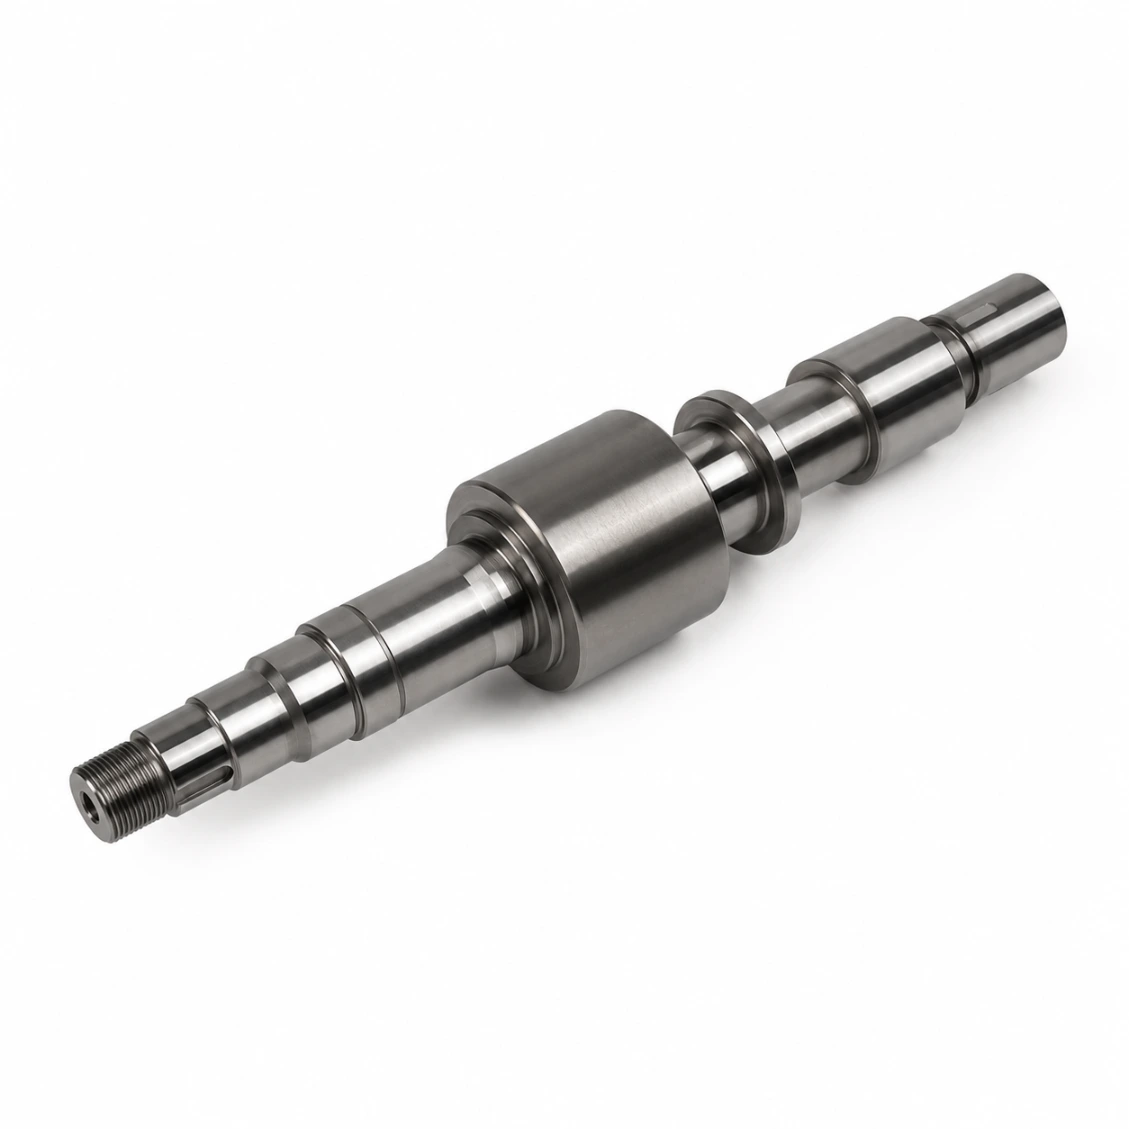 42CrMo4 · Centrifuge
High-Speed Shaft — Centrifuge
Ø28 · G1.0 · 20 pcs
 Ti Grade 5 · Turbine
High-Speed Shaft — Micro Turbine
Ø18 · G0.4 · 5 pcs
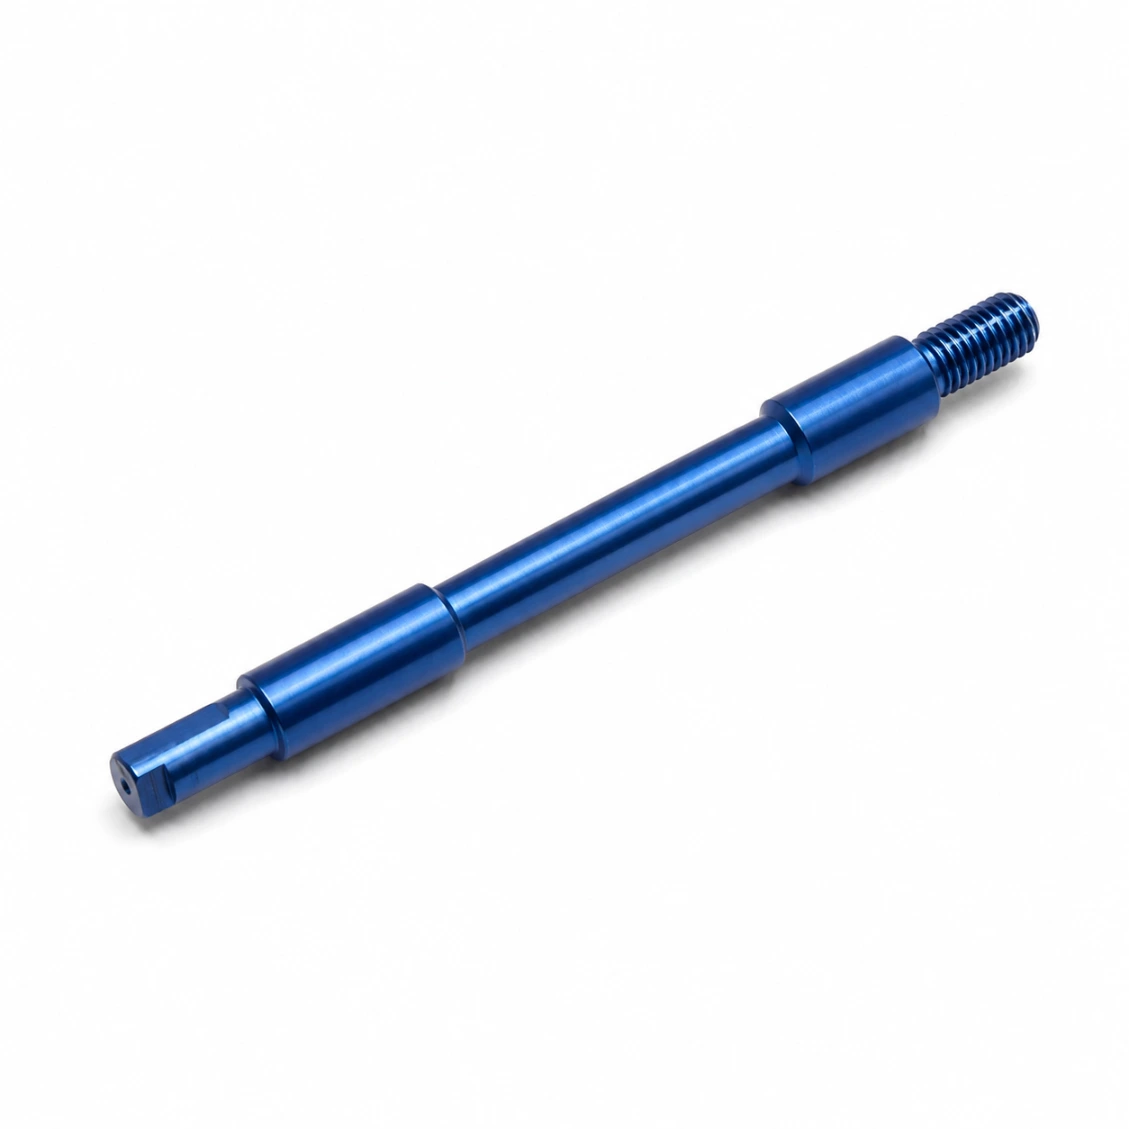 Al 7075 · Drone
High-Speed Motor Shaft — UAV
Ø8 · G2.5 · Anodized · 200 pcs
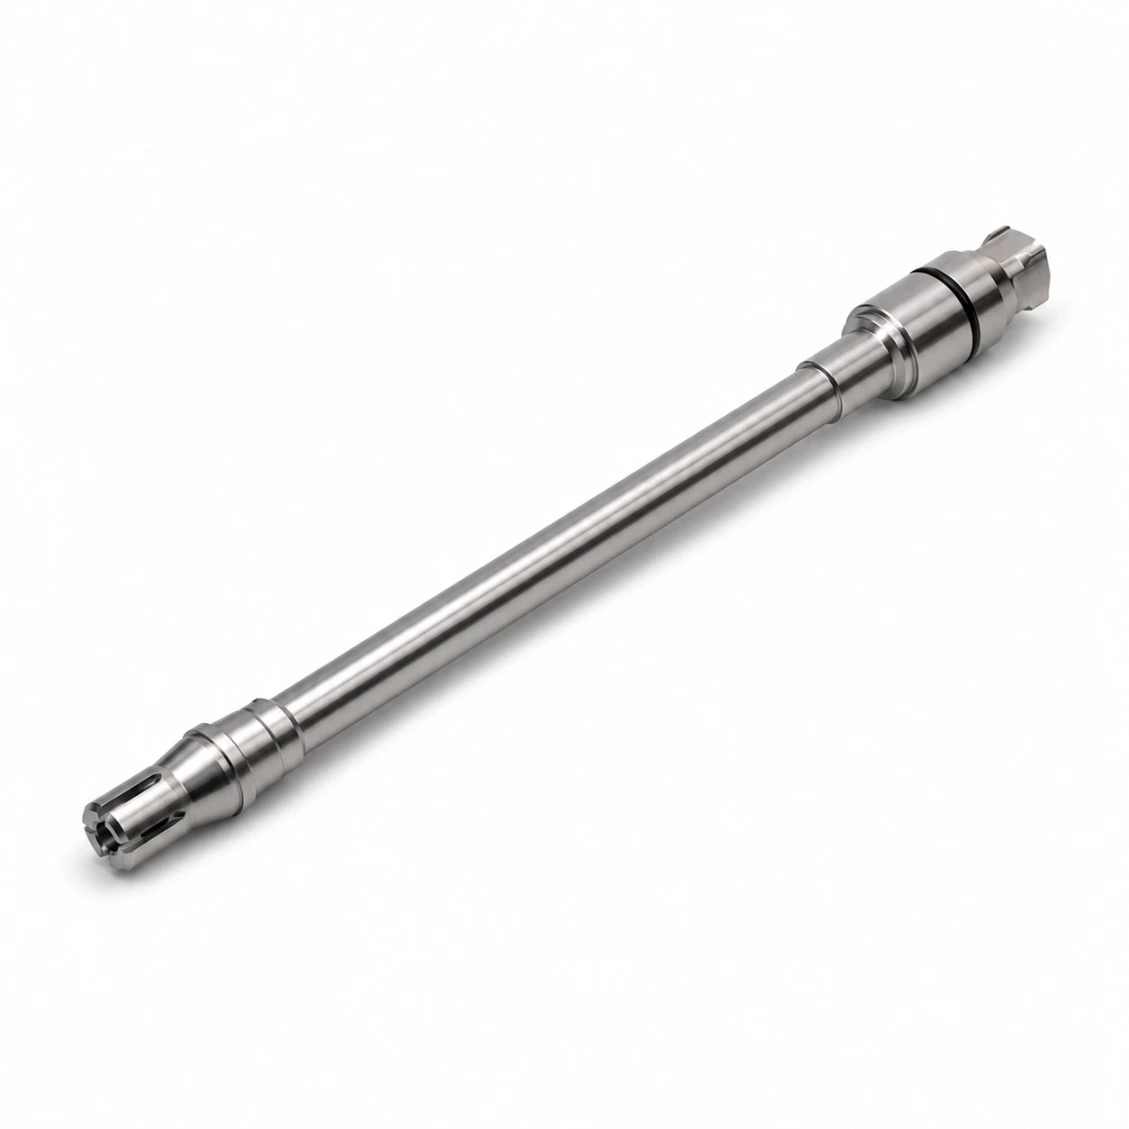 SUS316L · Medical
High-Speed Shaft — Surgical Drill
Ø6 · G0.4 · Passivated · 30 pcs
 42CrMo4 · Grinder
Grinding Wheel Shaft — Surface
Ø40 · G0.4 · HRC 55 · 15 pcs
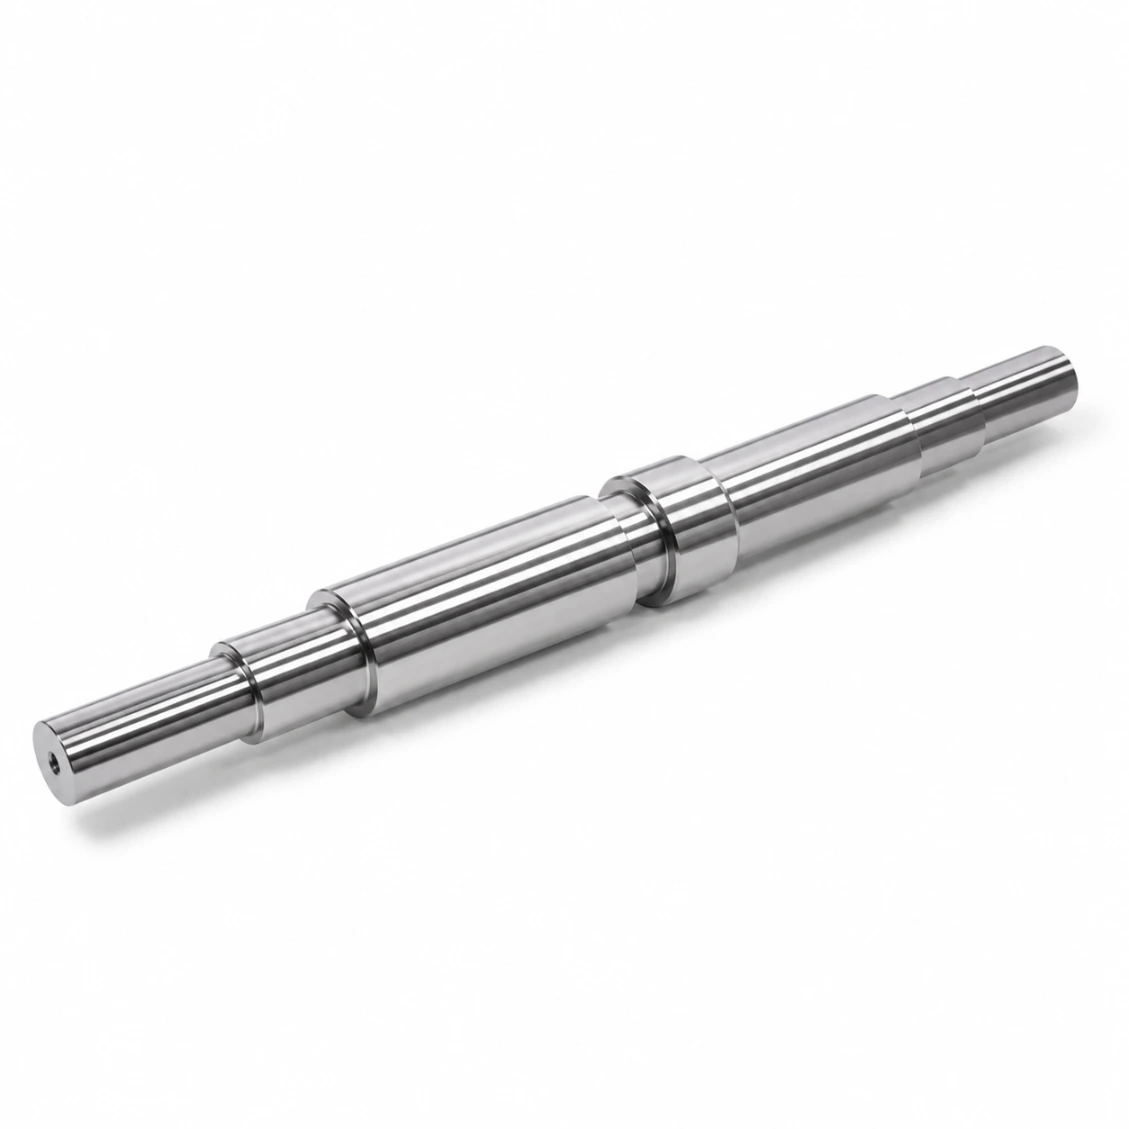 SUS440C · Compressor
Compressor Shaft — Air Bearing
Ø20 · G0.4 · Ra 0.05µm · 8 pcs
 Balance Certified
G0.4 Certificate Every Shaft
ISO 1940-1 report supplied
How It Works
From Drawing to Finished Part
Upload your drawing — diameter, length, operating speed, and balance grade. Quote in 48 hours.
01
Upload Drawing
STEP, DXF, PDF, or sketch with key dimensions and tolerances.
02
Quote in 48h
Material, process, balance grade, and firm lead time.
03
CNC + Grind + Balance
Precision turning, grinding, lapping, 2-plane dynamic balancing.
04
Ship Worldwide
Full dimensional + balance report. DHL / FedEx / sea freight.
Reviews
Trusted High-Speed Rotation Shafts Manufacturer
★★★★★
"Excellent dimensional consistency and the balance certificates matched our own balancing machine exactly. Lead time as promised."
AK
Alex K.
Mechanical Engineer · Germany
★★★★★
"HXC's DFM review caught two design issues before production. The high-speed shafts ran smooth on the first build. Strongly recommended."
SL
Sophie L.
Design Engineer · France
★★★★★
"Three years sourcing precision shafts from HXC. Quality consistent, lead times reliable, engineers always responsive."
JT
James T.
Senior Engineer · UK
FAQ
High-Speed Rotation Shafts — Frequently Asked Questions
Technical and sourcing questions answered by our engineers.
High-speed shaft design requires: (1) Roundness ≤ 0.001 mm — non-roundness creates a once-per-revolution force at the bearing that intensifies with speed; (2) Dynamic balance to G0.4 or better — residual imbalance creates centrifugal forces that grow with speed²; (3) Surface finish Ra 0.1 µm on bearing journals; (4) Correct material with controlled heat treatment for dimensional stability; (5) No sharp stress concentration features — fillets rather than sharp corners at shoulder transitions.
ISO 1940-1 balance grades: G6.3 — general machinery below 3,000 RPM. G2.5 — electric motors and fans 3,000–6,000 RPM. G1.0 — precision grinding spindles, gas turbine blades. G0.4 — gyroscopes, precision spindles above 10,000 RPM. G0.1 — extreme precision. Specify your maximum operating speed and HXC recommends the required balance grade.
Safe operating speed depends on shaft diameter and length (first critical speed), bearing type, and lubrication. As a rough guide: a Ø20 mm shaft supported at L = 100 mm centres in angular contact bearings with oil-mist lubrication can run safely to ~50,000–60,000 RPM. HXC does not perform rotor dynamics calculations — the system integrator is responsible for critical speed analysis. HXC ensures the shaft geometry (roundness, balance, finish) does not add unnecessary excitation.
SUS440C bearing stainless (HRC 58–62): best combination of hardness, corrosion resistance, and dimensional stability for high-speed spindle shafts. 42CrMo4 (induction hardened): most common for high-speed grinding spindles and motor shafts. Grade 5 titanium: best strength-to-weight ratio for turbine and aerospace shafts where weight contributes to centrifugal stress. Avoid aluminium above 20,000 RPM in steel bearing races — differential thermal expansion can loosen the fit.
Prototype (1–5 pcs, turned + ground + balanced): 5–8 days. Small batch (10–50 pcs): 8–14 days. Production (100–500 pcs): 12–18 days. G0.4 two-plane balancing is included in the baseline lead time. Stainless or titanium: add 2–4 days. Rush production available.
Two-plane balancing corrects unbalance in two correction planes along the shaft (rather than one). It is required for any shaft whose length is significant relative to its diameter, because unbalance can exist as both a static (single-plane) and a couple (two-plane) component. HXC measures unbalance on a balancing machine and removes small amounts of material by drilling in the two correction planes until residual unbalance is within the target grade.
Standard ground OD: Ra 0.4 µm. High-speed bearing journals (HXC default): Ra 0.1 µm lapped. Mirror finish for air-bearing shafts: Ra 0.05 µm super-lapped on request. Roundness measured on a Talyrond roundness machine and reported with the balance certificate.
HXC manufactures the shaft to suit your chosen bearing arrangement — angular contact, ceramic-hybrid, air, or magnetic. We do not supply the bearings themselves, but we machine the journals to the exact tolerance, roundness, and finish your bearing maker specifies, and we can advise on journal fit class for your bearing series.
Yes — impeller threads, tool tapers, pulley grooves, encoder mounts, balance correction planes, and through-coolant drilling are all machined in the same multi-axis setup, ensuring concentricity within 0.003 mm TIR before balancing.