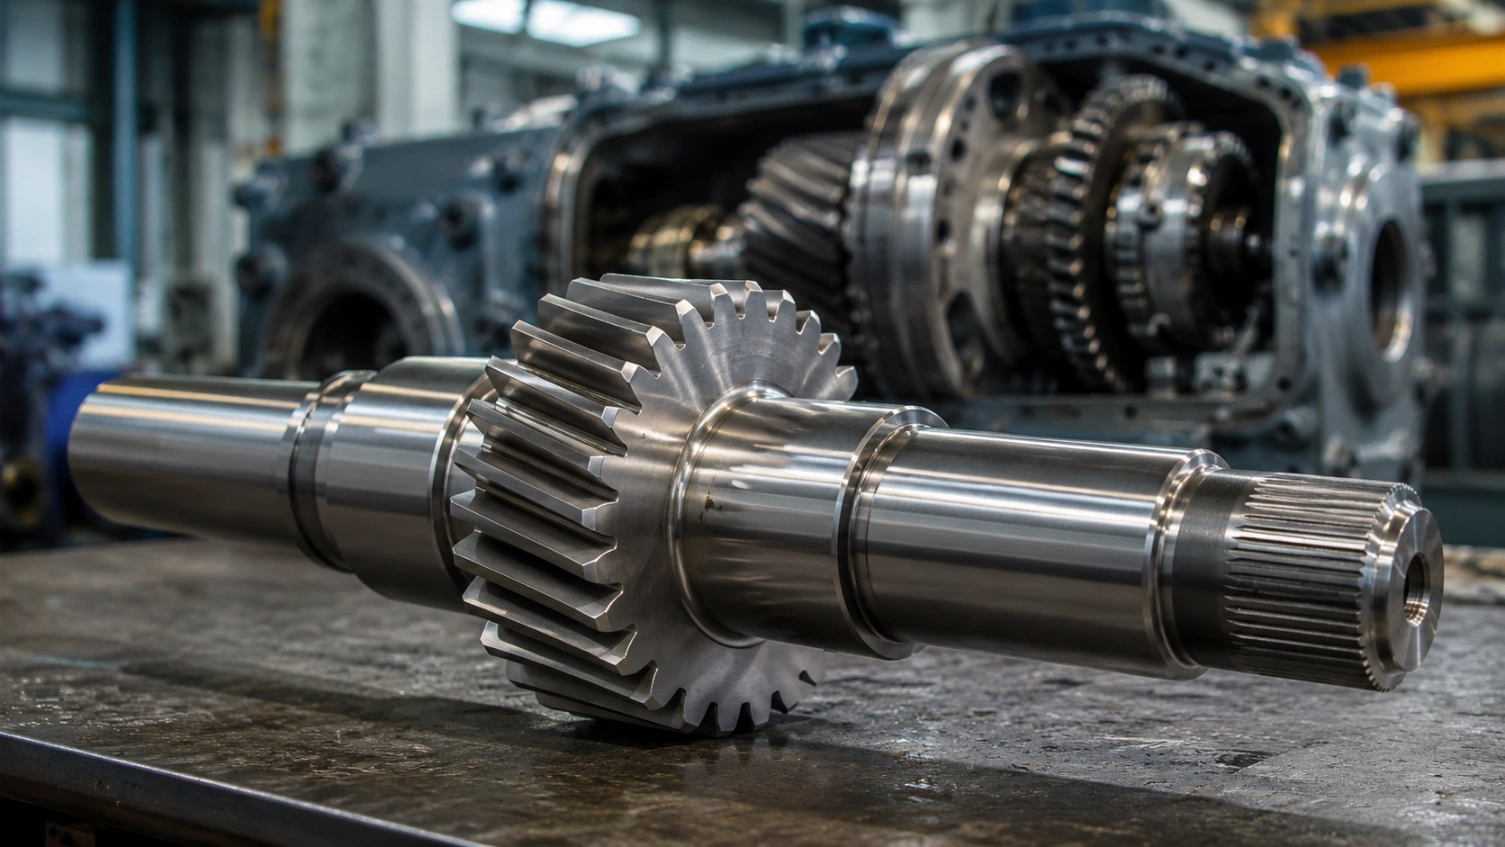
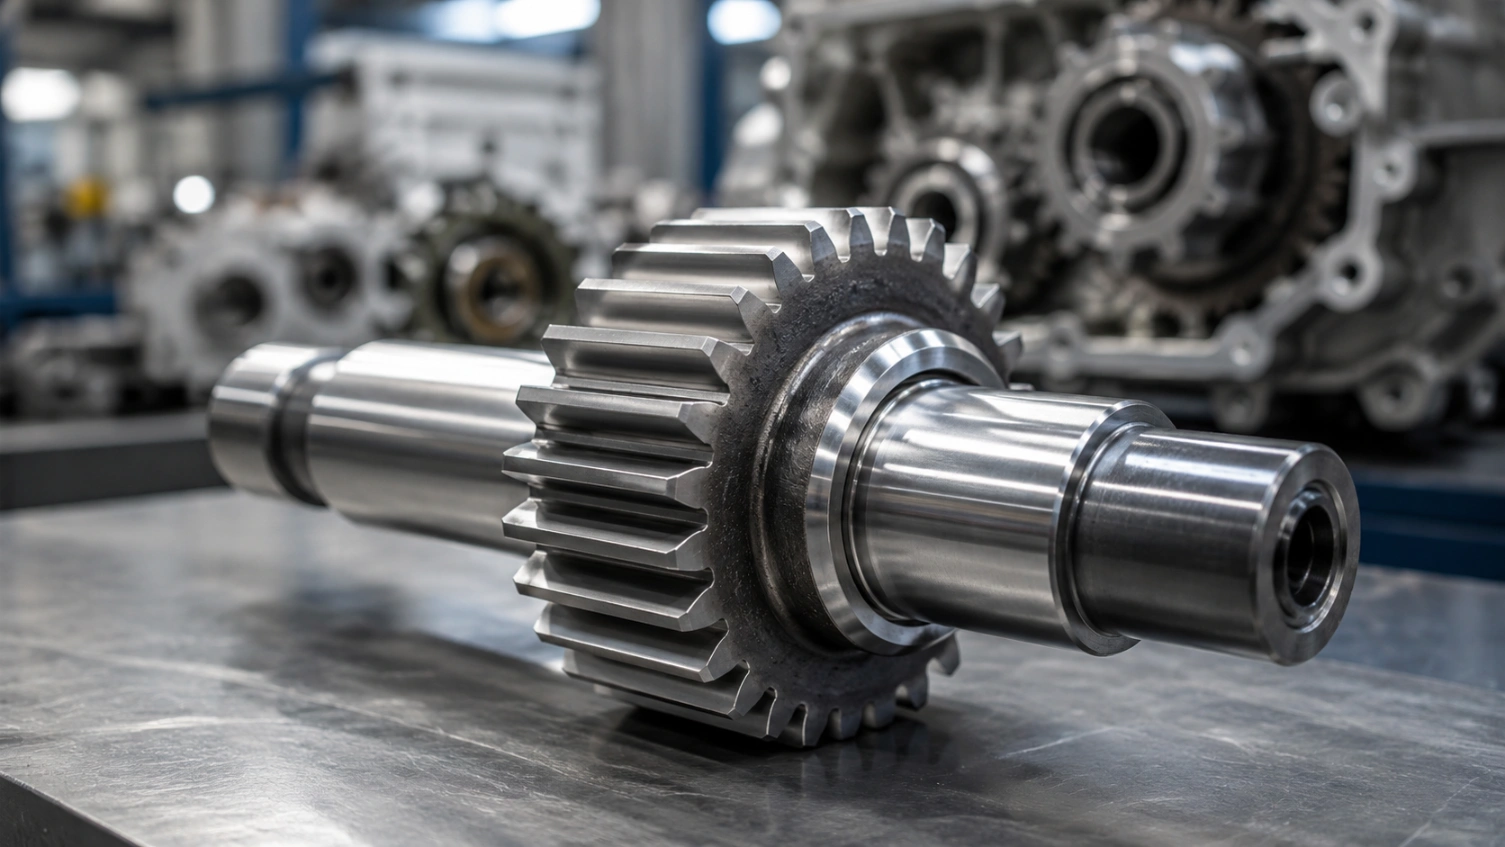
As a precision gear shaft manufacturer, we machine spur gear shafts, helical gear shafts, and bevel gear pinion shafts with the gear teeth cut directly on the shaft body. Our CNC gear shaft turn-mill compound process completes every feature — gear teeth, journals, keyways, threads, and tapers — in a single setup for maximum concentricity and minimum runout. Gears and shafts as one integrated component.
Real custom gear shaft orders shipped worldwide — spur gear shafts, helical gear shafts, pinion gear shafts and large precision gear shafts, from prototype to production, in any material and specification.
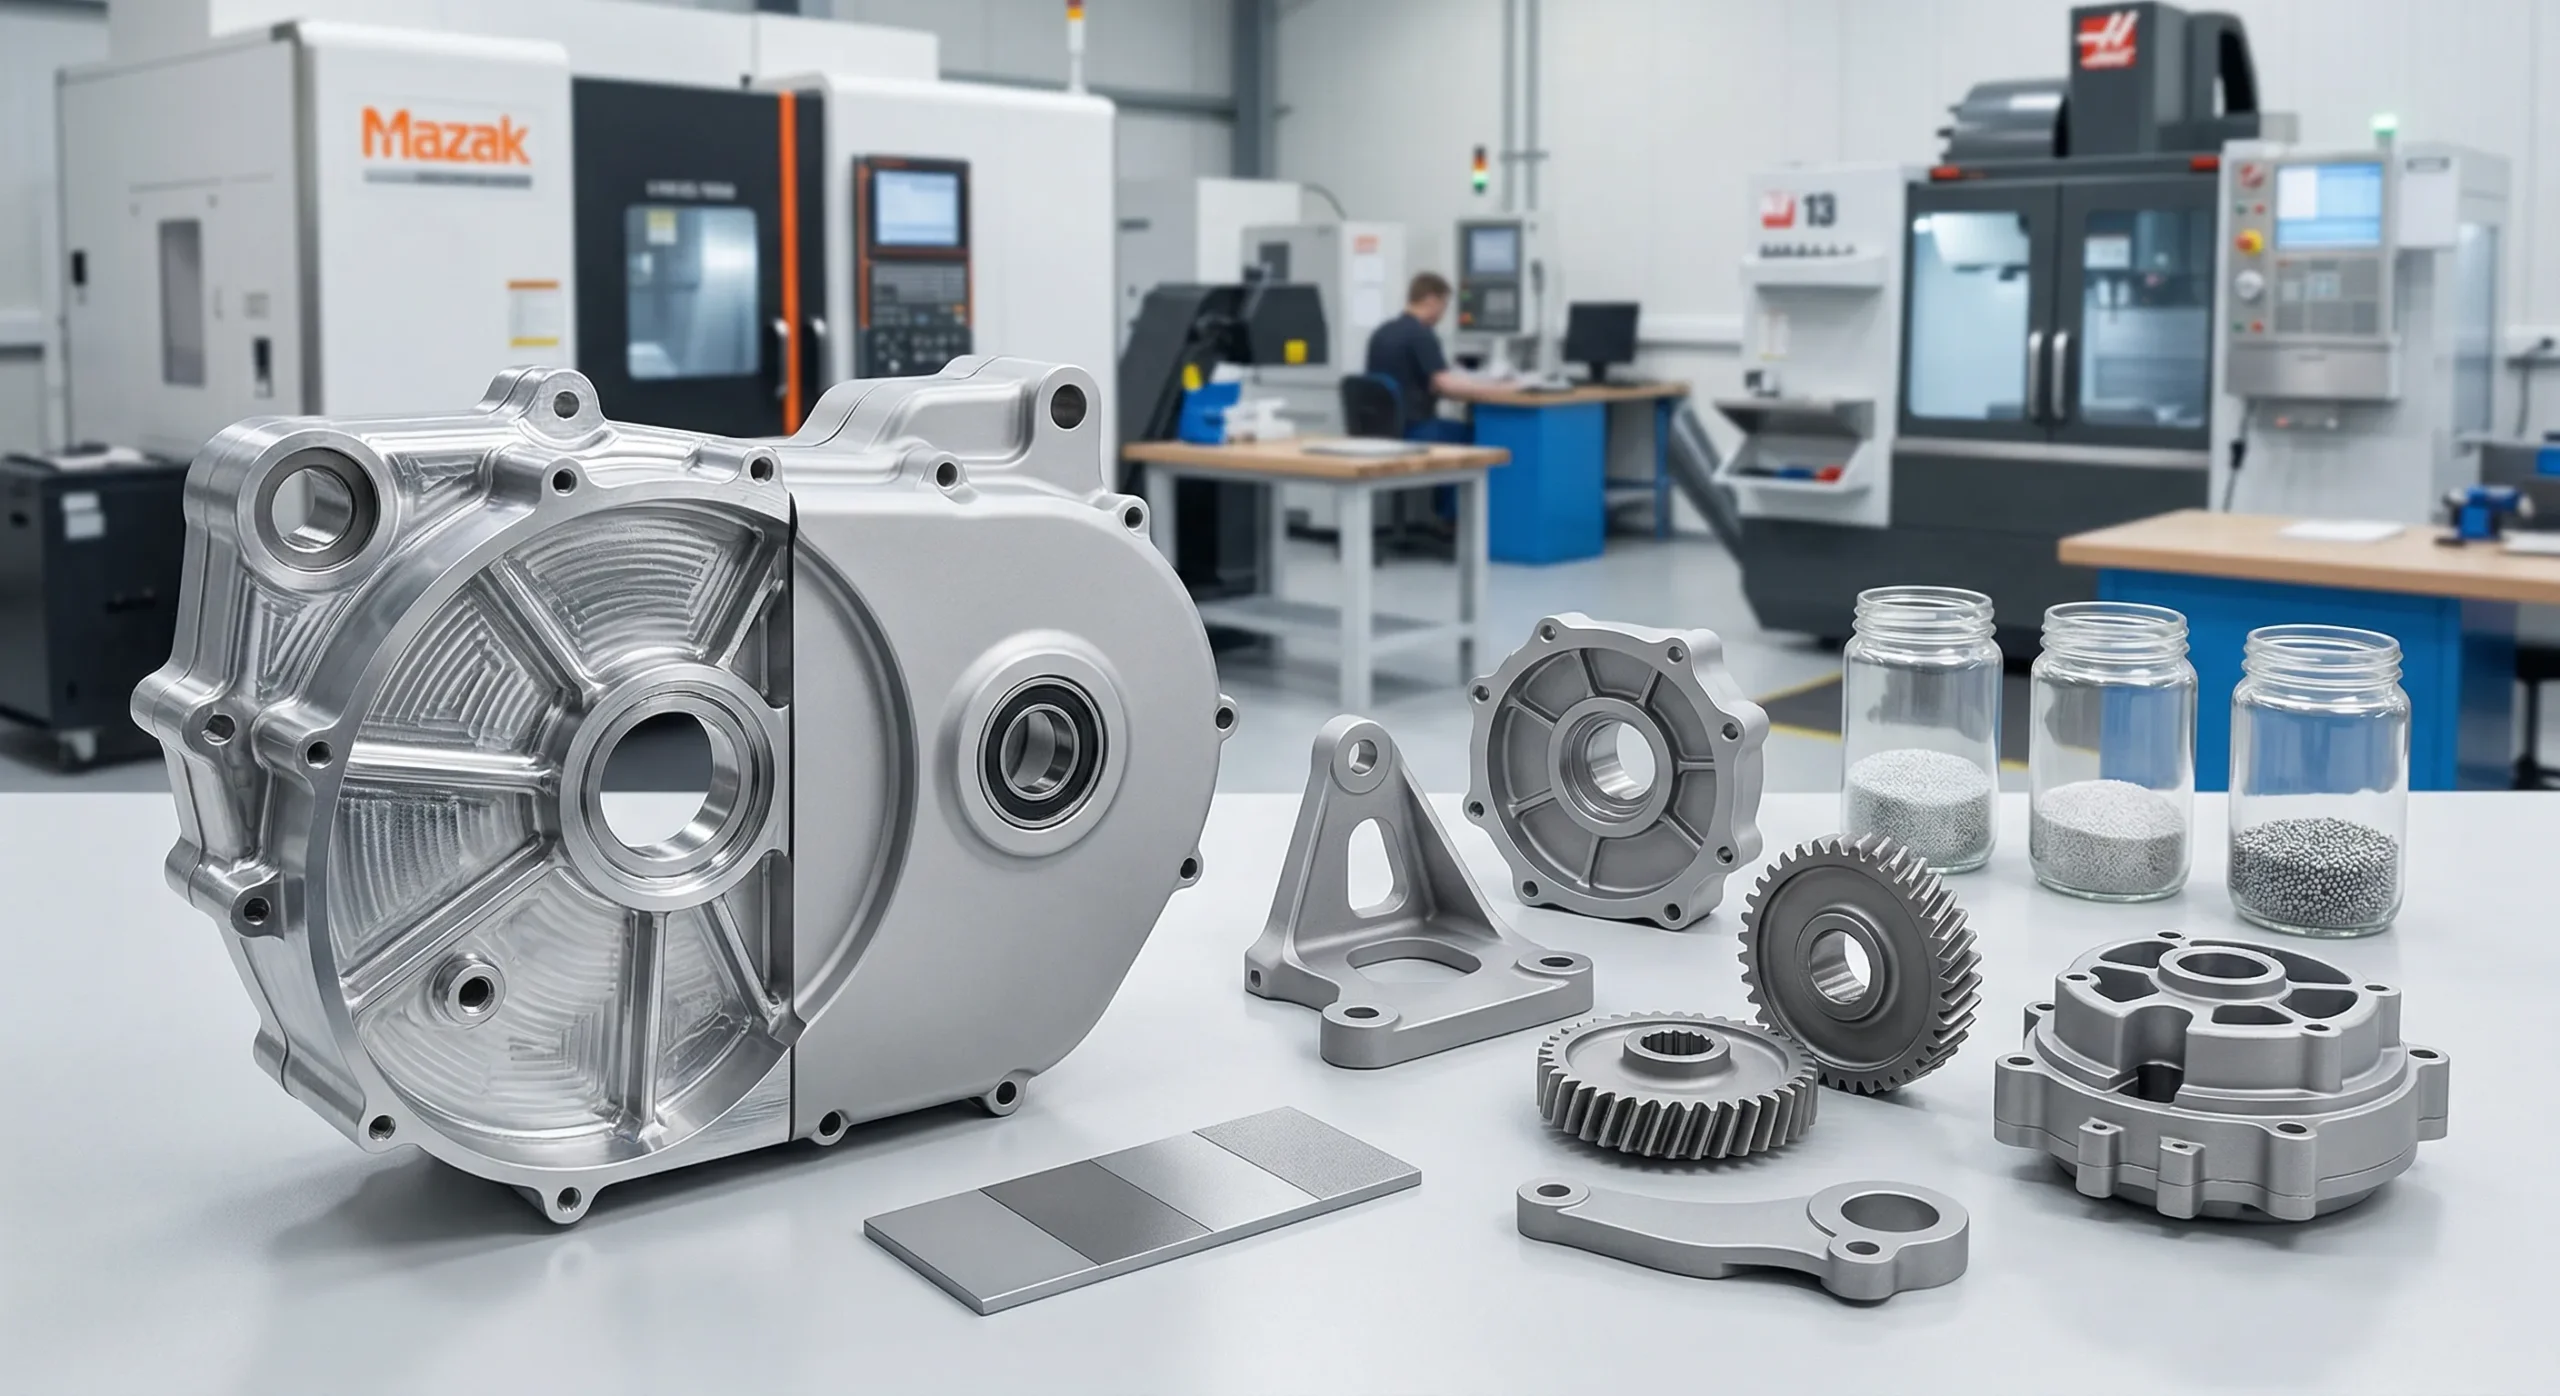
CNC machining for gears and shafts tailored to your specification, quantity, and required accuracy class — covering the full gear shaft manufacturing process from turning and hobbing to grinding and inspection.
Turn-Mill Compound — Spur / Helical Gear Shafts
Shaft diameter
Ø8 – 280 mm
Max shaft length
800 mm
Module range
0.8 – 12 mm
Gear type
Spur, helical, bevel pinion shaft
Quality grade
DIN 6–9
Gear-to-journal runout
≤ 0.005 mm TIR
Concentricity
≤ 0.008 mm (all features)
Lead time
7 – 14 days
Precision Ground Gear Shafts (DIN 5–6)
Shaft diameter
Ø10 – 150 mm
Module range
0.8 – 8 mm
Quality grade
DIN 5–6
Profile tolerance
±0.005 mm
Journal ground to
h5 / h6
Runout TIR
≤ 0.003 mm
After heat treatment
Yes — hardened gear shaft, HRC 58–62
Lead time
12 – 20 days
Materials
50+ Certified Gear Shaft Materials
From 42CrMo4 and stainless steel gear shafts to lightweight aluminum and plastic gear shafts — full mill certificates and spectral analysis on every batch. Expert gear shaft material selection on request.
Metals
Engineering Plastics
20CrMnTi Steel
Case-hardened, HRC 58–62 surface, tough core. The best material for gear shaft in automotive use.
High LoadHardenedAutomotive
42CrMo4 Alloy Steel
Through-hardened 42CrMo4 gear shaft, excellent fatigue resistance for heavy duty gear shafts.
Heavy DutyIndustrial
Al 6061-T6
Lightweight, anodizable. Aerospace, robotics and instrument gear shafts.
LightweightAnodizable
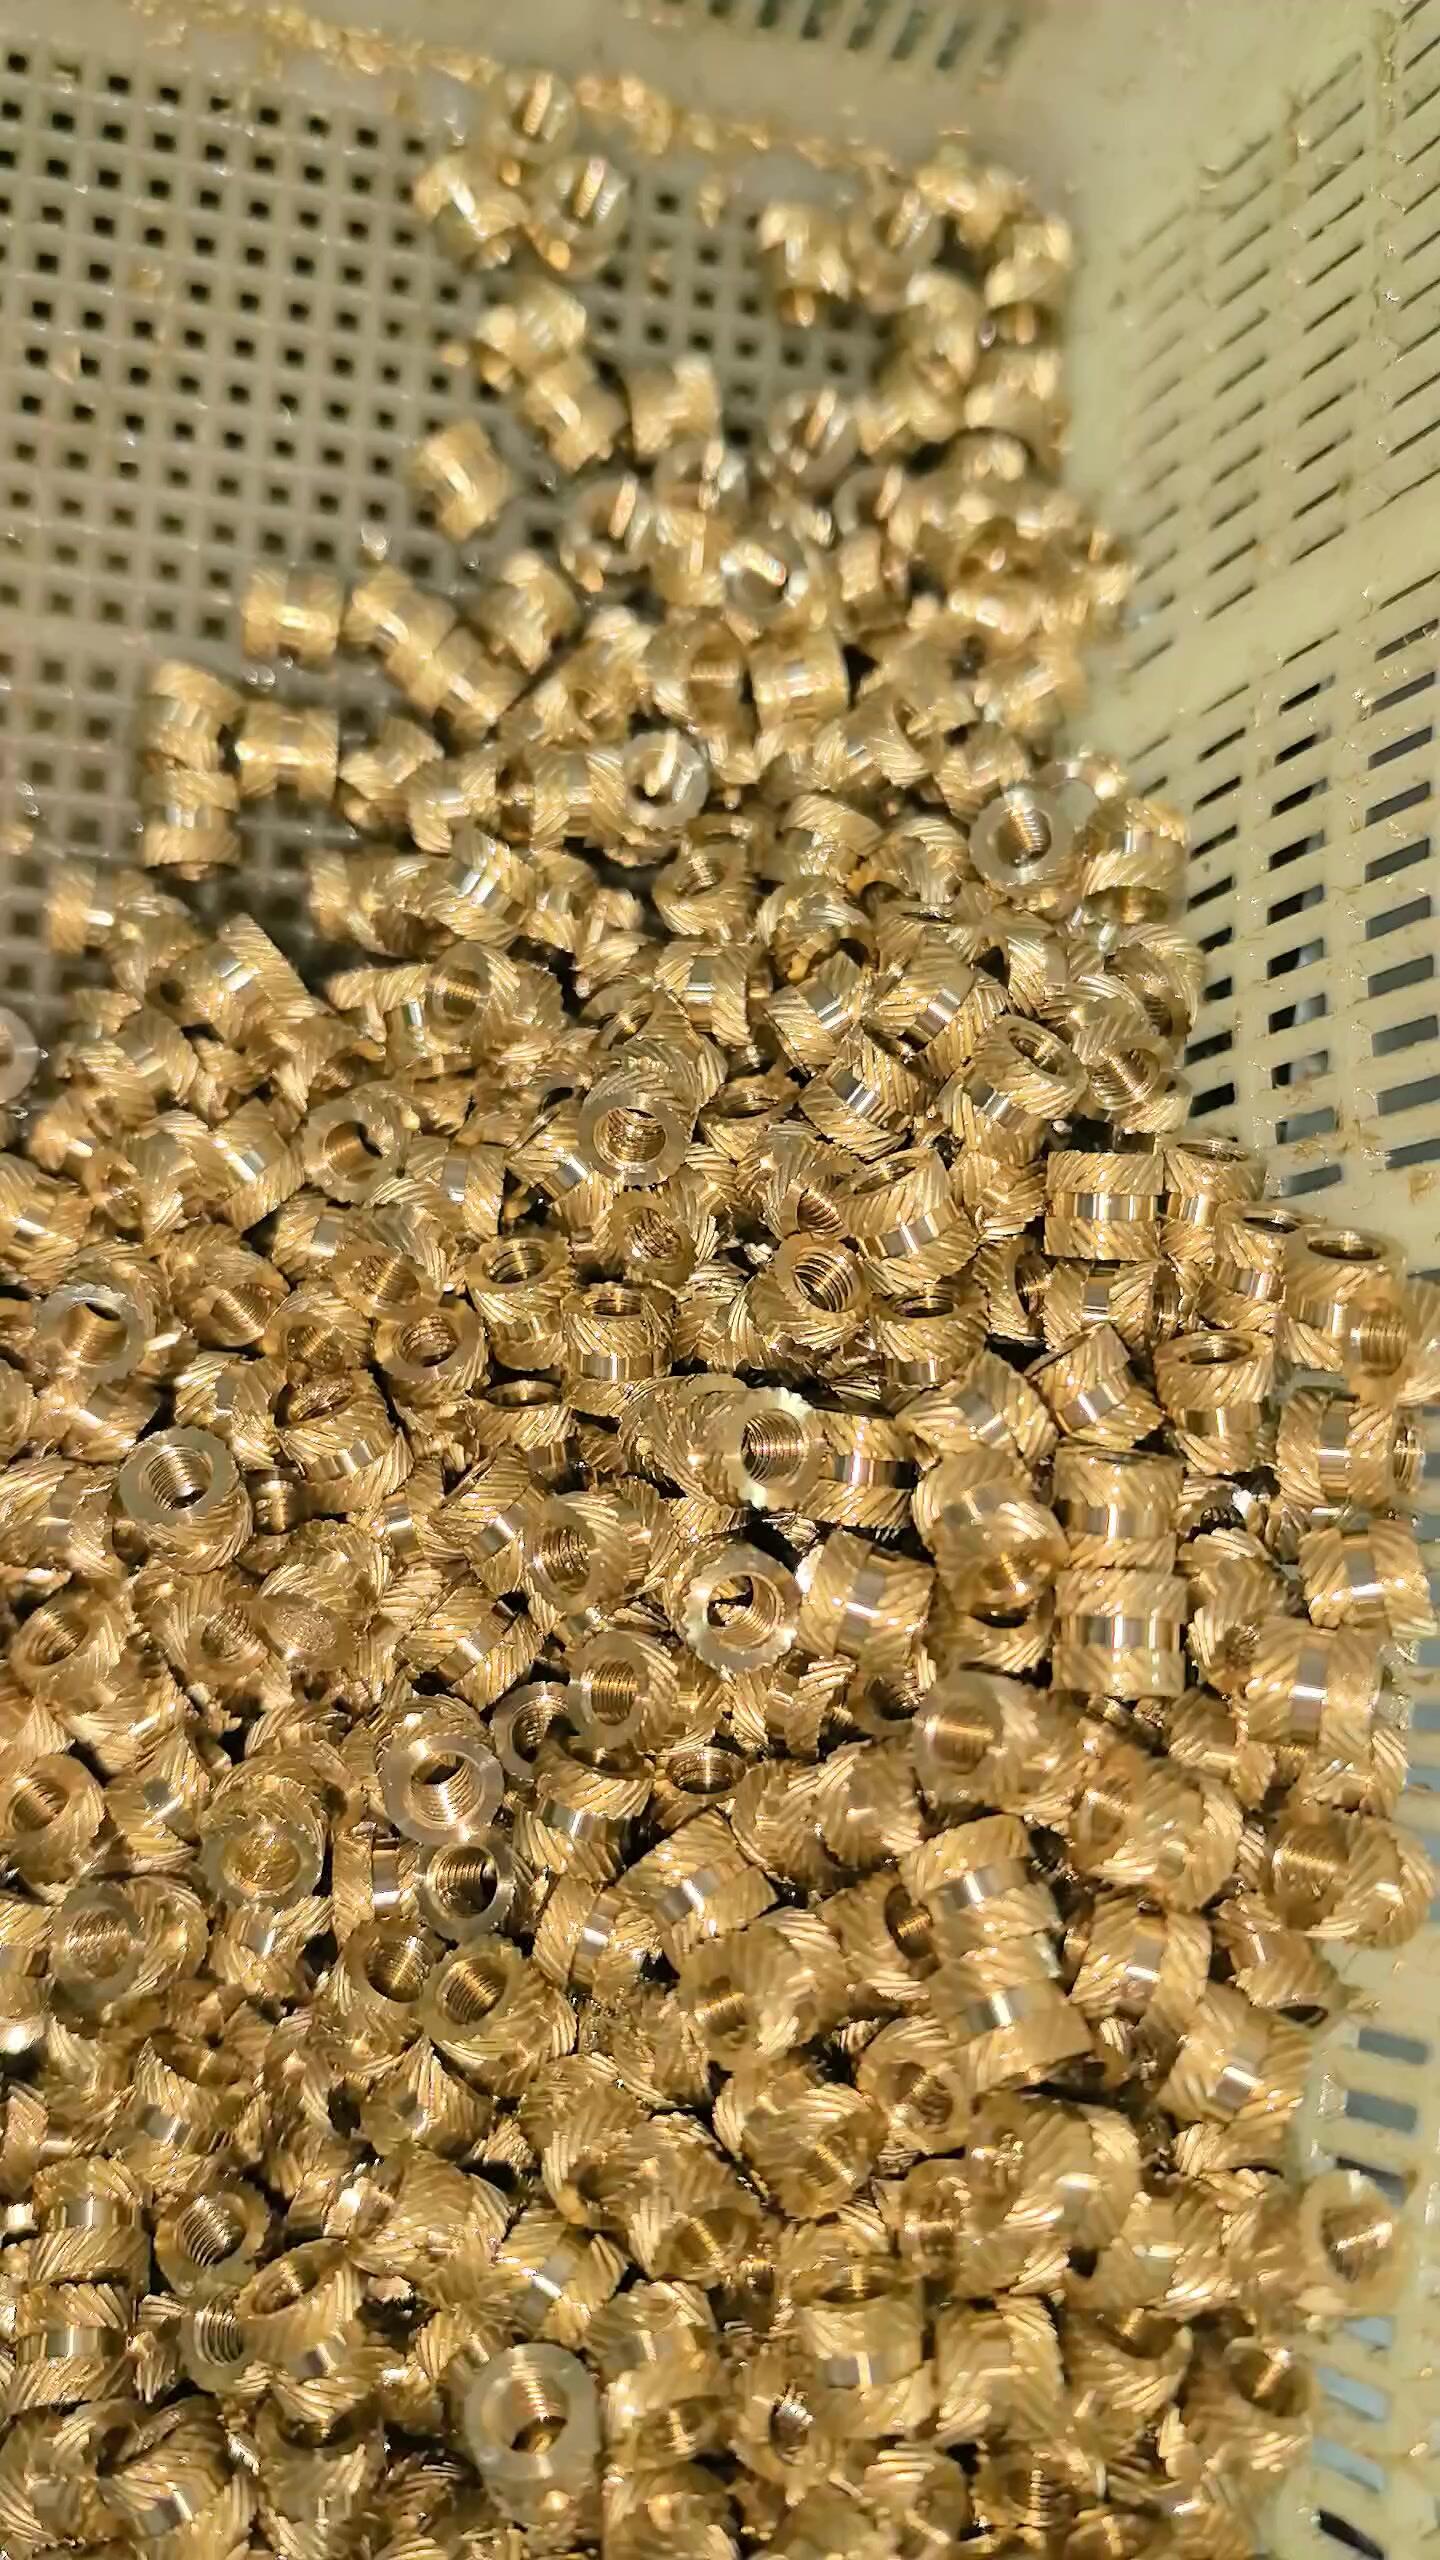
C36000 Brass
Free-machining, low-noise, corrosion-resistant for small gear shafts.
Low NoiseCorrosion-Res.
SUS304 Stainless
Food-grade and medical-grade stainless steel gear shaft applications.
Verified results from our customers — precision gears and shafts from prototype to production.
Automotive
Spur Gear Shaft — Transmission Idler
Material
20CrMnTi
Module / Z
M2.5 / Z28
Runout
≤0.004 mm
Qty
1,000 pcs
✓ 100% CMM verified · Profile DIN 7 · Runout <0.004 mm TIR
Robotics
Helical Gear Shaft — Robot Joint Actuator
Material
Al 7075-T6
Module / Z
M1.5 / Z16
Grade
DIN 6
Qty
60 pcs
✓ 5-Axis machined · Anodized · Concentricity ≤0.006 mm · FAI approved
Industrial
Pinion Gear Shaft — Inline Gearbox Stage 1
Material
42CrMo4
Module / Z
M3 / Z14
Process
Hob + Grind
Qty
300 pcs
✓ Thread and gear ground in same setup · ≤0.003 mm runout · DIN 6
How It Works
From Gear Shaft Drawing to Your Door
Upload your gear shaft drawing or CAD file — our custom gear shaft manufacturing process covers DFM, machining, inspection, and worldwide shipping.
01
Upload Gear Shaft Drawing
STEP, DXF, DWG, PDF or IGES. Include module, tooth count, gear shaft tolerance and runout requirements.
02
Spur Gear Shaft Quotation in 48 Hours
Process recommendation, gear shaft material selection, lead time, and cost breakdown.
03
Production & CMM QC
CNC machining gear shaft with full dimensional inspection. First article report before batch production.
04
Ship Worldwide
Protective packaging with full inspection report. DHL / FedEx / sea freight available.
Reviews
Trusted Gear Shaft Manufacturer
★★★★★
"1,000 spur gear shafts in 20CrMnTi — turn-milled and ground. Gear runout to journal was consistently under 0.004 mm. Profile met DIN 7. Lead time 12 days, exactly as quoted. A reliable gear shaft supplier."
DK
David K.
Transmission Engineer · UK
★★★★★
"Precision helical gear shafts for our robot joint. Al 7075, DIN 6, 5-axis machined. Concentricity 0.005 mm or better on all 60 parts. Very impressive for aluminium."
YT
Yuki T.
Mechatronics Lead · Japan
★★★★★
"Pinion gear shafts for our inline reducer. Thread, gear teeth, and journals all ground in the same setup — perfect concentricity. This precision gear shaft integration saved us significant assembly adjustment time."
GR
Giorgio R.
Gearbox Engineer · Italy
FAQ
Gear Shafts — Frequently Asked Questions
Common questions from engineers and buyers about gear shaft design, material selection, tolerance, and the gear shaft manufacturing process.
A gear shaft is a shaft with gear teeth machined directly on its body — as opposed to a separate gear press-fitted or keyed onto a shaft. Integrating the gear and shaft into one component eliminates the fit errors and concentricity tolerance stack-up of a gear and shaft assembly, resulting in better runout, higher load capacity, and more compact packaging. A shaft gear (or gear pinion shaft) is produced on turn-mill compound CNC machines that combine turning, milling, and gear cutting in a single setup.
(1) Lower runout: integrating gears and shafts eliminates the fit error between a bored gear and its shaft — critical for high-speed or precision positioning applications. (2) More compact: no keyway, key, or interference fit — shorter overall length than a two-piece gear and shaft assembly. (3) Higher torque capacity: the gear root diameter is the full shaft material, not reduced by a bore — ideal for heavy duty gear shafts. (4) Lower cost at volume: one-piece precision gear shaft manufacturing reduces assembly operations and eliminates the gear blank bore grinding step.
Runout (TIR — Total Indicator Reading) is the total deviation of the gear pitch circle from the shaft axis of rotation, measured with a dial gauge. Gear shaft runout causes cyclic transmission error at the shaft rotation frequency — audible as once-per-revolution noise, and causing periodic variation in output speed. For automotive gearbox shafts, ≤0.005 mm TIR is standard gear shaft tolerance. For precision robot joints and servo drives, ≤0.003 mm is required. HXC's precision gear shaft inspection methods measure and record gear-to-journal runout on every production gear shaft.
HXC machines spur gear shafts (most common — straight teeth parallel to shaft axis), helical gear shafts (angled teeth for quieter, higher-capacity drives), bevel gear shafts and bevel gear pinion shafts (for right-angle drives), and spline shafts (multiple teeth for torque transmission without a keyway). Idler gear shafts, input gear shafts, and output gear shafts with multiple gear profiles at different positions along the same shaft (e.g., two gear stages on one shaft) are also produced in a single turn-mill setup.
A typical high precision gear shaft manufacturing process runs through several machining stages: (1) Bar/blank turning to rough the journals, shoulders and tapers; (2) Gear shaft hobbing or milling to cut the spur, helical or bevel teeth; (3) Heat treatment (carburizing or through-hardening) for a hardened gear shaft; (4) Finish grinding of journals and tooth flanks to correct distortion; and (5) Final CMM and Klingelnberg inspection. Quality control in gear shaft manufacturing is built into every step, not just final inspection.
Material selection for gear shaft manufacturing depends on load, speed and environment. 20CrMnTi is the standard for automotive and industrial gear shafts — carburized to HRC 58–62, it provides the best combination of surface hardness and core toughness. 42CrMo4 gear shaft material suits larger shafts where carburizing case depth would be insufficient. Al 7075-T6 for lightweight robot and aerospace gear shafts. Stainless steel gear shaft grades such as SUS316L for food-grade and medical applications. Low-distortion grades are preferred for DIN 6 gear shafts that require grinding after hardening.
For a standard 20° pressure angle spur gear shaft, 17 teeth is the minimum before undercutting weakens the tooth root. For helical gear shafts, the minimum actual tooth count can be lower (typically 14–16) because the effective (virtual) tooth count is higher due to the helix angle. For very small pinion shaft gear designs (<17 teeth), profile shift (positive addendum modification) moves the rack cutter away from the gear centre, eliminating undercutting while maintaining the gear geometry. Our engineers check and apply profile shift automatically in pinion gear shaft design for small tooth counts.
The heat treatment steps for precision gear shaft production control distortion through: (1) Low-distortion material — 20CrMnTi is preferred over higher-distortion grades. (2) Correct blank design — uniform cross-section minimises differential quench rates. (3) Press quenching — for critical shafts, press quenching constrains the part during oil quench to control runout. (4) Machining allowance — gear shafts are rough-machined with 0.2–0.4 mm stock, hardened, then finish-ground to achieve final DIN 5–6 accuracy. All HXC precision ground gear shaft parts for DIN 6 applications are finish-ground after hardening.
Prototype gear shaft (1–5 pcs, turned + gear milled): 5–8 days. Small batch (20–100 pcs, hobbed + standard CMM): 7–14 days. Precision batch (DIN 6, hobbed + hardened + ground + Klingelnberg): 14–22 days. Lead time for a customized gear shaft depends on shaft length, gear module, and required accuracy class. Rush production available — discuss your timeline when submitting your gear shaft drawing.
Yes. HXC is a China gear shaft manufacturer and custom gear shaft supplier serving customers worldwide. Our gear shaft factory produces bespoke gear shafts across the full range — from small gear shafts and customized CNC gear shafts to custom large gear shafts and large precision gear shafts. As a China precision gear shaft factory, we handle spur, helical, bevel and pinion gear shaft production with full ISO 9001:2015 quality control, mill-certified materials, and CMM inspection reports on every order.
Get a Quote
Send Your Drawing. Get a Quote.
Every enquiry includes a DFM review — tolerance feasibility, material confirmation, and process approach confirmed before production starts. MOQ 1 piece.
24hr
Quote Response
MOQ 1
Prototypes OK
ISO
9001:2015
📐
DFM Review on Every Enquiry
Tolerance feasibility, fixturing strategy, and material confirmation. Specific, actionable feedback — not generic pushback.
🎯
First Article Inspection — Standard
FAI report on every new run. Material certs and surface treatment certs included with every shipment.
🔄
Same Process: Prototype to Production
Process plan from your prototype applies to production batches. No re-qualification when you scale.
⚙
3 / 4 / 5-Axis CNC + Turning
Complex structural parts, shafts, housings, and transmission components. Metals and engineering plastics.
ISO 9001:20153/4/5-Axis MillingCNC TurningCMM InspectionGlobal Delivery