info@hxcnc.com Shenzhen, China Reply within 24 hours
ISO 9001 : 2015 Get Instant Quote
Product Category
Orifice ±0.005 · Ra 0.4 · He-Leak 1e-8 · Multi-Zone · MOQ 1
GDP / 001 — 010

Ultra-Clean CNC
Gas Distribution Plates

Ultra-clean CNC machined semiconductor gas distribution plates — internal flow channel Ra 0.4 µm, orifice diameter ±0.005 mm, orifice position ±0.01 mm, sealing face flatness ≤ 0.008 mm, helium leak rate < 1×10⁻⁸ mbar·l/s. For CVD, ALD, etch, and MOCVD process chamber gas delivery — including multi-zone configurations with center+edge orifice density control.

±0.005mm
Orifice Diam.
Ra 0.4µm
Internal Ch.
1e-8
He-Leak
PART DWG · GDP-001 SHOWER HEAD · SUS316L EP · Ra 0.4 · He-LEAK 1e-8 ISO 9001 · ELECTROPOLISH · CMM
Orifice ±0.005
Multi-Zone Density
GAS DISTRIBUTION PLATE · TOP VIEW SUS316L EP · Ø200 · 121 ORIFICES · Ra 0.4 ±0.005 Ø IN VCR CENTER ZONE · Ø0.4 dense EDGE ZONE · Ø0.3 sparse He LEAK ✓ < 1×10⁻⁸ mbar·l/s Ø200 · 121 holes X-SEC · ORIFICE EP Ra 0.4 · plenum + jet A PROCESS · TYPE CVD shower ◀deposition ALD plateatomic layer Etch chamberRIE · DRIE MOCVD · PECVDspecialty INTERFACE · STANDARD VCR face seal ◀Swagelok CF ConFlatUHV knife KF / ISO-KFmedium vac Custom face sealdrawing spec ZONE · DENSITY UNIFORM MULTI-Z CTR+EDGE ◀ CUSTOM Ø0.2–Ø2.0 mm ORIFICE UP TO 500 HOLES/PLATE MATERIAL · CLEANLINESS SUS316L EP ◀Ra 0.4 + passivated Al 6061 hard anonon-corrosive gas Ti Grade 5aggressive gas He-leak < 1×10⁻⁸UHV: 1e-10 avail ISO Class 5 packN₂ purge + bag SCALE 1:1 · MM
CVD · ALD · Etch · MOCVD · PECVD · Epitaxy
Applications
SUS316L EP · Al 6061 · Ti Gr5
Materials
48hr Quote · 8-Day Proto · MOQ 1
Service
<1×10⁻⁸
Leak Rate
mbar·l/s He test
±0.005mm
Orifice Diameter
precision drilled
Ra 0.4µm
Internal Channel
electropolished
8 Days
Fastest Delivery
prototype orders
Machining Challenges

Gas Distribution Plate Challenges

Gas distribution plates for semiconductor process chambers require the most demanding combination of cleanliness, flow uniformity, and leak integrity in any CNC product.

💨
Orifice Uniformity for Process Uniformity
Non-uniform orifice diameters cause uneven gas flux across the wafer — directly causing film thickness or etch rate non-uniformity. HXC holds orifice diameter to ±0.005 mm across all holes, verified by CMM or optical microscope.
🧼
Ultra-Clean Internal Channels
Process gases must not be contaminated by machining residues. All internal channels are electropolished to Ra 0.4 µm, ultrasonically IPA-cleaned, and helium leak tested. Any trapped residue outgasses into the process environment.
🔒
Leak-Tight Sealing Interfaces
Process chamber gas distribution plates operate at pressures from vacuum to several bar. Every sealing interface must be leak-tested to <1×10⁻⁸ mbar·l/s before installation in the chamber.
Our Work

Gas Distribution Plates We've Made

Real CNC machined semiconductor components — cleaned, inspected, and cleanroom-packaged.

Request Similar Part
CVD Shower Head PlateSUS316L · CVD
CVD Shower Head Plate
Orifice ±0.005mm · Elec. · 5 pcs
ALD Gas Distribution PlateAl 6061 · ALD
ALD Gas Distribution Plate
CF ports · Anodized · 6 pcs
Etch Chamber Gas PlateSUS316L · Etch
Etch Chamber Gas Plate
Dense array · 4 pcs
MOCVD Gas Shower HeadSUS316L · MOCVD
MOCVD Gas Shower Head
Precision orifice · 3 pcs
PECVD Distribution PlateAl 6061 · PECVD
PECVD Distribution Plate
Multi-zone · 6 pcs
Custom Process Gas PlateSUS316L · Custom
Custom Process Gas Plate
R&D · 3 pcs
Epitaxy Gas Distribution PlateSUS316L · Epitaxy
Epitaxy Gas Distribution Plate
UHV · 2 pcs
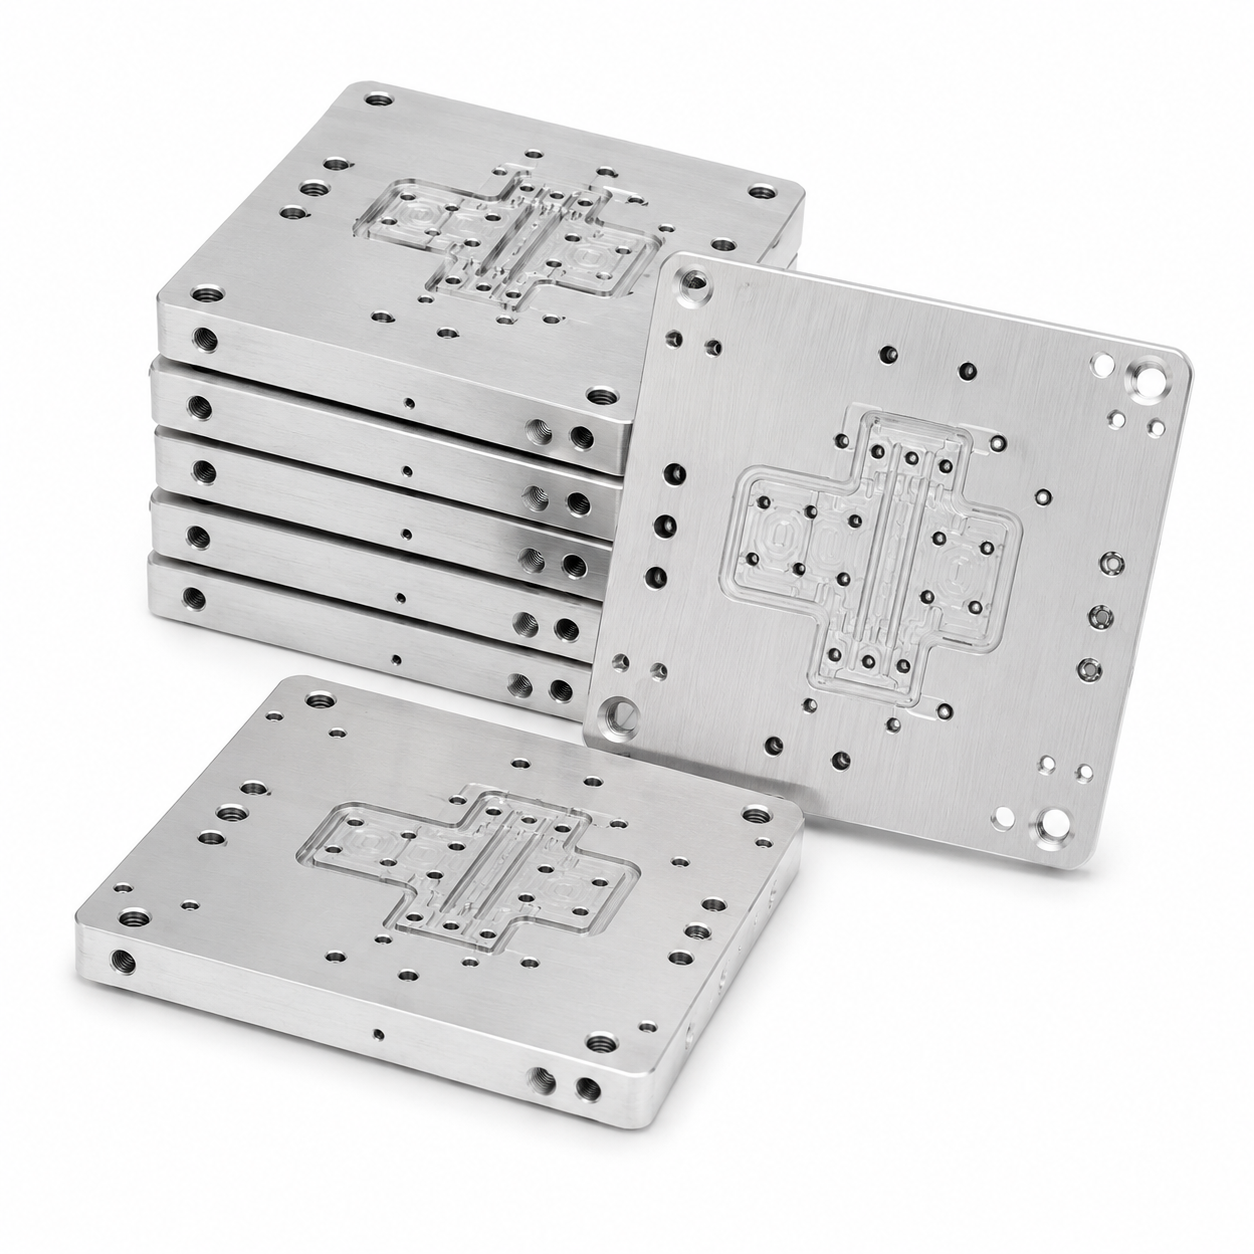
Gas Distribution Plates BatchAl 6061 · Batch
Gas Distribution Plates — Batch
10 pcs · He-leak cert
Capabilities & Tolerances

What We Can Deliver

Typical specifications — confirm exact requirements at enquiry.

Leak rate<1×10⁻⁸ mbar·l/s (He)
Internal Ra0.4 µm (electropolished)
Orifice diameter tol.±0.005 mm
Sealing face flatness≤ 0.008 mm
Port standardsVCR, CF, KF, custom
Particle cleanlinessISO Class 5 compatible
MaterialsSUS316L, Al 6061, Ti Grade 5
ElectropolishStandard — all gas-wetted
Helium test100% every plate + cert
CleaningIPA ultrasonic + N₂ + bag
Lead time (proto)8–12 days
Lead time (batch)14–20 days
How It Works

From Drawing to Cleanroom-Ready Part

Upload your drawing — DFM review, machining, cleaning, inspection, and cleanroom packaging within agreed lead time.

01
Upload Drawing
STEP, DXF, PDF. Include orifice layout, gas, and cleanliness class.
02
DFM & Quote
Free DFM — orifice manufacturability, multi-zone strategy. Quote in 48 h.
03
Machine, Clean & Test
CNC + electropolish, ultrasonic clean, CMM, He-leak test.
04
Ship Worldwide
Full dimensional report + cleaning + He-leak cert enclosed.
Reviews

Trusted by Semiconductor Equipment Engineers

★★★★★
"Surface cleanliness and packaging met our cleanroom incoming inspection requirements immediately. Dimensional report matched our CMM check perfectly."
LW
Li Wei
Process Equipment Engineer · Taiwan
★★★★★
"HXC understood the vacuum sealing requirements for our chamber components without lengthy explanation. Lead time was exactly as quoted."
SL
Sophie L.
Equipment Design Engineer · South Korea
★★★★★
"We've sourced wafer handling and chamber parts from HXC for two years. Cleanliness, dimensional accuracy, and batch consistency are excellent."
JT
James T.
Senior Procurement · USA
FAQ

Gas Distribution Plates — FAQ

Engineering and procurement questions answered by our semiconductor components team.

Uniform distribution requires: (1) Orifice diameter ±0.005 mm across all holes — diameter variation changes individual hole flow resistance; (2) Orifice position accuracy ±0.01 mm — ensures uniform spatial flux; (3) Identical internal channel pressure drop — distribution manifold designed for equal resistance. All three verified by CMM.
Post-machining cleaning: (1) Degreasing; (2) Electropolishing all gas-wetted surfaces (Ra 0.4 µm); (3) IPA ultrasonic; (4) DI rinse; (5) N₂ blow-dry; (6) UV lamp inspection; (7) ISO Class 5 cleanroom packaging. Particle count certificate available for semiconductor-grade plates.
Yes — multi-zone plates with different orifice densities in centre and edge zones (radial gas profile control) are routinely machined. Zone boundaries, orifice counts, and diameters per zone are all specified on the customer drawing and CMM-verified.
VCR face seal (Swagelok), CF ConFlat (knife-edge UHV), KF (ISO 2861), and custom face seal flanges. All interface dimensions machined to manufacturer's spec and verified by CMM. Mixed interface types on the same plate are routine.
Every plate is tested by helium mass spectrometry: pressurised with helium, all external surfaces and ports scanned. Leak rate: <1×10⁻⁸ mbar·l/s standard (<1×10⁻¹⁰ UHV). Certificate includes measured rate, instrument calibration date, test date, operator signature.
Yes — gas distribution plates with integrated heater cartridge bores or resistive heater grooves are machined in the same operation as gas channels. Heater bore position tolerance: ±0.1 mm from gas channel wall (minimum clearance reviewed in DFM). Thermocouple insertion bores available.
Standard mechanical drilling: Ø0.2 mm minimum. Below Ø0.2 mm we use precision micro-drilling or EDM hole drilling. Aspect ratio limit (depth ÷ diameter): 10:1 for drilling, up to 50:1 for EDM. Orifice tolerance is maintained at ±0.005 mm regardless of method.
Prototype: 8–12 days. Batch: 14–20 days. UHV plates with <1×10⁻¹⁰ leak test: add 2–3 days. Multi-zone with high orifice count (>200 holes): add 2–4 days.
Get a Quote

Send Your Drawing.
Get a Quote.

Every enquiry includes a DFM review — tolerance feasibility, material confirmation, and process approach confirmed before production starts. MOQ 1 piece.

24hr
Quote Response
MOQ 1
Prototypes OK
ISO
9001:2015
📐
DFM Review on Every Enquiry
Tolerance feasibility, fixturing strategy, and material confirmation. Specific, actionable feedback — not generic pushback.
🎯
First Article Inspection — Standard
FAI report on every new run. Material certs and surface treatment certs included with every shipment.
🔄
Same Process: Prototype to Production
Process plan from your prototype applies to production batches. No re-qualification when you scale.
3 / 4 / 5-Axis CNC + Turning
Complex structural parts, shafts, housings, and transmission components. Metals and engineering plastics.
ISO 9001:2015 3/4/5-Axis Milling CNC Turning CMM Inspection Global Delivery