Ra 0.8 · ≤0.01 Flat · R0.5 Blend · Zero Dead · MOQ 1
FPC / 001 — 010
Tangent-Continuous Fluid Passage Flow Channel Parts
Custom 5-axis CNC machined fluid passage components — curved guide vanes, irregular flow channels, complex cross-section transitions. Internal Ra 0.8 µm, sealing face flatness ≤ 0.01 mm, all features in one setup, R0.5 mm minimum corner blend radius to eliminate dead angles. For hydraulic manifolds, coolant passages, and precision fluid control systems.
Internal flow channels with smooth transitions, variable cross-sections, and leak-proof sealing faces require 5-axis access, long-reach tooling, and controlled surface quality throughout the entire passage.
🌊
Smooth Transition Geometry
Abrupt section changes create turbulence, pressure drop, and cavitation. HXC programmes tangent-continuous toolpaths at all section transitions — the tool follows the curvature change without lifting, producing a smooth geometric transition.
🔒
Sealing Surface Integrity
Fluid passages must seal — O-ring grooves, flat sealing faces, and thread interfaces must all be accurate. HXC machines sealing faces to ≤ 0.01 mm flatness and O-ring grooves to seal manufacturer's dimensional specifications.
⚠️
Dead-Angle Elimination
Stagnant zones in flow channels cause contamination buildup in food/pharma applications and reduce efficiency in hydraulics. We design and machine full radius corner transitions to eliminate dead angles — minimum corner radius R0.5 mm.
Full dimensional report enclosed. DHL / FedEx / sea freight.
Reviews
Trusted by Engineers Worldwide
★★★★★
"Blade profile accuracy was exceptional — every part passed our incoming CMM check first time. Surface finish on the flow surfaces exceeded our Ra 0.4 µm specification."
AK
Alex K.
Fluid Systems Engineer · Germany
★★★★★
"HXC understood the 5-axis toolpath challenges immediately. Their DFM feedback caught an undercut issue we had missed. Lead time as quoted."
SL
Sophie L.
Design Engineer · France
★★★★★
"We've run three production batches of complex curved parts through HXC. Dimensional consistency batch-to-batch is the best we've seen from any supplier."
JT
James T.
Senior Procurement Manager · UK
FAQ
Fluid Passage Flow Channel — FAQ
Engineering and procurement questions answered by our 5-axis machining team.
Yes — HXC machines 3D curved internal flow channels with variable cross-section using 5-axis simultaneous machining. Channels may be straight, curved, helical, or branching. All internal surfaces are machined to Ra 0.8 µm. Minimum accessible channel dimension: 3 mm width. For channels below 3 mm, gun drilling is used for straight sections.
Smooth transitions are achieved by: (1) Tangent-continuous CAM toolpaths — the tool follows the surface curvature change without lifting (no faceted transitions); (2) Blend radius programming — all section transitions are machined with a defined blend radius (minimum R0.5 mm); (3) Surface continuity verification — the finished channel is scanned optically or by CMM probe to verify G1 or G2 continuity at all transitions.
Yes — HXC machines all sealing faces, O-ring grooves, port threads, and internal channel geometry in a single 5-axis setup referenced to a common datum. This ensures the sealing face is perfectly perpendicular and positioned relative to the channel geometry — critical for leak-free assembly. Sealing face flatness ≤ 0.01 mm. O-ring groove dimensions verified by CMM.
Verification methods: (1) CMM with articulated probe for accessible internal surfaces; (2) Optical endoscope inspection for surface quality deep inside channels; (3) Pressure test (hydrostatic or pneumatic) to verify sealing integrity — available on request. For food-grade parts: borescope images of all internal surfaces are provided with the inspection report.
Hydraulic systems: Ra 0.8 µm — prevents cavitation and erosion at velocity transitions. Food/pharma: Ra ≤ 0.4 µm, crevice-free, passivated — meets 3-A and GMP hygienic design standards. Aerospace fuel: Ra 0.8 µm on flow surfaces, Ra 0.4 µm on sealing faces. General industrial: Ra 1.6 µm acceptable for non-critical flow paths.
Yes — anodize penetrates all internal surfaces including blind passages, provided the electrolyte can drain. HXC drills drain/vent holes at low-point geometries before anodizing, then plugs them after if required. For passages where complete fluid drainage is uncertain, electroless nickel plating (uniform coverage, no drain requirement) is recommended as an alternative.
MOQ is 1 piece. HXC regularly produces single-piece development prototypes for fluid system validation. DFM review on new passage designs is free — upload your STEP file and we'll flag any geometric features that would trap coolant, create dead angles, or cause inspection difficulties.
Prototype (complex curved passages, new toolpath): 7–10 days. Small batch (10–50 pcs): 10–16 days. Production: 14–22 days. Food-grade with Ra 0.4 µm and passivation: add 3–4 days.
Get a Quote
Send Your Drawing. Get a Quote.
Every enquiry includes a DFM review — tolerance feasibility, material confirmation, and process approach confirmed before production starts. MOQ 1 piece.
24hr
Quote Response
MOQ 1
Prototypes OK
ISO
9001:2015
📐
DFM Review on Every Enquiry
Tolerance feasibility, fixturing strategy, and material confirmation. Specific, actionable feedback — not generic pushback.
🎯
First Article Inspection — Standard
FAI report on every new run. Material certs and surface treatment certs included with every shipment.
🔄
Same Process: Prototype to Production
Process plan from your prototype applies to production batches. No re-qualification when you scale.
⚙
3 / 4 / 5-Axis CNC + Turning
Complex structural parts, shafts, housings, and transmission components. Metals and engineering plastics.
ISO 9001:20153/4/5-Axis MillingCNC TurningCMM InspectionGlobal Delivery

 Al 7075 · Manifold
 SUS316L · Chemical
 Al 6061 · Coolant
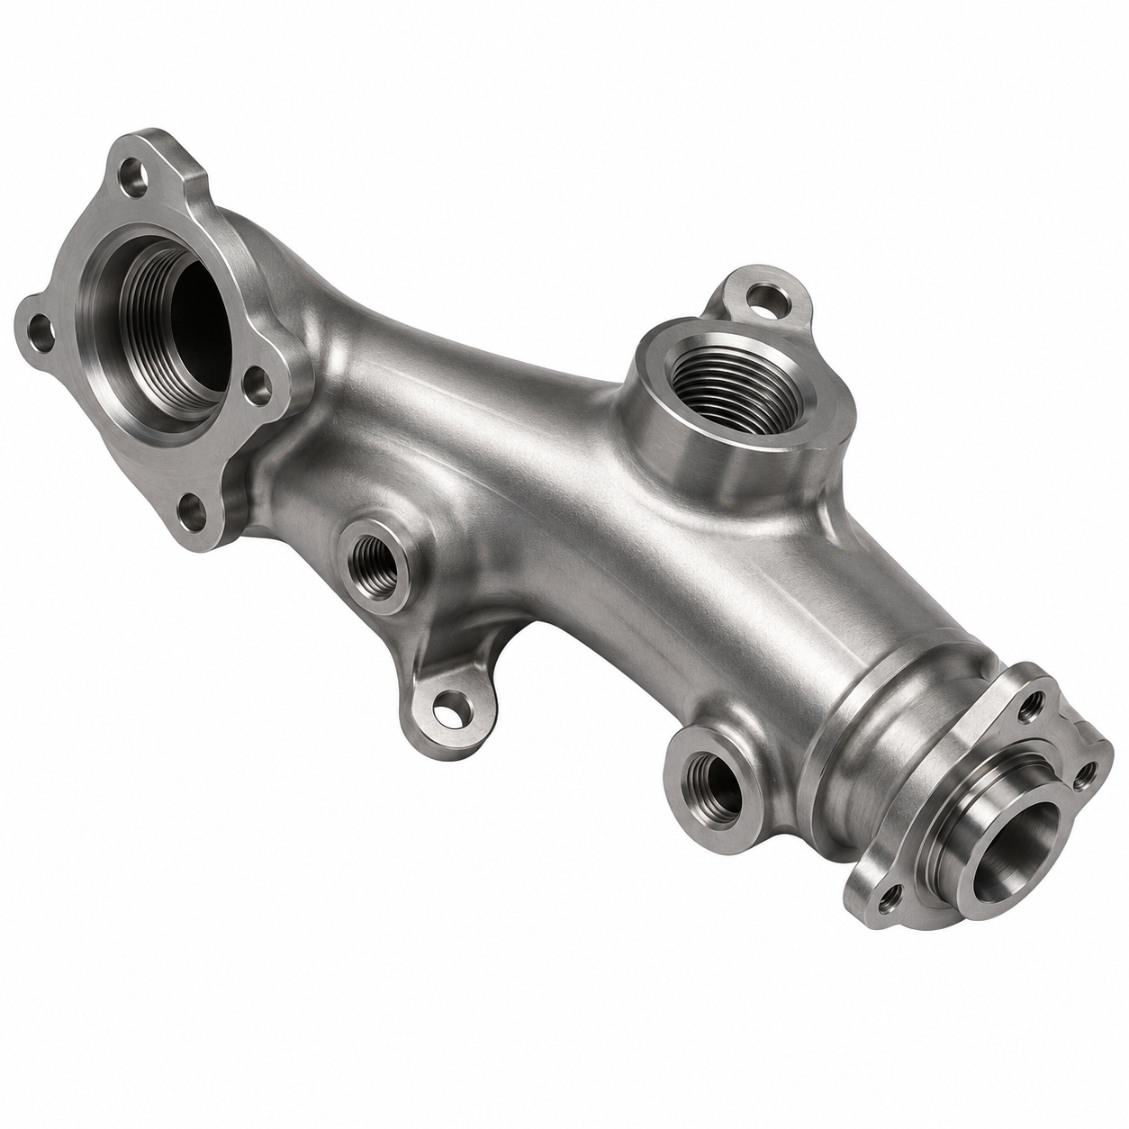 Ti Gr5 · Aero
 SUS304 · Food
 PEEK · Pharma
 Al 7075 · Water
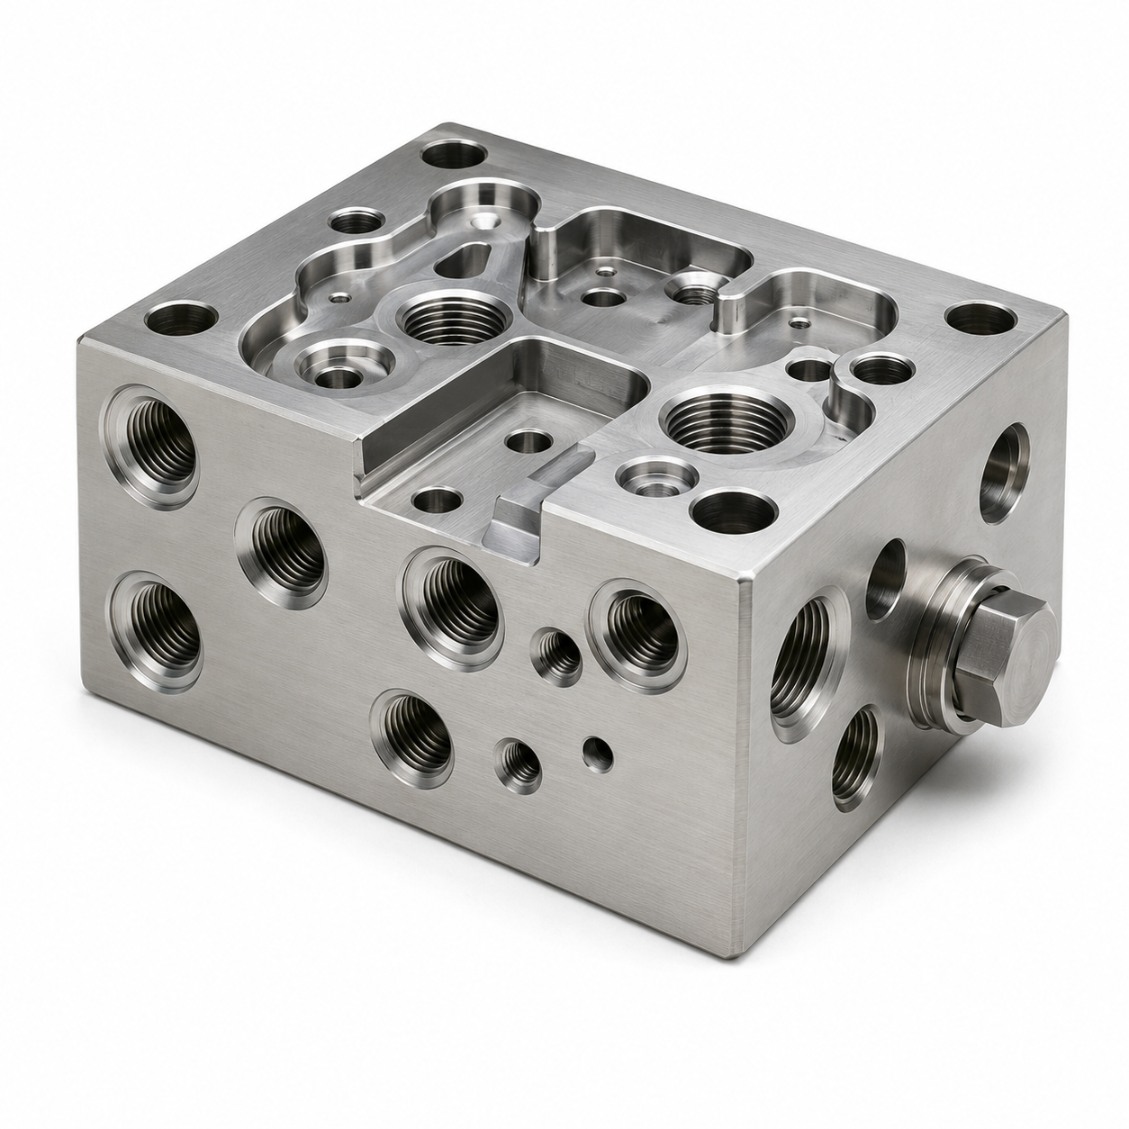 SUS316L · Hydraulic