info@hxcnc.com Shenzhen, China Reply within 24 hours
ISO 9001 : 2015 Get Instant Quote
Product Category
Flatness ≤0.008 · O-Ring ±0.02 · Hole Pos ±0.01
CCP / 001 — 010

Surface-Ground Sealing Face
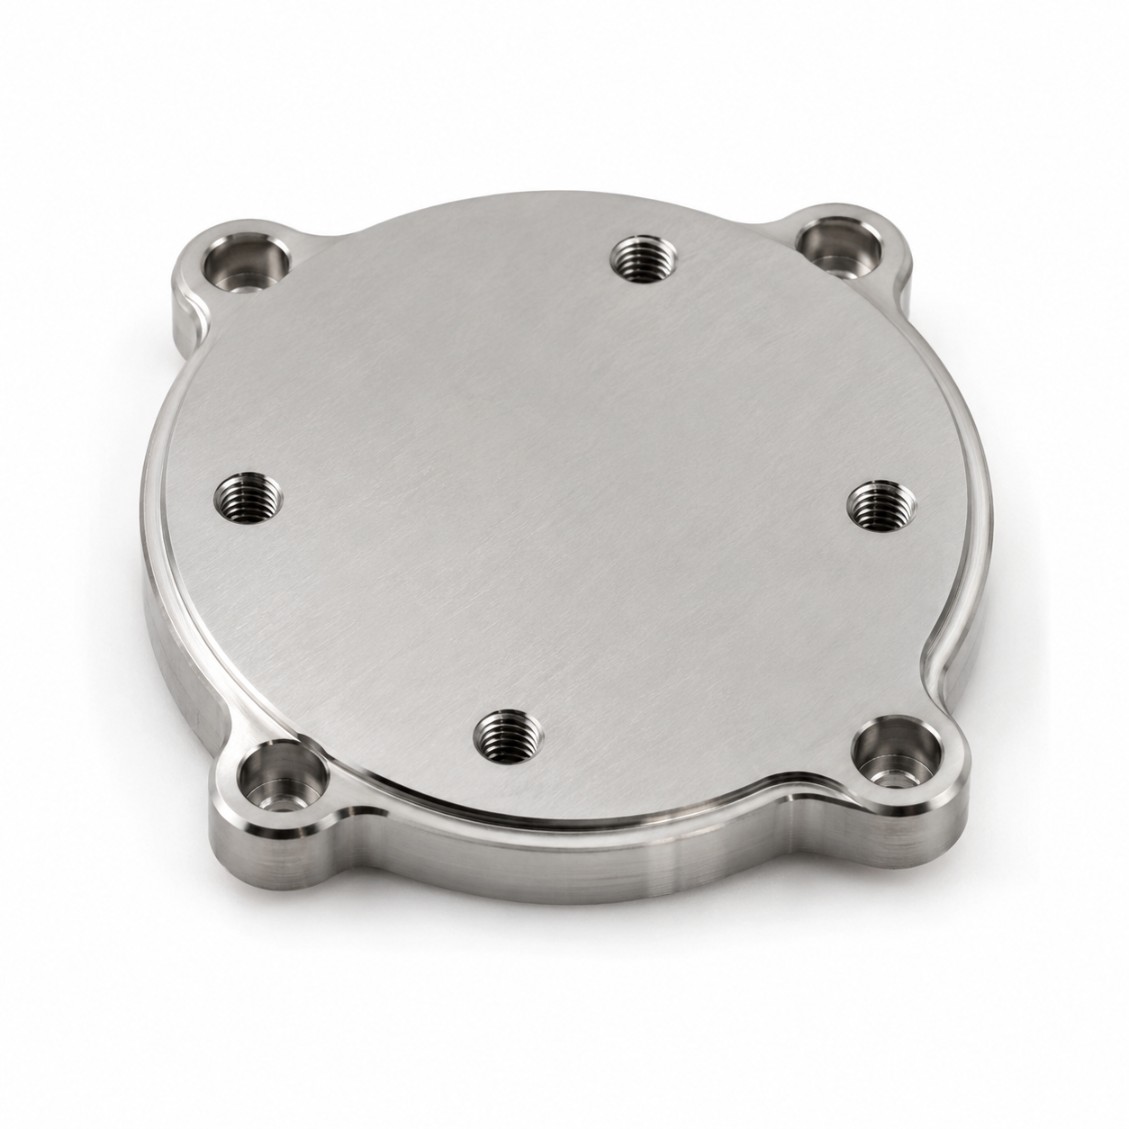
Chamber Cover Plates

Precision CNC machined and surface-ground chamber cover plates — flatness ≤ 0.008 mm, O-ring groove to ±0.02 mm, hole position ±0.01 mm, Ra 0.8 µm sealing face. For vacuum chambers, hydraulic manifold covers, pneumatic valve plates, and precision enclosures.

≤0.008mm
Flatness
±0.02mm
O-Ring Groove
±0.01mm
Hole Position
PART DWG · CCP-000 VACUUM COVER · Al 6061 · 8 BOLT M5 · O-RING AS568-150 ISO 9001 · SURFACE GROUND · CMM
Flatness ≤0.008 mm
O-Ring AS568 · ±0.02
COVER PLATE · PLAN VIEW · O-RING SEAL Al 6061 · 120 × 80 · 8 × M5 · O-RING AS568-150 0.008 A sealing face flatness ⌀0.01 O-RING GROOVE · AS568-150 · ±0.02 ⌀28 PORT A X-SEC · O-RING GROOVE O-ring W ±0.02 D ±0.02 Ra 0.8 O-RING · STANDARD AS568A · US ◀most common BS1806 · UK/EUequiv geom ISO 3601intl spec DIN 3771DE legacy FLATNESS · SEAL CLASS UHV knife-edge≤ 0.003 HV face≤ 0.005 O-ring face ◀≤ 0.008 Flat gasket≤ 0.02 all in mm SEALING FACE · CONFIG O-RING ◀ face seal GASKET flat seal KNIFE UHV ConFlat INDIUM cryo / UHV CHOSEN BY APP + OPERATING PRESSURE MATERIAL · USE Al 6061 ◀vacuum / general Al 7075-T6pneumatic high-P SUS316Lhydraulic / pharma SUS304food / CIP Ti Grade 5aerospace SCALE 1:1 · MM
Vacuum · Hydraulic · Pneumatic · Food · Pharma · Aero
Applications
Al 6061 · Al 7075 · SUS316L · SUS304 · Ti Gr5
Materials
48hr Quote · 6-Day Proto
Service
≤0.008mm
Sealing Face Flatness
O-ring contact grade
±0.02mm
O-ring Groove
depth and width
±0.01mm
Hole Position
fastener pattern
6 Days
Fastest Delivery
prototype orders
Machining Challenges

Chamber Cover Plate Challenges

A cover plate looks simple — but the simultaneous requirements of sealing face flatness, precise O-ring groove geometry, accurate hole pattern, and part-to-part repeatability make it more demanding than it appears.

📐
Sealing Face Flatness
O-ring sealing face flatness ≤ 0.008 mm — any waviness allows the O-ring to bridge the high spots, creating a micro-gap leak path. HXC surface-grinds all sealing faces after machining the O-ring grooves.
O-Ring Groove Precision
O-ring groove width ±0.02 mm and depth ±0.02 mm — outside these limits, the O-ring is either over-compressed (extrusion / damage) or under-compressed (leakage). Verified by CMM.
🔩
Hole Pattern Accuracy
Fastener hole patterns must match the mating chamber body precisely — any misalignment causes bolt bending stress and gasket distortion. All hole positions verified by CMM.
Our Work

Chamber Cover Plates We've Made

Real CNC machined projects — inspected and delivered.

Request Similar Part
Vacuum Chamber Cover PlateAl 6061 · Vacuum
Vacuum Chamber Cover Plate
KF flanges · ≤0.008mm · 20 pcs
Hydraulic Manifold CoverSUS316L · Hydraulic
Hydraulic Manifold Cover
O-ring seal · Passivated · 30 pcs
Pneumatic Valve Cover PlateAl 7075 · Pneumatic
Pneumatic Valve Cover Plate
16-port · Ano · 50 pcs
Food Equipment Cover PlateSUS304 · Food
Food Equipment Cover Plate
CIP · Ra 0.4µm · 15 pcs
Medical Device Cover PlateSUS316L · Medical
Medical Device Cover Plate
Passivated · 20 pcs
Electronics Enclosure CoverAl 6061 · Electronic
Electronics Enclosure Cover
EMC seal groove · 40 pcs
Aerospace Cover PlateTi Grade 5 · Aero
Aerospace Cover Plate
Grade 5 · 8 pcs
Pharma Process Cover PlateSUS316L · Pharma
Pharma Process Cover Plate
USP · Electropolished · 10 pcs
Capabilities & Tolerances

What We Can Deliver

Typical specifications for this product type — confirm exact requirements at enquiry.

Sealing face flatness≤ 0.008 mm (surface ground)
O-ring groove depth±0.02 mm
O-ring groove width±0.02 mm
Hole position tolerance±0.01 mm
Sealing face Ra0.8 µm std, 0.4 µm available
Max plate size600 × 400 mm
MaterialsAl 6061/7075, SUS304/316L, Ti
Surface treatmentAnodize, passivate, electropolish
InspectionCMM all holes + O-ring grooves
Lead time (proto)6–9 days
Lead time (batch)10–16 days
Matched pairsCover + body precision matched
How It Works

From Drawing to Finished Part

Upload your drawing — DFM review, machining, pressure/leak test if required, and shipping within agreed lead time.

01
Upload Drawing
STEP, DXF, PDF. Include sealing standard and tolerance callouts.
02
DFM & Quote
Free DFM review — groove geometry, hole alignment, sealing strategy. Quote in 48 h.
03
Machine & Surface Grind
CNC machining, surface grinding of sealing face, CMM inspection.
04
Ship Worldwide
Inspection report + test records enclosed. DHL / FedEx / sea freight.
Reviews

Trusted Cover Plate Manufacturer

★★★★★
"Sealing face flatness was within 0.005 mm across the whole plate — exceeded the 0.008 mm requirement. First-time leak test pass on every part."
MK
Martin K.
Hydraulic Systems Engineer · Germany
★★★★★
"We source matched cover + body pairs from HXC. Hole alignment is perfect every batch — saves us hours of manual fit-up."
SL
Sophie L.
Procurement Manager · France
★★★★★
"HXC's CMM reports include the groove dimensions and bolt-pattern position deviation. Documentation is the most complete of any supplier we use."
JT
James T.
Process Engineer · Taiwan
FAQ

Chamber Cover Plates — FAQ

Engineering and procurement questions answered by our team.

≤ 0.008 mm for dynamic and static O-ring face seals — this ensures the O-ring is compressed uniformly around its full circumference. For vacuum chamber cover plates: ≤ 0.005 mm. For metal knife-edge face seals: ≤ 0.003 mm with Ra ≤ 0.4 µm. All sealing face flatness verified by CMM at 25+ measurement points.
O-ring groove dimensions are machined using a dedicated groove milling tool with calibrated diameter. After machining, every groove is measured by CMM (groove width and depth at 4 angular positions). Width tolerance: ±0.02 mm; depth tolerance: ±0.02 mm. These tolerances ensure the O-ring compression percentage stays within the seal manufacturer's specification.
Yes — matched cover plate + chamber body pairs are produced where the fastener holes are drilled through both parts simultaneously to guarantee perfect bolt-pattern alignment. The O-ring groove is machined in the cover and the mating face in the body — both verified by CMM for dimensional compatibility before shipment as a matched pair.
For high-vacuum cover plates: Ra 0.4 µm, flatness ≤ 0.005 mm. For UHV ConFlat-style cover flanges: Ra 0.2 µm with knife-edge geometry verified by profilometer. Sealing face is fly-cut as the absolute final machining operation — after all other features are complete.
AS568A (US standard), BS1806 (UK/EU), and ISO 3601 for static and dynamic face seal grooves. All groove geometry is computed from the actual O-ring cross-section diameter and the required compression percentage. HXC engineers confirm groove dimensions are correct for your O-ring grade and operating pressure during DFM review.
Yes — cover plates can include integrated coolant channels, sensor ports, electrical feed-through holes, and viewing windows machined in the same setup as the sealing face. All features are referenced to the same datum as the hole pattern and O-ring groove.
Standard: 600 × 400 mm with surface grinding. For larger plates (up to 1,200 × 800 mm): precision milling to flatness ≤ 0.02 mm. For very large vacuum cover flanges (>800 mm diameter): contact us for custom machining strategy.
Prototype: 6–9 days. Batch: 10–16 days. Matched pairs (with body): add 1–2 days for matched hole drilling.
Get a Quote

Send Your Drawing.
Get a Quote.

Every enquiry includes a DFM review — tolerance feasibility, material confirmation, and process approach confirmed before production starts. MOQ 1 piece.

24hr
Quote Response
MOQ 1
Prototypes OK
ISO
9001:2015
📐
DFM Review on Every Enquiry
Tolerance feasibility, fixturing strategy, and material confirmation. Specific, actionable feedback — not generic pushback.
🎯
First Article Inspection — Standard
FAI report on every new run. Material certs and surface treatment certs included with every shipment.
🔄
Same Process: Prototype to Production
Process plan from your prototype applies to production batches. No re-qualification when you scale.
3 / 4 / 5-Axis CNC + Turning
Complex structural parts, shafts, housings, and transmission components. Metals and engineering plastics.
ISO 9001:2015 3/4/5-Axis Milling CNC Turning CMM Inspection Global Delivery