info@hxcnc.com Shenzhen, China Reply within 24 hours
ISO 9001 : 2015 Get Instant Quote
Home/ Products/ Carbon Steel Mechanical Parts
Product Category
CST / 001 — 025

Carbon Steel
Mechanical Parts

25 product lines covering the full range of carbon and alloy steel CNC machined parts — transmission shafts, stepped shafts, pin shafts, couplings, sleeves, flanges, connectors, support blocks, fixture bodies, lifting lugs, limit stops, and structural frame connectors. From 45# carbon steel to 42CrMo high-strength alloy, prototype to production batch.

25
Product Lines
±0.01mm
Key Tolerance
1 pc
MOQ
PART DWG · CST-000 COMPOSITION ISO 9001 : 2015
k6 bearing seat
H8 pin bore
D2 · HRC 58–62
Ø k6 · TIR ≤0.01 FLANGE · 8×M10 FIXTURE · D2 GROUND LIFTING LUG · WLL
45 · 40Cr · 42CrMo
Main Grades
Q&T · Case · Induction
Heat Treatment
24hr Quote
Response Time
25
Product Lines
45# · 42CrMo
Steel Grades
±0.01mm
Key Tolerance
H/T Managed
Heat Treatment
24hr
Quote Turnaround
Transmission Shaft Stepped Shaft Pin Shaft Plain Shaft Support Shaft Roller Shaft Coupling Sleeve Flange Threaded Connector Chain Connector Support Block Base Part Clamping Plate Mechanical Connector Fixed Clamp Block Robot Arm Connector Frame Connector Transmission Seat Fixture Body Fork Connector Tie Rod End Lifting Lug Limit Block Clamp Block Transmission Shaft Stepped Shaft Pin Shaft Plain Shaft Support Shaft Roller Shaft Coupling Sleeve Flange Threaded Connector Chain Connector Support Block Base Part Clamping Plate Mechanical Connector Fixed Clamp Block Robot Arm Connector Frame Connector Transmission Seat Fixture Body Fork Connector Tie Rod End Lifting Lug Limit Block Clamp Block
Full Product Range

25 Carbon Steel
Mechanical Part Lines

Select a category tab · All parts CNC machined from solid steel · Heat treatment managed · MOQ 1 piece

Request All Products →
Product Categories
Shafts & Rotating Parts6 Products · CST-001 → 006Quote →
Six shaft and rotating part lines machined from carbon and alloy steel billet. Bearing seat OD tolerances k6/m6/h6 as standard; runout (TIR) ≤0.01 mm on bearing seats. Keyways to DIN 6885; cross-holes and set-screw flats machined in the same setup as the shaft OD for accurate angular positioning. Heat treatment managed end-to-end — quench and temper, induction hardening, and case carburising all arranged as part of the order.
Transmission Shaft CNC Carbon Steel 45# 40Cr 42CrMo Keyway Bearing Seat
CST-001
SHAFTS / 001 — FEATURED
Transmission Shafts
Drive shafts transmitting torque between motor/gearbox and driven components. Machined from 45# medium carbon steel (HRC 20–25 normalised, or HRC 40–45 quench and temper) or 40Cr alloy steel (HRC 30–35 Q&T). Bearing seat OD tolerance k6 or m6; runout (TIR) ≤0.01 mm between bearing seats. Keyways to DIN 6885 — width and depth tolerance P9/JS9; angular position ±0.1°. Shoulder fillet radii ≥R1.5 mm to prevent fatigue crack initiation at diameter transitions. Thread end features and set-screw flats in same CNC setup. Surface treatment: black oxide standard; hard chrome plating for journal surfaces in harsh environments.
k6/m6 Bearing SeatTIR ≤0.01mmDIN 6885 KeywayQ&T Available
45# · 40Cr · 42CrMo · 20CrMnTiGet Quote
Stepped Shaft Multi-Diameter CNC Machined 45# 40Cr Shoulder Precision
CST-002
SHAFTS / 002
Stepped Shafts
Multi-diameter stepped shafts with precision shoulders. Shoulder perpendicularity to shaft axis ≤0.01 mm. Bearing seat H7/h6 fits. Shoulder relief grooves machined to prevent stress concentration.
Shoulder Perp. ≤0.01mm
45# · 40Cr · SS304Get Quote
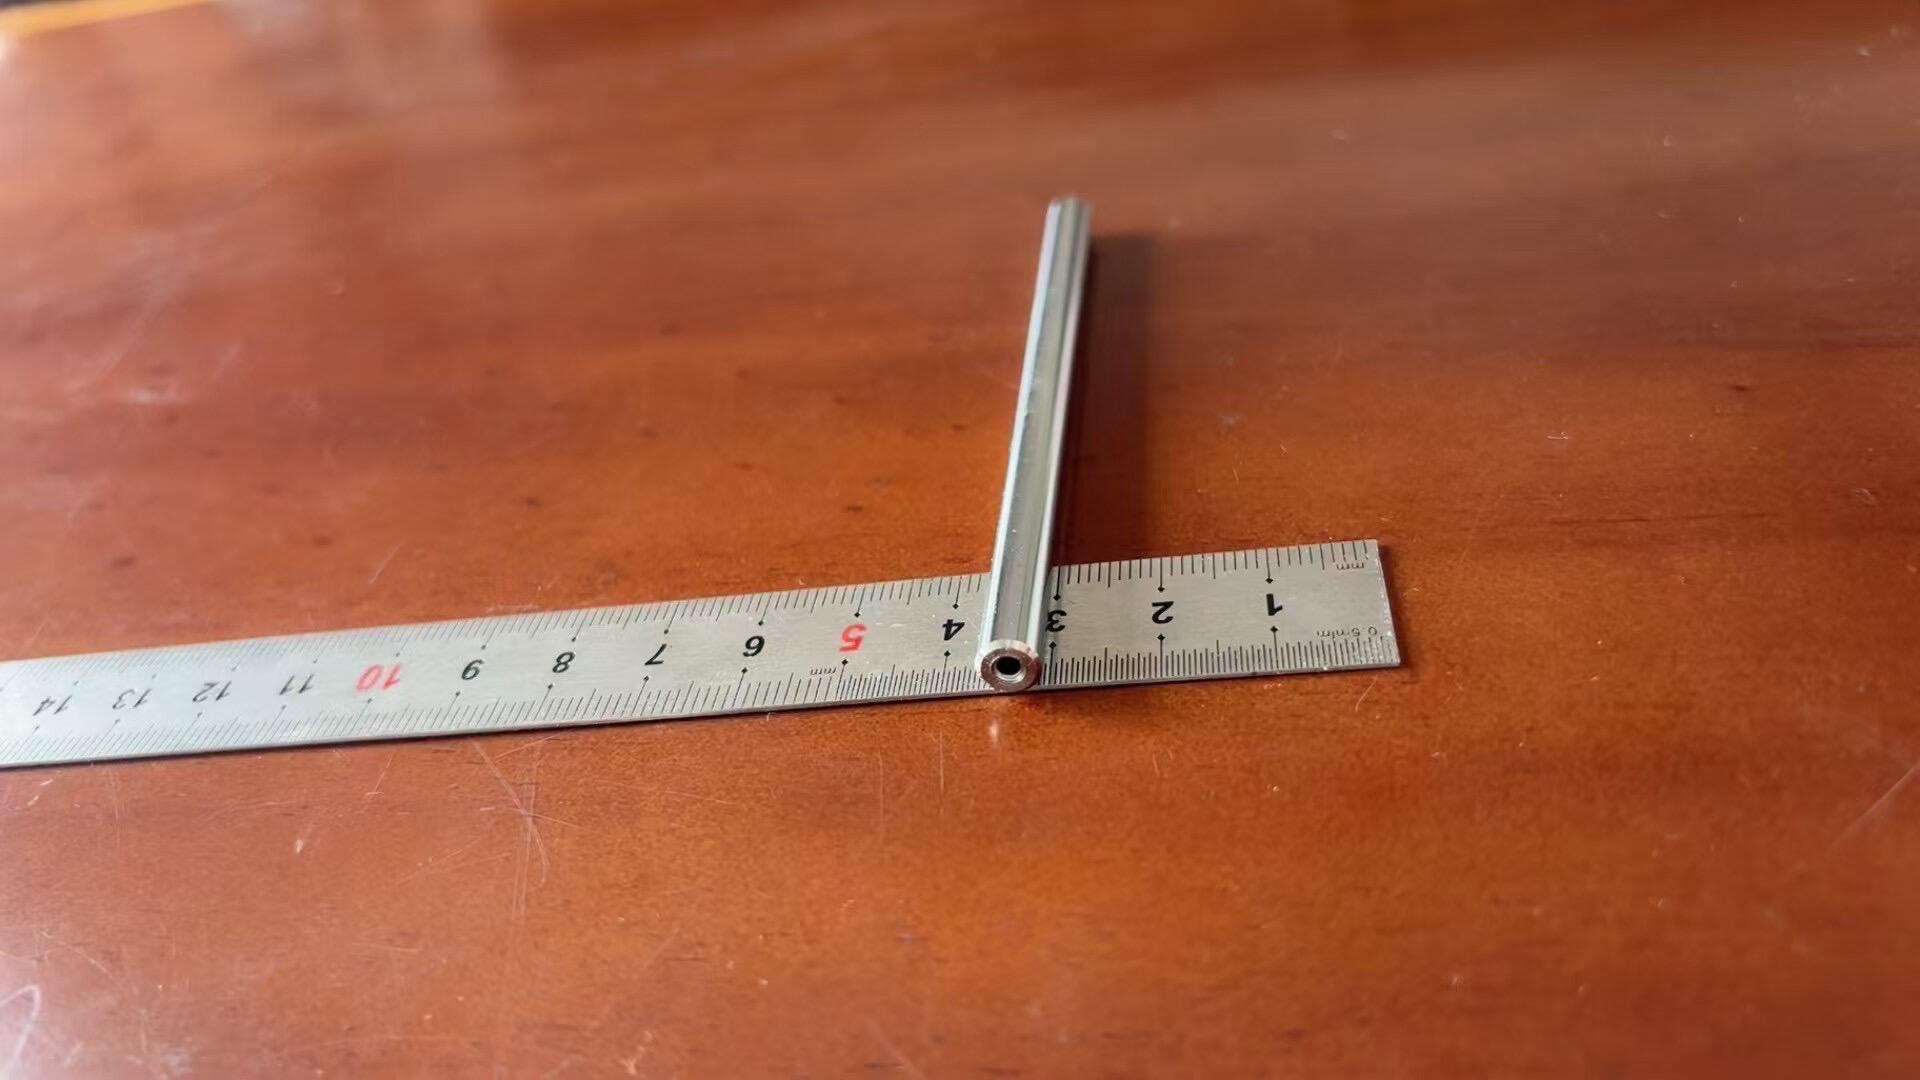
Pin Shaft Hardened Ground GCr15 40Cr h6 Ra 0.4um Precision
CST-003
SHAFTS / 003
Pin Shafts
Hardened and ground pin shafts in h6 or h7 tolerance. Ra ≤0.4 μm standard; Ra ≤0.2 μm achievable. GCr15 bearing steel (HRC 60–64) or 40Cr (HRC 55–60) for high-wear applications. Chamfered ends standard.
h6 / h7Ra ≤0.4μm
GCr15 · 40Cr · 45#Get Quote
Plain Shaft Smooth Cylindrical Linear Guide 45# SS304 Hard Chrome
CST-004
SHAFTS / 004
Plain Shafts
Smooth precision shafts for linear guide and support applications. OD tolerance h6; straightness ≤0.02 mm/m. Hard chrome plated option for corrosion and wear resistance.
h6 · Straight ≤0.02/m
45# · GCr15 · SS304Get Quote
Roller Shaft Cam Follower Hardened Ground GCr15 Circlip Groove
CST-006
SHAFTS / 006
Roller Shafts
Shafts for roller and cam follower applications. Hardened and ground OD tolerance h6; Ra ≤0.4 μm. Circlip grooves and threaded retaining features machined integral. GCr15 or 40Cr options.
h6 HardenedCam follower
GCr15 · 40Cr · 42CrMoGet Quote
Materials: 45# · 40Cr · 42CrMo · GCr15 · 20CrMnTi · SS304
Request All 6 →
Couplings, Sleeves & Flanges4 Products · CST-007, 008, 009, 019Quote →
Drive couplings, bore sleeves, flanges, and transmission mounting seats — the interface hardware that links rotating components and mounting structures. Coupling bore H7 for precise shaft fit; flange bolt-pattern position ±0.01 mm; sleeve OD/ID concentric within 0.01 mm. All machined from 45# or alloy steel with surface treatment options.
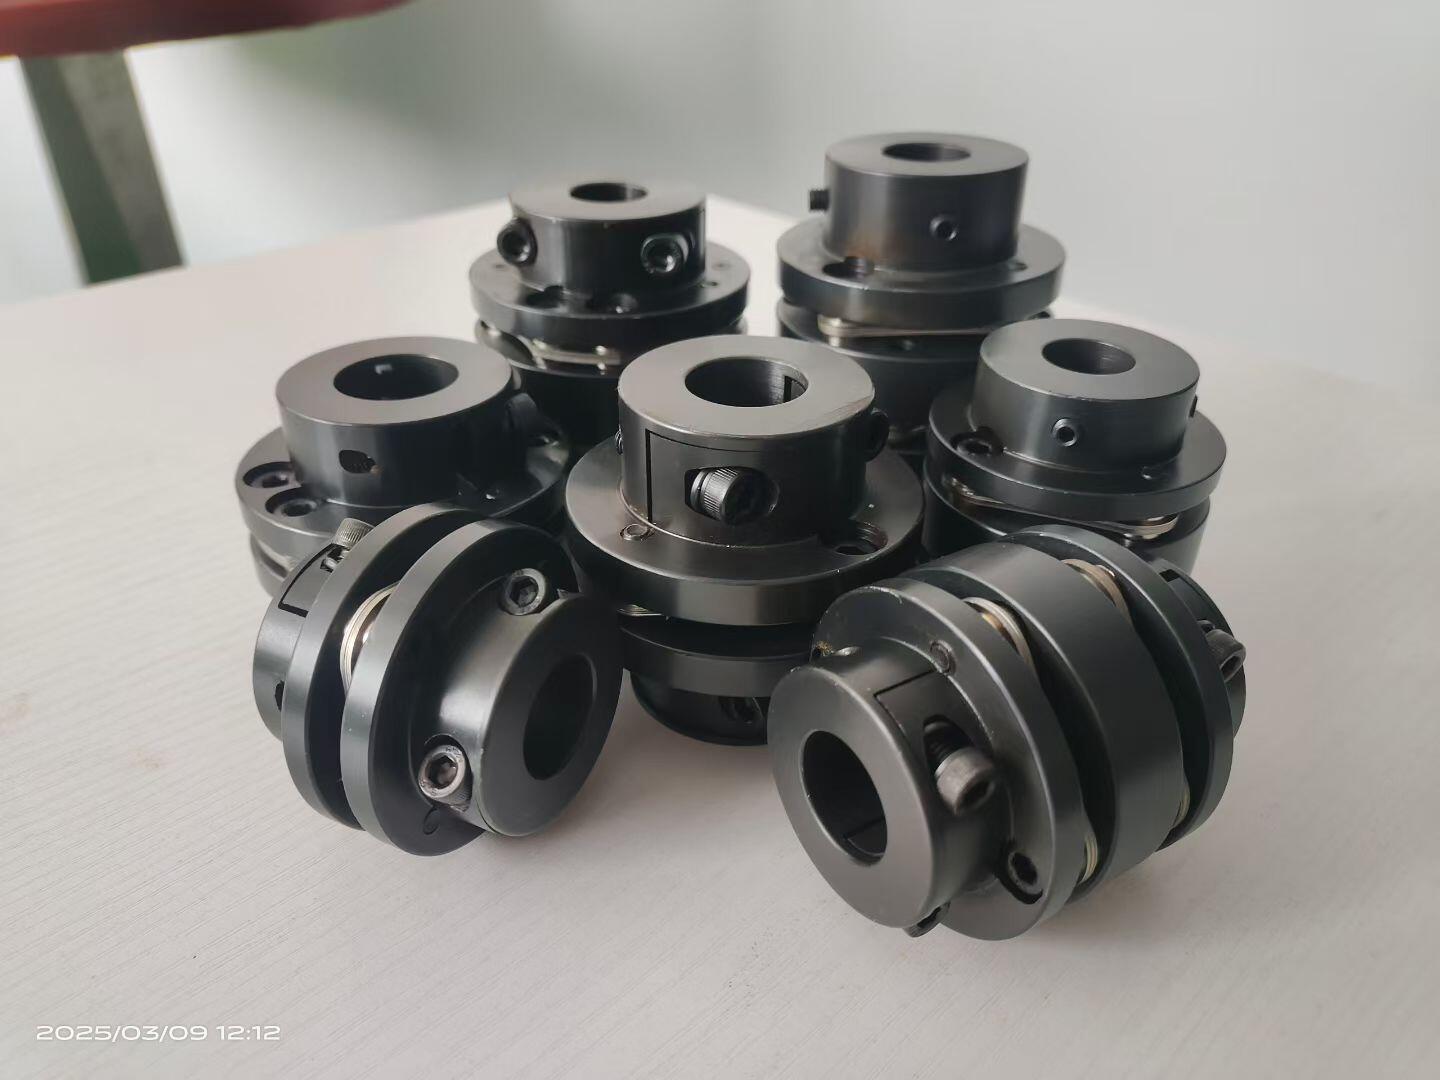
Jaw Rigid Disc Coupling CNC Carbon Steel 45# H7 Bore DIN 6885 Keyway
CST-007
COUPLINGS / 007 — FEATURED
Couplings
Rigid, jaw, disc, and custom coupling body halves machined from 45# or alloy steel. Bore H7 with keyway to DIN 6885; setscrew boss and through-bore versions available. OD balance — coupling OD runout ≤0.02 mm for high-speed applications. Spider/elastomer pocket geometry machined to standard jaw coupling spider sizes (GR19, GR24, GR28, GR38). Balancing groove available on OD for dynamic balancing. Metric M-profile and custom flange coupling interface bodies also available.
H7 BoreOD Runout ≤0.02mmDIN 6885 KeywayCustom spider
45# · 40Cr · SS304 · Al6061Get Quote
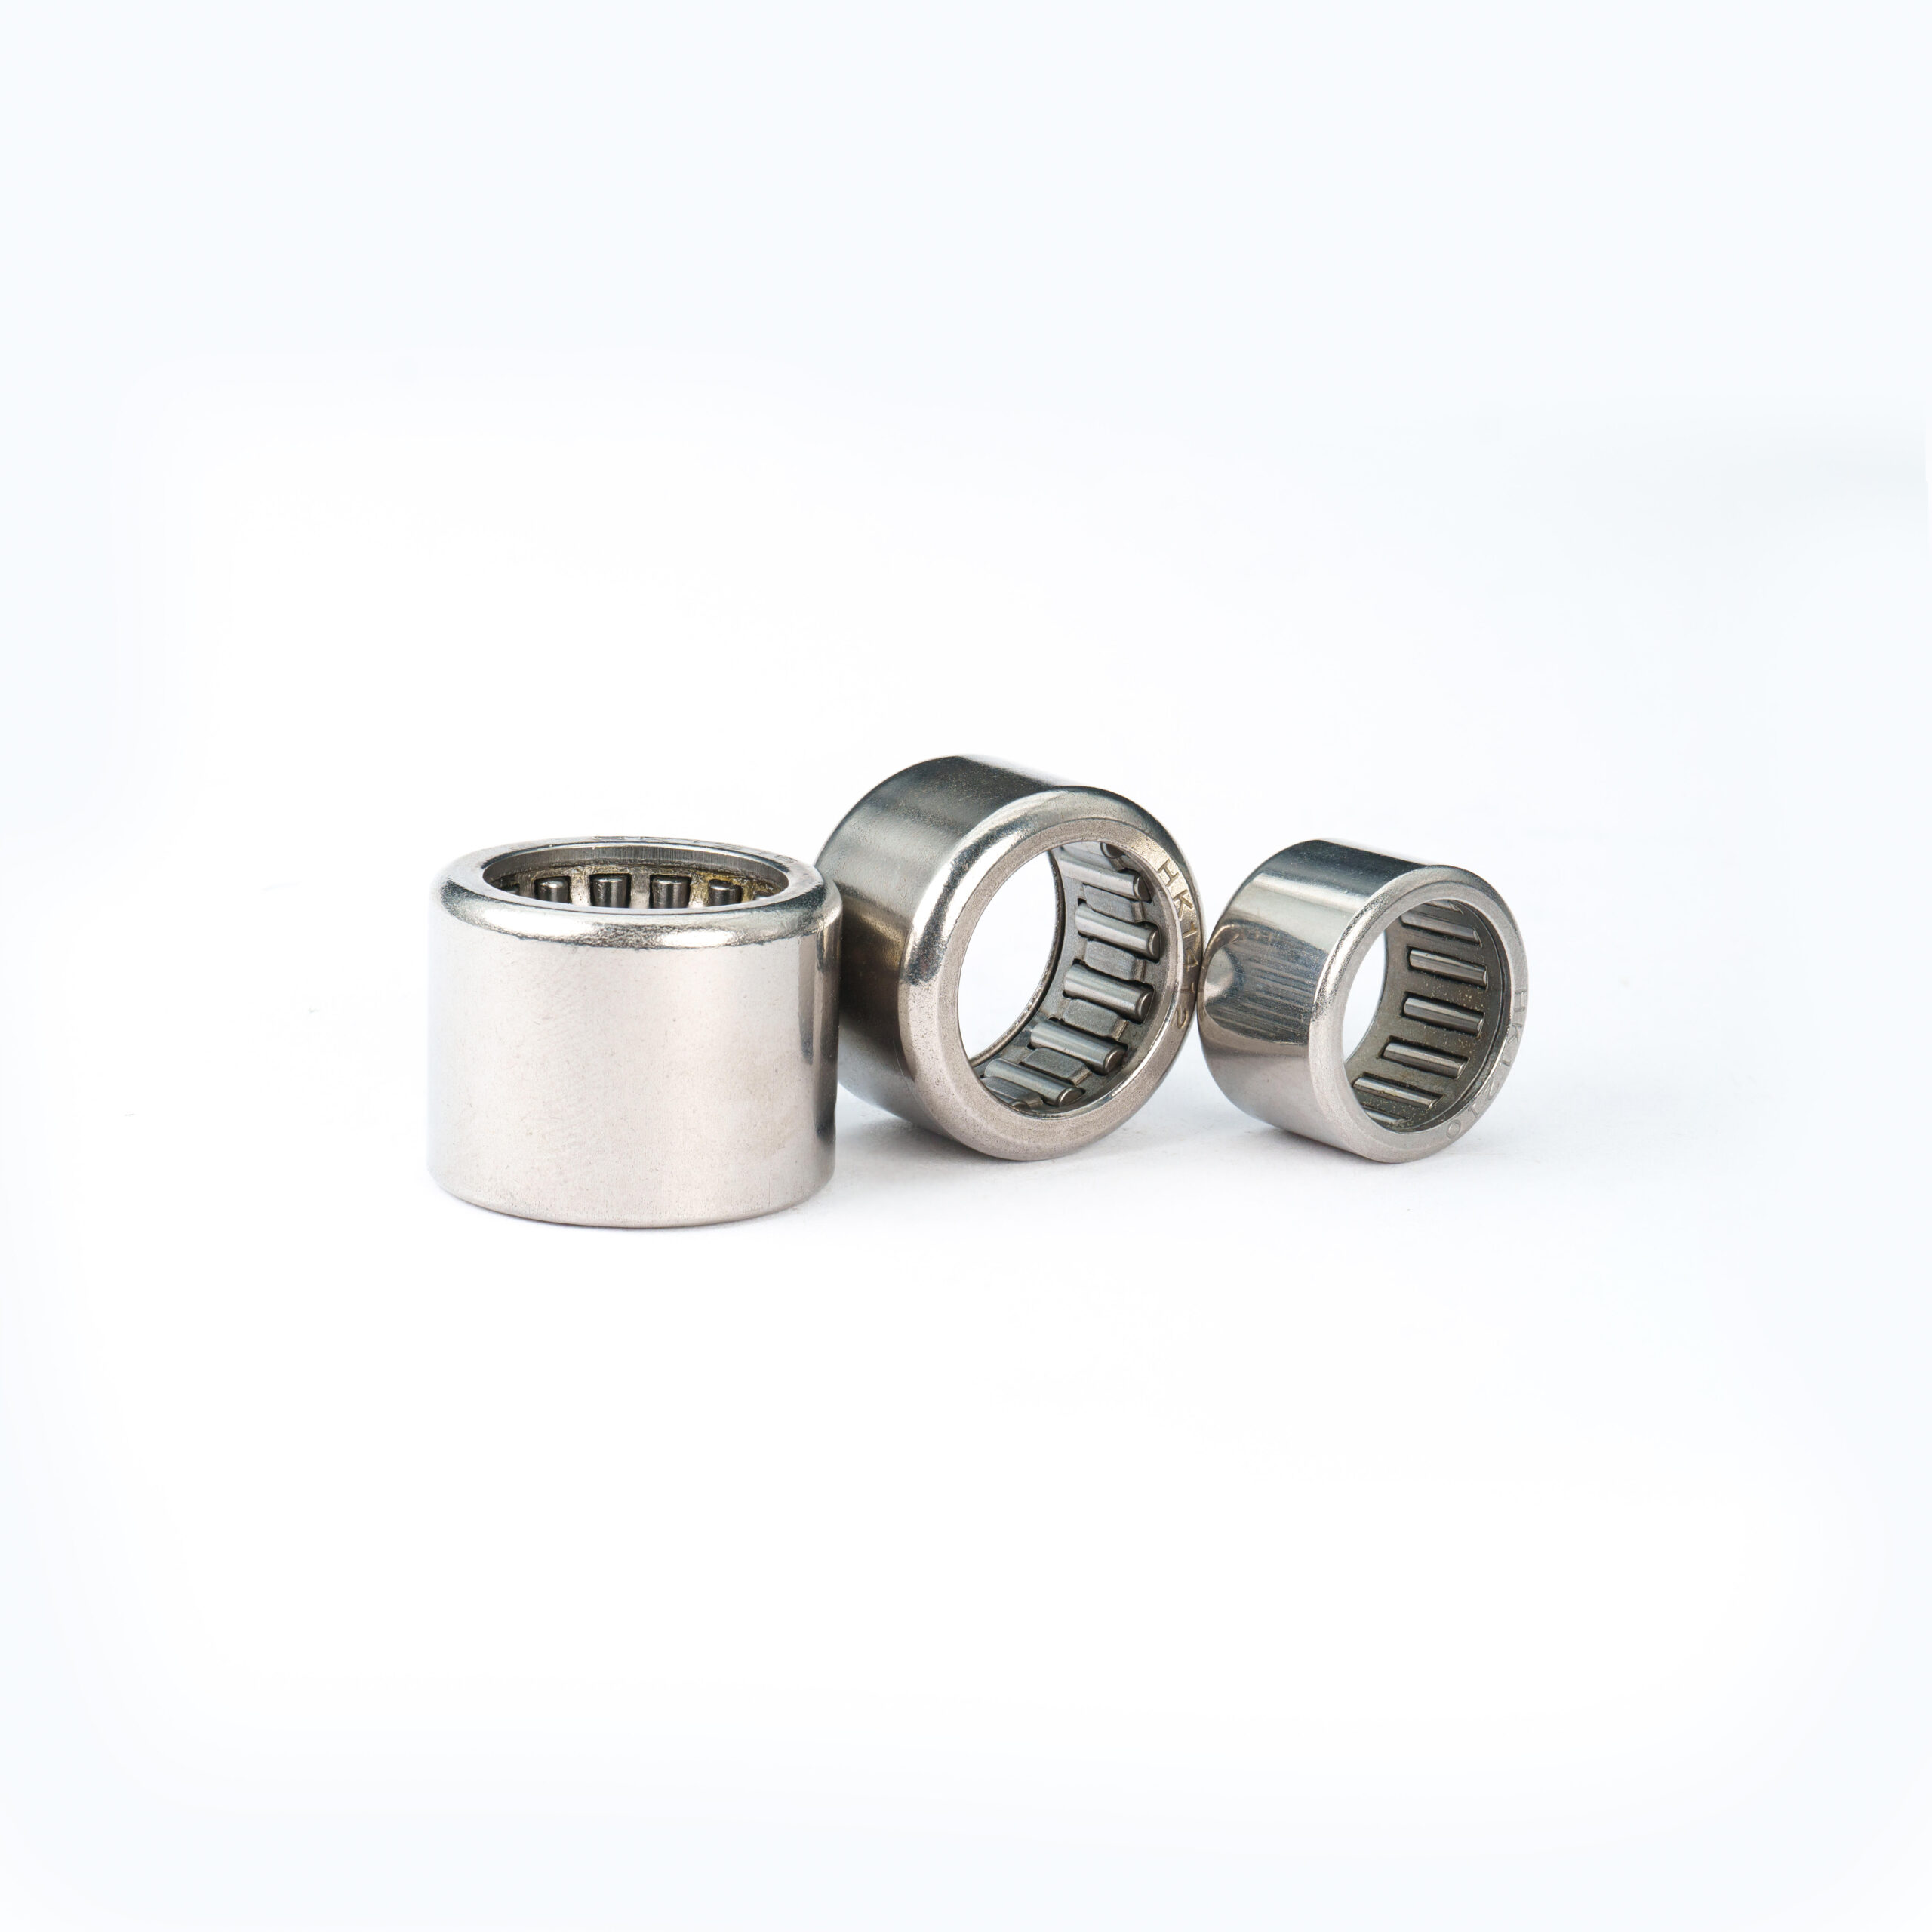
Precision Bore Sleeve Bushing CNC Carbon Steel H7 Bore Bronze Brass
CST-008
COUPLINGS / 008
Sleeves & Bushings
Precision bore sleeves and bushings. H7 bore; OD/ID concentricity ≤0.01 mm. Keyway, circlip groove, and lubrication hole options. Bronze, brass, and self-lubricating versions available.
H7 · OD/ID ≤0.01mm
45# · Bronze · Brass · SSGet Quote
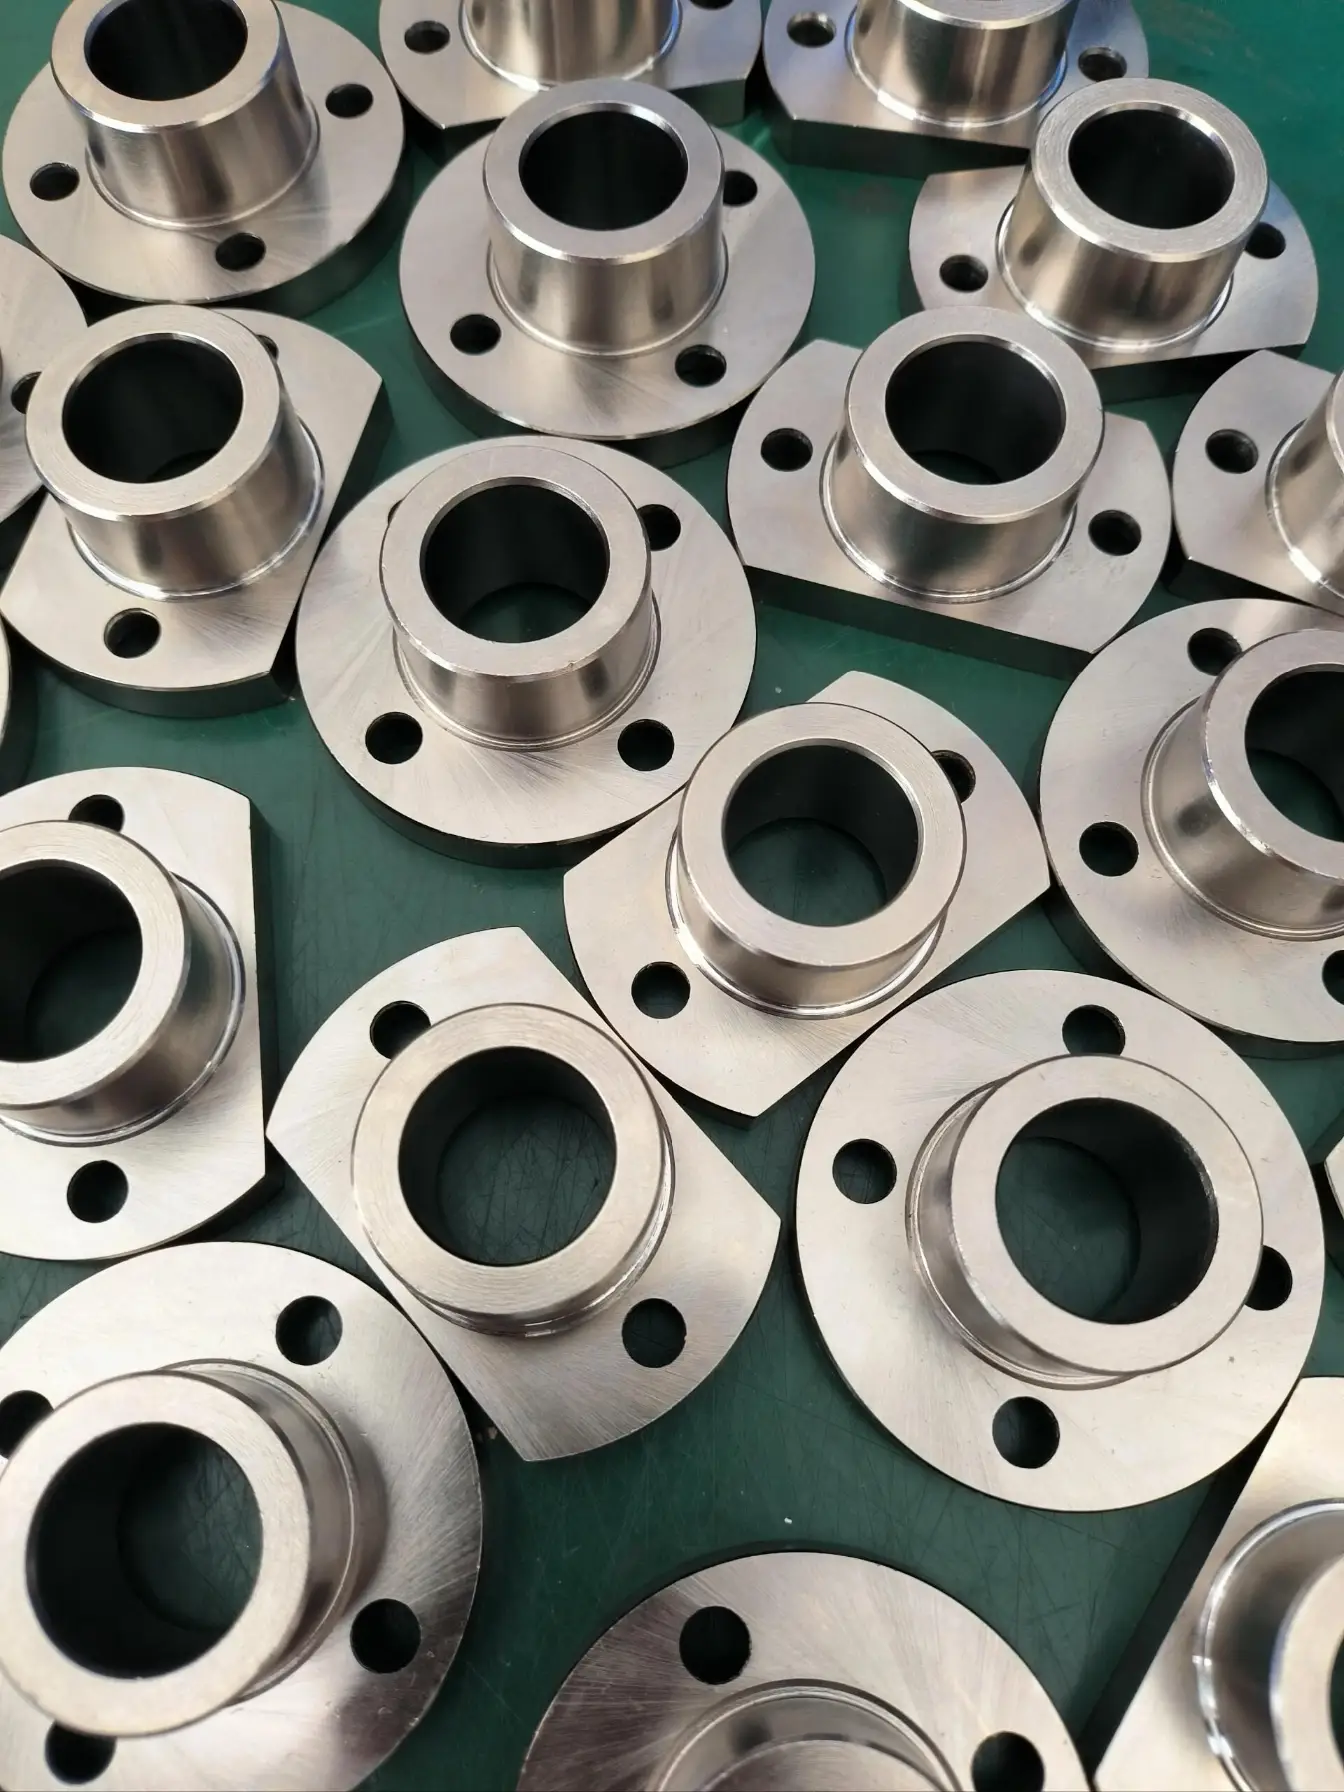
Custom Flange CNC Carbon Steel Blind Weld-Neck Slip-On Bolt Pattern PCD
CST-009
COUPLINGS / 009
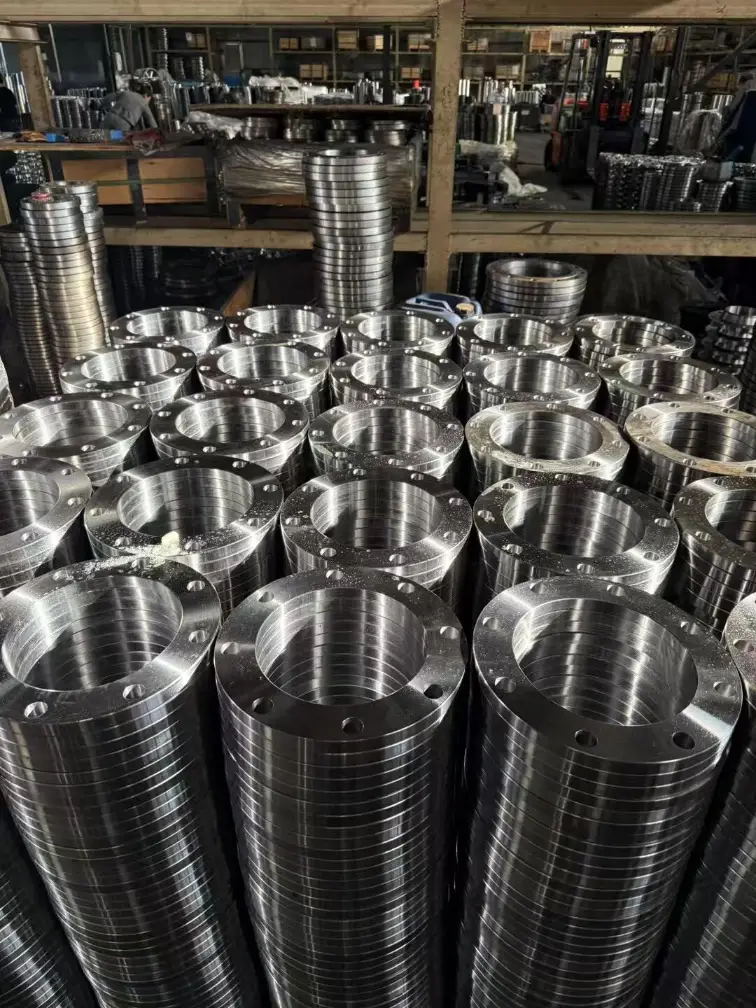
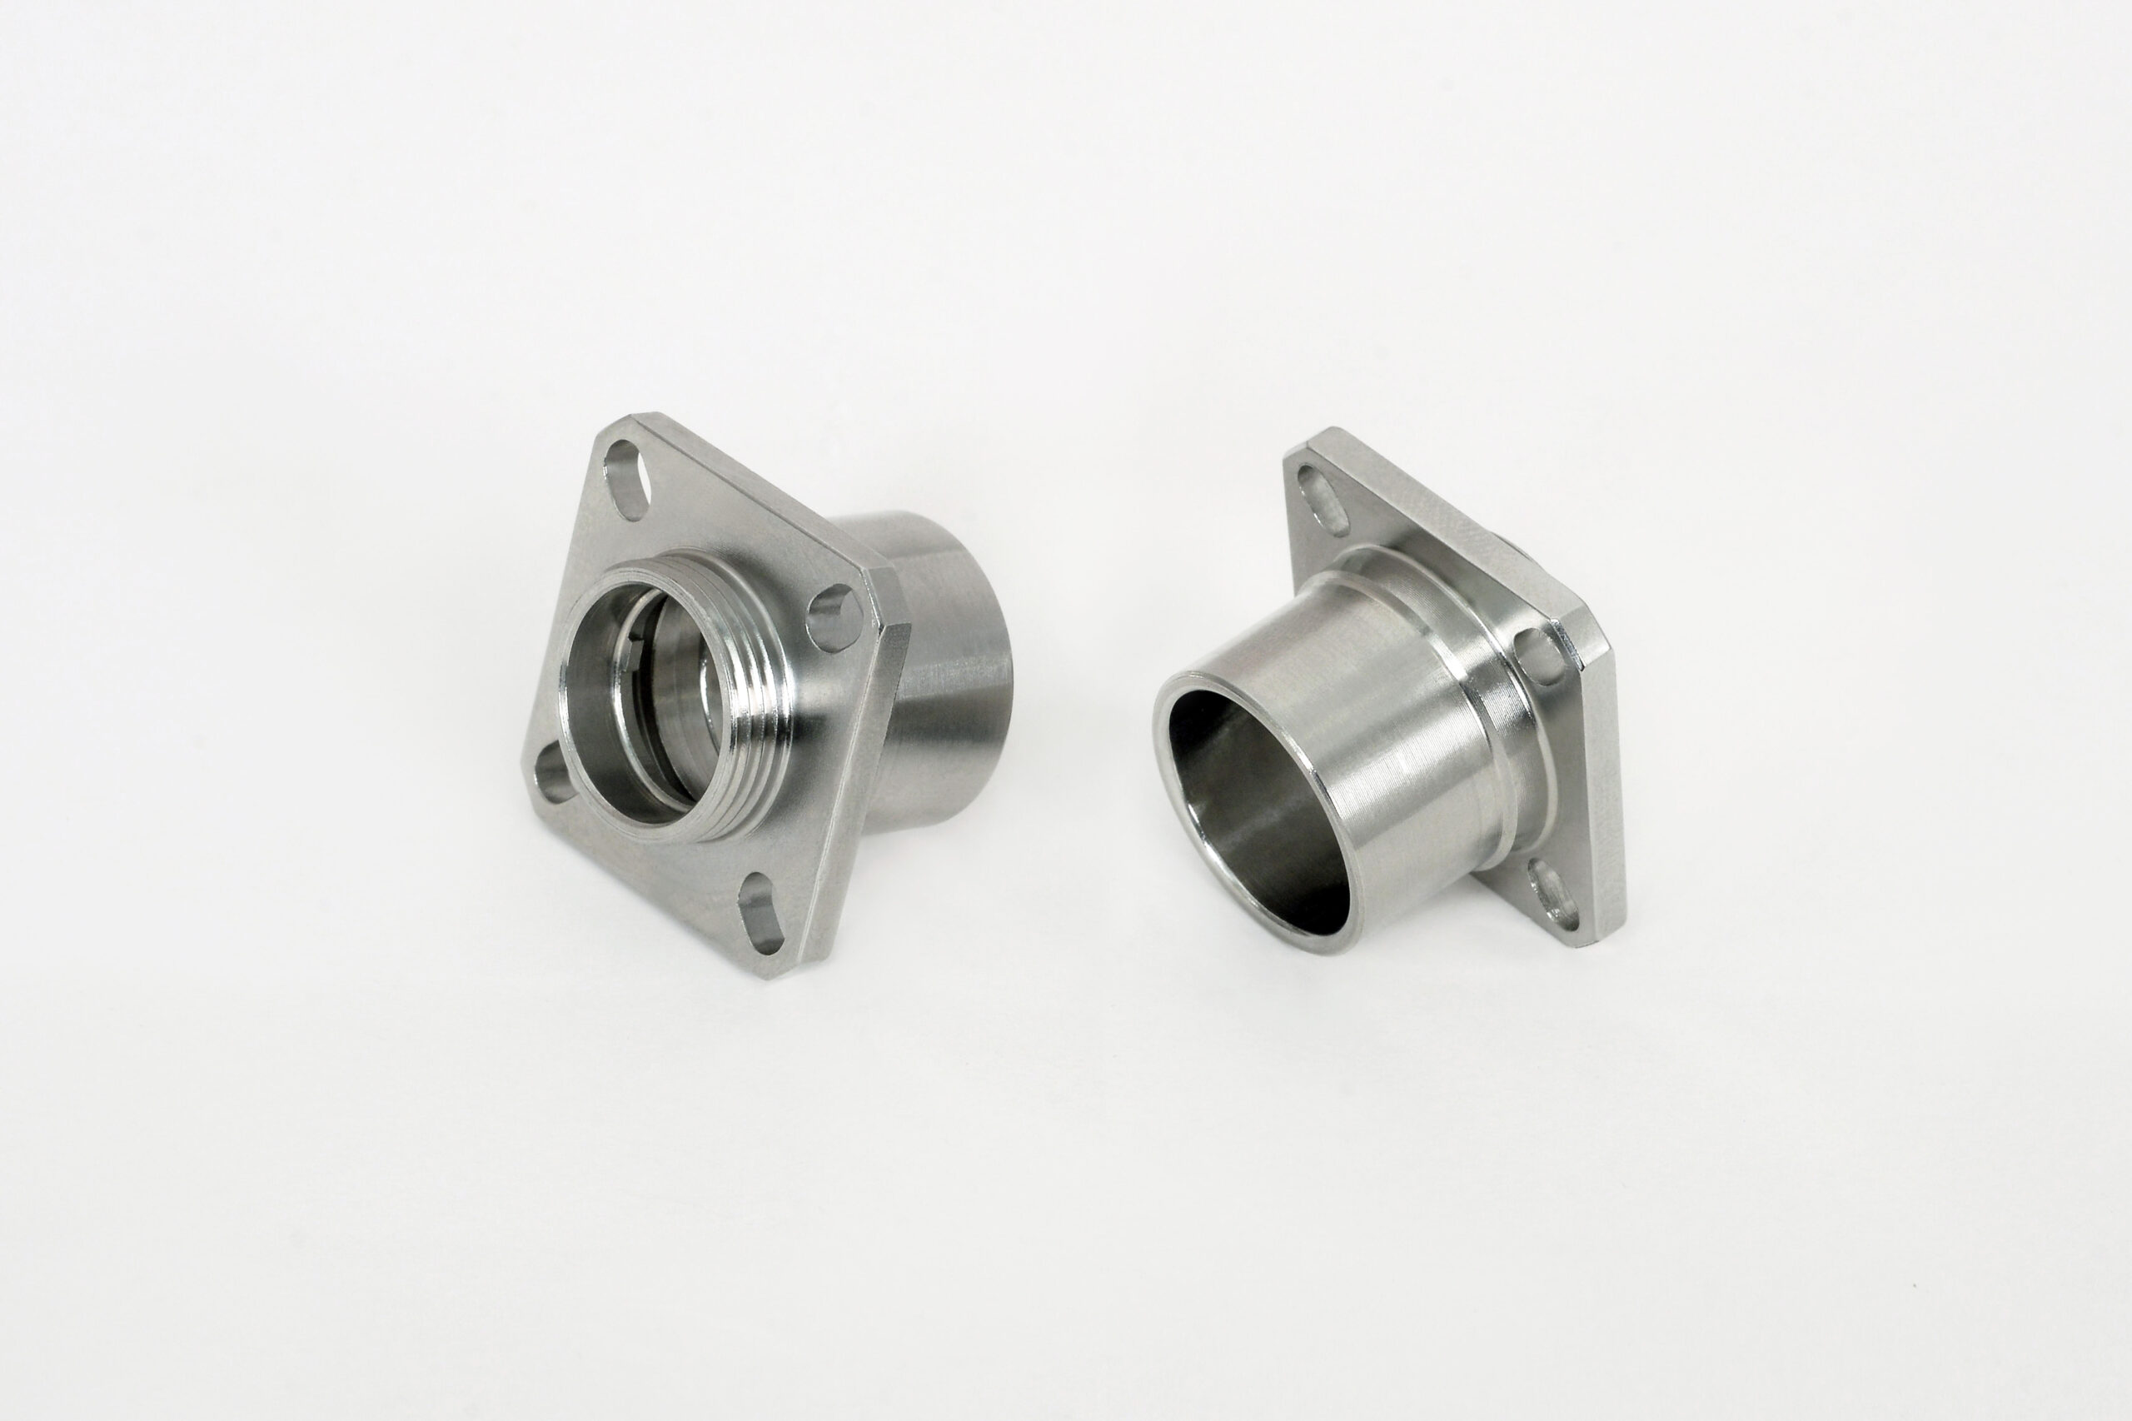
Flanges
Custom flanges — blind, weld-neck, slip-on, and mechanical joint flanges. Bolt-pattern position ±0.01 mm; face flatness ±0.02 mm. PCD and bolt count from DXF or PDF drawing. Raised face and flat face options.
Bolt pattern ±0.01mm
Q235 · 45# · SS304/316Get Quote
Materials: 45# · 40Cr · Q235 · SS304/316 · Bronze · Brass
Request All 4 →
Connectors & Rod Ends6 Products · CST-010, 011, 017, 018, 021, 022Quote →
Six connector and rod end product lines for linkage systems, structural frames, robot arms, and mechanical drive assemblies. Thread tolerances 6g/6H as standard for threaded connectors; clevis pin bore H8 for fork connectors; structural node multi-face perpendicularity ≤0.02 mm for frame connectors. All machined from alloy steel with heat treatment options.
Fork Clevis Connector Pin Bore H8 Linkage Actuator 42CrMo Thread 6g
CST-021
CONNECTORS / 021 — FEATURED
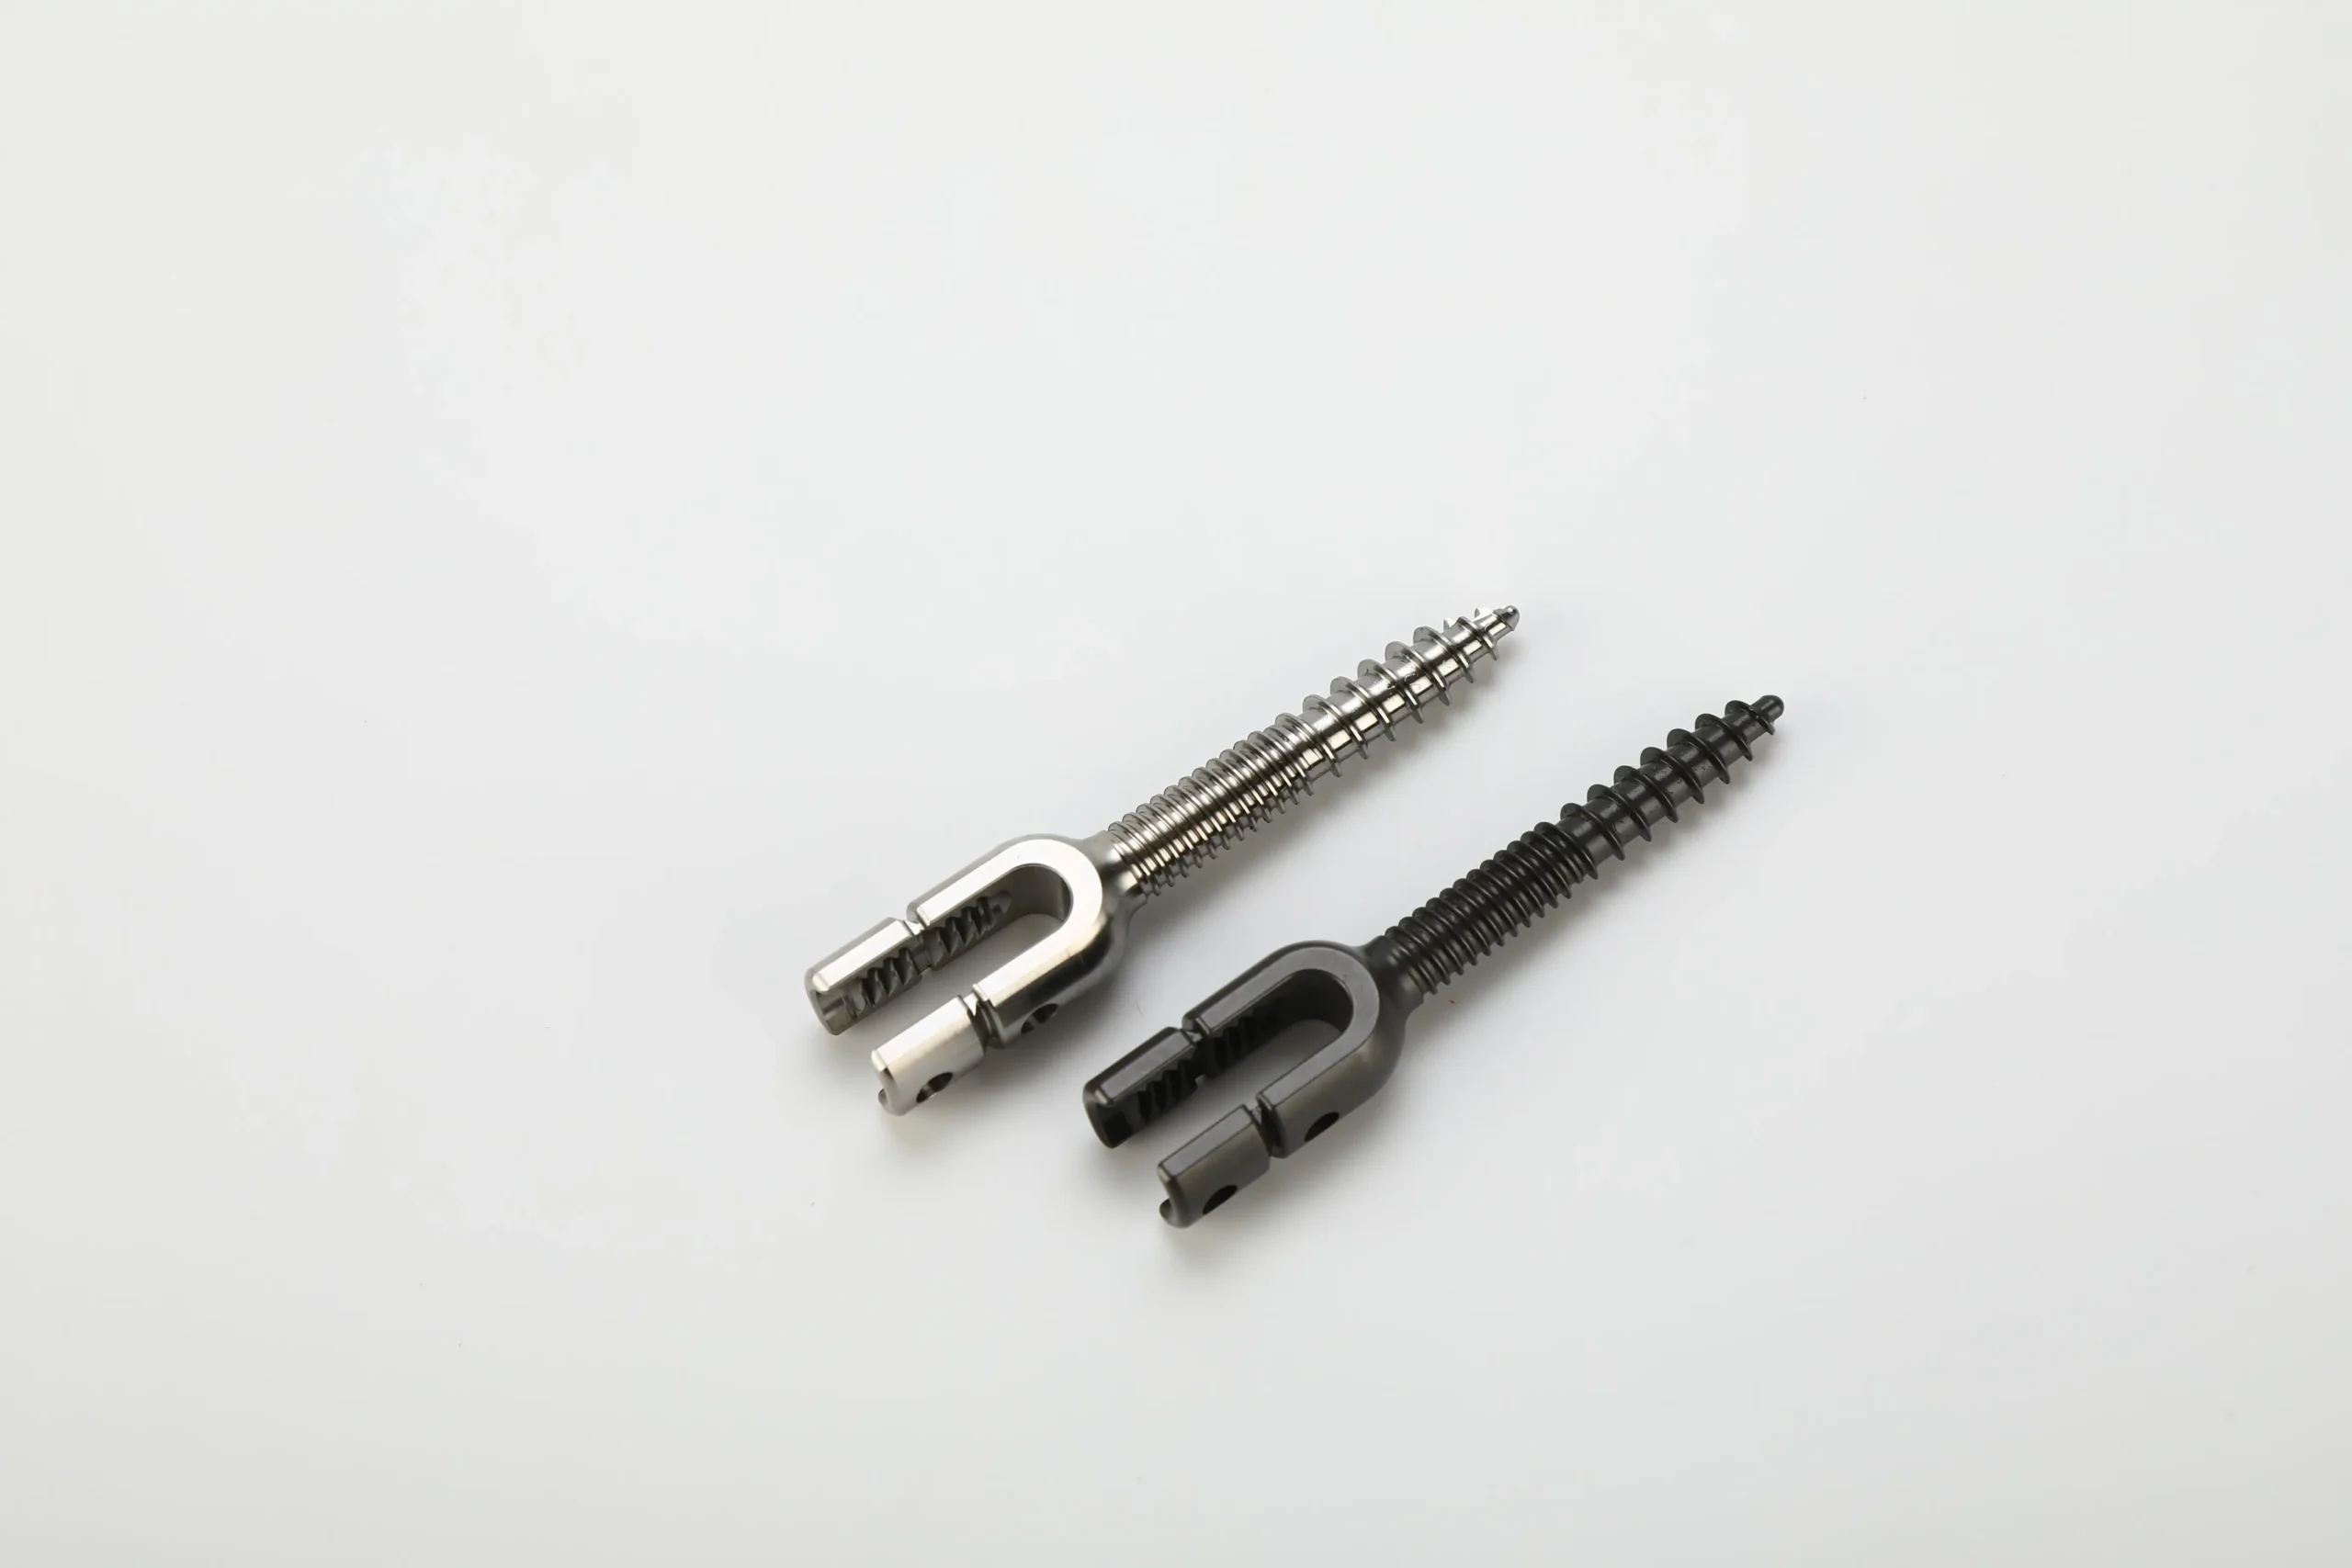
Fork Connectors (Clevis Ends)
Clevis and fork-end joint connectors for linkage, actuator attachment, and single-axis pivot joints. Clevis pin bore H8 for controlled pin-to-bore clearance; bore-to-bore alignment (fork width) tolerance ±0.05 mm; pin hole perpendicularity to threaded shank ≤0.02 mm. Thread class 6g on shank. Heavy-duty versions in 42CrMo quench and tempered HRC 30–35. Weld-end and bolt-end attachment options also available from drawing. Fork width, pin hole diameter, and thread shank dimensions to customer drawing; standard metric and imperial thread shanks stocked.
H8 Pin BorePerp. ≤0.02mmThread 6g42CrMo HT option
45# · 40Cr · 42CrMo · SS304Get Quote
Threaded Connector Rod End Hydraulic Fitting CNC Steel 6g 6H Thread
CST-010
CONNECTORS / 010
Threaded Connectors
Structural threaded connectors, rod ends, and hydraulic fitting bodies. Thread 6g/6H. Hex wrench flats. Tapered pipe thread (NPT/BSP) for hydraulic versions. All thread features inspected with go/no-go gauges.
6g / 6H threadNPT / BSP option
45# · 40Cr · SS304Get Quote
Chain Connector Link End Master Link Attachment Bracket 40Cr 42CrMo
CST-011
CONNECTORS / 011
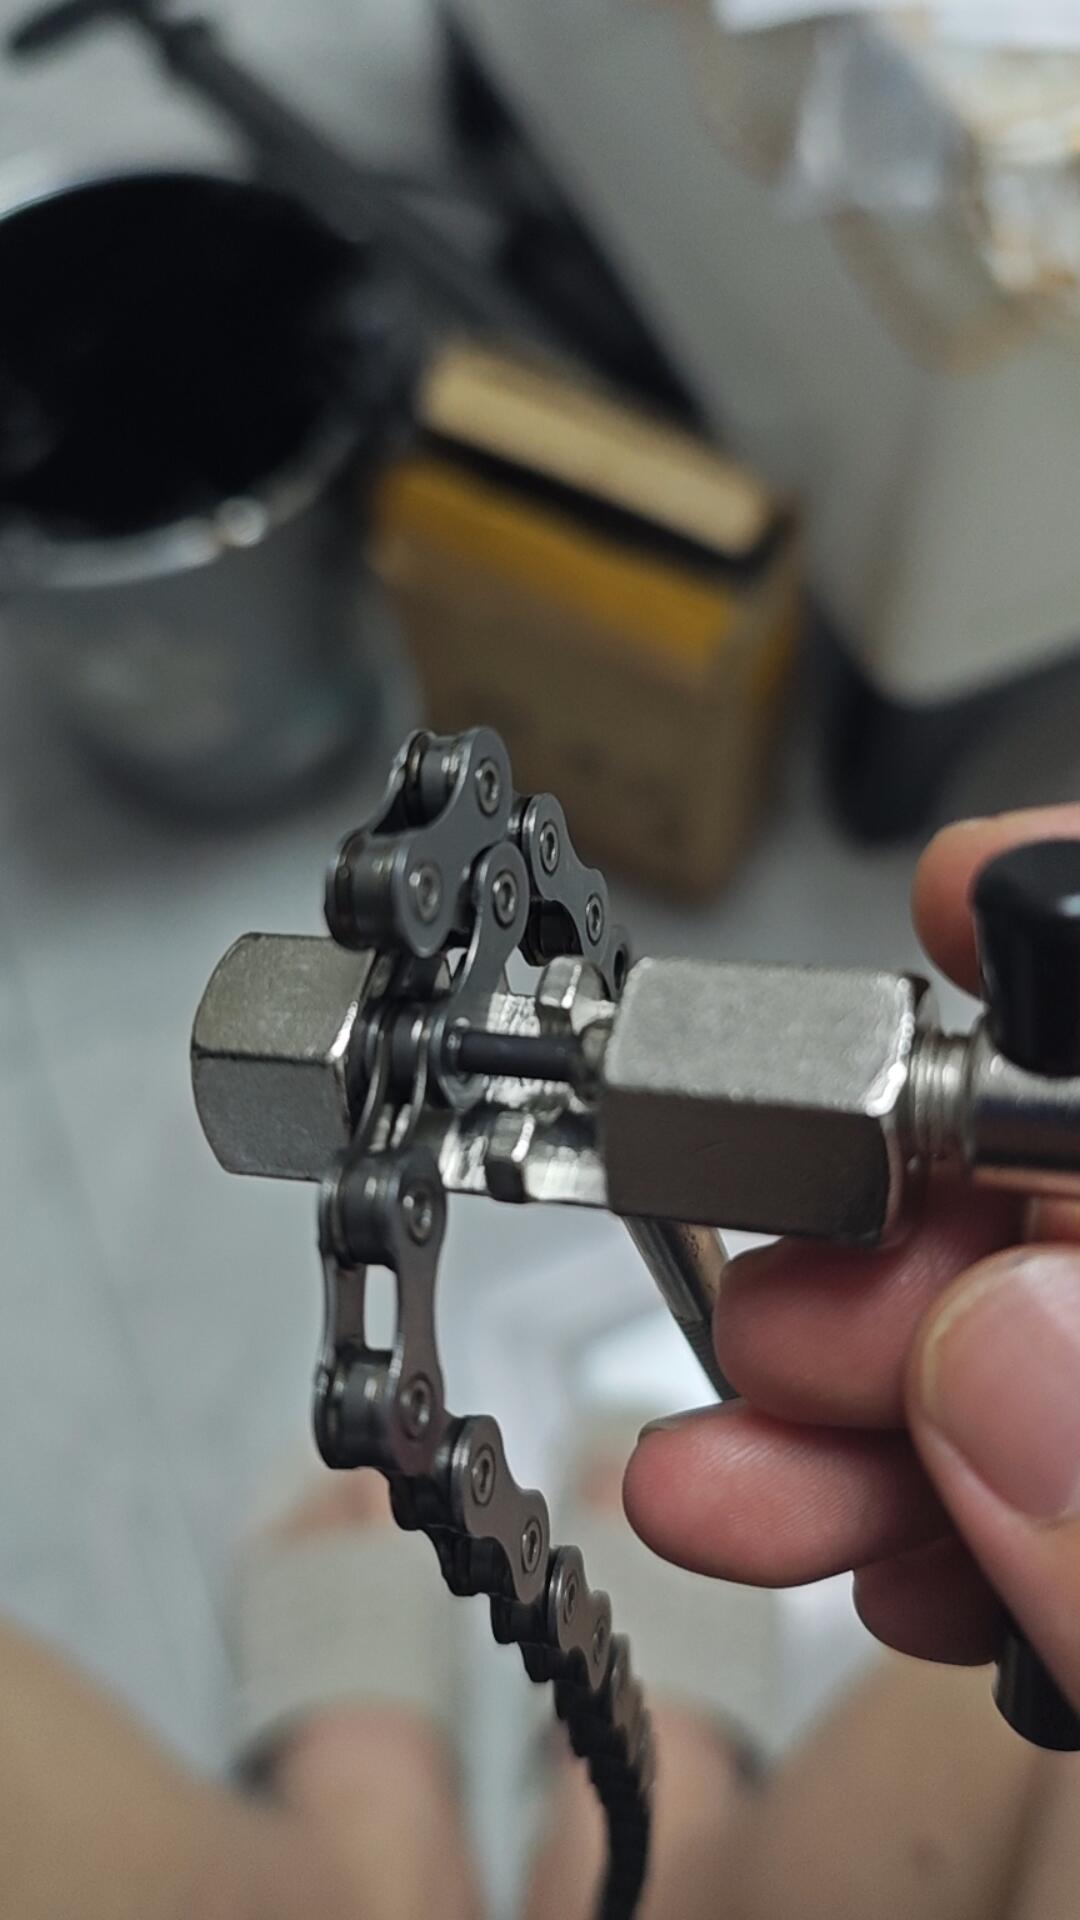
Chain Connectors
Custom chain link ends, master links, and chain attachment brackets from alloy steel. Pin bore H8. Heat treated to HRC 40–45 for chain wear resistance. All holes deburred and inspected for burr-free chain passage.
H8 pin boreHRC 40–45
40Cr · 42CrMo · 20CrMnTiGet Quote
Robot Arm Link Body Joint Connector 42CrMo Alloy Steel Precision
CST-017
CONNECTORS / 017
Robot Arm Connectors
Robot arm link bodies and joint interface connectors from alloy steel. Bore coaxiality ≤0.01 mm (5-axis single setup). Flange face runout ≤0.01 mm. Heat treated to HRC 28–32 for fatigue resistance under cyclic joint loading.
Coaxiality ≤0.01mmHRC 28–32
42CrMo · 40Cr · SS440CGet Quote
Equipment Frame Connector Multi-Face Structural Node Q235 S355
CST-018
CONNECTORS / 018
Equipment Frame Connectors
Multi-face structural connector nodes for industrial equipment frames. Face-to-face perpendicularity ≤0.02 mm; hole pattern ±0.01 mm. Zinc phosphate + primer for corrosion protection. Internal cable routing passage optional.
Face Perp. ≤0.02mm
Q235 · S355 · 45# · SSGet Quote
Materials: 45# · 40Cr · 42CrMo · Q235 · S355 · SS304/316
Request All 6 →
Blocks, Bases & Fixture Bodies4 Products · CST-012, 013, 015, 020Quote →
Solid support blocks, equipment base parts, fixture body frames, and mechanical connector blocks machined from carbon and tool steel. Face flatness ±0.02 mm standard; precision grade ±0.005 mm for fixture bodies. Fixture bodies in 45# or D2 tool steel, hardened and ground where wear life is critical. All inter-face perpendicularity verified by CMM.
Fixture Body Machine Tool D2 Tool Steel HRC 58-62 Ground Locating Pin
CST-020
BLOCKS & FIXTURES / 020 — FEATURED
Fixture Bodies
Machine tool and assembly fixture body frames machined from 45# carbon steel or D2 tool steel. Locating pin bore position ±0.005 mm; kinematic datum surface flatness ±0.003 mm. Hardened and ground version: D2 tool steel HRC 58–62 after machining, then precision ground on all datum faces. Stress-relieved before hardening to minimise distortion. Clamp boss and workholding feature geometry from customer CAD or sketch. Anti-rotation and anti-lift features machined integral. Hardened steel locating pins (H7 bore) supplied as a matched set. CMM dimensional report on all datum features with every fixture order.
Pin Pos. ±0.005mmD2 HRC 58–62Ground Datum ±0.003mmCMM Report
45# · D2 Tool Steel · Cr12MoV · SS420Get Quote
Support Block Multi-Face Reference CNC Steel Q235 45# Flatness
CST-012
BLOCKS / 012
Support Blocks
Solid support blocks with multiple flat reference faces and threaded hole patterns. Face flatness ±0.02 mm; inter-face perpendicularity ≤0.02 mm. Zinc phosphate protection. Custom sizes from dimensioned sketch.
±0.02mm flatness
Q235 · 45# · S355Get Quote
Materials: 45# · D2 Tool Steel · Cr12MoV · Q235 · S355 · SS420
Request All 4 →
Clamps, Plates & Safety Parts5 Products · CST-014, 016, 023, 024, 025Quote →
Workholding clamping plates, fixed clamp blocks, limit and travel stop blocks, pressure clamp blocks, and lifting lugs — the workholding, safety, and rigging hardware of machines and equipment. Lifting lugs WLL-stamped and proof-tested to 2× WLL. Hardened limit stop blocks for machine tool travel limits. All safety-critical parts supplied with material certificate.
Lifting Lug Eye WLL Stamped 2x Proof Tested Q345 S355 JR Material Cert
CST-023
CLAMPS & SAFETY / 023 — FEATURED
Lifting Lugs
Welded and bolted lifting lugs and shackle attachment points for equipment lifting and rigging. Machined from Q345 or 45# carbon steel. Pin hole bore to H8 tolerance for standard shackle pin. Working Load Limit (WLL) calculated and stamped on each lug. Proof test load 2× WLL applied and documented — proof test certificate included with delivery. Weld-on versions supplied as machined; bolted versions with through-bore and counter-bore for recessed bolt head. Material certificate (chemical composition and mechanical properties) enclosed with all lifting lug orders — required for compliance with lifting equipment regulations (LOLER, AS 4991, ASME B30.26).
WLL Stamped2× WLL Proof TestedH8 Pin HoleMaterial Cert. Incl.
Q345 · 45# · 40Cr · S355 JRGet Quote
Clamping Plate Workholding Machine Tool T-Slot Hardened 45# D2
CST-014
CLAMPS / 014
Clamping Plates
Machine tool and fixture clamping plates. Both faces flat and parallel ±0.02 mm. T-slot and tapped hole pattern for standard machine tables. Hardened version available — 45# Q&T HRC 35–40 for high-cycle clamping applications.
±0.02mm parallel
45# · Q235 · D2Get Quote
Materials: Q345 · 45# · D2 · Cr12MoV · GCr15 · S355 JR
Request All 5 →
Manufacturing Capability

What Carbon Steel Parts Need
from a Machining Partner

Heat Treatment — End-to-End Managed
All heat treatment processes arranged as part of your part order — Q&T, case carburising, induction hardening, nitriding, and annealing. You receive a complete heat-treated, machined part; not raw stock requiring separate treatment sourcing. Heat treatment records included.
Q&T HRC 28–45Case carb. HRC 58–62Induction H/T
Bearing Seat k6/m6 — TIR ≤0.01 mm
Shaft bearing seats machined to k6 or m6 with total runout (TIR) ≤0.01 mm between seat journals. Measured by V-block and DTI — not assumed from machine tool accuracy. Runout documented in delivery report for precision shaft assemblies.
k6 / m6 ODTIR ≤0.01mmDocumented
Keyway + Cross-Features — One Setup
Keyways, cross-holes, set-screw flats, and tapped radial holes machined in the same CNC setup as the shaft OD — accurate angular positioning ±0.1°. DIN 6885 standard width and depth tolerances. Woodruff and tapered Gibb key profiles also available.
DIN 6885Angular ±0.1°One setup
Lifting Lugs — WLL Stamped, Proof Tested
Lifting lugs supplied with WLL stamped on body and 2× WLL proof test load applied and documented. Material certificate of Q345 or S355 JR included. Required for LOLER, AS 4991, and ASME B30.26 compliance. Not an optional extra — standard on every lifting lug order.
WLL stamped2× proof testMat. cert. incl.
Fixture Body Ground — D2 HRC 58–62
Fixture body datum faces precision ground after heat treatment — eliminating heat-treat distortion from the final dimension. D2 tool steel HRC 58–62 for fixture bodies requiring maximum wear life across thousands of production cycles. Locating pin positions CMM-verified after grinding.
D2 HRC 58–62Ground post-HTCMM post-grind
Material Certification — Available on All Orders
Material mill certificates (chemical composition, mechanical properties, heat number) available on all orders on request — standard on safety-critical parts (lifting lugs, fixture bodies) and precision shaft orders. Heat treatment records and hardness test reports included for all treated parts.
Mill cert on requestHT recordsHardness report
Precision Specifications

Tolerances & Grade Reference — Carbon Steel Parts

Tolerances by Feature Type
Bearing Seat OD
k6 / m6
Shaft TIR
≤0.01 mm
Bore (Housing)
H7
Pin Shaft (Ground)
h6 · Ra ≤0.4μm
Hole Pattern
±0.01 mm
Face Flatness Std
±0.02 mm
Fixture Ground
±0.003 mm
General Dimension
±0.05 mm
Steel Grade & Heat Treatment Reference
45# Carbon Steel
HRC 40–45
Most versatile. Shafts, flanges, bases. Q&T to HRC 40–45; normalise to HB 197–241.
40Cr Alloy Steel
HRC 30–42
Pin shafts, roller shafts, connectors. Better hardenability than 45#.
42CrMo
HRC 28–36
High-strength shafts and joints under cyclic load. Best fatigue resistance.
GCr15 (Bearing)
HRC 60–64
Pin shafts and rollers requiring maximum surface hardness and wear resistance.
D2 Tool Steel
HRC 58–62
Fixture bodies, limit blocks, clamp blocks. Dimensional stability after heat treatment.
Q345 / S355 JR
Structural
Lifting lugs and structural frame connectors. Good toughness without heat treatment.
Surface Treatments

Corrosion Protection for Carbon Steel Parts

All surface treatments applied before delivery — parts shipped treatment-complete. Select based on service environment, dimensional tolerance sensitivity, and whether painted top-coat will be applied.

Black Oxide (Blackening)
Hot black oxide for mild corrosion protection with minimal dimensional change (<1 μm). Preserves tight tolerances on shafts, pins, and precision blocks. Used for general industrial workshop steel parts where appearance and mild rust resistance are required.
ShaftsBlocks
Zinc Phosphate + Oil
Manganese zinc phosphate conversion coating + oil impregnation. Excellent corrosion protection for indoor and sheltered workshop environments. Low cost, dimensionally neutral. Standard for structural connectors, flanges, bases, and frame parts.
ConnectorsFlanges
Zinc Phosphate + Primer
Zinc phosphate base coat + epoxy primer for outdoor or corrosive environment carbon steel parts. Top-coat painting optional in any RAL colour. Standard for lifting lugs, equipment frames, and outdoor structural connectors.
Lifting LugsFrames
Electroless Nickel (EN)
Uniform electroless nickel on carbon or alloy steel parts. Corrosion resistance + surface hardness ~500 HV. Dimensionally consistent 25–75 μm deposit — requires tolerance allowance. Used for precision shafts, coupling bores, and connectors in corrosive or food-grade environments.
Precision ShaftsCouplings
Hard Chrome Plating
Hard chrome on journal and pin shaft surfaces. Hardness 900–1200 HV; Ra ≤0.1 μm achievable after grinding. Maximum wear resistance for high-speed rotating shafts, pin shafts, and roller shafts in abrasive environments.
Pin ShaftsRollers
Passivation (SS Parts)
Citric acid passivation per ASTM A967 for stainless steel versions of all product families. Used where carbon steel would corrode in the service environment and SS304/316 substitution is required. Passivation certificate included.
SS VersionsFood / Marine
Hot-Dip Galvanise
85–100 μm zinc coating by hot-dip galvanising for maximum outdoor corrosion protection. Used for lifting lugs, frame connectors, and structural parts in outdoor, marine, or chemical environments. Dimensional tolerance degraded — apply before specifying ±0.05 mm or tighter.
Lifting LugsOutdoor
Production Workflow

From Drawing to Heat-Treated, Surface-Finished Part

01
DFM Review
Steel grade, heat treatment specification, and tolerance achievability confirmed. 24hr response.
02
Material
Steel billet receipted. Mill certificate logged. No grade substitution without approval.
03
Rough Machining
Rough turned or milled leaving HT allowance. Stress-relief annealing where required.
04
Heat Treatment
Q&T, case harden, induction H/T, or nitriding. Hardness test report generated.
05
Finish Machining
Finish grinding or turning to final tolerance. Bearing seats, keyways, threads to spec.
06
Treat & Deliver
Surface treatment applied. Dimension inspection. HT record + mat. cert. with delivery.
Applications

Carbon Steel Parts Across Every Industrial Application

Industrial Machinery
Transmission shafts, couplings, flanges, and structural connectors for general industrial machines and production equipment.
Automation & Robotics
Robot arm connectors, fixture bodies, limit stop blocks, and structural frame parts.
Construction & Mining
Lifting lugs, fork connectors, tie rod ends, and heavy structural connectors.
Agricultural Equipment
Drive shafts, couplings, sleeves, and support brackets for agricultural machinery.
Material Handling
Roller shafts, chain connectors, clamping plates, and base parts for conveyors.
Our Advantage

Why Engineers Specify Our Carbon Steel Parts

H/T
Heat Treatment Managed — One Supplier
We arrange all heat treatment processes as part of your order — Q&T, case carburising, induction hardening, nitriding. You receive a finished, treated part with heat treatment record. Not machined stock requiring you to source, ship, and coordinate separate treatment vendors.
WLL
Lifting Lugs — WLL Stamped, Proof Tested, Certified
Every lifting lug working load limit calculated, stamped on body, and 2× WLL proof load applied and documented. Material certificate of Q345 or S355 JR enclosed. What lifting equipment regulations (LOLER, ASME B30) require — included as standard, not as an expensive optional.
1 pc
MOQ 1 — Same Quality Every Quantity
Single prototype shaft to 500-piece production batch of fixture bodies — same CNC machining, same heat treatment management, same surface treatment, same documentation. No "batch pricing only" for standard carbon steel parts. Custom parts when you need them, in the quantity you need them.
D2
Fixture Bodies — Ground After HT, CMM Verified
Fixture datum faces precision ground after D2 heat treatment — not before. Heat treatment distortion eliminated from the final dimension. Locating pin positions CMM-verified after grinding. The fixture accuracy you ordered at delivery is the accuracy you get in production cycle 10,000.
Frequently Asked Questions

Carbon Steel Parts — Common Questions

Technical questions about steel grades, tolerances, heat treatment, and ordering. Structured data for search engines included.

We machine all common carbon and alloy steel grades: 45# (medium carbon — the most widely used Chinese engineering steel; shafts and bases), Q235/S235 (mild structural; flanges and connectors), 40Cr (chromium alloy for heat treatment; pin shafts and couplings), 42CrMo (high-strength transmission shafts and robot arm connectors), 20CrMnTi (carburised gears and case-hardened shaft applications), GCr15 (bearing steel for pin shafts and rollers requiring HRC 60–64), Q345/S355 JR (structural for lifting lugs and frame connectors), and tool steels Cr12MoV and D2 for fixture bodies and limit blocks requiring HRC 58–62.
Bearing seat OD: k6, m6 (press/transition fit) and h6 (sliding fit) are standard. Bore tolerances for housing: H7 standard. Turned OD general: ±0.01 mm. Ground OD (pin shafts, plain shafts): h6 with Ra ≤0.4 μm standard, Ra ≤0.2 μm achievable. Shaft runout (TIR): ≤0.01 mm between bearing seats, measured and documented.
Yes — heat treatment is managed end-to-end as part of your order. Available processes: through hardening (Q&T) of 40Cr and 42CrMo to HRC 28–32 or 38–42; case carburising of 20CrMnTi to case depth 0.8–1.2 mm and HRC 58–62; induction hardening of bearing seats and shaft journals; nitriding for surface hardness HV 900+ with minimal distortion; and annealing/normalising for stress relief. Heat treatment record (process certificate + hardness test report) included with every heat-treated order.
For carbon steel: Black oxide (mild protection, zero dimensional change) for shafts and precision blocks; zinc phosphate + oil for general indoor corrosion protection on connectors and flanges; zinc phosphate + primer for outdoor structural parts and lifting lugs; electroless nickel (25–75 μm, HV ~500) for food-grade and corrosive environments; hard chrome for maximum wear resistance on pin shafts and rollers (Ra ≤0.1 μm); hot-dip galvanise for outdoor lifting lugs and structural connectors. For stainless versions: passivation per ASTM A967.
Minimum order quantity is 1 piece — no batch minimums. Standard lead time: simple turned parts (shafts, sleeves, flanges) without heat treatment: 5–10 working days. Complex multi-feature parts (fixture bodies, robot arm connectors): 10–15 working days. Parts requiring heat treatment: add 5–7 working days. Production batches of 50+ pieces are typically faster due to setup amortisation — request a specific lead time in your quotation.
Yes. Material mill certificates (chemical composition and mechanical properties) are available on all orders on request — standard for precision and safety-critical parts. Dimensional inspection reports for parts with tight tolerances. CMM GD&T reports for fixture bodies, robot arm connectors, and frame connectors. Heat treatment records (process + hardness test) included for all heat-treated parts. Proof test certificate with every lifting lug.
Yes. Keyways: all standard profiles (parallel, Woodruff, tapered) to DIN 6885 — width/depth P9/JS9 tolerance. Cross-holes and tapped radial holes: milled in the same CNC setup as the shaft OD for angular positioning ±0.1°. Involute splines: DIN 5480 and ANSI B92.1, hobbed or broached, supplied as part of the shaft order. Polygon profiles (hex, tri-lobe): CNC milled or broached. All angular features positioned to ±0.1° as standard.
A tie rod end (拉杆接头) includes a spherical or plain bearing allowing angular misalignment in all directions — used where the connected component can move out of plane with the rod axis, such as hydraulic cylinders and steering linkages. A fork connector / clevis (叉形连接件) is a rigid forked yoke allowing rotation about a single axis through the clevis pin — used where only single-axis rotation is required and rigidity in all other directions is needed. Choose tie rod end for angular misalignment tolerance; choose clevis for single-axis articulation with rigid constraint in other axes.

Structured data (FAQPage + ItemList + Product schema) embedded in page head · Eligible for Google rich results

Get a Quote

Send Your Drawing.
Get a Quote.

Every enquiry includes a DFM review — tolerance feasibility, material confirmation, and process approach confirmed before production starts. MOQ 1 piece.

24hr
Quote Response
MOQ 1
Prototypes OK
ISO
9001:2015
📐
DFM Review on Every Enquiry
Tolerance feasibility, fixturing strategy, and material confirmation. Specific, actionable feedback — not generic pushback.
🎯
First Article Inspection — Standard
FAI report on every new run. Material certs and surface treatment certs included with every shipment.
🔄
Same Process: Prototype to Production
Process plan from your prototype applies to production batches. No re-qualification when you scale.
3 / 4 / 5-Axis CNC + Turning
Complex structural parts, shafts, housings, and transmission components. Metals and engineering plastics.
ISO 9001:2015 3/4/5-Axis Milling CNC Turning CMM Inspection Global Delivery