
Product Category
±0.003mm Concentricity · Ground
PTS / 001 — 003
Precision Transmission
Sleeves & Spacers
High-precision CNC machined transmission sleeves, spacers, and adapter bushings for gearboxes, servo drives, and precision motion systems. Bore concentricity ±0.003 mm, OD runout ≤ 0.005 mm, ground finish — aluminium, steel, and stainless.
±0.003mm
Concentricity TIR
Ra 0.4
Ground OD µm
Ø4–300
Diameter mm
PART DWG · PTS-000 PRECISION SLEEVE
ISO 9001 : 2015
⌀65 g6 OD
⌀55 H7 BORE
Ground Ra 0.4 µm
Sleeve · Spacer · Adapter Bushing
Components
42CrMo4 · Al · SUS · Ti · C45+Cr
Materials
48hr Quote · MOQ 1
Service
±0.003mm
Bore concentricity
Ra 0.4µm
Ground OD finish
Ø4–300mm
Diameter range
5 Days
Fastest lead time
Our Work
Request Similar Part →
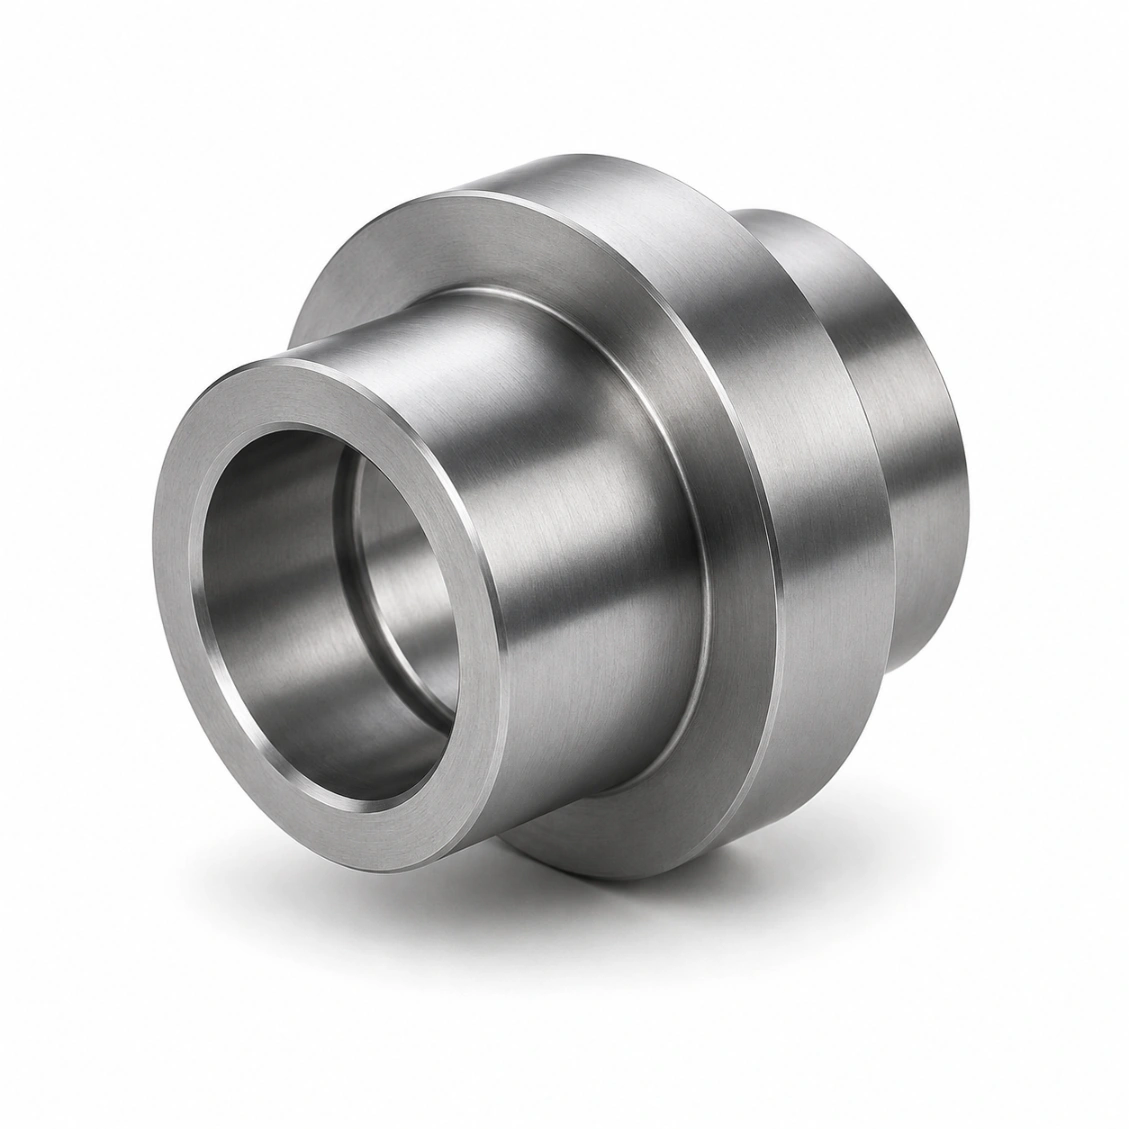
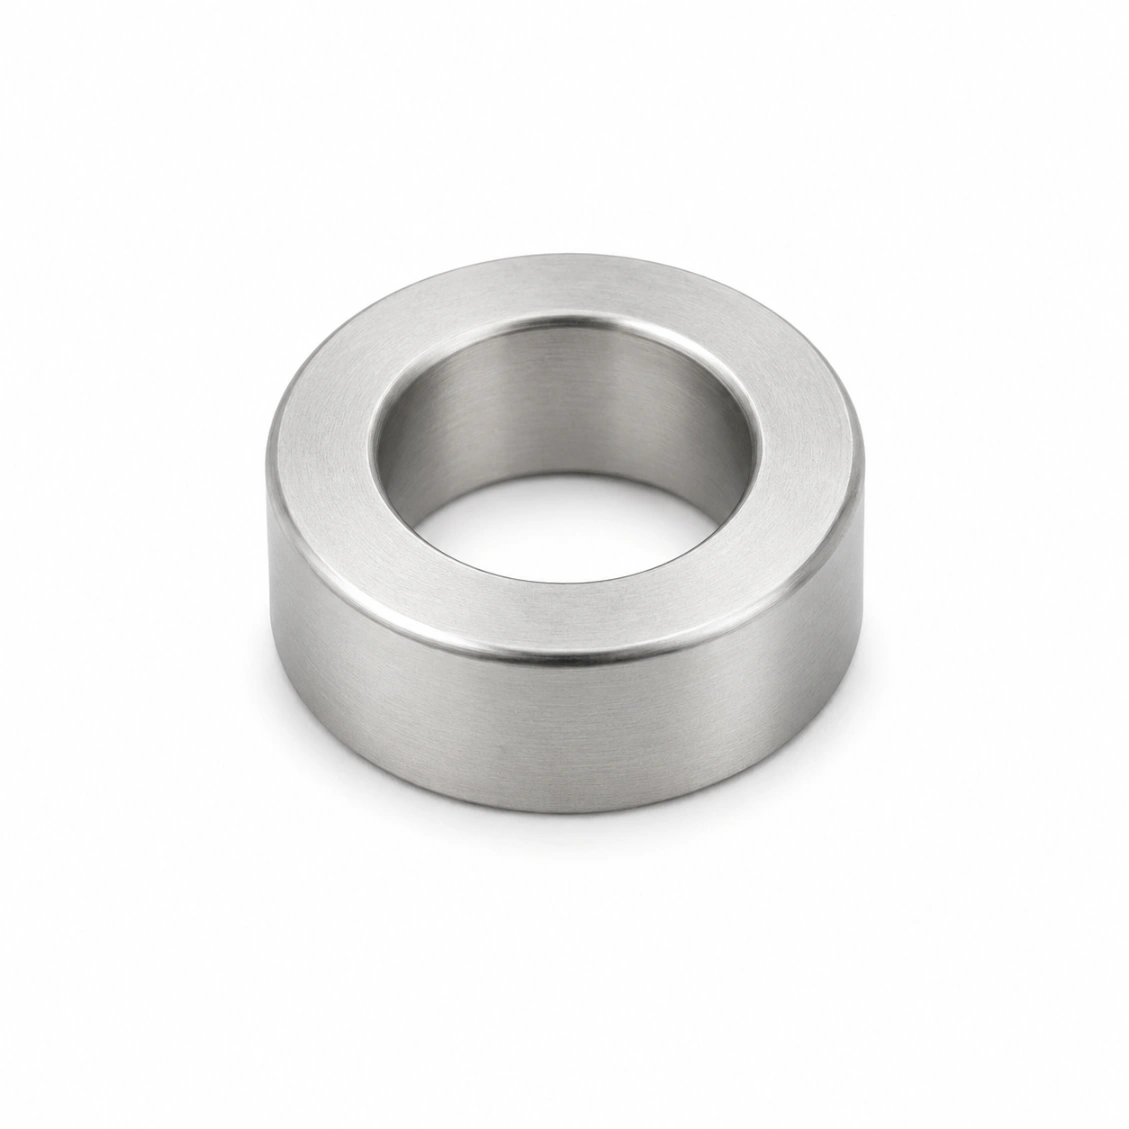
Precision Transmission Sleeves We've Made
Ground precision sleeves, spacers, and adapter bushings for gearboxes, servo actuators, encoder mounts, bearing housings, and machine tool spindles.




How It Works
From Drawing to Finished Precision Transmission Sleeves
Upload your precision transmission sleeves drawing — dimensions, tolerances, material, and surface treatment.
01
Upload Drawing
STEP, DXF, PDF, or sketch with key dimensions and tolerances.
02
Quote in 48h
Material, process, surface treatment, and firm lead time.
03
CNC Machine & Inspect
Precision machining, heat treatment, surface treatment, CMM verification.
04
Ship Worldwide
Full dimensional report. DHL / FedEx / sea freight.
Reviews
Trusted Precision Transmission Sleeves Manufacturer
★★★★★
"Excellent quality precision transmission sleeves from HXC. Dimensional report matched our CMM on every
piece. Lead time as promised."
AK
Alex K.
Mechanical Engineer · Germany
★★★★★
"HXC's DFM review caught design issues before production. The finished precision transmission sleeves
were perfect."
SL
Sophie L.
Design Engineer · France
★★★★★
"Three years sourcing precision transmission sleeves from HXC. Quality consistent, lead times reliable,
engineers always helpful."
JT
James T.
Senior Engineer · UK
FAQ
Precision Transmission Sleeve — FAQ
Common questions about precision transmission sleeves, tolerances, and applications.
A precision transmission sleeve is a thin-wall cylindrical part with a precisely ground
bore and OD, used to adapt between shaft and housing diameters in gearboxes, servo drives, and bearing
assemblies. Common uses: adapting a Ø20 mm motor shaft to a Ø25 mm gearbox input bore; spacing bearings
axially in a housing; providing a hardened wear surface for a housing bore. The critical parameters are
bore diameter, OD, concentricity between bore and OD, surface finish, and length.
HXC achieves bore-to-OD concentricity of ±0.003 mm TIR as standard on precision
transmission sleeves, by grinding bore and OD in the same setup without re-chucking. Tighter
concentricity (±0.001 mm) is available for precision spindle and encoder applications at additional cost
and longer lead time.
42CrMo4 through-hardened: gearbox and machine tool sleeves — wear-resistant,
dimensionally stable. Al 7075-T6 anodized: lightweight robot joint adapters.
SUS316L passivated: medical and food applications. Ti Grade 5:
aerospace weight savings. C45 + hard chrome: machine tool spindle sleeves requiring a
hardened wear surface.
Minimum practical wall thickness for a precision ground sleeve: 1.0 mm for stainless
and steel; 1.5 mm for aluminium (thinner walls distort during anodizing). Below 1 mm,
the sleeve becomes too flexible to hold roundness during grinding. For very thin-wall applications,
electrolytic nickel or hard chrome on a thicker sleeve is often a better approach than machining a very
thin precision sleeve.
Standard: Ra 0.4 µm on ground OD and bore surfaces. For bearing press fits: Ra 0.8 µm
OD (rougher promotes consistent interference fit). For encoder shaft interfaces: Ra 0.2 µm (smoother
reduces runout contribution from surface texture). For hard chrome spindle sleeves: Ra 0.1–0.2 µm after
chrome grinding.
For pressed-in (fixed) bearing outer race: OD tolerance P6 or P7 (slight interference).
For rotating outer race housings: OD tolerance H7 (sliding clearance). Bore tolerances
for inner race installation depend on bearing inner diameter — typically k5 or m5 for
fixed inner race fits. Always specify the bearing designation and fit class on the drawing; HXC
engineers confirm the correct sleeve dimensions from the bearing manufacturer's data.
Yes — HXC regularly machines precision sleeves with integrated keyways, tapped holes, oil
grooves, snap-ring grooves, and flange faces. All features are completed in one 5-axis setup
to maintain concentricity. Examples: a transmission sleeve with a keyway bore and oil distribution
groove; a bearing adapter sleeve with a locking thread and integrated thrust flange.
Prototype (1–5 pcs, turned + ground): 4–7 days. Small batch (20–100 pcs): 7–12 days. Production
(200–2,000 pcs): 10–16 days. Hard chrome sleeves: add 3–5 days. Stainless or titanium: add 2–3 days.