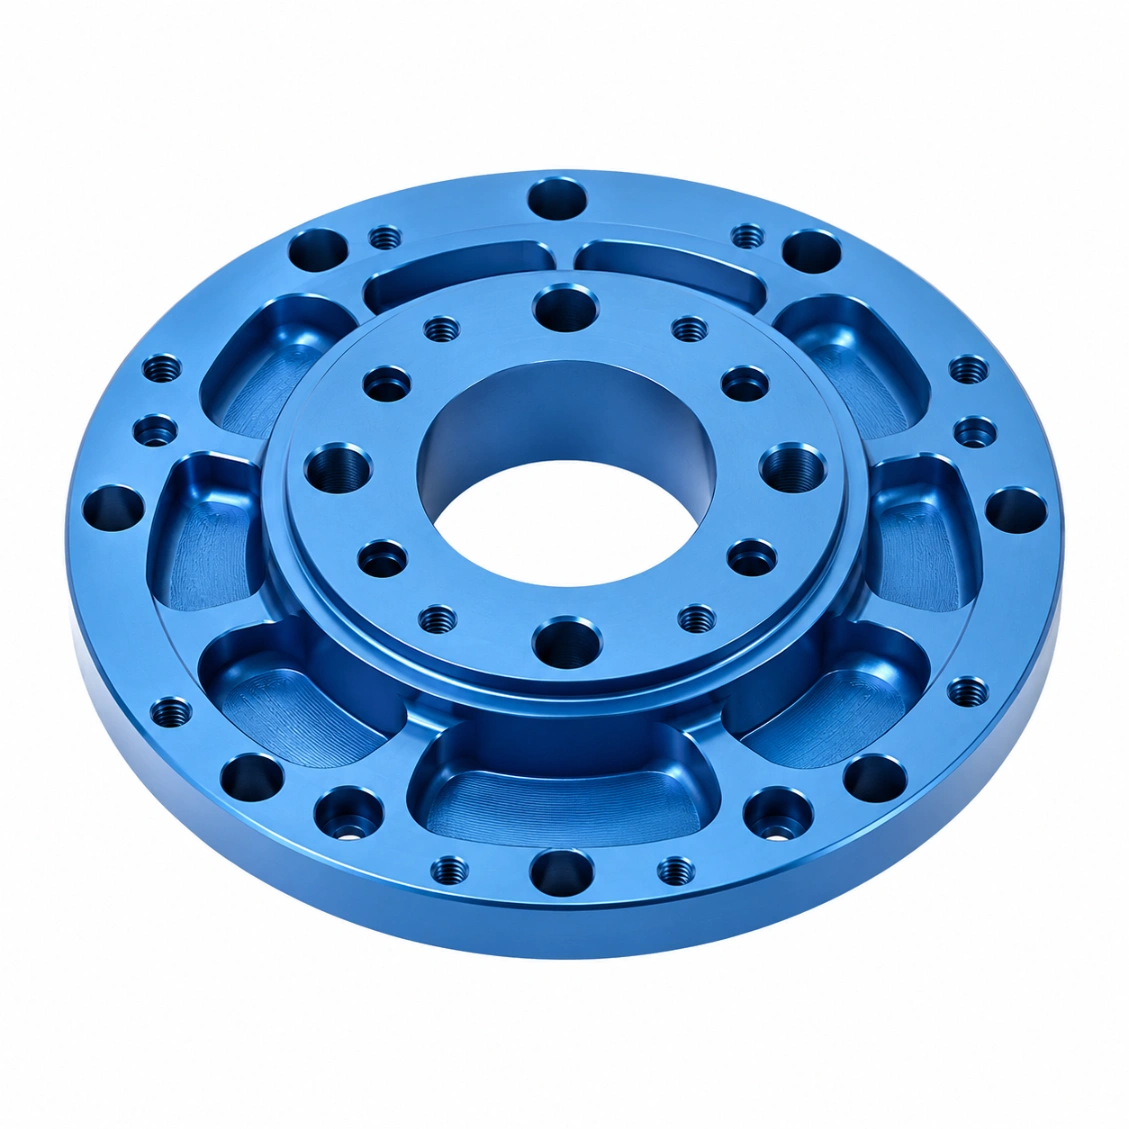
Custom CNC turned and milled flanges — bolt hole position tolerance ±0.01 mm (true position ⌀0.02 mm),
concentricity of bolt circle to bore ≤ 0.01 mm, face runout ≤ 0.005 mm. For motor mounts, drive
transmission flanges, and precision rotating interfaces.
PART DWG · FLG-000 MOTOR FLANGE · 42CrMo4 HRC 32ISO 9001 · ISO 9409-1 ROBOT
PCD ⌀100 · 8×M6
⌽ TP ⌀0.02 A B
Face Runout ≤0.005
Motor · Drive · Robot · Encoder
Flange Types
42CrMo4 · SUS316L · Al 7075 · Ti
Materials
48hr Quote · 5-Day Proto
Service
⌀0.02mm
True Position bolt hole tolerance
≤0.005mm
Face Runout transmission grade
≤0.01mm
Bolt Circle Conc. to central bore
5 Days
Fastest Delivery prototype orders
Why It's Difficult
High-Precision Flange Challenges
Bolt hole position on a circular flange must be accurate both angularly (bolt circle diameter correct) and
radially (each hole on the true bolt circle) — standard drilling does not achieve this.
⦿
True Position of Bolt Holes
Each bolt hole must be within ⌀0.02 mm true position of its nominal location on the bolt circle. This
requires CNC boring (not drilling) or precision jig boring — verified by CMM measuring each hole centre.
⊕
Bolt Circle Concentricity
The bolt circle must be concentric to the central bore within ≤ 0.01 mm. Non-concentricity causes angular
indexing error in bolted flanges — critical for motor coupling and reducer interfaces.
📐
Face Runout
The face must be perpendicular to the bore axis within ≤ 0.005 mm (face runout). A tilted face applies
uneven axial load to the mating component — critical for shaft coupling flanges and motor mounts.
"The CMM report matched our incoming inspection perfectly. Every critical dimension was within spec on the first article. Lead time exactly as quoted."
AK
Alex K.
Mechanical Engineer · Germany
★★★★★
"HXC's DFM review caught a tolerance stack issue before we committed to production. The finished parts were perfect and batch consistency was excellent."
SL
Sophie L.
Design Engineer · France
★★★★★
"We've sourced over 30 part numbers from HXC across three years. Quality is consistent, lead times are reliable, and the engineering team is always responsive."
JT
James T.
Senior Buyer · UK
FAQ
High-Precision Multi-Hole Flanges — FAQ
Common questions from engineers and procurement teams — answered by our manufacturing team.
True position is the diametral tolerance zone within which a hole centre must lie
relative to its nominal position. HXC achieves ⌀0.02 mm true position on flange bolt
holes — meaning each hole centre is within a circle of 0.02 mm diameter centred on the nominal
position. This is verified by CMM measuring each hole centre and calculating deviation from nominal.
Standard precision flanges: face runout ≤ 0.005 mm (measured as a full TIR sweep with
a dial indicator while rotating on the bore axis). For motor coupling flanges: ≤ 0.003 mm. Runout is
caused by face not being perpendicular to the bore — HXC turns face and bore in the same setup to
eliminate this.
Yes — HXC machines all standard motor flange patterns: NEMA 17/23/34/42;
IEC frame standards (56, 63, 71, 80, 90, 100); DIN 42948 / ISO 9409 robot
wrist flanges; and custom bolt circle diameters and hole counts. Provide the
motor model or bolt circle specification.
42CrMo4 (induction hardened): for high-load motor mount and reducer flanges.
SUS316L: for food processing, pump, and marine flanges. Al 7075
(hard anodized): lightweight robot output flanges. Ti Grade 5: for weight-critical
aerospace drive flanges. C45 steel (zinc plated): for standard industrial flanges.
CMM measures the centre of every bolt hole, computes the best-fit bolt circle, and
reports: bolt circle diameter (nominal vs actual), angular spacing between holes, and the
concentricity of the bolt circle to the bore. All four parameters are included in the inspection
report.
Yes — HXC machines O-ring grooves (BS 1806, Parker, or custom) concentric to the bore and bolt
pattern. O-ring groove dimensions (width, depth, corner radius) are machined to the seal manufacturer's
specification and verified by CMM.
Equal-spacing flanges: angular spacing tolerance ±0.05° between adjacent holes. For
precision indexing flanges (e.g., harmonic drive output flanges): ±0.02°. Angular position is computed
from CMM hole centre measurements — reported in the inspection certificate.
Prototype (1–5 pcs): 5–7 days. Small batch (50–200 pcs): 7–12 days. Production
(500+ pcs): 10–16 days.
Get a Quote
Send Your Drawing. Get a Quote.
Every enquiry includes a DFM review — tolerance feasibility, material confirmation, and process approach confirmed before production starts. MOQ 1 piece.
24hr
Quote Response
MOQ 1
Prototypes OK
ISO
9001:2015
📐
DFM Review on Every Enquiry
Tolerance feasibility, fixturing strategy, and material confirmation. Specific, actionable feedback — not generic pushback.
🎯
First Article Inspection — Standard
FAI report on every new run. Material certs and surface treatment certs included with every shipment.
🔄
Same Process: Prototype to Production
Process plan from your prototype applies to production batches. No re-qualification when you scale.
⚙
3 / 4 / 5-Axis CNC + Turning
Complex structural parts, shafts, housings, and transmission components. Metals and engineering plastics.
ISO 9001:20153/4/5-Axis MillingCNC TurningCMM InspectionGlobal Delivery