
Product Category
H7/H6 Bore · ≤0.005 Flange Runout · 5+ Materials
FB / 001 — 010
Bore + Flange Ground
Flanged Bushings
Precision CNC ground flanged bushings and flanged sleeves — bore tolerance H7/H6, flange face runout ≤ 0.005 mm to the bore datum, OD-to-bore concentricity ±0.003 mm. Bronze, brass, hardened steel, stainless, PEEK, and PTFE-lined variants for bearing housings, pivots, and precision shaft guides.
H7 / H6
Bore Tolerance
±0.003mm
OD-Bore Concentric
≤0.005mm
Flange Face Runout
PART DWG · FB-000 FLANGED BUSHING · BRONZE PB2 · OD Ø22 / BORE Ø16 H7
ISO 9001 · BORE + FLANGE GROUND · CMM
Bore + Flange · One Setup
Flange Runout 0.005 → A
Pivot · Pulley · Linkage · Gear-Box · Food · Medical
Applications
Bronze · Brass · SUS316L · 42CrMo4 · PEEK · PTFE
Materials
48hr Quote · 4-Day Proto
Service
H7 / H6
Bore Tolerance
housing fit standard
housing fit standard
±0.003mm
OD-to-Bore Concentric
ground in one setup
ground in one setup
≤0.005mm
Flange Face Runout
perpendicularity to bore
perpendicularity to bore
4 Days
Fastest Delivery
prototype orders
prototype orders
Our Work
Request Similar Part →
Flanged Bushings We Have Made
Precision CNC machined flanged bushings for automotive, robotics, aerospace, medical, and industrial applications.
 Bronze PB2 · Sliding
Flanged Bronze Bushing — Pivot
OD Ø22 / Bore Ø16 H7 · 200 pcs
 SUS316L · Food
Flanged SS Bushing — Food Machine
OD Ø18 / Bore Ø12 · Passivated · 100 pcs
 42CrMo4 · Gearbox
Flanged Hardened Bushing
OD Ø35 / Bore Ø25 · HRC 55 · 80 pcs
 Al 6061 · Robot
Flanged Al Bushing — Robot
OD Ø20 / Bore Ø14 · Anodized · 120 pcs
 PEEK · Medical
Flanged PEEK Bushing — Surgical
OD Ø14 / Bore Ø10 · Sterilisable · 50 pcs
 Brass C36000 · Instrument
Flanged Brass Bushing
OD Ø16 / Bore Ø10 · Ra 0.4µm · 200 pcs
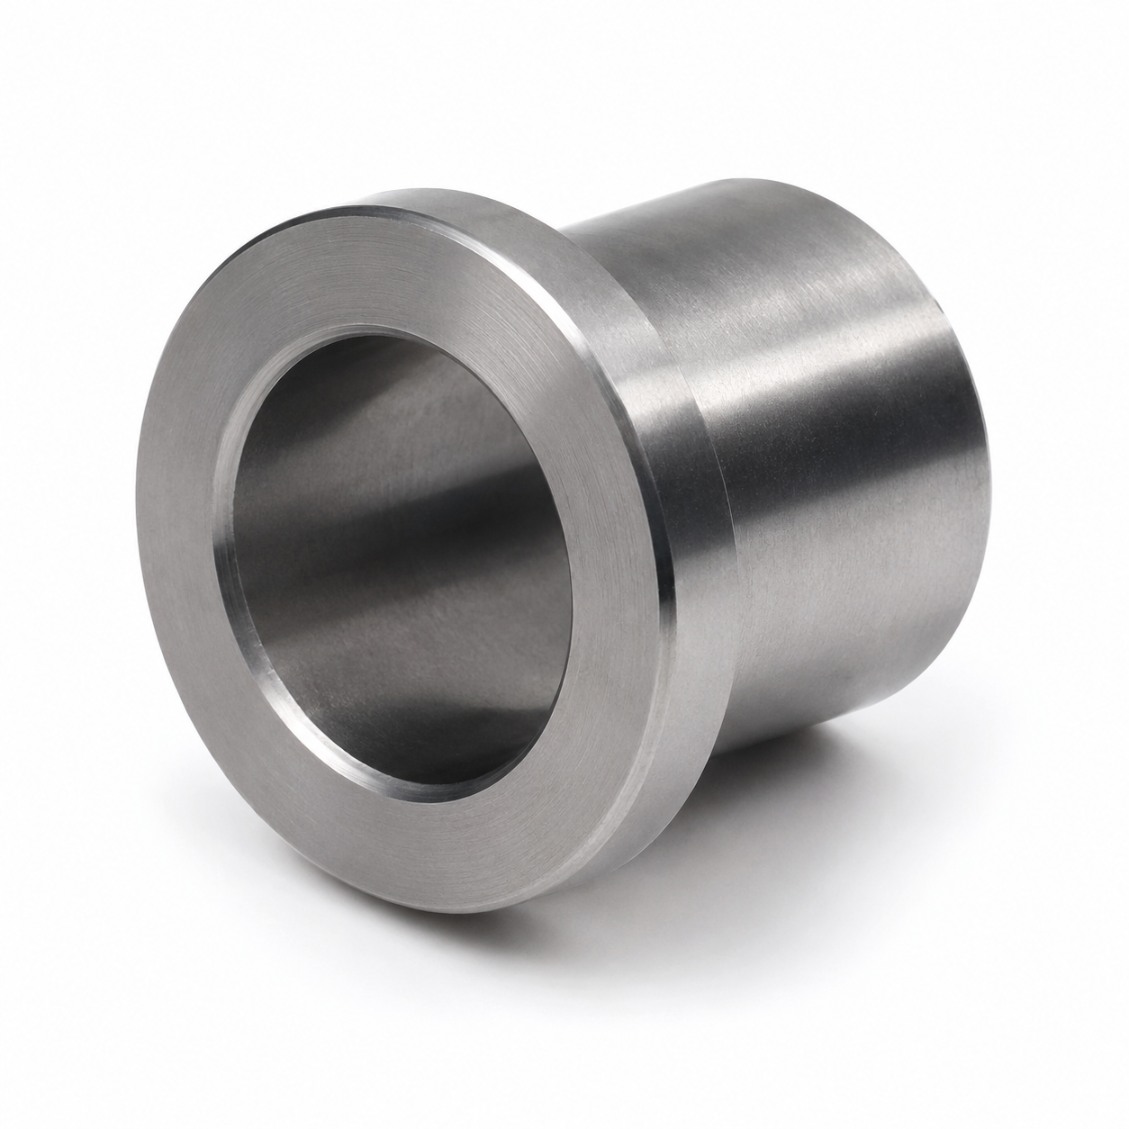 GCr15 · Bearing
Flanged Bearing Bushing
OD Ø28 / Bore Ø20 · HRC62 · 100 pcs
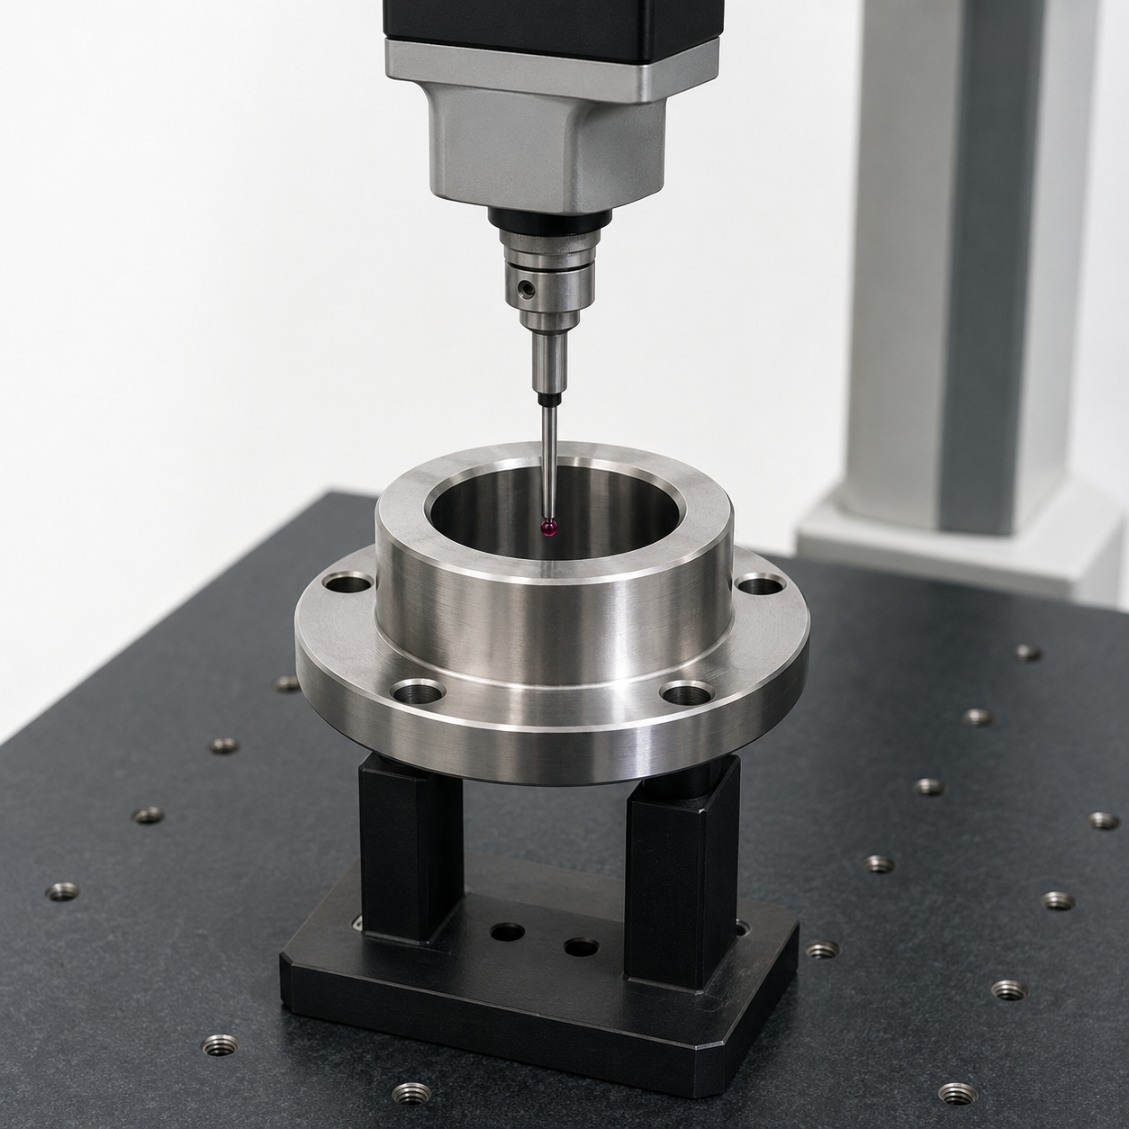 CMM Verified
Bore + OD + Flange Verified
Every piece CMM measured
How It Works
From Drawing to Finished Part
Upload your drawing — bore, OD, flange, and material. Quote in 48 hours.
01
Upload Drawing
STEP, DXF, PDF, or sketch with bore, OD, flange, and fit class.
02
Quote in 48h
Material recommendation, fit class, and firm lead time.
03
Turn + Grind + Inspect
Bore + flange ground in one setup, CMM verification.
04
Ship Worldwide
Full dimensional report. DHL / FedEx / sea freight.
Reviews
Trusted Flanged Bushings Manufacturer
★★★★★
"Excellent dimensional consistency across every batch. CMM report matched our incoming inspection perfectly. Lead time as promised."
AK
Alex K.
Mechanical Engineer · Germany
★★★★★
"HXC's DFM review caught two design issues before production. Finished parts were perfect first time. Strongly recommended."
SL
Sophie L.
Design Engineer · France
★★★★★
"Three years sourcing precision bushings from HXC. Quality consistent, lead times reliable, engineers always responsive."
JT
James T.
Senior Engineer · UK
FAQ
Flanged Bushings — Frequently Asked Questions
Technical and sourcing questions answered by our engineers.
A flanged bushing is a precision cylindrical bearing or guide bushing with an integral radial flange at one end. The flange provides axial location in the housing, prevents the bushing from being pushed through the housing bore under axial load, and provides a bearing face for the mating shaft shoulder. Flanged bushings are used wherever a plain bearing is needed in a compact assembly that also requires axial location.
H7 (clearance fit) for most plain bearing applications — the shaft runs with a clearance of 0.010–0.040 mm in the bushing, providing lubrication film space. H6 (tighter clearance) for precision positioning pivots where minimising radial play is critical. H5 for gauge-quality pivots. The correct clearance depends on shaft diameter, speed, and lubrication — HXC engineers advise on the correct fit from your application data.
Phosphor bronze PB2: standard plain bearing material — self-lubricating with oil grooves, good wear resistance. Brass C36000: lower load capacity than bronze, excellent machinability, for light-duty pivots. SUS316L stainless: food, pharma, and marine. 42CrMo4 hardened: for high-load needle roller or ball bushing replacements. PEEK: chemical-resistant, sterilisable, for medical and high-temperature. PTFE-lined steel: lowest friction, dry-running.
The flange face of a flanged bushing is the bearing surface that contacts the housing face. Runout of this face relative to the bore axis means the flange is not perpendicular to the bore — causing a tilting moment on the shaft as it rotates, increasing bearing friction and accelerating wear. HXC grinds the flange face and bore in the same setup, achieving face runout ≤ 0.005 mm to the bore axis.
Prototype (1–5 pcs, turned + ground): 4–7 days. Small batch (10–50 pcs): 7–12 days. Production (100–1,000 pcs): 10–16 days. Stainless or titanium: add 2–4 days. Rush production available.
Standard ground bore: Ra 0.4 µm. Precision bore (H6/H5): Ra 0.2 µm. Flange face ground: Ra 0.4 µm. Mirror-finish bore for high-speed shaft service: Ra 0.1 µm. All measured by contact profilometer and reported on the inspection certificate.
Yes — oil grooves (axial, helical, or cross-hatch), wick ports, oil-feed cross-holes, and self-aligning chamfers are all machined in the same turn-mill setup as the bore and flange, ensuring all features stay concentric to the bore datum. Specify groove pattern and depth on the drawing.
On request — for batch production, HXC can supply a press-fit installation arbor sized to match the bushing OD and shoulder up to the flange. Recommended press force and minimum housing wall thickness are calculated as part of the DFM review.
Ready to Source Custom Flanged Bushings?
Upload your flanged bushing drawing — bore, OD, flange OD and thickness, material, and fit class. Quote in 48 hours.
Accepted: STEP · DXF · DWG · PDF · IGES · SolidWorks · CATIA