info@hxcnc.com Shenzhen, China Reply within 24 hours
ISO 9001 : 2015 Get Instant Quote
Product Category
Semiconductor · ISO Class 5 · CVD/ALD/Etch
HCS / 001 — 006

High-Cleanliness
Structural Parts

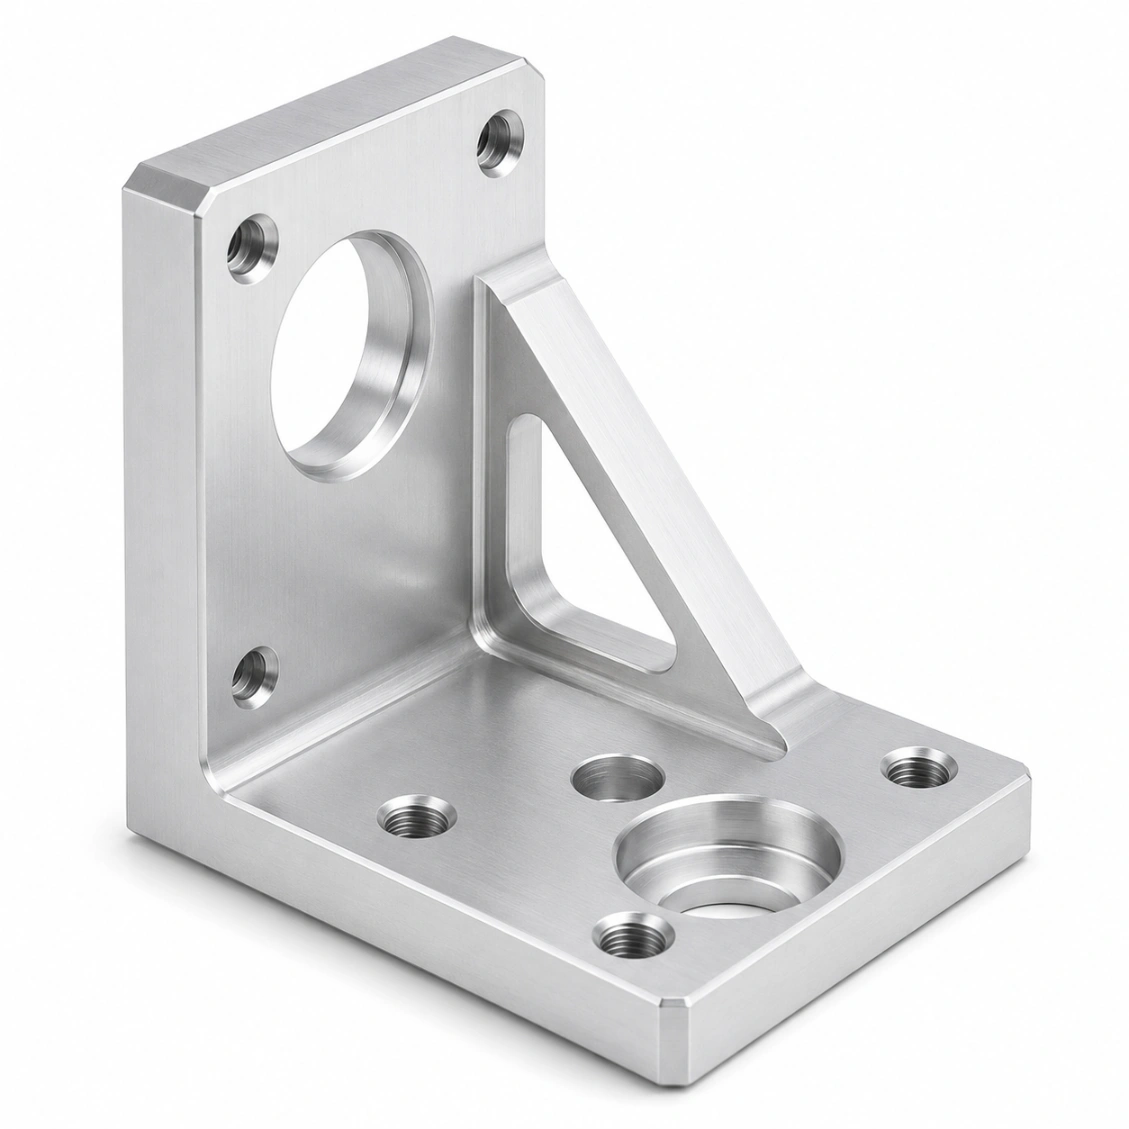
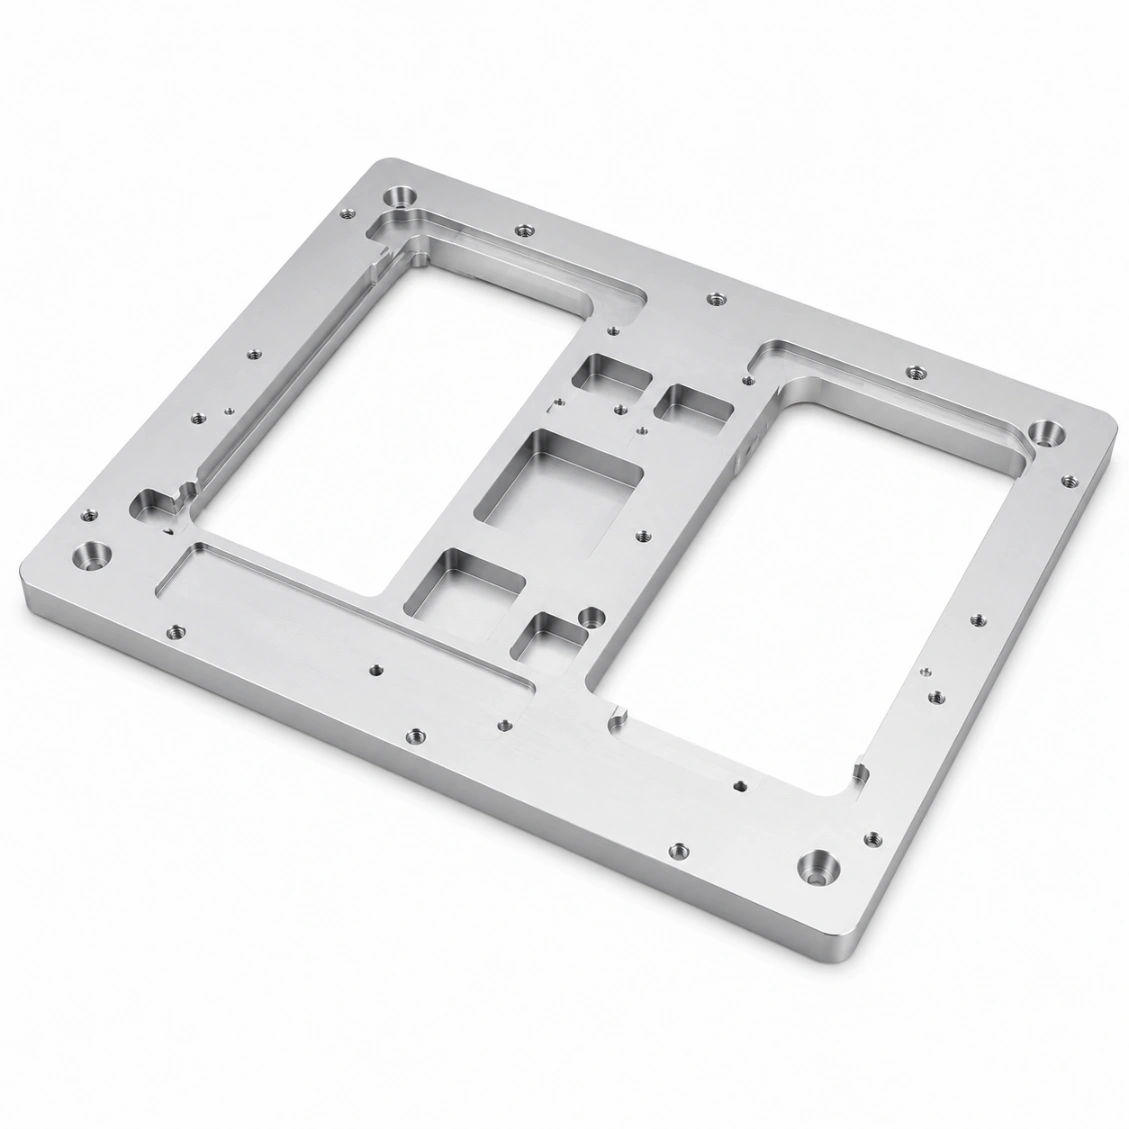
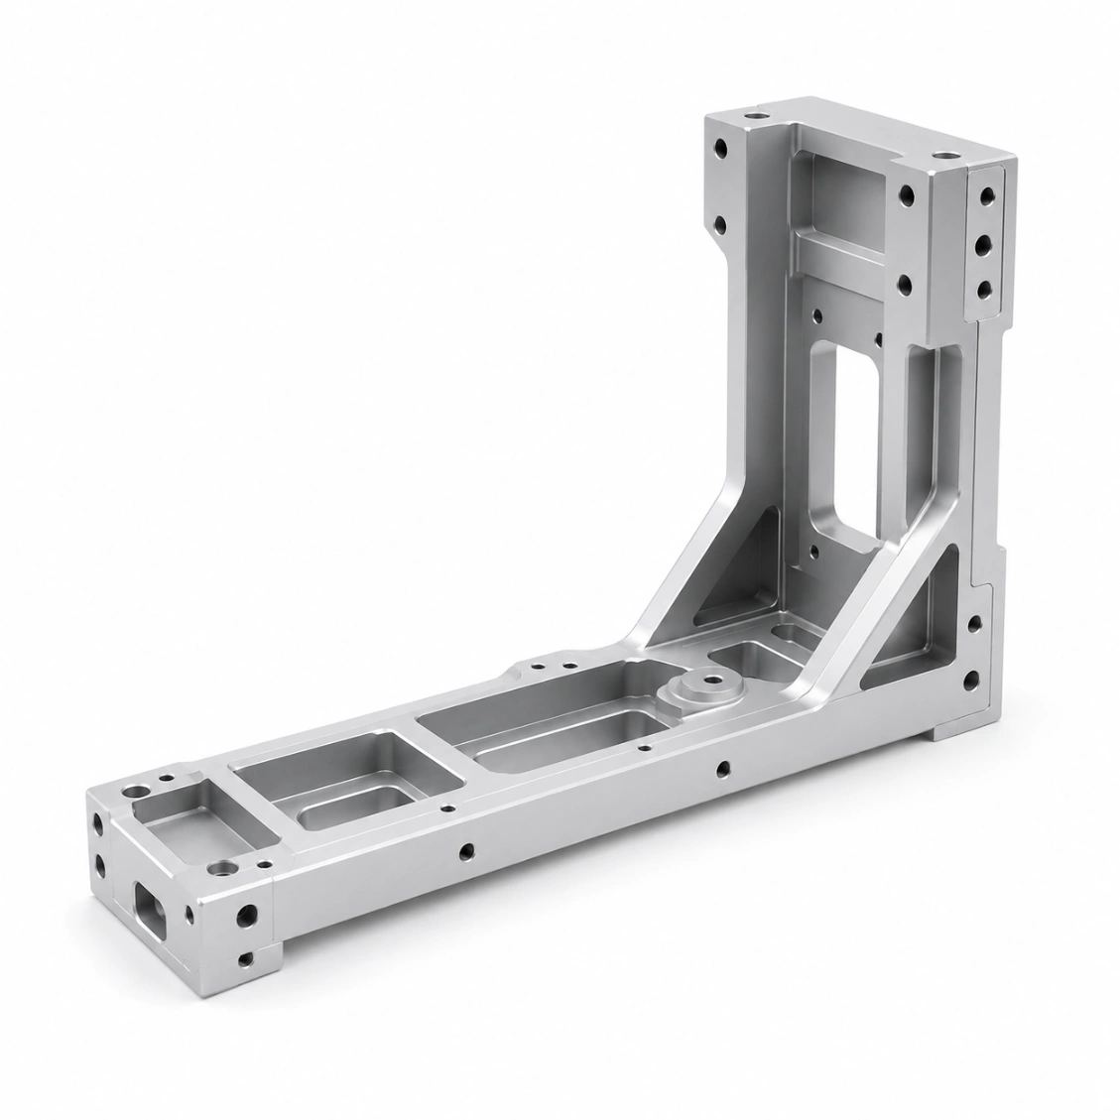
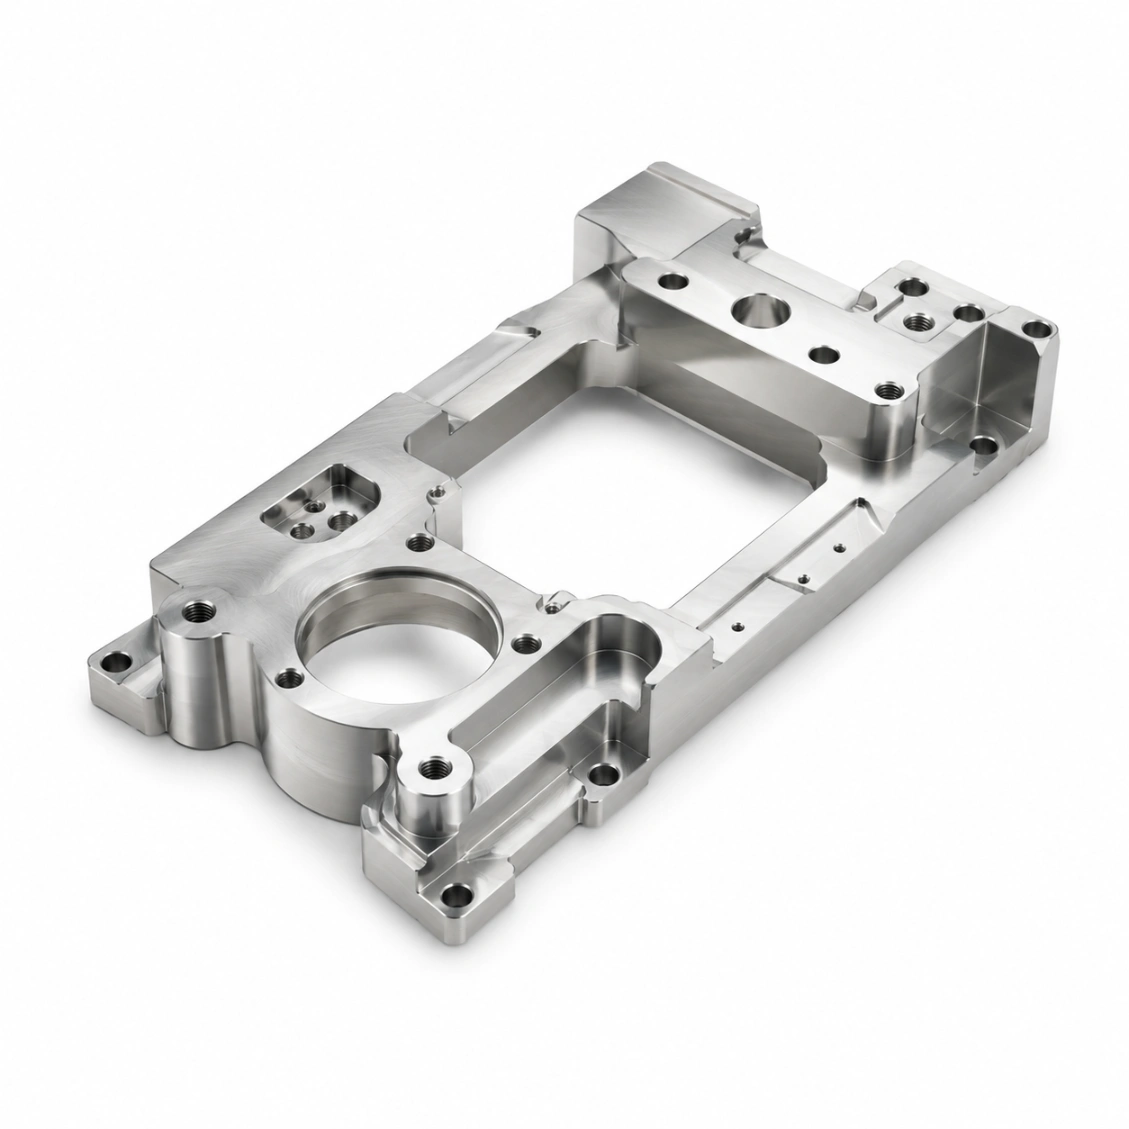
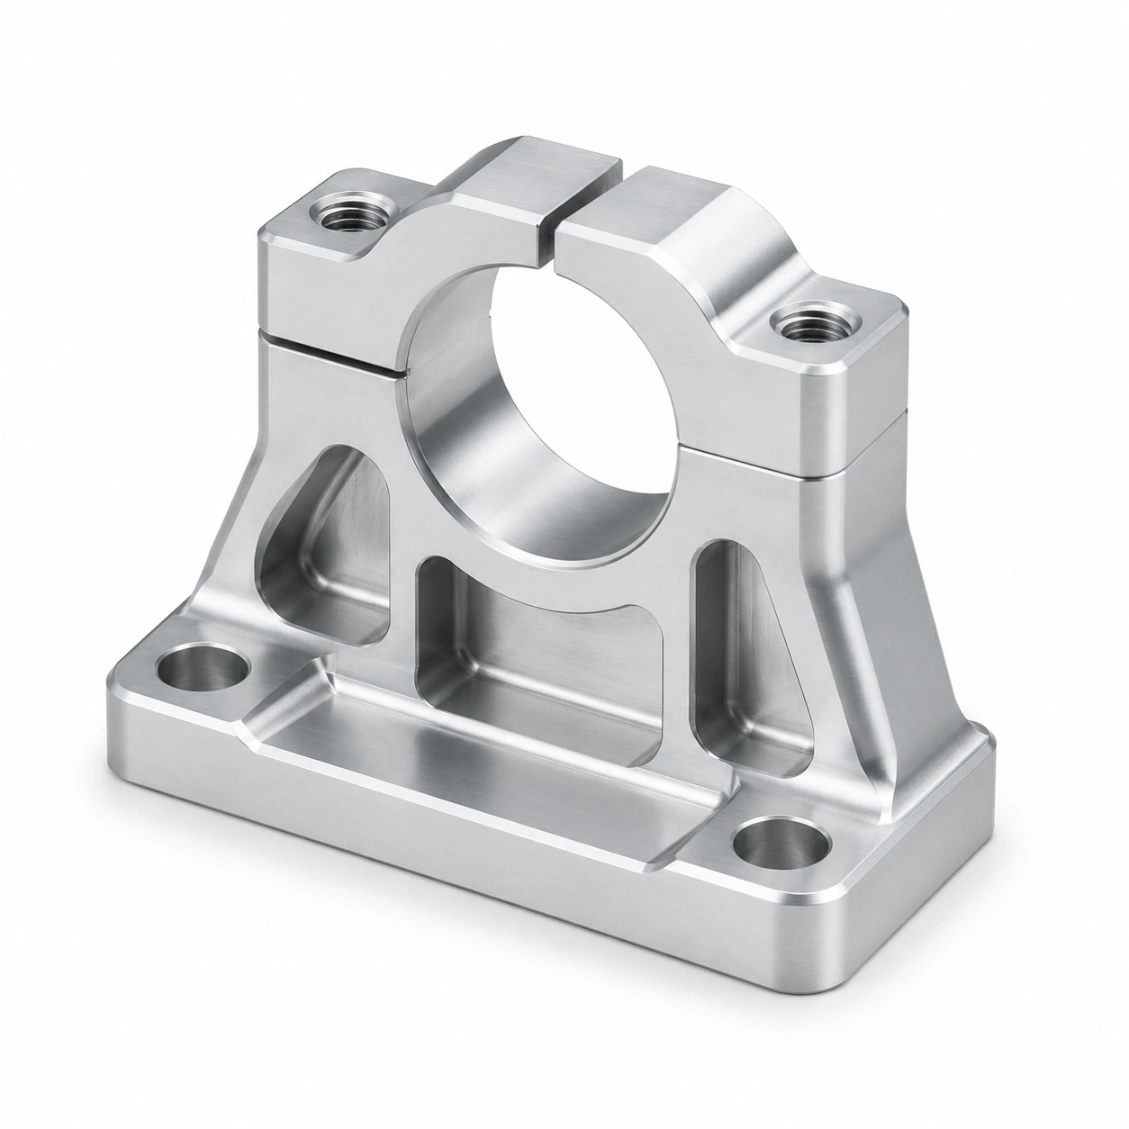
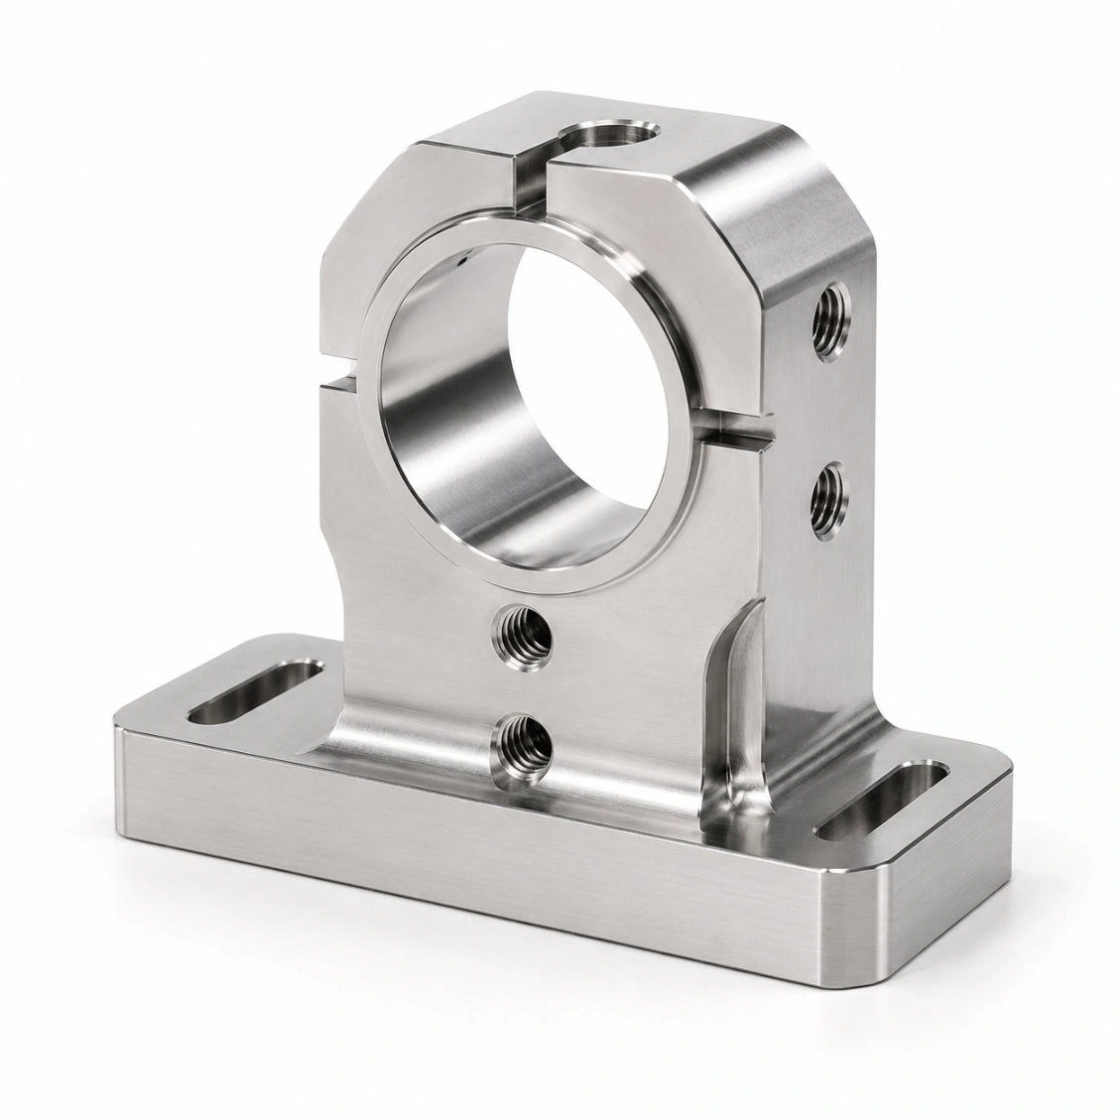
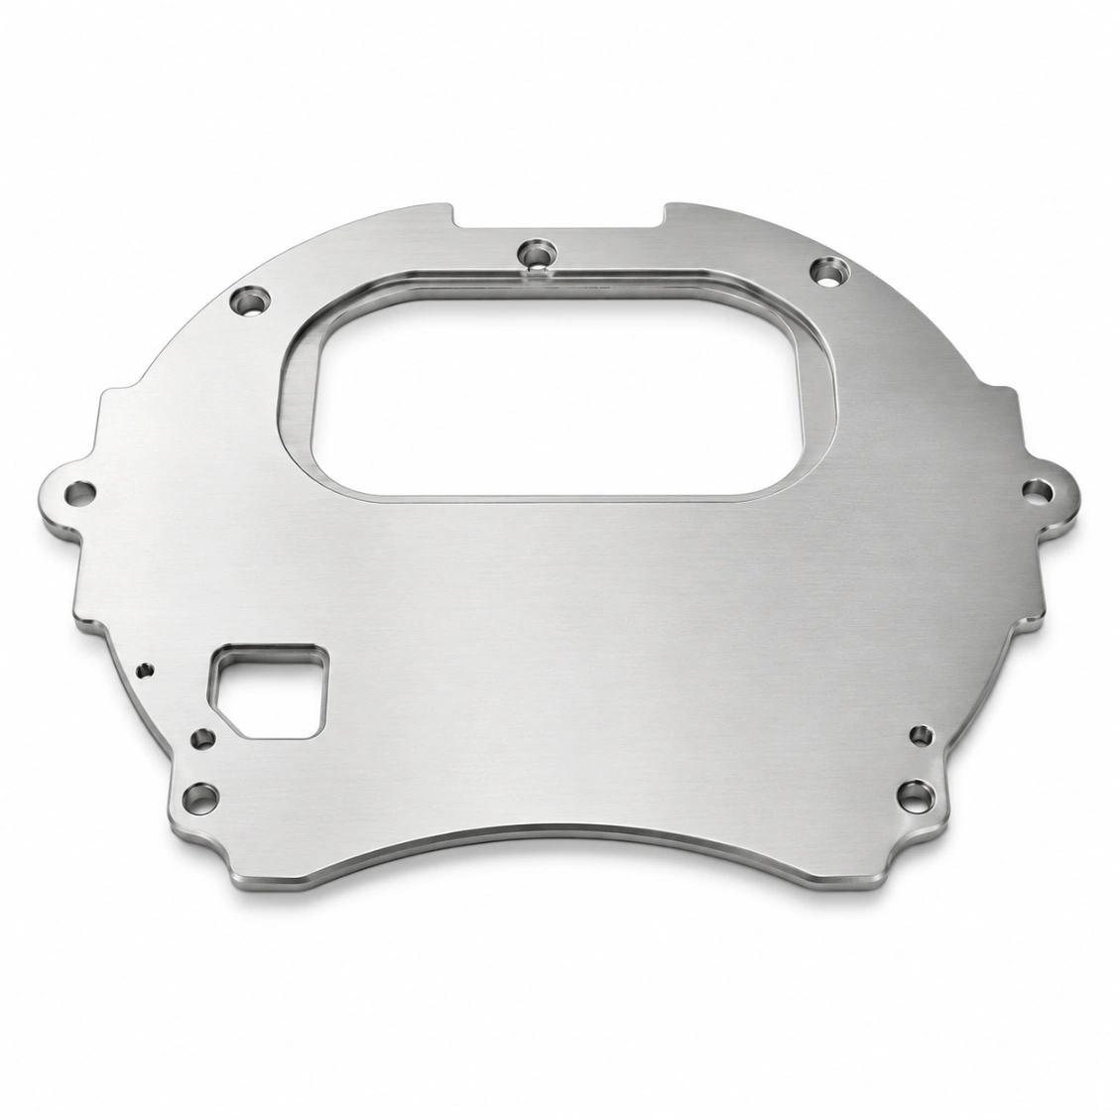
Ultra-clean CNC machined structural parts for semiconductor equipment — burr-free, Ra 0.8 µm or better, particle count ≤ ISO Class 5 after cleaning. Al 6061 hard-anodized or SUS316L electropolished. For support brackets, alignment structures, and mounting components inside process equipment.

ISO Cl.5
Cleanliness
Ra 0.4µm
EP Finish
N₂ Purge
Packaging
PROC FLOW · HCS-000 SUPPORT BRACKET · Al 6061 ISO 9001 · ISO 14644-1 CL.5
Hard Anodize Type III
UV Lamp Inspect
N₂ Bag · Sealed
5-STAGE CLEANING PIPELINE 1 MACHINE 5-axis CNC 2 DEBURR CO₂ snow 3 IPA US ultrasonic 4 UV INSPECT particle ct 5 N₂ PACK ◀ ISO Cl.5 bag CLEAN-IN-MOTION · TRACEABLE BATCH ISO 14644-1 CLASSES CLASS ≥ 0.5 µm/m³ ISO 3 1,000 ISO 4 10,000 ISO 5 ◀ 100,000 ✓ BURR-FREE 10× INSPECT Ra 0.8 µm hard anodize PARTICLE ≤ ISO 5 Al 6061 · HARD ANODIZE TYPE III SECTION · CVD CHAMBER SUPPORT BRACKET MATERIAL · ENVIRONMENT MATERIAL FINISH USE Al 6061 ◀ Hard Anodize CVD/ALD SUS 316L Electropolish vacuum SUS 304 Passivate general Al 7075 Hard Anodize structural DOCUMENTATION PACKAGE ✓ CMM dimensional report ✓ Mill cert · spectral analysis ✓ Anodize / EP process record ✓ Cleaning record + batch date ✓ Particle count cert (on req.) ✓ Certificate of Conformance (CoC) CLEAN PROCESS · ISO 14644-1
Bracket · Mount · Frame · Shield
Part Types
Al 6061 · Al 7075 · SUS316L · SUS304
Materials
48hr Quote · 6-Day Proto
Service
ISO Class 5
Particle Cleanliness
after cleaning
Burr-Free
All Edges
10× magnification verified
Ra 0.8µm
Surface Finish
cleanroom grade
6 Days
Fastest Delivery
prototype orders
Machining Challenges

High-Cleanliness Structural Part Challenges

High-cleanliness structural parts are not merely clean machined parts — they require a controlled post-machining process to eliminate every source of particle generation before entering the cleanroom.

✂️
Comprehensive Deburring
Every edge, hole, pocket corner, and cross-feature must be deburred with controlled tooling — not by hand. HXC uses precision rotary deburring tools, orbital deburring, and CO₂ snow cleaning for internal features. 10× magnification inspection of all edges.
🧼
Validated Cleaning Process
Ultrasonic IPA cleaning removes cutting fluid and machining residue. HXC validates cleaning effectiveness by UV lamp inspection and particle count — particle count certificate available. Process records traceable to each batch.
📦
Cleanroom-Compatible Packaging
High-cleanliness parts must be packaged to maintain cleanliness during transit. HXC uses ISO Class 5 cleanroom bags with N₂ purge, double-sealed and labelled with batch number and cleaning date.
Our Work

High-Cleanliness Structural Parts We've Made

Real CNC machined semiconductor components — cleaned, inspected, and cleanroom-packaged.

Request Similar Part →
Clean Equipment Support Bracket
High-Clean Sensor Mount
Cleanroom Equipment Frame Part
Process-Environment Shield
High-Clean Clamp Bracket
Clean Panel Structural Part
Custom Cleanroom Structural
Clean Structural Parts Kit
Capabilities & Tolerances

What We Can Deliver

Typical specifications — confirm exact requirements at enquiry.

Particle cleanliness ISO Class 5 equivalent after cleaning
Deburring Precision tools + CO₂ snow, 10× inspect
Surface finish Ra 0.8 µm (Al anodized), Ra 0.4 µm (SUS EP)
Packaging ISO Class 5 bag, N₂ purge, double-sealed
Batch traceability Batch number + cleaning date on every part
Certifications Particle count + CMM dimensional report
Materials Al 6061 / 7075, SUS316L, SUS304
Surface treatment Hard anodize, electropolish, passivation
Cleaning IPA ultrasonic + UV inspect + particle count
Lead time (proto) 6 – 9 days
Lead time (batch) 10 – 16 days
Documentation Cleaning cert + CMM + CoC
How It Works

From Drawing to Cleanroom-Ready Part

Upload your drawing — DFM review, machining, cleaning, inspection, and cleanroom packaging within agreed lead time.

01
Upload Drawing
STEP, DXF, PDF. Include material, tolerance, and cleanliness class.
02
DFM & Quote
Free DFM review — sealing face feasibility, thin walls, deburring strategy. Quote in 48 h.
03
Machine, Clean & Inspect
CNC machining, ultrasonic clean, CMM inspection, cleanroom packaging.
04
Ship Worldwide
Full dimensional report + cleaning record enclosed. DHL / FedEx / sea freight.
Reviews

Trusted by Semiconductor Equipment Engineers

★★★★★
"Surface cleanliness and packaging met our cleanroom incoming inspection requirements immediately. Dimensional report matched our CMM check perfectly."
LW
Li Wei
Process Equipment Engineer · Taiwan
★★★★★
"HXC understood the vacuum sealing requirements for our chamber components without lengthy explanation. Lead time was exactly as quoted."
SL
Sophie L.
Equipment Design Engineer · South Korea
★★★★★
"We've sourced wafer handling and chamber parts from HXC for two years. Cleanliness, dimensional accuracy, and batch consistency are excellent."
JT
James T.
Senior Procurement · USA
FAQ

Frequently Asked Questions About High-Cleanliness Structural Part Machining

Engineering and procurement questions answered by our semiconductor components team.

Five-stage cleanliness control: (1) Precision deburring of all features; (2) CO₂ snow cleaning of internal channels; (3) Ultrasonic IPA cleaning; (4) N₂ blow-dry and UV lamp inspection (zero detectable particles or contamination); (5) ISO Class 5 cleanroom packaging with N₂ purge. Particle count certificate (IPA rinse + particle counter measurement) available.
Parts are placed in an ISO Class 5 equivalent cleanroom bag with N₂ purge, double-sealed, labelled with part number, batch number, material, surface treatment, and cleaning date. Outer packaging is a rigid anti-static box. For very sensitive parts: individual clear bags inside a master bag. Packaging format can be customised for your incoming inspection procedure.
Al 6061 hard anodized (Type III): most common — HV 400+ surface resists particle generation, non-reactive with most process gases, anodize is chemically inert. SUS316L electropolished: for components in process gas contact or vacuum — low outgassing, smooth surface reduces particle adhesion. PEEK: for chemical-resistant and metal-contamination-sensitive applications.
Al 6061 hard anodized: Ra 0.8 µm on machined surfaces, Ra ≤ 0.4 µm after anodizing (anodize smooths the surface). SUS316L electropolished: Ra 0.4 µm after electropolish. Bare machined: Ra 0.8 µm minimum. Finish is measured by profilometer on representative surfaces and reported.
Yes — standard documentation package: (1) CMM dimensional report; (2) Material mill certificate; (3) Surface treatment process record; (4) Cleaning record with batch date; (5) Particle count certificate (on request); (6) Certificate of Conformance (CoC). All documents are batch-coded and traceable to the specific production run.
Yes — parts cleaned to ISO Class 5 are shipped in double-sealed N₂-purged cleanroom bags inside rigid packaging. For international shipment: the N₂ purge maintains inert gas atmosphere inside the bag for the duration of transit. HXC recommends customers open parts in ISO Class 5 or cleaner immediately before use.
Prototype: 6 – 9 days. Batch: 10 – 16 days. Parts requiring particle count certificates: add 1 day.
Get a Quote

Send Your Drawing.
Get a Quote.

Every enquiry includes a DFM review — tolerance feasibility, material confirmation, and process approach confirmed before production starts. MOQ 1 piece.

24hr
Quote Response
MOQ 1
Prototypes OK
ISO
9001:2015
📐
DFM Review on Every Enquiry
Tolerance feasibility, fixturing strategy, and material confirmation. Specific, actionable feedback — not generic pushback.
🎯
First Article Inspection — Standard
FAI report on every new run. Material certs and surface treatment certs included with every shipment.
🔄
Same Process: Prototype to Production
Process plan from your prototype applies to production batches. No re-qualification when you scale.
⚙
3 / 4 / 5-Axis CNC + Turning
Complex structural parts, shafts, housings, and transmission components. Metals and engineering plastics.
ISO 9001:2015 3/4/5-Axis Milling CNC Turning CMM Inspection Global Delivery
Get a Quote

Send Your Drawing.
Get a Quote.

Every enquiry includes a DFM review — tolerance feasibility, material confirmation, and process approach confirmed before production starts. MOQ 1 piece.

24hr
Quote Response
MOQ 1
Prototypes OK
ISO
9001:2015
📐
DFM Review on Every Enquiry
Tolerance feasibility, fixturing strategy, and material confirmation. Specific, actionable feedback — not generic pushback.
🎯
First Article Inspection — Standard
FAI report on every new run. Material certs and surface treatment certs included with every shipment.
🔄
Same Process: Prototype to Production
Process plan from your prototype applies to production batches. No re-qualification when you scale.
⚙
3 / 4 / 5-Axis CNC + Turning
Complex structural parts, shafts, housings, and transmission components. Metals and engineering plastics.
ISO 9001:2015 3/4/5-Axis Milling CNC Turning CMM Inspection Global Delivery